(404) 234-5252 michael@thehydegroup.com W.R.A.C Inc.
Traffic Dashboard
Home
  • Looking for Pit Stop or Omni Fuels?
    • Pit Stop
    • Omni Fuels
  • Liquor Barn
  • Triple Barrel
  • Search
    • Featured Listings
    • Previous Transactions
  • Communities
    • Peachtree City
    • Fayette County
    • Coweta County
    • Fayetteville
    • Newnan
    • Senoia
    • Tyrone
    • Panama City Beach FL
    • Panama City FL
  • Relocate
  • Buying
  • Selling
  • About
    • Our Team
    • Learn More
    • Articles
    • Our Testimonials
    • Join Us
  • Projects
    • Hyde Park
    • Clayton County
    • Exchange Place
    • Commercial Leasing
  • Contact
Traffic Dashboard
Michael Hyde
(404) 234-5252 michael@thehydegroup.com
  • The Hyde Group
    1 Widget Drive
    Peachtree City, GA 30269
    (770)487-9997
Home
  • Looking for Pit Stop or Omni Fuels?
  • Liquor Barn
  • Triple Barrel
  • Search
  • Communities
  • Relocate
  • Buying
  • Selling
  • About
  • Projects
  • Contact
Legal
  • Privacy
  • Terms
  • DMCA
  • Accessibility
  • Fair Housing
Account
  • Dashboard
  • Logout
  • Login
Michael Hyde - Footer Logo
©2026 W.R.A.C Inc. All rights reserved.
Website built by CloseHack.
Georgia MLS

The data relating to real estate for sale on this web site comes in part from the Broker Reciprocity Program of GAMLS. All real estate listings are marked with the GAMLS Broker Reciprocity thumbnail logo and detailed information about them includes the name of the listing brokers. The broker providing these data believes them to be correct, but advises interested parties to confirm them before relying on them in a purchase decision. Copyright 2023 GAMLS. All rights reserved.

Central Panhandle Association of Realtors

IDX information is provided exclusively for personal, non-commercial use, and may not be used for any purpose other than to identify prospective properties consumers may be interested in purchasing. Information is deemed reliable but not guaranteed.

Return
  • All Types
  • House+2 more
  • Price
  • Bed/Bath
  • Size
  • Dates
  • Filters
  • Amenities
  • Save
Listings
No results
Sort
Home / Kennesaw / 1963 Flying Scotsman DR
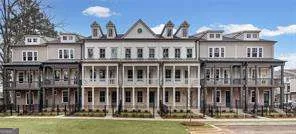
1963 Flying Scotsman DR Kennesaw, GA 30144 1963 Flying Scotsman DR Kennesaw, GA 30144 1963 Flying Scotsman DR Kennesaw, GA 30144 1963 Flying Scotsman DR Kennesaw, GA 30144 1963 Flying Scotsman DR Kennesaw, GA 30144 1963 Flying Scotsman DR Kennesaw, GA 30144 1963 Flying Scotsman DR Kennesaw, GA 30144 1963 Flying Scotsman DR Kennesaw, GA 30144 1963 Flying Scotsman DR Kennesaw, GA 30144 1963 Flying Scotsman DR Kennesaw, GA 30144 1963 Flying Scotsman DR Kennesaw, GA 30144 1963 Flying Scotsman DR Kennesaw, GA 30144 1963 Flying Scotsman DR Kennesaw, GA 30144 1963 Flying Scotsman DR Kennesaw, GA 30144 1963 Flying Scotsman DR Kennesaw, GA 30144 1963 Flying Scotsman DR Kennesaw, GA 30144 1963 Flying Scotsman DR Kennesaw, GA 30144 1963 Flying Scotsman DR Kennesaw, GA 30144 1963 Flying Scotsman DR Kennesaw, GA 30144 1963 Flying Scotsman DR Kennesaw, GA 30144 1963 Flying Scotsman DR Kennesaw, GA 30144 1963 Flying Scotsman DR Kennesaw, GA 30144 1963 Flying Scotsman DR Kennesaw, GA 30144 1963 Flying Scotsman DR Kennesaw, GA 30144 1963 Flying Scotsman DR Kennesaw, GA 30144 1963 Flying Scotsman DR Kennesaw, GA 30144 1963 Flying Scotsman DR Kennesaw, GA 30144 1963 Flying Scotsman DR Kennesaw, GA 30144 1963 Flying Scotsman DR Kennesaw, GA 30144 1963 Flying Scotsman DR Kennesaw, GA 30144 1963 Flying Scotsman DR Kennesaw, GA 30144 1963 Flying Scotsman DR Kennesaw, GA 30144 View All Photos

$579,900

| Active

1963 Flying Scotsman DR

Kennesaw, GA 30144

3
Beds
3.5
Baths
46
Days on Market
10805448
MLS#
Condo
Structure
Residential
Zone
Contact

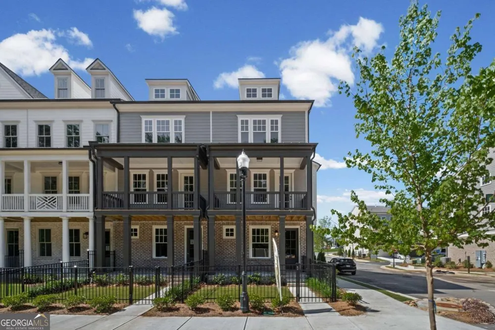
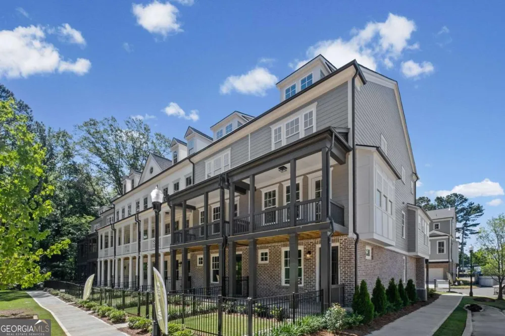
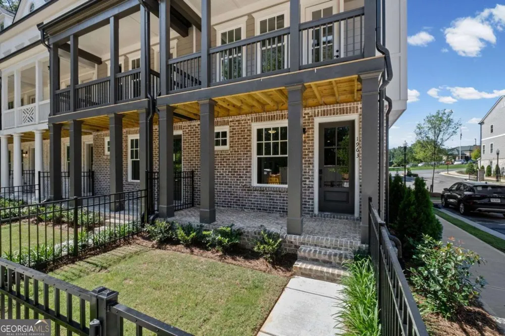
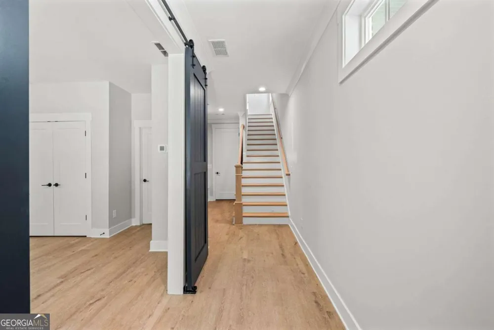
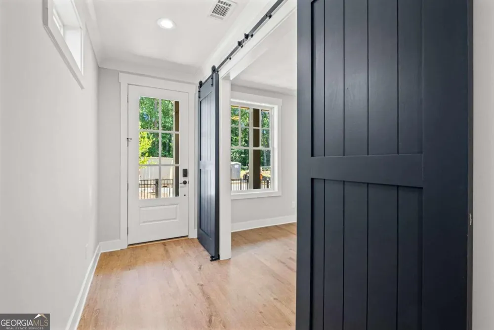
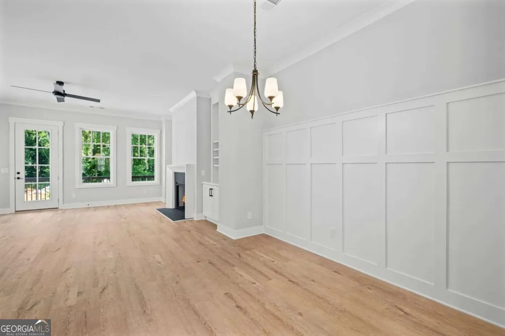
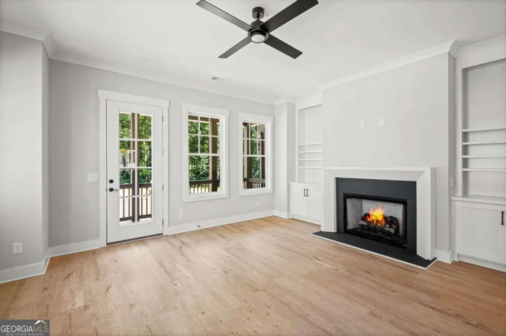
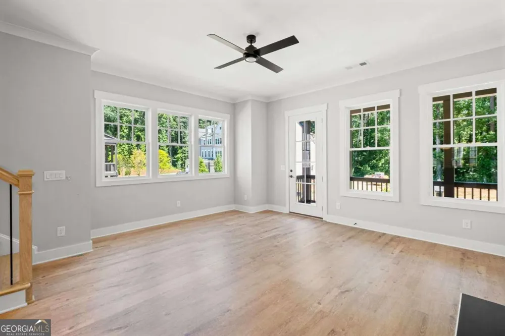
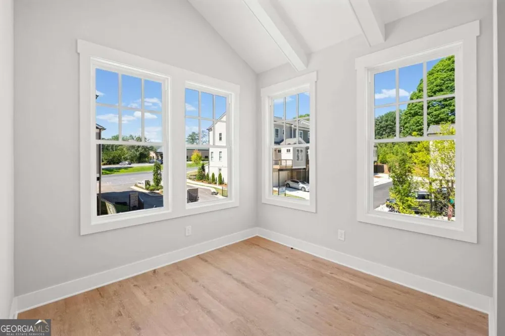
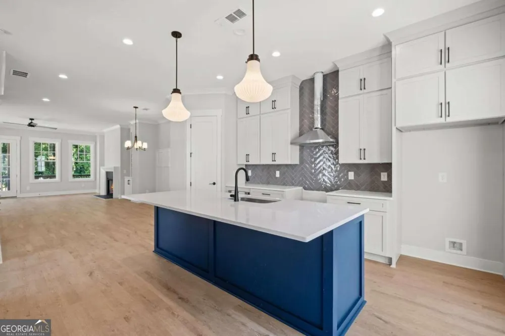
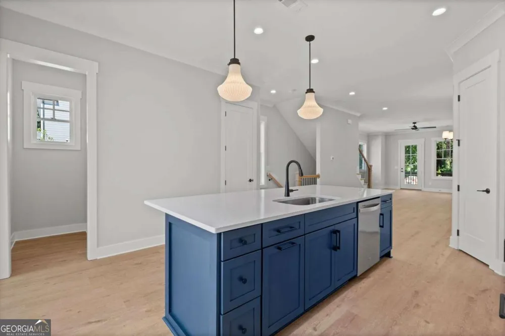
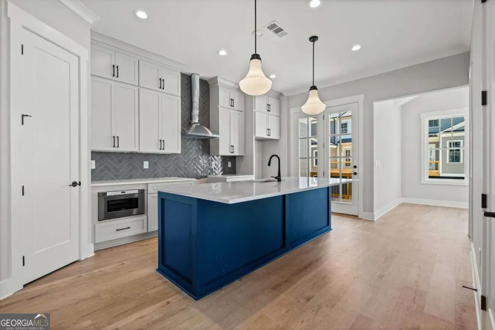
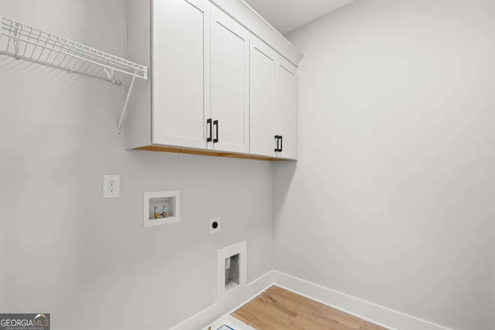
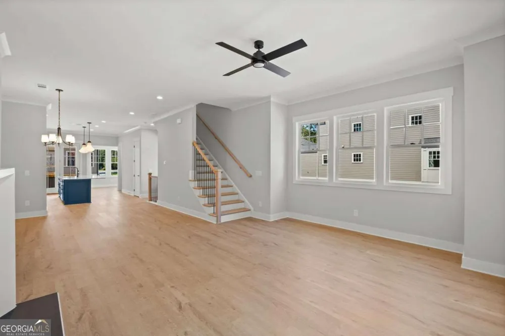
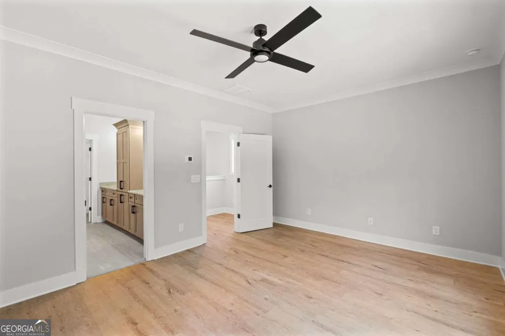
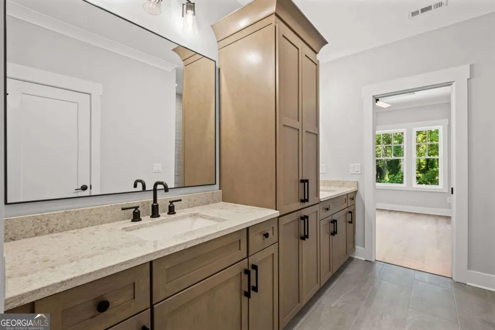
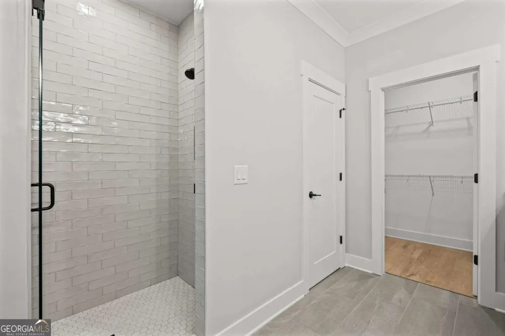
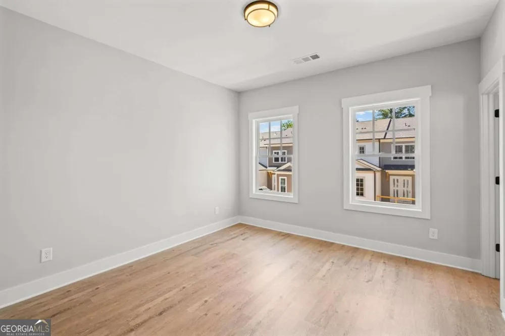
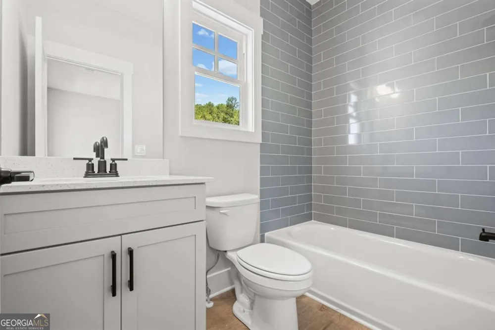
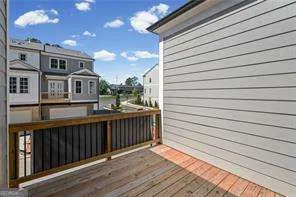
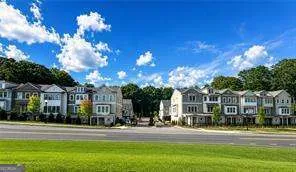
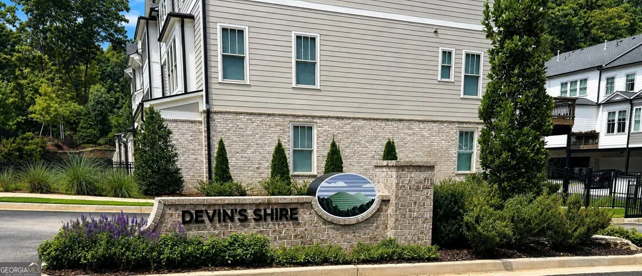
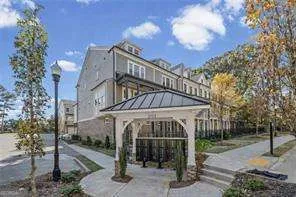
Ready Now-The Kingsley plan by JW Collection! Enjoy 3 levels of luxurious finishes in this gated community. End Unit -This bright open floor plan is great for entertaining your guests. These beautiful townhomes feature many upgrades that include 10' ceilings, luxury LVP throughout, the Chef's kitchen includes a large island, floor to ceiling custom cabinetry, double trash pull outs, quartz countertops and stainless-steel appliances. The Great room includes a fireplace with gas logs and built-ins on each side as well as a covered balcony. Large Owner's Suite with walk-in closet, Spa like Owner's Bath with floor to ceiling tiled shower, tiled flooring, his and her vanities, and frameless shower door. Spacious upstairs secondary bedroom with ensuite. Finished terrace level with mud room, bedroom, and full bathroom. This home is currently under construction and at this point all design selections can be made. Award-winning Architecture. Just a short walk to shops and restaurants in downtown Kennesaw. Don't Miss Out on this beautiful luxury townhome from the JW Collection, founded by John Wieland who has been building new homes and neighborhoods with quality and integrity for over 50 years. Quality building at its BEST! For a Limited Time $15,000 -Summer Special-see Agent for details.

Property Details
Interior
Bookcases,Double Vanity,High Ceilings,Other,Pulldown Attic Stairs,Walk-In Closet(s)
Fireplaces
1
Cooling
Central Air,Electric,Zoned
Heating
Forced Air,Natural Gas,Zoned
Cooling Features
Central Air,Electric,Zoned
Bedrooms
3
Bathrooms
3.5
Full Baths
3
Half Baths
1
Lot Features
Level
Stories
Three Or More
Lot Description
Level
Exterior Features
Balcony,Lighting
Exterior Materials
Balcony,Lighting
Parking Features
Attached, Garage, Garage Door Opener
Parking
Attached,Garage,Garage Door Opener
Parking Spaces
2
Parking Type
Garage
Property Type
Purchase
Style
Traditional
Year Built
2026
Foundation
Slab
Roof
Composition
Sewer Information
Public Sewer
Utility Source
Public
Utility Features
Cable Available,Electricity Available,High Speed Internet,Natural Gas Available,Phone Available,Sewer Available,Underground Util
Appliances
Dishwasher,Disposal,Gas Water Heater,Microwave
Subdivision
Devin's Shire
Community Features
Gated,Sidewalks,Street Lights,Walk To Schools,Walk To Shopping
Elementary School
Big Shanty
Middle School
Palmer
High School
North Cobb
County
Cobb
Region
Kennesaw
Original List Price
$579,900
Days on Market (Cumulative)
46
Taxes Annual
$0
HOA
1
HOA Fees
3360
MLS #
10805448
Location
Legal

The data relating to real estate for sale on this web site comes in part from the Broker Reciprocity Program of GAMLS. All real estate listings are marked with the GAMLS Broker Reciprocity thumbnail logo and detailed information about them includes the name of the listing brokers. The broker providing these data believes them to be correct, but advises interested parties to confirm them before relying on them in a purchase decision. Copyright 2023 GAMLS. All rights reserved.


Provided By
Listed by Lorrie E Collie (#COLLIELORRIE)
Listing Office: JW Collection Brokers (#OMPB01)

Michael Hyde Have a question about this home?