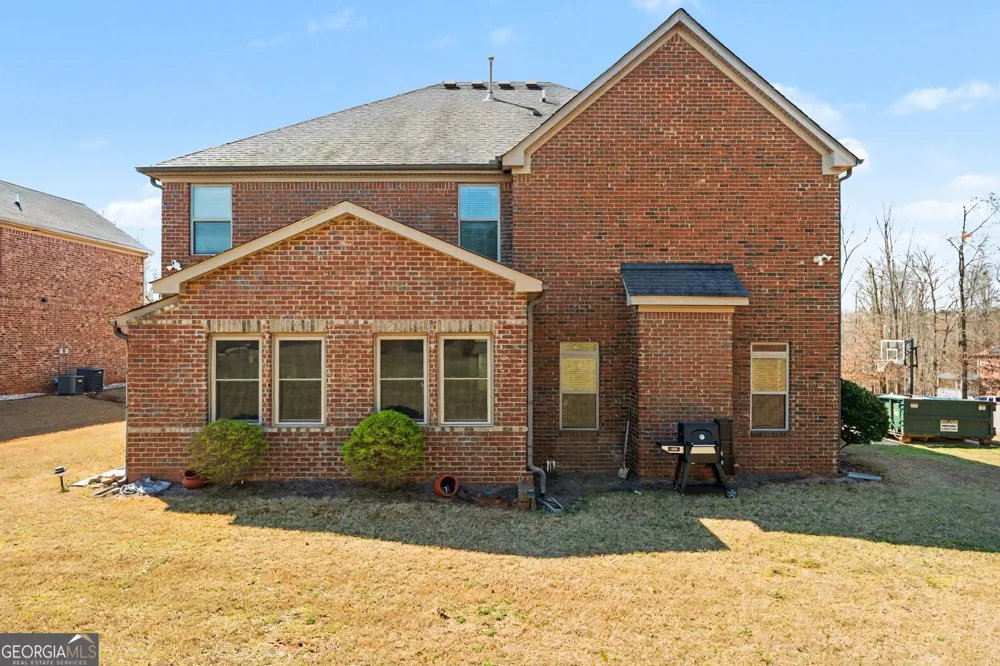
Located in the prestigious gated community of Eagles Brooke, this stunning four-sided brick home offers luxury living with a staffed guardhouse, secure gated entry, and resort-style amenities including a pool and tennis courts. A welcoming front porch and rear sunroom provide ideal spaces for outdoor relaxation and entertainment. Inside, a dramatic two-story foyer sets the tone, complemented by hand-scraped hardwood floors throughout the main level and staircase, accented with elegant wrought iron spindles. The chef-inspired kitchen is designed to impress, featuring double ovens, granite countertops, a large island, a gas cooktop, a walk-in pantry, and numerous high-end upgrades. The sunken family room boasts a striking stone direct-vent fireplace and soaring 10-foot ceilings that flow throughout the main level. The dining room showcases a coffered ceiling, while custom trim work and crown molding enhance the home's refined character. The main-level powder room features custom wall tile, and the rear sunroom is highlighted by a beautiful wood-paneled ceiling, creating a warm and inviting retreat. Upstairs, the oversized primary suite offers vaulted ceilings and a spa-like bath complete with tile flooring, double vanities, a tiled shower, a garden tub with a window above, and a spacious walk-in closet. A versatile loft area and a well-appointed laundry room with cabinetry, a built-in ironing board, and custom tile floors complete the upper level. This exceptional home combines timeless craftsmanship with modern comfort in one of the area's most desirable communities.
Property Details
- Interior
- Double Vanity,Tray Ceiling(s),Vaulted Ceiling(s)
- Fireplaces
- 1
- Cooling
- Ceiling Fan(s),Central Air,Dual,Electric
- Heating
- Central,Forced Air,Natural Gas
- Cooling Features
- Ceiling Fan(s),Central Air,Dual,Electric
- Bedrooms
- 4
- Bathrooms
- 2.5
- Full Baths
- 2
- Half Baths
- 1
- Lot Features
- Other
- Stories
- 2
- Lot Description
- Other
- Pool Shared
- 1
- Acres
- 0.362
- Square Feet
- 3464
- Parking Features
- Attached, Garage, Garage Door Opener, Kitchen Level
- Parking
- Attached,Garage,Garage Door Opener,Kitchen Level
- Parking Spaces
- 2
- Parking Type
- Garage
- Property Type
- Purchase
- Style
- Brick 4 Side,Traditional
- Year Built
- 2014
- Foundation
- Slab
- Roof
- Composition
- Sewer Information
- Public Sewer
- Utility Source
- Public
- Utility Features
- Cable Available,Electricity Available,High Speed Internet,Natural Gas Available,Phone Available,Sewer Available,Underground Util
- Appliances
- Dishwasher,Disposal,Double Oven,Gas Water Heater,Microwave,Refrigerator
- Subdivision
- Eagles Brooke
- Community Features
- Clubhouse,Gated,Park,Pool,Sidewalks,Street Lights,Tennis Court(s),Walk To Schools
- Elementary School
- Bethlehem
- Middle School
- Luella
- High School
- Luella
- County
- Henry
- Region
- Locust Grove
- Original List Price
- $485,000
- Days on Market (Cumulative)
- 172
- Taxes Annual
- $8,458
- HOA
- 1
- HOA Fees
- 1500
Location
Legal
The data relating to real estate for sale on this web site comes in part from the Broker Reciprocity Program of GAMLS. All real estate listings are marked with the GAMLS Broker Reciprocity thumbnail logo and detailed information about them includes the name of the listing brokers. The broker providing these data believes them to be correct, but advises interested parties to confirm them before relying on them in a purchase decision. Copyright 2023 GAMLS. All rights reserved.
Provided By
Listed by Mark Spain (#SPAINMARK)
Listing Office: Mark Spain Real Estate (#TECH01)