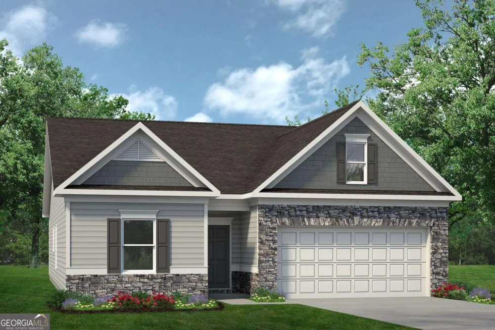
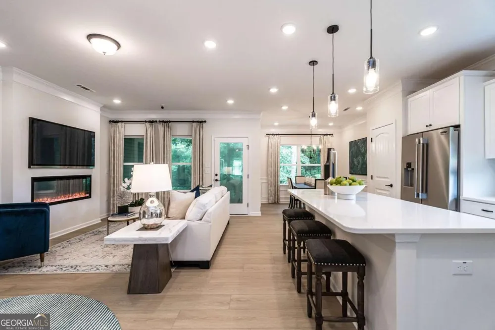
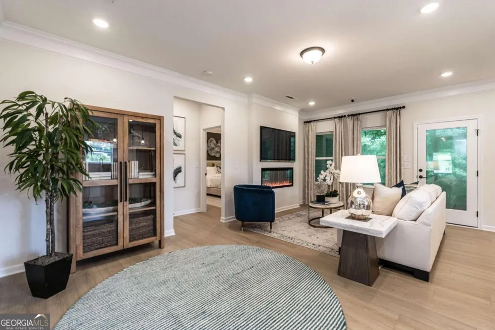
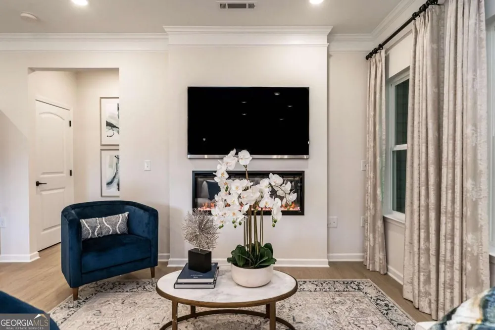
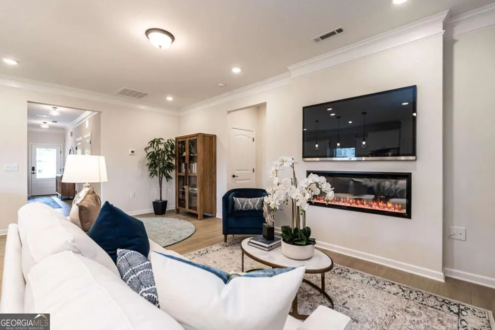
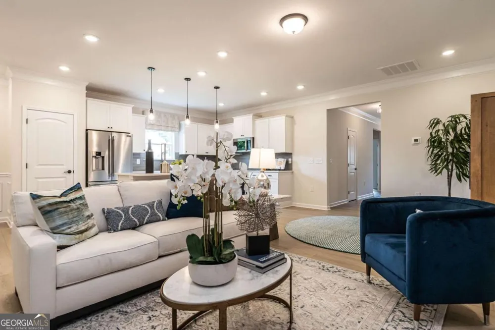
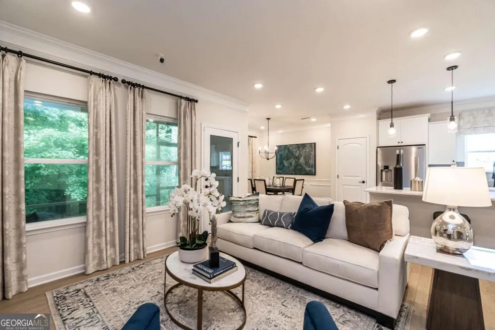
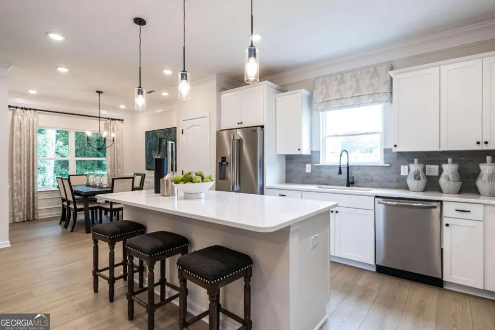
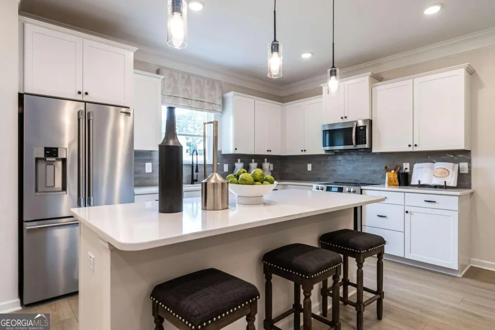
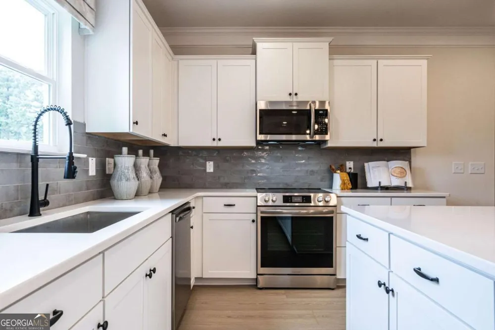
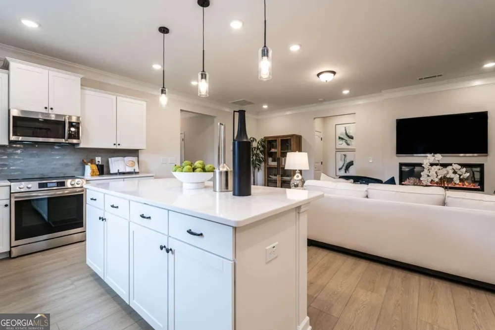
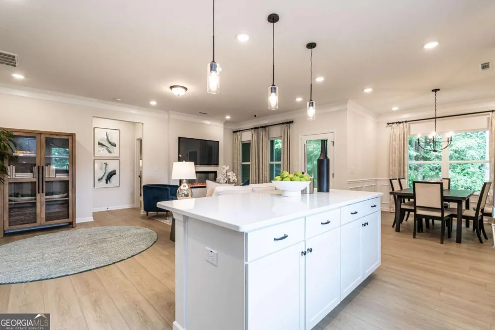
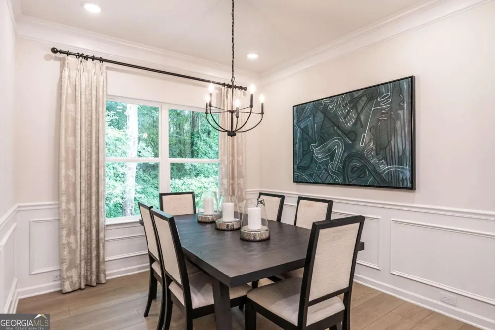
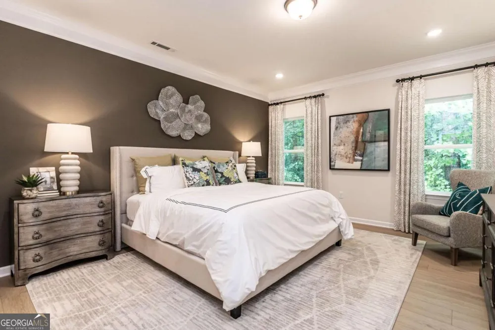
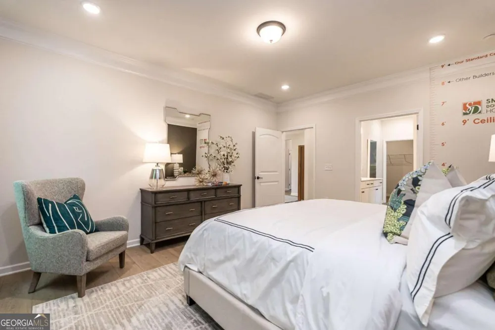
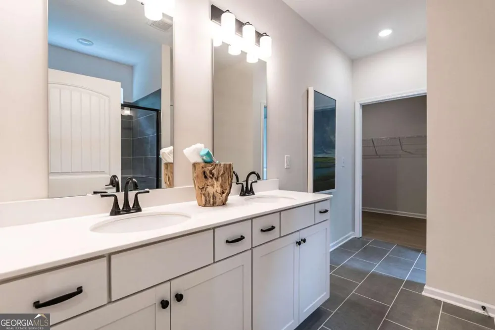
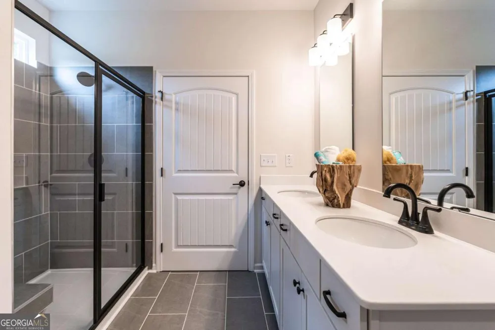
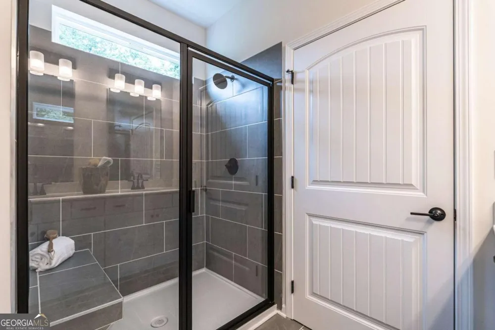
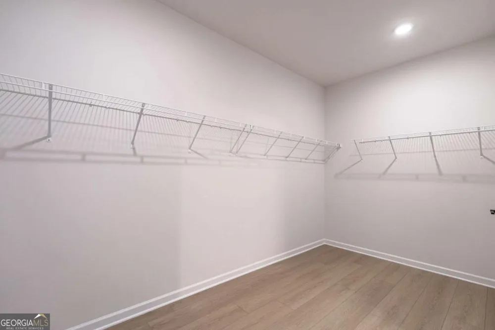
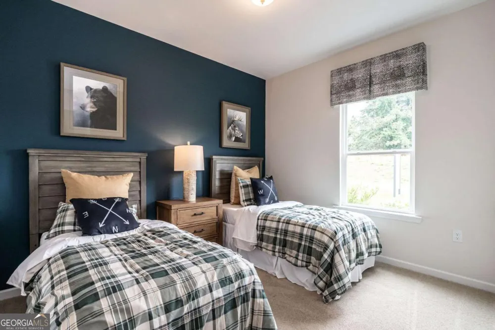
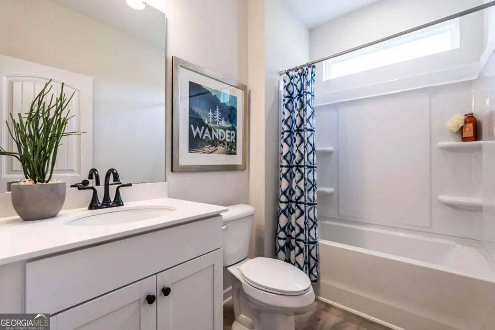
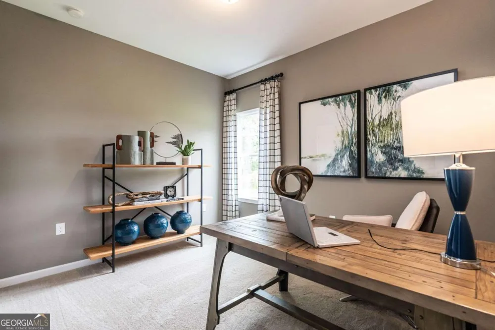
Move in Ready October 2026! The Bradley plan by Smith Douglas Homes in the community, Avalon. This beautifully designed 3-bedroom, 2-bath ranch home offers the perfect blend of style and comfort. Featuring an open-concept layout with durable LVP flooring, the family room, kitchen, and dining area flow seamlessly together to create a bright and inviting space. The family room includes a cozy electric fireplace, adding warmth and charm to the heart of the home. Step outside to the covered patio off of the family room, ideal for relaxing evenings or outdoor dining. The Owner's Suite provides a private retreat with dual vanities and a spacious walk-in closet for ample storage. Carpeted bedrooms and a convenient single-level design make everyday living easy and comfortable. Thoughtfully crafted with modern finishes, this home is perfect for both relaxing and entertaining. Photos representative of plan not of actual home. Agent is not onsite at present time. Please contact agent for further information and to set up an appointment.
Property Details
- Interior
- Double Vanity,High Ceilings,Master On Main Level,Pulldown Attic Stairs,Separate Shower,Soaking Tub,Walk-In Closet(s)
- Fireplaces
- 1
- Cooling
- Ceiling Fan(s),Central Air,Electric
- Heating
- Central,Electric
- Cooling Features
- Ceiling Fan(s),Central Air,Electric
- Bedrooms
- 3
- Bathrooms
- 2.0
- Full Baths
- 2
- Bedrooms on Main Level
- 3
- Lot Features
- Cul-De-Sac
- Stories
- 1
- Lot Description
- Cul-De-Sac
- Square Feet
- 1679
- Parking Features
- Attached, Garage, Garage Door Opener, Guest, Kitchen Level
- Parking
- Attached,Garage,Garage Door Opener,Guest,Kitchen Level
- Parking Spaces
- 2
- Parking Type
- Garage
- Property Type
- Purchase
- Style
- Ranch,Stone Frame,Traditional
- Year Built
- 2026
- Foundation
- Slab
- Roof
- Composition
- Sewer Information
- Public Sewer
- Utility Source
- Public
- Utility Features
- Electricity Available,High Speed Internet,Sewer Available,Underground Utilities,Water Available
- Appliances
- Dishwasher,Electric Water Heater,Microwave,Oven/Range (Combo),Stainless Steel Appliance(s)
- Subdivision
- Avalon
- Elementary School
- Morningside
- Middle School
- Perry
- High School
- Perry
- County
- Houston
- Region
- Perry
- Original List Price
- $284,135
- Days on Market (Cumulative)
- 60
- Taxes Annual
- $0
- HOA
- 1
- HOA Fees
- 400
Location
Legal
The data relating to real estate for sale on this web site comes in part from the Broker Reciprocity Program of GAMLS. All real estate listings are marked with the GAMLS Broker Reciprocity thumbnail logo and detailed information about them includes the name of the listing brokers. The broker providing these data believes them to be correct, but advises interested parties to confirm them before relying on them in a purchase decision. Copyright 2023 GAMLS. All rights reserved.
Provided By
Listed by Crystal Phillips (#GIPSONVENETT)
Listing Office: SDC Realty Central Georgia (#SDCC01)