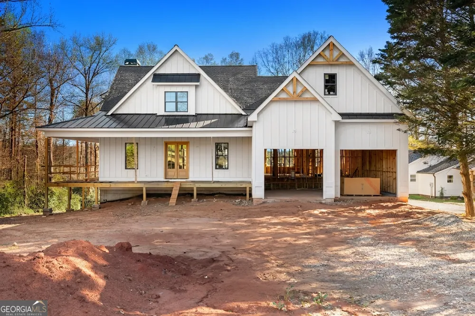
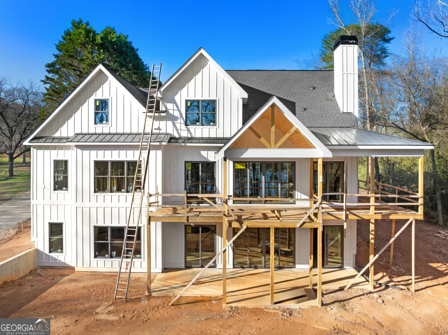
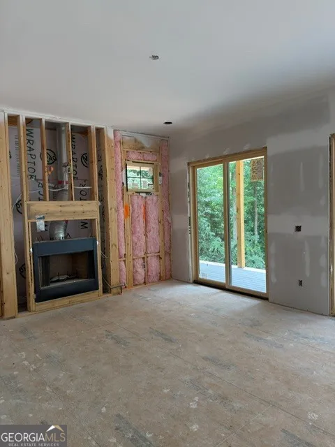
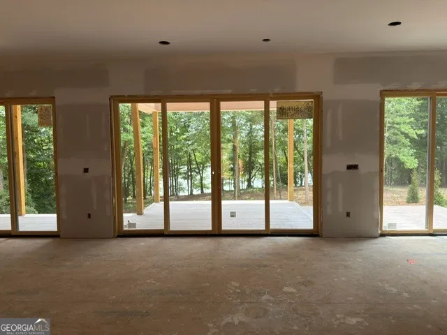
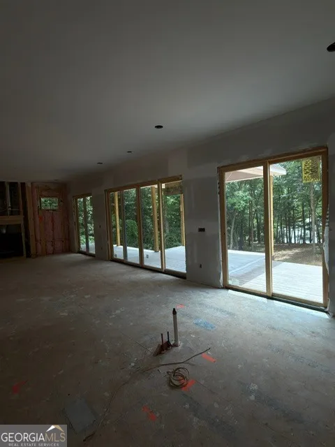
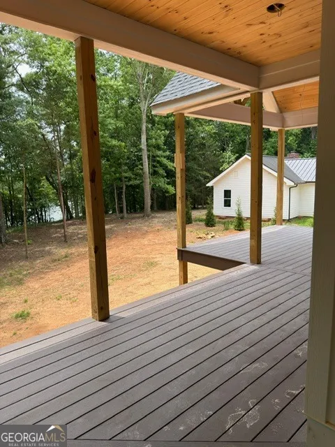
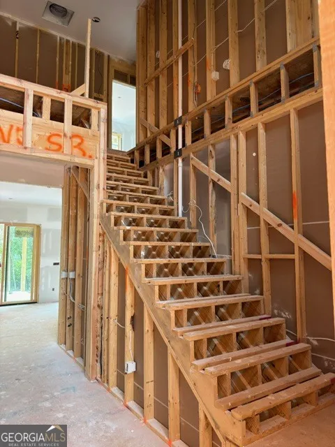
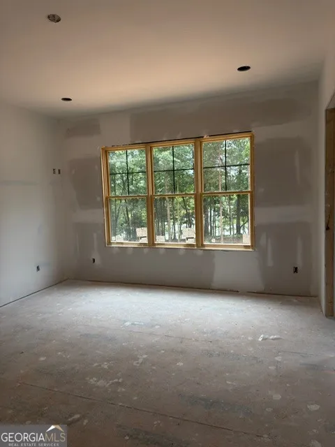
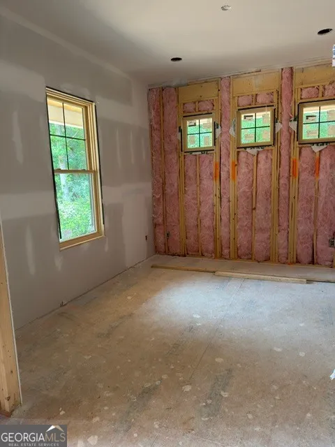
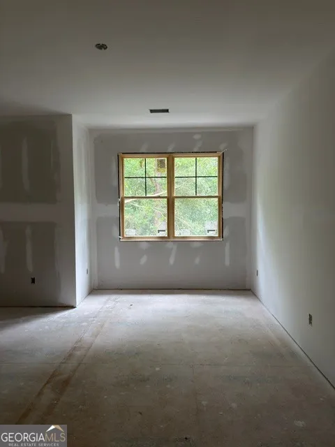
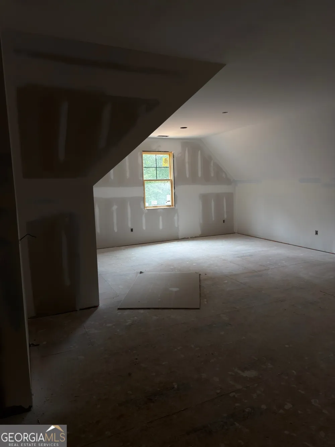
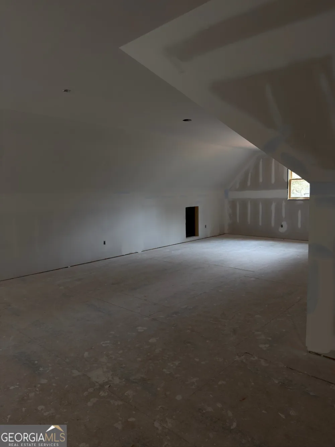
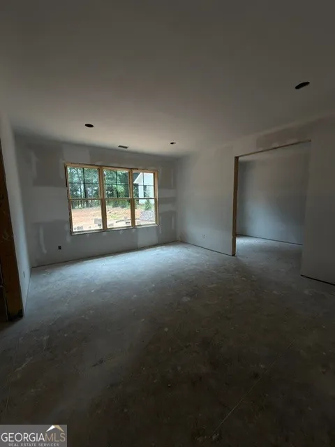
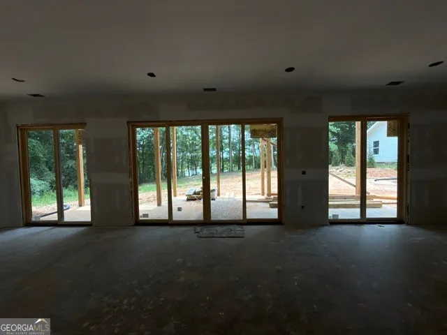
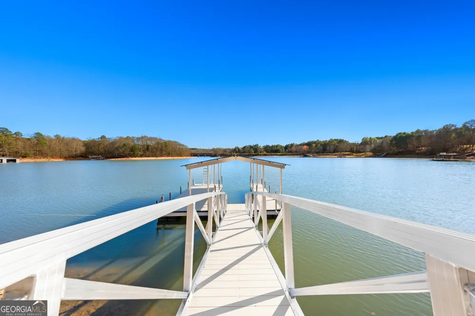
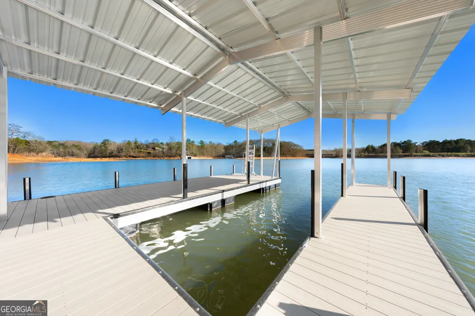
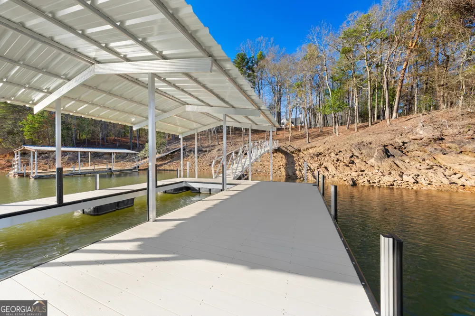
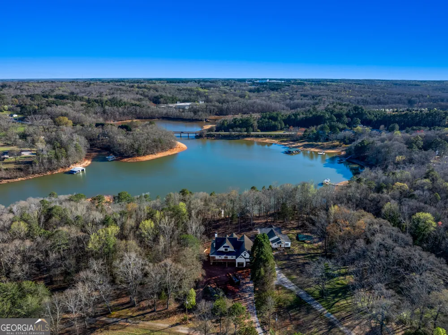
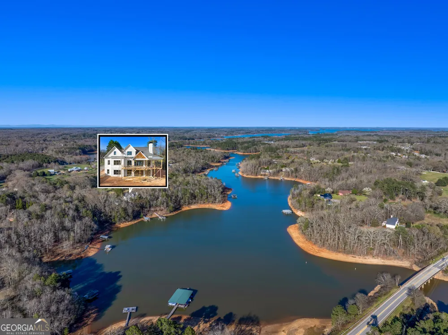
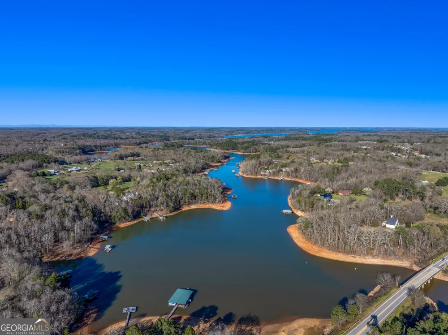
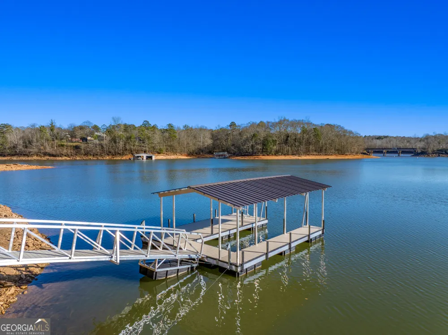
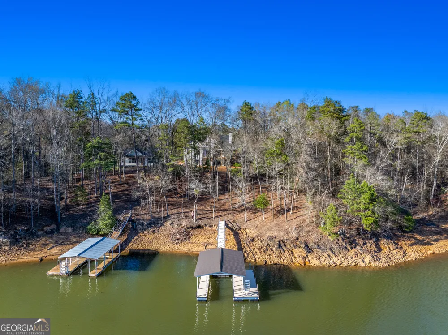
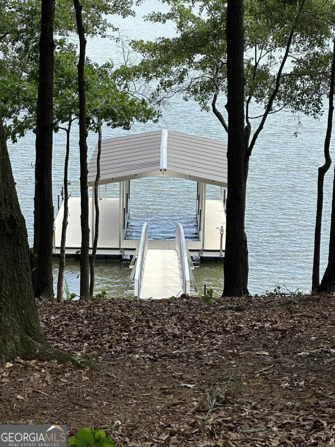
Modern farmhouse luxury on Lake Hartwell! This custom-built waterfront retreat is situated on a spacious lot that is convenient to downtown Hartwell and easy access to I-85. The home offers 5 bedrooms (2 on the main), 4 full baths and 1 half-bath with breathtaking Lake Hartwell views throughout. The open-concept design features beamed ceilings, wide-plank floors, abundant natural light, a stone fireplace and designer finishes. The gourmet kitchen showcases premium stainless-steel appliances, quartz countertops, custom cabinetry, an oversized island, and a walk-in pantry. The main level owner's suite includes a spa-inspired bath with a soaking tub, oversized tile shower, dual vanities, and custom walk-in closet. Four additional bedrooms, multiple ensuite baths, and a flexible bonus room provide ample space for guests, work, or recreation. Enjoy seamless indoor-outdoor living with expansive covered porches, a lakeside patio, beautifully landscaped grounds, and private dock access for boating, fishing, and swimming. An exceptional opportunity for a primary residence, vacation home, or luxury lakefront getaway.
Property Details
- Interior
- Beamed Ceilings,Bookcases,Double Vanity,High Ceilings,Master On Main Level,Separate Shower,Soaking Tub,Split Bedroom Plan,Tile B
- Fireplaces
- 1
- Cooling
- Ceiling Fan(s),Central Air,Electric,Heat Pump
- Heating
- Central,Electric,Heat Pump
- Cooling Features
- Ceiling Fan(s),Central Air,Electric,Heat Pump
- Bedrooms
- 5
- Bathrooms
- 4.5
- Full Baths
- 4
- Half Baths
- 1
- Bedrooms on Main Level
- 2
- View
- Lake
- Lot Features
- Private,Sloped
- Stories
- Three Or More
- Lot Description
- Private,Sloped
- Exterior Features
- Dock
- Exterior Materials
- Dock
- Acres
- 0.6
- Square Feet
- 4510
- Parking Features
- Attached, Garage, Garage Door Opener
- Parking
- Attached,Garage,Garage Door Opener
- Parking Type
- Garage
- Property Type
- Purchase
- Style
- Craftsman
- Basement
- 1
- Basement Description
- Bath Finished,Concrete,Daylight,Exterior Entry,Full,Interior Entry,Partially Finished
- Basement Finished
- 1
- Year Built
- 2026
- Foundation
- Slab
- Roof
- Metal,Tar/Gravel
- Sewer Information
- Septic Tank
- Utility Source
- Public
- Utility Features
- High Speed Internet,Underground Utilities
- Appliances
- Cooktop,Electric Water Heater,Microwave,Oven (Wall),Stainless Steel Appliance(s)
- Elementary School
- North Hart
- Middle School
- Hart
- High School
- Hart
- County
- Hart
- Region
- Hartwell
- Original List Price
- $1,895,000
- Days on Market (Cumulative)
- 88
- Taxes Annual
- $992
Location
Legal
The data relating to real estate for sale on this web site comes in part from the Broker Reciprocity Program of GAMLS. All real estate listings are marked with the GAMLS Broker Reciprocity thumbnail logo and detailed information about them includes the name of the listing brokers. The broker providing these data believes them to be correct, but advises interested parties to confirm them before relying on them in a purchase decision. Copyright 2023 GAMLS. All rights reserved.
Provided By
Listed by Christopher Franklin (#FRANKLINCHRI)
Listing Office: Coldwell Banker Fort Realty (#CBFR01)