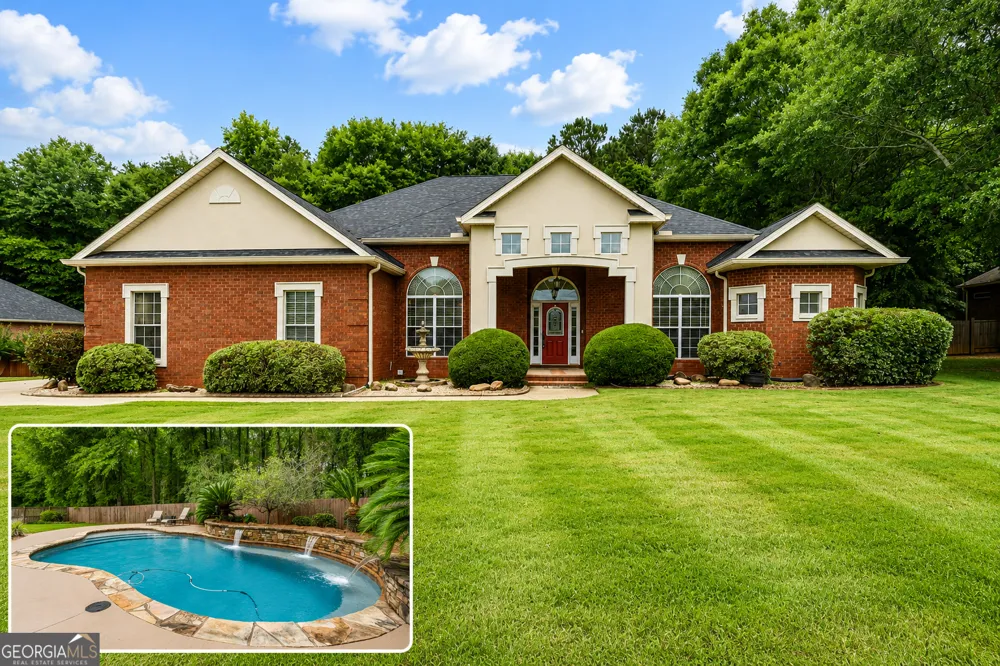
2022 Melrose Place offers luxury living, timeless construction, and resort-style outdoor amenities in one of Kathleen's most desirable locations. This stunning all-brick home features 3,182 square feet of beautifully designed living space with 4 bedrooms, 3 full bathrooms, a dedicated office, formal dining room, and two spacious living areas designed for both entertaining and everyday comfort. Inside, you'll find gorgeous bamboo flooring throughout the main living areas, tile in wet spaces, and carpet in only the primary bedroom and one additional bedroom for added comfort. The spacious owner's suite creates a true retreat with a spa-inspired bathroom featuring a full soaking tub and oversized tiled shower with multiple shower heads for a luxury experience right at home. The kitchen is perfectly designed for entertaining and everyday living with abundant cabinetry, a French door refrigerator, standalone ice machine, wine cooler, and an open-concept layout flowing seamlessly into the main gathering spaces. The additional living area provides flexibility for a keeping room, media room, or secondary family space. Step outside to your private backyard oasis featuring a stunning saltwater gunite pool complete with waterfalls, in-water seating, and smartphone-controlled features for ultimate convenience and relaxation. A very large covered back porch creates the perfect entertaining space overlooking the pool, making it ideal for hosting gatherings, game days, or relaxing evenings outdoors. The fully irrigated yard is maintained with a sprinkler system, while the all-brick exterior and 2-year-old architectural shingled roof provide lasting value and curb appeal. Conveniently located near top-rated Houston County schools, shopping, dining, and Robins Air Force Base, this exceptional property combines comfort, style, and functionality in a home designed to impress.
Property Details
- Interior
- Double Vanity,Master On Main Level,Pulldown Attic Stairs,Separate Shower,Soaking Tub,Split Bedroom Plan,Tray Ceiling(s),Walk-In
- Cooling
- Ceiling Fan(s),Central Air,Electric
- Heating
- Central,Electric,Heat Pump
- Cooling Features
- Ceiling Fan(s),Central Air,Electric
- Bedrooms
- 4
- Bathrooms
- 3.0
- Full Baths
- 3
- Bedrooms on Main Level
- 4
- Lot Features
- Level
- Stories
- 1
- Lot Description
- Level
- Pool
- 1
- Pool Description
- In Ground,Salt Water
- Pool Features
- In Ground,Salt Water
- Acres
- 0.4
- Square Feet
- 3182
- Parking Features
- Attached, Garage, Garage Door Opener
- Parking
- Attached,Garage,Garage Door Opener
- Parking Type
- Garage
- Property Type
- Purchase
- Style
- Brick 4 Side,Ranch
- Year Built
- 2005
- Roof
- Composition
- Sewer Information
- Septic Tank
- Utility Source
- Public
- Utility Features
- Cable Available,Electricity Available,High Speed Internet,Phone Available,Underground Utilities,Water Available
- Appliances
- Cooktop,Dishwasher,Electric Water Heater,Ice Maker
- Subdivision
- Thistlewood
- Community Features
- Street Lights
- Elementary School
- Langston Road
- Middle School
- Mossy Creek
- High School
- Perry
- County
- Houston
- Region
- Kathleen
- Original List Price
- $519,900
- Days on Market (Cumulative)
- 97
- Taxes Annual
- $3,407
- HOA
- 1
- HOA Fees
- 120
Location
Legal
The data relating to real estate for sale on this web site comes in part from the Broker Reciprocity Program of GAMLS. All real estate listings are marked with the GAMLS Broker Reciprocity thumbnail logo and detailed information about them includes the name of the listing brokers. The broker providing these data believes them to be correct, but advises interested parties to confirm them before relying on them in a purchase decision. Copyright 2023 GAMLS. All rights reserved.
Provided By
Listed by Mitchell Faraone (#FARAONEMITCH)
Listing Office: Simple Realty Co. (#BRSY01)