(404) 234-5252 michael@thehydegroup.com W.R.A.C Inc.
Traffic Dashboard
Home
  • Looking for Pit Stop or Omni Fuels?
    • Pit Stop
    • Omni Fuels
  • Liquor Barn
  • Triple Barrel
  • Search
    • Featured Listings
    • Previous Transactions
  • Communities
    • Peachtree City
    • Fayette County
    • Coweta County
    • Fayetteville
    • Newnan
    • Senoia
    • Tyrone
    • Panama City Beach FL
    • Panama City FL
  • Relocate
  • Buying
  • Selling
  • About
    • Our Team
    • Learn More
    • Articles
    • Our Testimonials
    • Join Us
  • Projects
    • Hyde Park
    • Clayton County
    • Exchange Place
    • Commercial Leasing
  • Contact
Traffic Dashboard
Michael Hyde
(404) 234-5252 michael@thehydegroup.com
  • The Hyde Group
    1 Widget Drive
    Peachtree City, GA 30269
    (770)487-9997
Home
  • Looking for Pit Stop or Omni Fuels?
  • Liquor Barn
  • Triple Barrel
  • Search
  • Communities
  • Relocate
  • Buying
  • Selling
  • About
  • Projects
  • Contact
Legal
  • Privacy
  • Terms
  • DMCA
  • Accessibility
  • Fair Housing
Account
  • Dashboard
  • Logout
  • Login
Michael Hyde - Footer Logo
©2026 W.R.A.C Inc. All rights reserved.
Website built by CloseHack.
Georgia MLS

The data relating to real estate for sale on this web site comes in part from the Broker Reciprocity Program of GAMLS. All real estate listings are marked with the GAMLS Broker Reciprocity thumbnail logo and detailed information about them includes the name of the listing brokers. The broker providing these data believes them to be correct, but advises interested parties to confirm them before relying on them in a purchase decision. Copyright 2023 GAMLS. All rights reserved.

Central Panhandle Association of Realtors

IDX information is provided exclusively for personal, non-commercial use, and may not be used for any purpose other than to identify prospective properties consumers may be interested in purchasing. Information is deemed reliable but not guaranteed.

Return
  • All Types
  • House+2 more
  • Price
  • Bed/Bath
  • Size
  • Dates
  • Filters
  • Amenities
  • Save
Listings
No results
Sort
Home / Stone Mountain / 2023 Stoneleigh DR
2023 Stoneleigh DR Stone Mountain, GA 30087 2023 Stoneleigh DR Stone Mountain, GA 30087 2023 Stoneleigh DR Stone Mountain, GA 30087 2023 Stoneleigh DR Stone Mountain, GA 30087 2023 Stoneleigh DR Stone Mountain, GA 30087 2023 Stoneleigh DR Stone Mountain, GA 30087 2023 Stoneleigh DR Stone Mountain, GA 30087 2023 Stoneleigh DR Stone Mountain, GA 30087 2023 Stoneleigh DR Stone Mountain, GA 30087 2023 Stoneleigh DR Stone Mountain, GA 30087 2023 Stoneleigh DR Stone Mountain, GA 30087 2023 Stoneleigh DR Stone Mountain, GA 30087 2023 Stoneleigh DR Stone Mountain, GA 30087 2023 Stoneleigh DR Stone Mountain, GA 30087 2023 Stoneleigh DR Stone Mountain, GA 30087 2023 Stoneleigh DR Stone Mountain, GA 30087 2023 Stoneleigh DR Stone Mountain, GA 30087 2023 Stoneleigh DR Stone Mountain, GA 30087 2023 Stoneleigh DR Stone Mountain, GA 30087 2023 Stoneleigh DR Stone Mountain, GA 30087 2023 Stoneleigh DR Stone Mountain, GA 30087 2023 Stoneleigh DR Stone Mountain, GA 30087 2023 Stoneleigh DR Stone Mountain, GA 30087 2023 Stoneleigh DR Stone Mountain, GA 30087 2023 Stoneleigh DR Stone Mountain, GA 30087 2023 Stoneleigh DR Stone Mountain, GA 30087 2023 Stoneleigh DR Stone Mountain, GA 30087 2023 Stoneleigh DR Stone Mountain, GA 30087 2023 Stoneleigh DR Stone Mountain, GA 30087 2023 Stoneleigh DR Stone Mountain, GA 30087 2023 Stoneleigh DR Stone Mountain, GA 30087 2023 Stoneleigh DR Stone Mountain, GA 30087 2023 Stoneleigh DR Stone Mountain, GA 30087 2023 Stoneleigh DR Stone Mountain, GA 30087 2023 Stoneleigh DR Stone Mountain, GA 30087 2023 Stoneleigh DR Stone Mountain, GA 30087 2023 Stoneleigh DR Stone Mountain, GA 30087 2023 Stoneleigh DR Stone Mountain, GA 30087 2023 Stoneleigh DR Stone Mountain, GA 30087 2023 Stoneleigh DR Stone Mountain, GA 30087 2023 Stoneleigh DR Stone Mountain, GA 30087 2023 Stoneleigh DR Stone Mountain, GA 30087 2023 Stoneleigh DR Stone Mountain, GA 30087 2023 Stoneleigh DR Stone Mountain, GA 30087 2023 Stoneleigh DR Stone Mountain, GA 30087 2023 Stoneleigh DR Stone Mountain, GA 30087 2023 Stoneleigh DR Stone Mountain, GA 30087 2023 Stoneleigh DR Stone Mountain, GA 30087 2023 Stoneleigh DR Stone Mountain, GA 30087 2023 Stoneleigh DR Stone Mountain, GA 30087 2023 Stoneleigh DR Stone Mountain, GA 30087 2023 Stoneleigh DR Stone Mountain, GA 30087 2023 Stoneleigh DR Stone Mountain, GA 30087 2023 Stoneleigh DR Stone Mountain, GA 30087 2023 Stoneleigh DR Stone Mountain, GA 30087 2023 Stoneleigh DR Stone Mountain, GA 30087 2023 Stoneleigh DR Stone Mountain, GA 30087 2023 Stoneleigh DR Stone Mountain, GA 30087 2023 Stoneleigh DR Stone Mountain, GA 30087 2023 Stoneleigh DR Stone Mountain, GA 30087 View All Photos

$7,400

| Active

2023 Stoneleigh DR

Stone Mountain, GA 30087

5,339
Square Feet
5
Beds
5.5
Baths
1.50
Acres
40
Days on Market
10810029
MLS#
Rental
Type
House
Structure
Residential
Zone
Contact

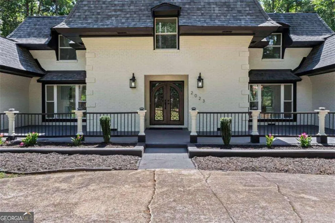
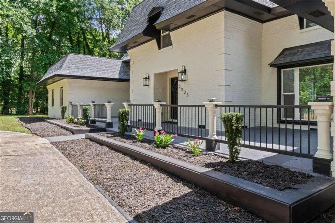
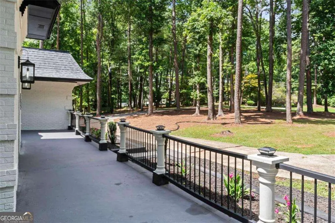
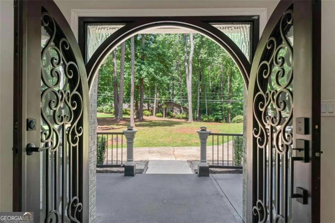
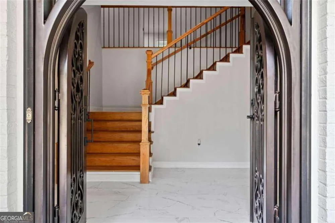
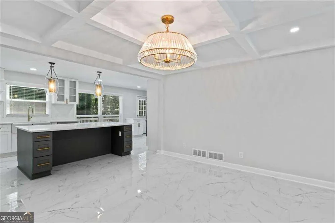
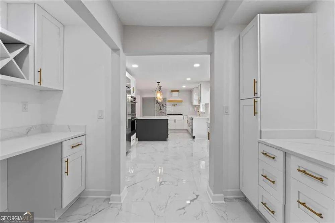
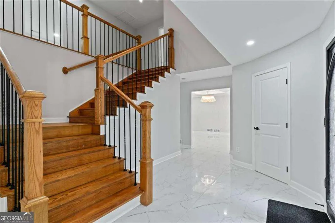
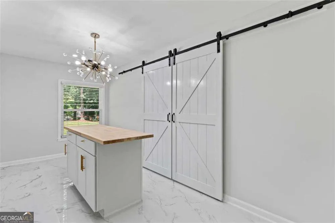
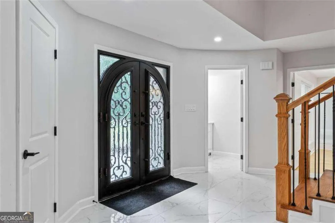
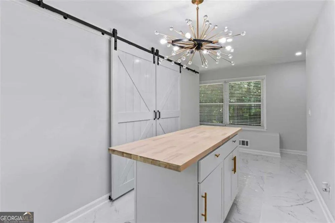
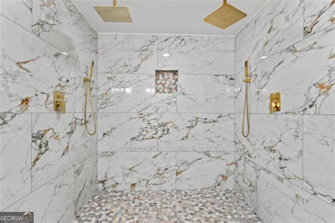
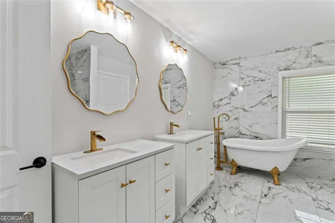
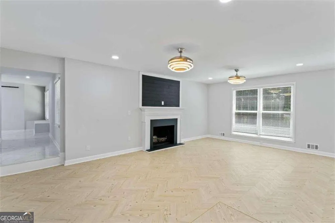
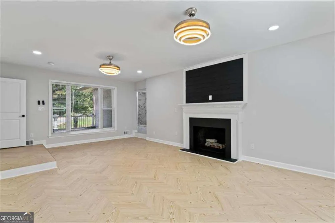
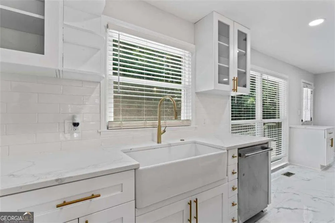
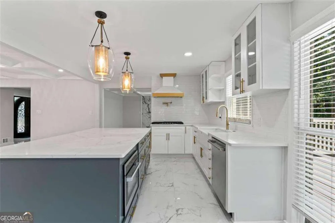
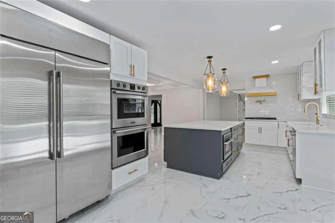
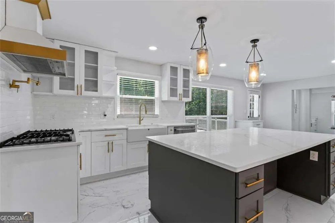
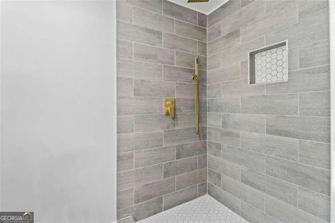
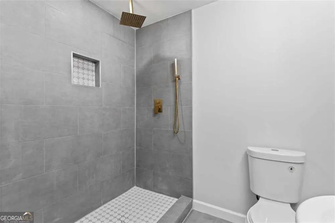
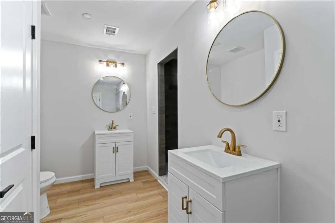
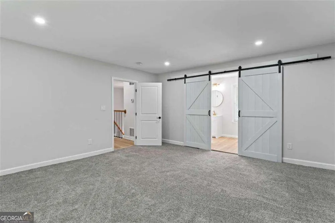
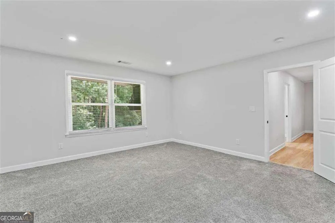
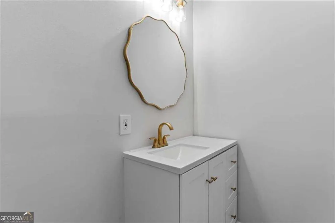
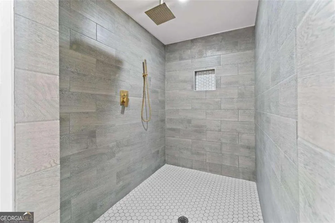
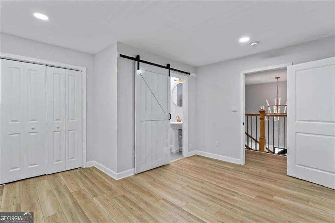
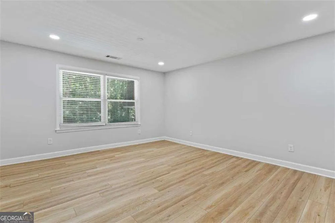
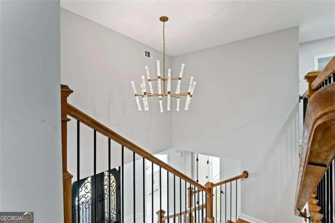
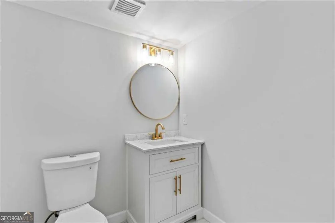
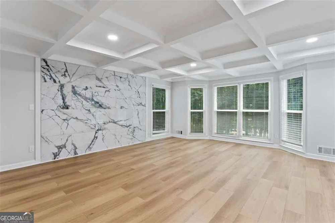
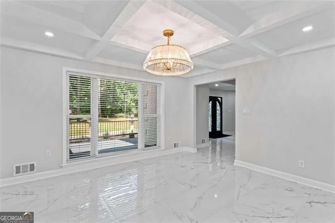
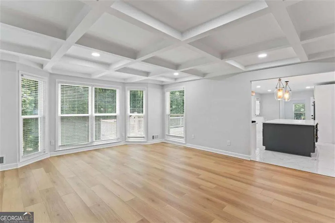
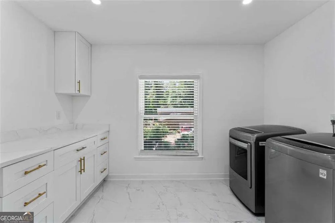
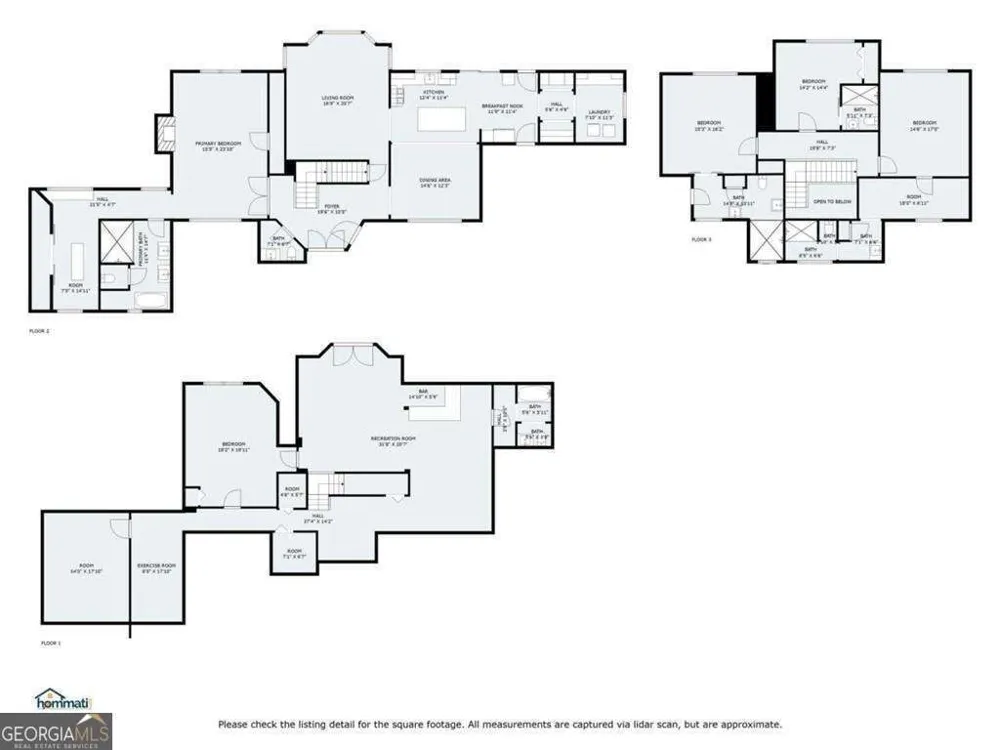
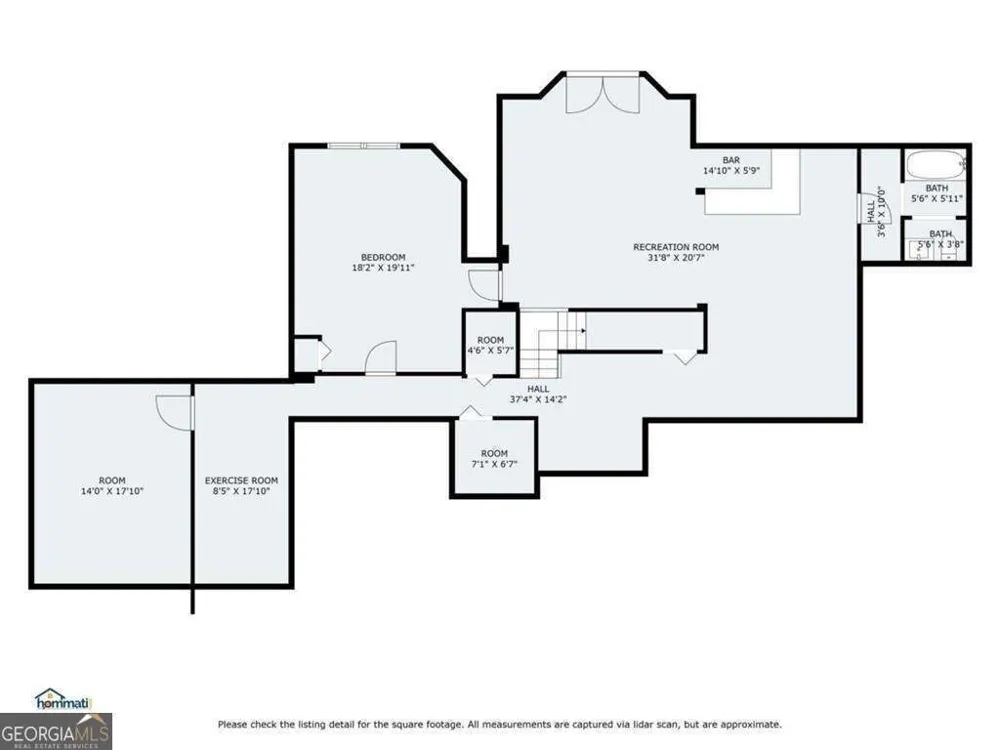
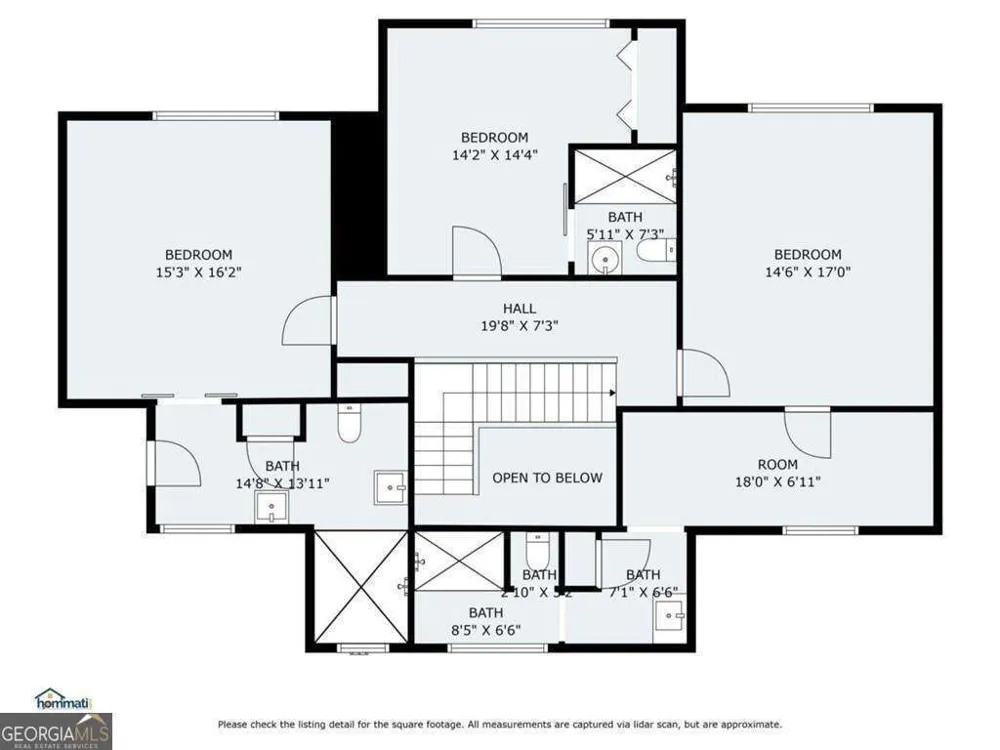
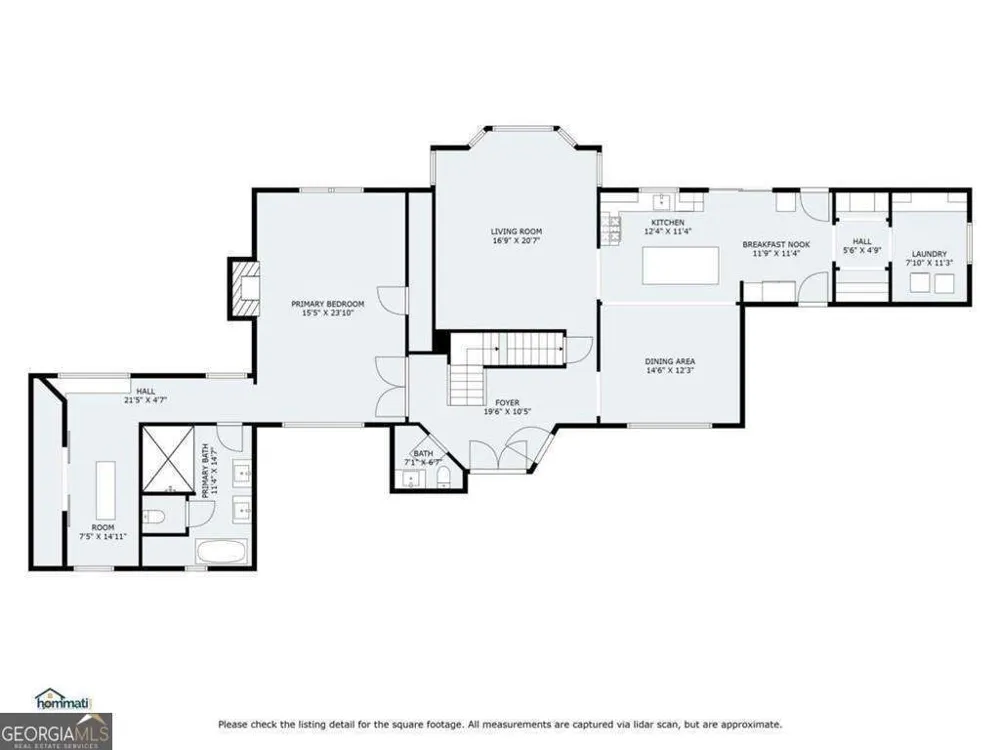
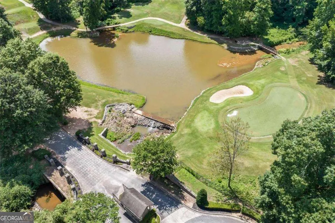
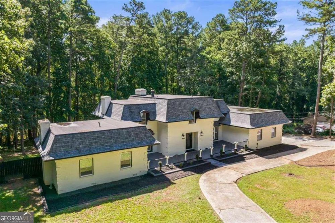
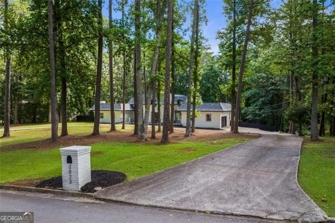
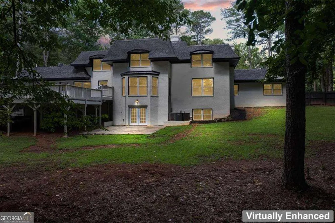
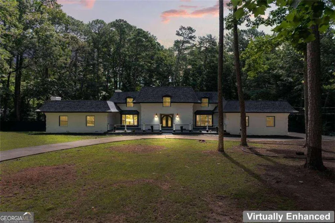
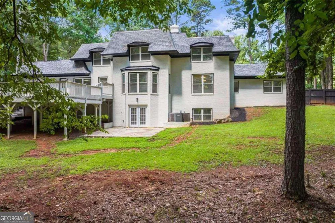
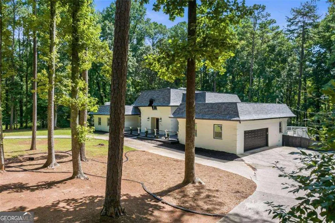
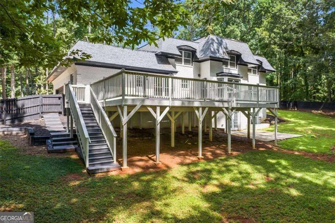
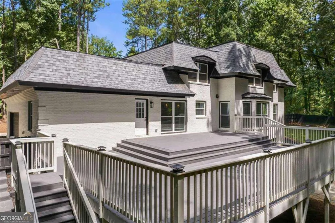
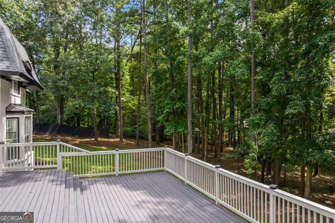
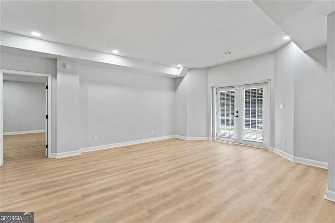
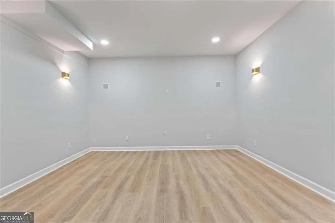
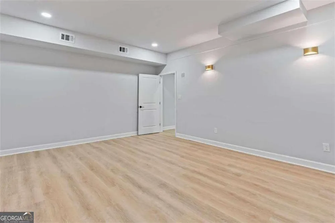
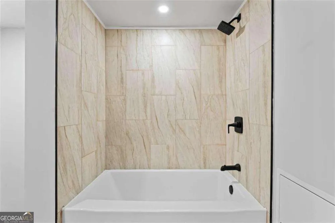
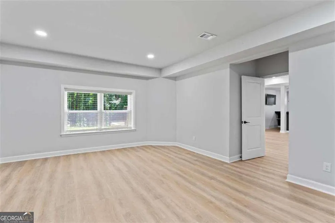
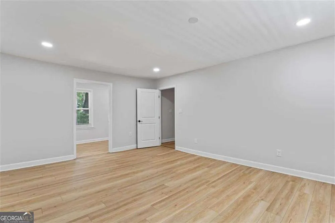
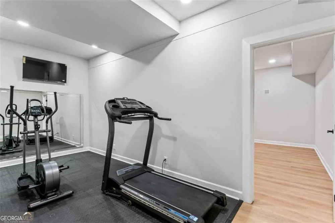
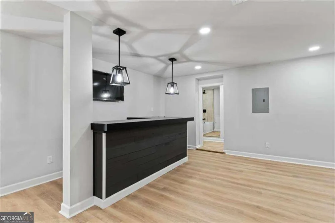
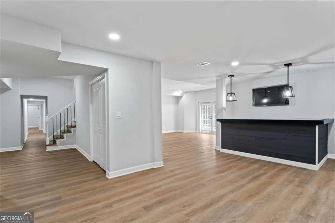
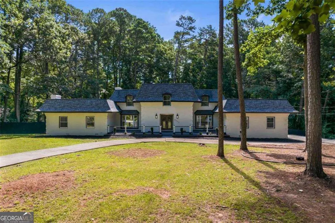
Welcome to 2023 Stoneleigh Drive! A remarkable, elegance and luxurious sophistication adorn your every step in this executive-style home in the prestigious Smoke Rise community. This extravagant, five bedroom, five bath, masterpiece offers over fifty-three hundred square feet and three full levels of wonder. An out pouring of light welcomes you as you are greeted with beautifully detailed landscaping leading to the double Castle doors, gorgeous marble flooring in the grand foyer leading to the exquisite staircase. The designer kitchen is a showcase feature of this home with quartz countertops, marble flooring, an expansive island with bar seating, new Stainless Steel appliances and microwave oven. The stunning fixtures are standout offerings including the country sink with elegant fixtures and pot filler over the gas stove top and range. The oversized designer refrigerator and double oven are luxurious features that top off this exquisite kitchen with entry to the beautiful deck and peaceful back yard. Escape into the owner's suite, a modern day oasis located on the main level. The herringbone flooring accent this lavish retreat with stunning chandeliers and a statement fireplace. Beautiful, large tile are showcase features in the en suite bathroom with double vanities, separate shower, blissful soaking tub, separate water-closet and grand walk-in closet. The gorgeous hardwood floors and marble-style feature wall in the grand family room solidifies this elegant home with views to the serenity of the private lot. The second level offers three additional oversized bedrooms, an abundance of closet space, spa-like en-suite bathrooms, granite countertop and plenty of counter space. The terrace level opens to a spacious entertaining area complete with an in-home gym, additional guest bedroom and retreat-style bathroom. The wonder continues into the exceptionally landscaped grounds and outdoor entertaining areas. Within close proximity to the esteemed Smoke Rise Country Club and Kanawha Community, this home epitomizes luxury, prestige, and serenity. Set an appointment through showing-time and behold the eye-catching curb appeal of 2023 Stoneleigh Drive for yourself. Don't forget to experience the virtual tour!

Property Details
Interior
Double Vanity,High Ceilings,Master On Main Level,Other,Roommate Plan,Separate Shower,Soaking Tub,Tray Ceiling(s),Walk-In Closet(
Fireplaces
1
Cooling
Central Air
Heating
Forced Air
Cooling Features
Central Air
Bedrooms
5
Bathrooms
5.5
Full Baths
5
Half Baths
1
Bedrooms on Main Level
1
Lot Features
Other
Stories
Three Or More
Lot Description
Other
Exterior Features
Balcony,Other
Exterior Materials
Balcony,Other
Acres
1.5
Square Feet
5339
Parking Features
Garage
Parking
Garage
Parking Spaces
2
Parking Type
Garage
Property Type
Rental
Style
Brick 4 Side,Traditional
Basement
1
Basement Description
Bath Finished,Daylight,Exterior Entry,Finished,Full,Interior Entry
Basement Finished
1
Year Built
1970
Foundation
Slab
Roof
Composition
Sewer Information
Septic Tank
Utility Source
Public
Utility Features
Electricity Available,Natural Gas Available,Phone Available,Water Available
Appliances
Cooktop,Dishwasher,Double Oven,Microwave,Refrigerator
Subdivision
Smoke Rise
Elementary School
Smoke Rise
Middle School
Tucker
High School
Tucker
County
DeKalb
Region
Stone Mountain
Date Available
July 21, 2026
Original List Price
$7,400
Days on Market (Cumulative)
40
Pets
Call
MLS #
10810029
Location
Legal

The data relating to real estate for sale on this web site comes in part from the Broker Reciprocity Program of GAMLS. All real estate listings are marked with the GAMLS Broker Reciprocity thumbnail logo and detailed information about them includes the name of the listing brokers. The broker providing these data believes them to be correct, but advises interested parties to confirm them before relying on them in a purchase decision. Copyright 2023 GAMLS. All rights reserved.


Provided By
Listed by Collis S. Clovie (#CLOVIECOLLIS)
Listing Office: Cross Creek Realty (#CCRK01)

Michael Hyde Have a question about this home?