(404) 234-5252 michael@thehydegroup.com W.R.A.C Inc.
Traffic Dashboard
Home
  • Looking for Pit Stop or Omni Fuels?
    • Pit Stop
    • Omni Fuels
  • Liquor Barn
  • Triple Barrel
  • Search
    • Featured Listings
    • Previous Transactions
  • Communities
    • Peachtree City
    • Fayette County
    • Coweta County
    • Fayetteville
    • Newnan
    • Senoia
    • Tyrone
    • Panama City Beach FL
    • Panama City FL
  • Relocate
  • Buying
  • Selling
  • About
    • Our Team
    • Learn More
    • Articles
    • Our Testimonials
    • Join Us
  • Projects
    • Hyde Park
    • Clayton County
    • Exchange Place
    • Commercial Leasing
  • Contact
Traffic Dashboard
Michael Hyde
(404) 234-5252 michael@thehydegroup.com
  • The Hyde Group
    1 Widget Drive
    Peachtree City, GA 30269
    (770)487-9997
Home
  • Looking for Pit Stop or Omni Fuels?
  • Liquor Barn
  • Triple Barrel
  • Search
  • Communities
  • Relocate
  • Buying
  • Selling
  • About
  • Projects
  • Contact
Legal
  • Privacy
  • Terms
  • DMCA
  • Accessibility
  • Fair Housing
Account
  • Dashboard
  • Logout
  • Login
Michael Hyde - Footer Logo
©2026 W.R.A.C Inc. All rights reserved.
Website built by CloseHack.
Georgia MLS

The data relating to real estate for sale on this web site comes in part from the Broker Reciprocity Program of GAMLS. All real estate listings are marked with the GAMLS Broker Reciprocity thumbnail logo and detailed information about them includes the name of the listing brokers. The broker providing these data believes them to be correct, but advises interested parties to confirm them before relying on them in a purchase decision. Copyright 2023 GAMLS. All rights reserved.

Central Panhandle Association of Realtors

IDX information is provided exclusively for personal, non-commercial use, and may not be used for any purpose other than to identify prospective properties consumers may be interested in purchasing. Information is deemed reliable but not guaranteed.

Return
  • All Types
  • House+2 more
  • Price
  • Bed/Bath
  • Size
  • Dates
  • Filters
  • Amenities
  • Save
Listings
No results
Sort
Home / Lynn Haven / 2027 Willow Bend Lane
2027 Willow Bend Lane Lynn Haven, FL 32444 2027 Willow Bend Lane Lynn Haven, FL 32444 2027 Willow Bend Lane Lynn Haven, FL 32444 2027 Willow Bend Lane Lynn Haven, FL 32444 2027 Willow Bend Lane Lynn Haven, FL 32444 2027 Willow Bend Lane Lynn Haven, FL 32444 2027 Willow Bend Lane Lynn Haven, FL 32444 2027 Willow Bend Lane Lynn Haven, FL 32444 2027 Willow Bend Lane Lynn Haven, FL 32444 2027 Willow Bend Lane Lynn Haven, FL 32444 2027 Willow Bend Lane Lynn Haven, FL 32444 2027 Willow Bend Lane Lynn Haven, FL 32444 2027 Willow Bend Lane Lynn Haven, FL 32444 2027 Willow Bend Lane Lynn Haven, FL 32444 2027 Willow Bend Lane Lynn Haven, FL 32444 2027 Willow Bend Lane Lynn Haven, FL 32444 2027 Willow Bend Lane Lynn Haven, FL 32444 2027 Willow Bend Lane Lynn Haven, FL 32444 2027 Willow Bend Lane Lynn Haven, FL 32444 2027 Willow Bend Lane Lynn Haven, FL 32444 2027 Willow Bend Lane Lynn Haven, FL 32444 2027 Willow Bend Lane Lynn Haven, FL 32444 2027 Willow Bend Lane Lynn Haven, FL 32444 2027 Willow Bend Lane Lynn Haven, FL 32444 2027 Willow Bend Lane Lynn Haven, FL 32444 2027 Willow Bend Lane Lynn Haven, FL 32444 2027 Willow Bend Lane Lynn Haven, FL 32444 2027 Willow Bend Lane Lynn Haven, FL 32444 2027 Willow Bend Lane Lynn Haven, FL 32444 2027 Willow Bend Lane Lynn Haven, FL 32444 2027 Willow Bend Lane Lynn Haven, FL 32444 View All Photos

$349,000

| Active

2027 Willow Bend Lane

Lynn Haven, FL 32444

1,858
Square Feet
3
Beds
2
Baths
61
Days on Market
791997
MLS#
House
Structure
Residential
Zone
Contact

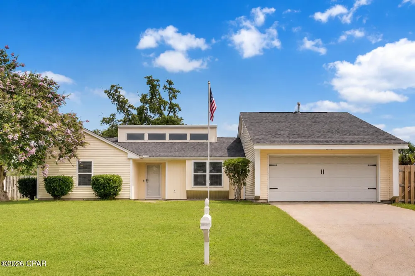
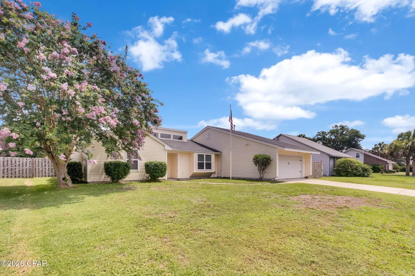
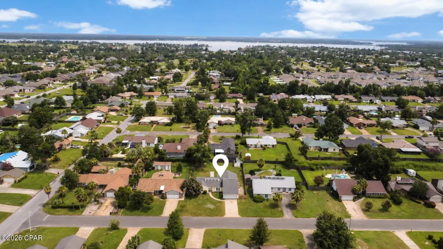
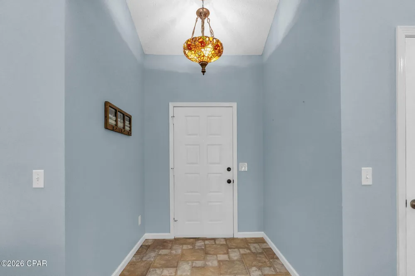
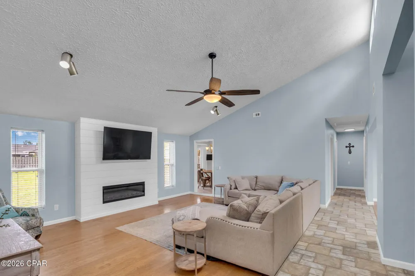
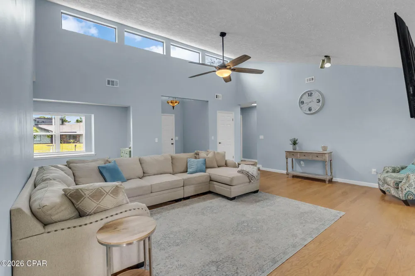
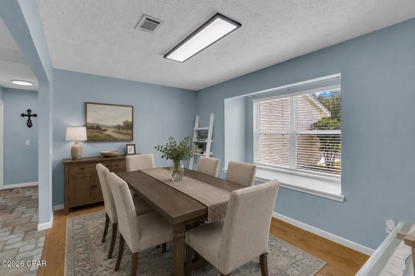
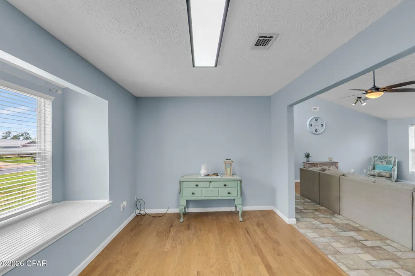
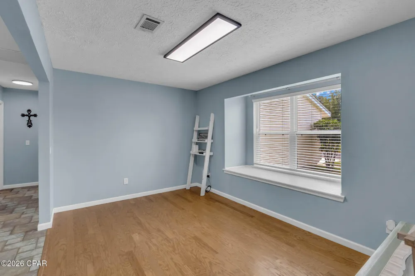

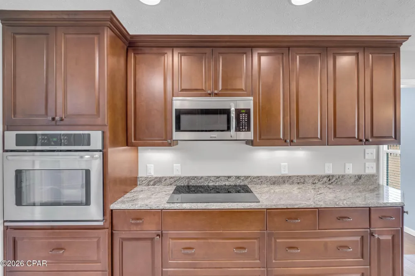
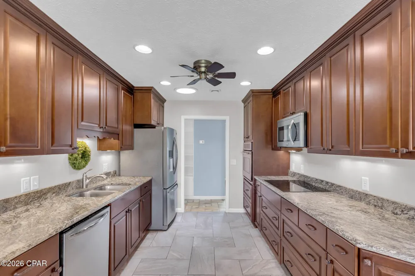
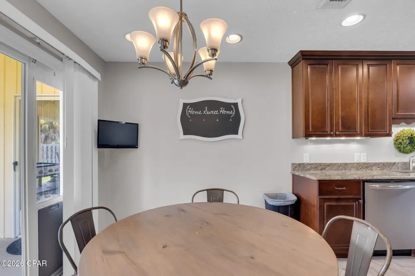
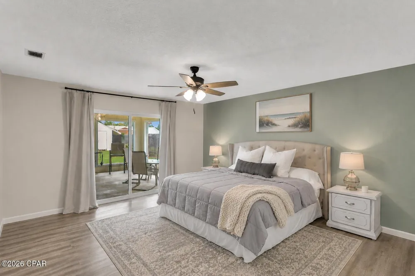
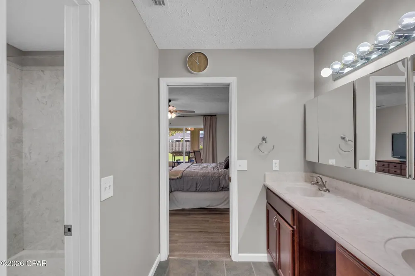
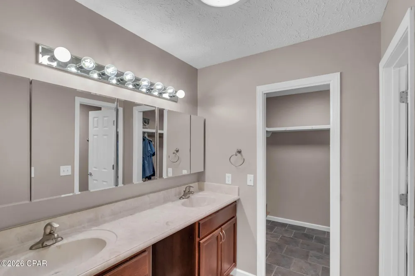
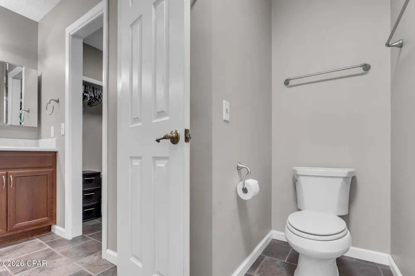
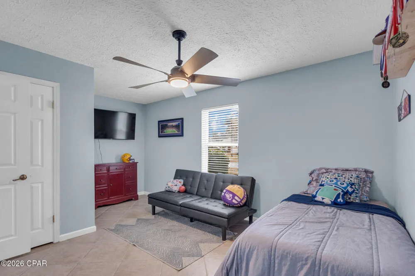
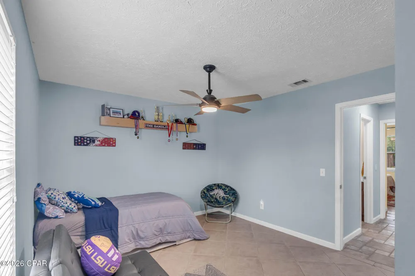
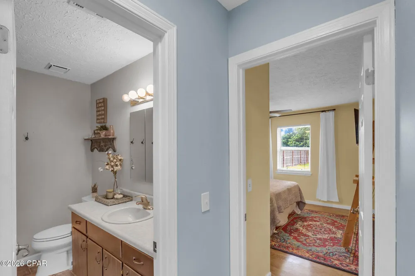
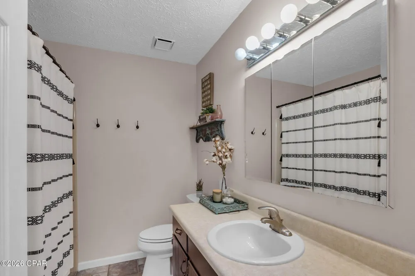
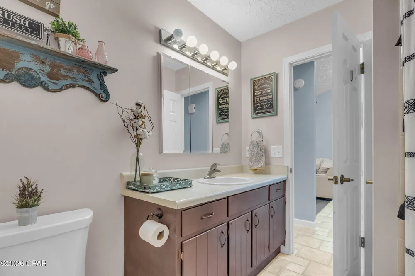
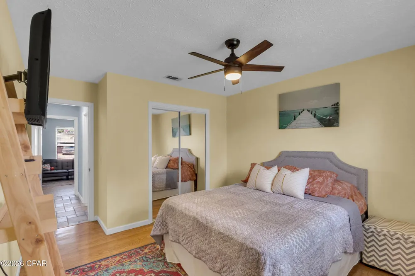
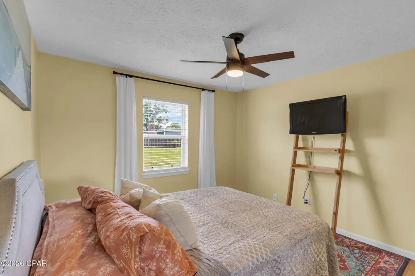
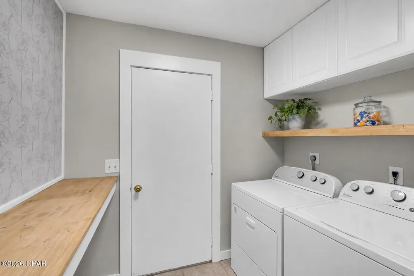
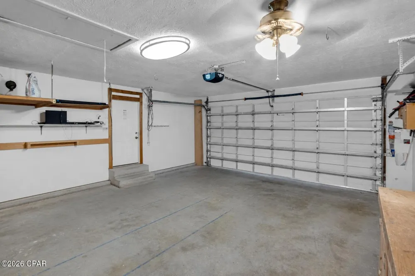
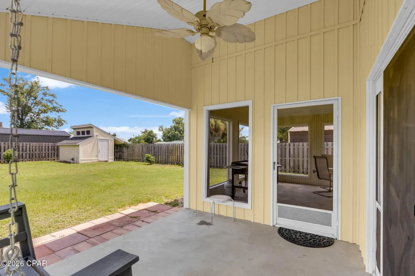
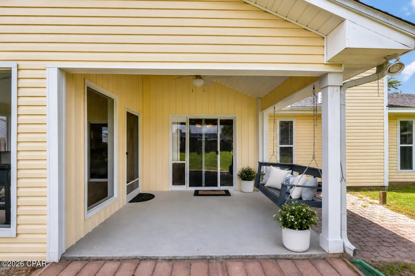
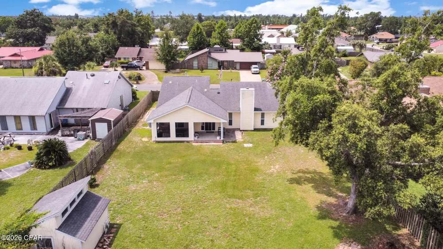
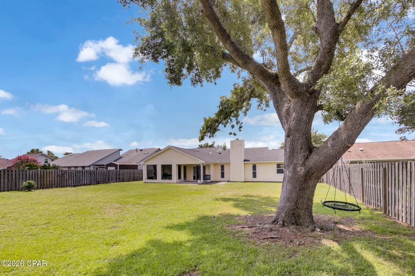
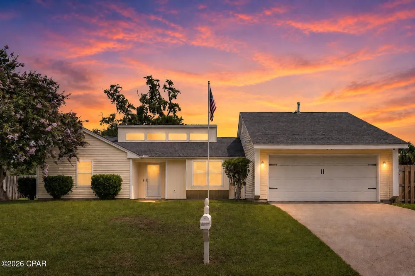
'CURRENTLY UNDER CONTRACT with KICKOUT CLAUSE' Welcome to this beautiful 3 bedroom, 2 bathroom home located in the Derby Woods subdivision. From the moment you walk through the front door, you'll appreciate how well this home has been cared for. With a spacious layout, fresh paint throughout, and an abundance of natural light, every room feels bright, welcoming, and ready for you to make it your own. The living room features a custom accent wall with an electric fireplace, creating a warm and inviting space to gather with guests. The kitchen features granite countertops, stainless steel appliances, plenty of cabinet space, and a functional layout that flows seamlessly to the open patio, making it perfect for entertaining, grilling, or enjoying meals outdoors. The primary suite offers a peaceful retreat with access to its own enclosed patio, giving you a private place to enjoy your morning coffee or unwind after a long day. Step outside and you'll find one of this home's standout features: a huge backyard with endless possibilities. Whether you're hosting gatherings, playing in the yard, or simply enjoying the outdoors, there's plenty of room to make it your own. The backyard also includes a storage shed for all of your tools and equipment, as well as a private irrigation well to help keep your lawn looking its best while saving on water costs. Additional features include a two car garage, fresh interior paint, low HOA fees, and a home that has been exceptionally well maintained. Located just minutes from schools, shopping, restaurants, and everyday conveniences, this home offers the perfect combination of comfort, convenience, and value. If you've been looking for a move in ready home with thoughtful updates, plenty of outdoor space, and features that are hard to find, this Derby Woods home is one you won't want to miss. Schedule your private showing today.

Property Details
Interior
Main Level Primary
Cooling
1
Heating
Central, Fireplaces
Cooling Features
Central Air, Ceiling Fans
Bedrooms
3
Bathrooms
2.0
Full Baths
2
Exterior Features
Patio
Exterior Materials
Patio
Acres
0.0
Square Feet
1858.0
Lot Size (sqft)
0.25
Parking
1
Parking Spaces
2
Parking Type
Garage
Parking Garage Spaces
2.0
Property Type
Purchase
Style
Traditional
Property Subtype Additional
Single Family Residence
Year Built
1985
Utility Features
High Speed Internet Available
Appliances
Electric Cooktop, Electric Oven, Gas Water Heater
Subdivision
Derby Woods 1st Add
Community Features
Short Term Rental Allowed
Elementary School
Deer Point
Middle School
Merritt Brown
High School
Mosley
County
Bay
Region
Lynn Haven
Original List Price
$349,000
Days on Market (Cumulative)
61
HOA
1
HOA Fees
150.0
MLS #
791997
Location
Legal

IDX information is provided exclusively for personal, non-commercial use, and may not be used for any purpose other than to identify prospective properties consumers may be interested in purchasing. Information is deemed reliable but not guaranteed.

Provided By
Listed by The Golden Collective (#TEGTV)
Listing Office: Empire Real Estate of Florida LLC (#EREF)

Michael Hyde Have a question about this home?