(404) 234-5252 michael@thehydegroup.com W.R.A.C Inc.
Traffic Dashboard
Home
  • Looking for Pit Stop or Omni Fuels?
    • Pit Stop
    • Omni Fuels
  • Liquor Barn
  • Triple Barrel
  • Search
    • Featured Listings
    • Previous Transactions
  • Communities
    • Peachtree City
    • Fayette County
    • Coweta County
    • Fayetteville
    • Newnan
    • Senoia
    • Tyrone
    • Panama City Beach FL
    • Panama City FL
  • Relocate
  • Buying
  • Selling
  • About
    • Our Team
    • Learn More
    • Articles
    • Our Testimonials
    • Join Us
  • Projects
    • Hyde Park
    • Clayton County
    • Exchange Place
    • Commercial Leasing
  • Contact
Traffic Dashboard
Michael Hyde
(404) 234-5252 michael@thehydegroup.com
  • The Hyde Group
    1 Widget Drive
    Peachtree City, GA 30269
    (770)487-9997
Home
  • Looking for Pit Stop or Omni Fuels?
  • Liquor Barn
  • Triple Barrel
  • Search
  • Communities
  • Relocate
  • Buying
  • Selling
  • About
  • Projects
  • Contact
Legal
  • Privacy
  • Terms
  • DMCA
  • Accessibility
  • Fair Housing
Account
  • Dashboard
  • Logout
  • Login
Michael Hyde - Footer Logo
©2026 W.R.A.C Inc. All rights reserved.
Website built by CloseHack.
Georgia MLS

The data relating to real estate for sale on this web site comes in part from the Broker Reciprocity Program of GAMLS. All real estate listings are marked with the GAMLS Broker Reciprocity thumbnail logo and detailed information about them includes the name of the listing brokers. The broker providing these data believes them to be correct, but advises interested parties to confirm them before relying on them in a purchase decision. Copyright 2023 GAMLS. All rights reserved.

Central Panhandle Association of Realtors

IDX information is provided exclusively for personal, non-commercial use, and may not be used for any purpose other than to identify prospective properties consumers may be interested in purchasing. Information is deemed reliable but not guaranteed.

Return
  • All Types
  • House+2 more
  • Price
  • Bed/Bath
  • Size
  • Dates
  • Filters
  • Amenities
  • Save
Listings
No results
Sort
Home / Chipley / 2060 Apollo Drive
2060 Apollo Drive Chipley, FL 32428 2060 Apollo Drive Chipley, FL 32428 2060 Apollo Drive Chipley, FL 32428 2060 Apollo Drive Chipley, FL 32428 2060 Apollo Drive Chipley, FL 32428 2060 Apollo Drive Chipley, FL 32428 2060 Apollo Drive Chipley, FL 32428 2060 Apollo Drive Chipley, FL 32428 2060 Apollo Drive Chipley, FL 32428 2060 Apollo Drive Chipley, FL 32428 2060 Apollo Drive Chipley, FL 32428 2060 Apollo Drive Chipley, FL 32428 2060 Apollo Drive Chipley, FL 32428 2060 Apollo Drive Chipley, FL 32428 2060 Apollo Drive Chipley, FL 32428 2060 Apollo Drive Chipley, FL 32428 2060 Apollo Drive Chipley, FL 32428 2060 Apollo Drive Chipley, FL 32428 2060 Apollo Drive Chipley, FL 32428 2060 Apollo Drive Chipley, FL 32428 2060 Apollo Drive Chipley, FL 32428 2060 Apollo Drive Chipley, FL 32428 2060 Apollo Drive Chipley, FL 32428 2060 Apollo Drive Chipley, FL 32428 2060 Apollo Drive Chipley, FL 32428 2060 Apollo Drive Chipley, FL 32428 2060 Apollo Drive Chipley, FL 32428 2060 Apollo Drive Chipley, FL 32428 2060 Apollo Drive Chipley, FL 32428 2060 Apollo Drive Chipley, FL 32428 2060 Apollo Drive Chipley, FL 32428 2060 Apollo Drive Chipley, FL 32428 2060 Apollo Drive Chipley, FL 32428 2060 Apollo Drive Chipley, FL 32428 2060 Apollo Drive Chipley, FL 32428 2060 Apollo Drive Chipley, FL 32428 2060 Apollo Drive Chipley, FL 32428 2060 Apollo Drive Chipley, FL 32428 2060 Apollo Drive Chipley, FL 32428 2060 Apollo Drive Chipley, FL 32428 2060 Apollo Drive Chipley, FL 32428 2060 Apollo Drive Chipley, FL 32428 2060 Apollo Drive Chipley, FL 32428 2060 Apollo Drive Chipley, FL 32428 2060 Apollo Drive Chipley, FL 32428 2060 Apollo Drive Chipley, FL 32428 2060 Apollo Drive Chipley, FL 32428 2060 Apollo Drive Chipley, FL 32428 2060 Apollo Drive Chipley, FL 32428 2060 Apollo Drive Chipley, FL 32428 View All Photos

$262,000

| Active

2060 Apollo Drive

Chipley, FL 32428

1,673
Square Feet
4
Beds
2
Baths
12
Days on Market
794165
MLS#
House
Structure
Residential
Zone
Contact

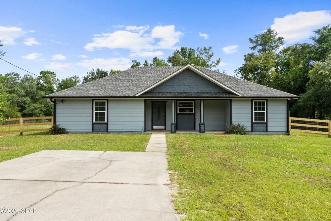
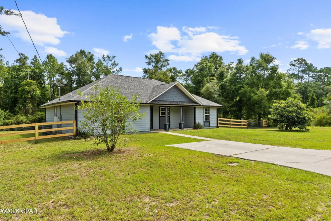
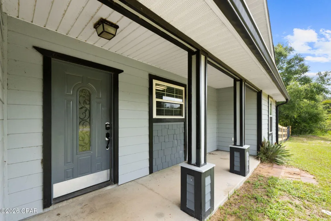
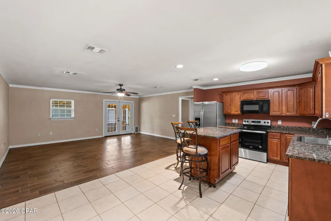
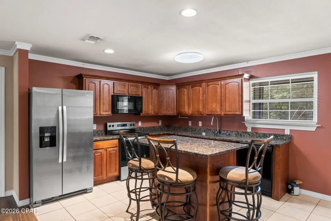
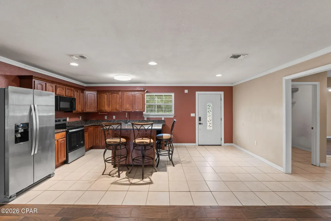
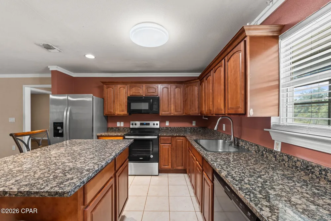
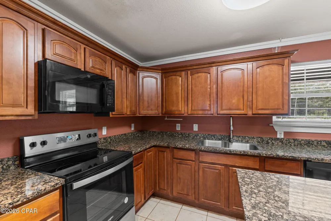
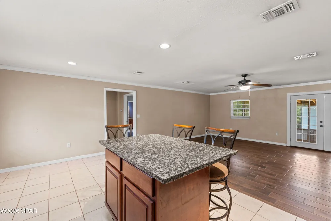
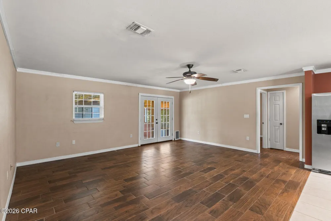
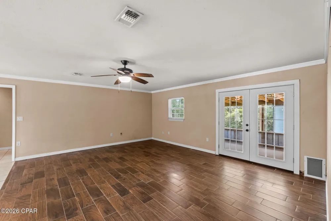
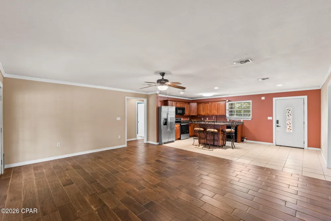
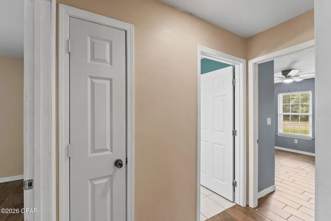
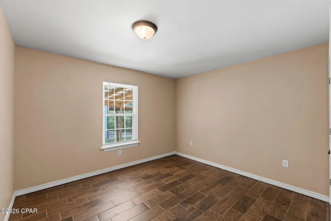
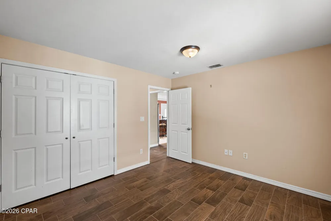
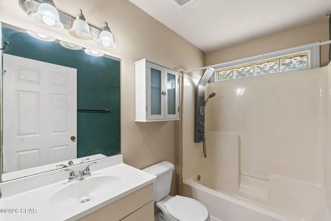
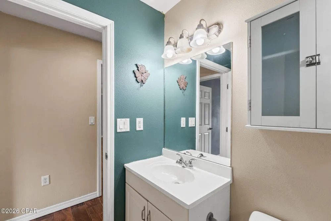
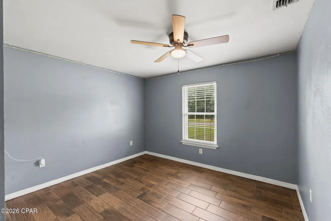
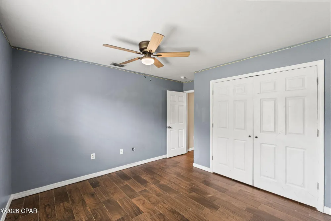
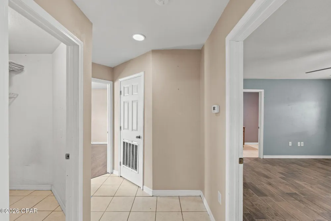
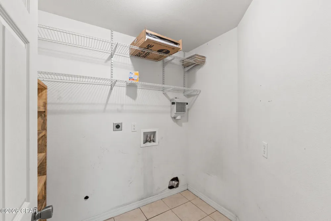
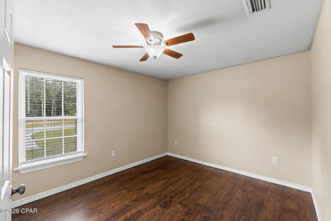
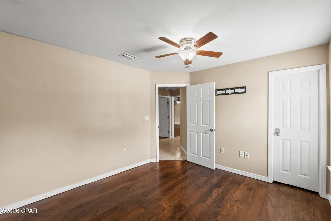
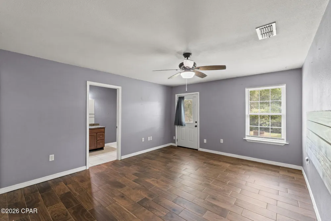
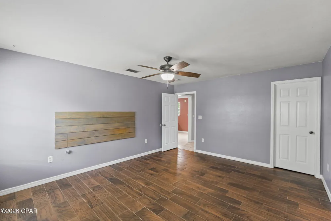
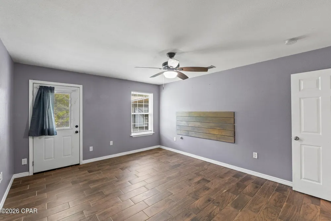
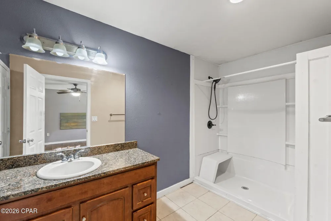
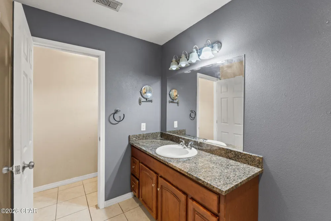
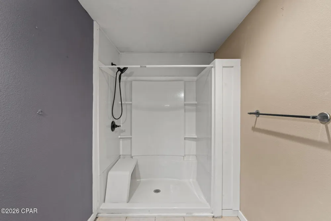
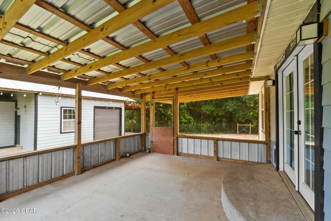
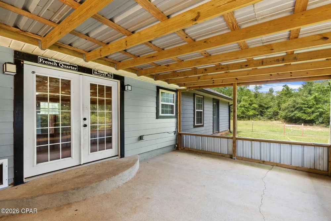
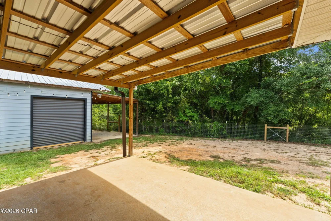
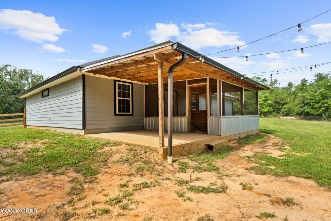

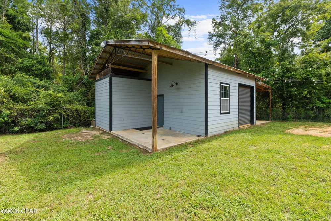
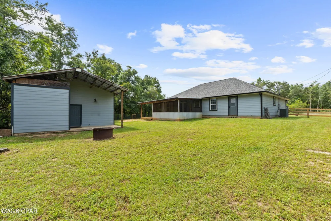
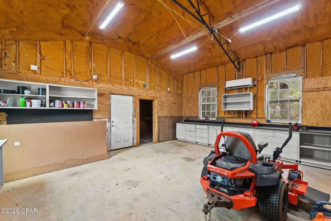
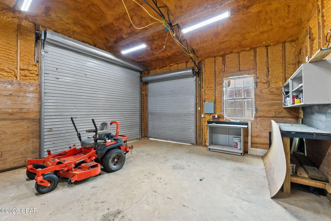
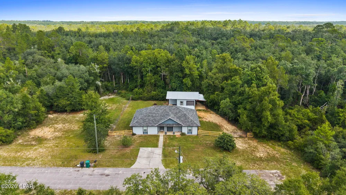
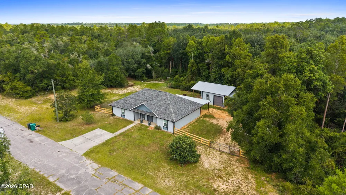
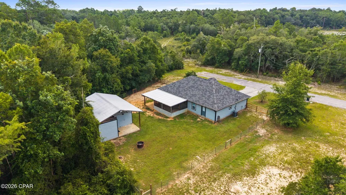
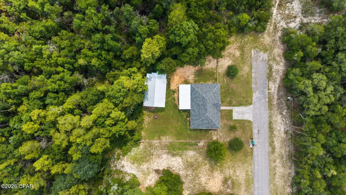
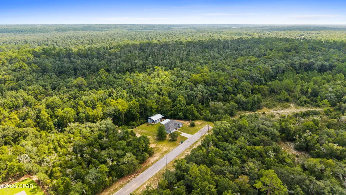
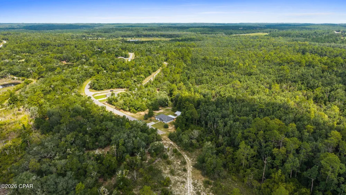
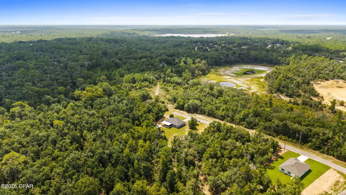
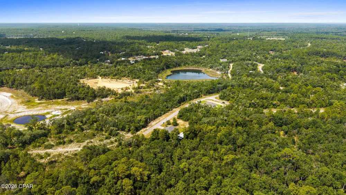
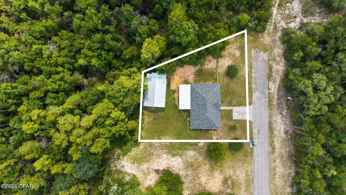
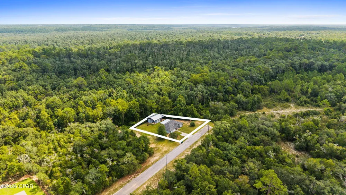
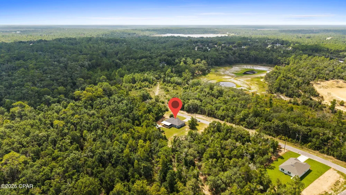
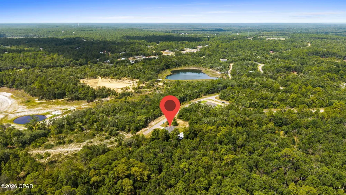
OPEN HOUSE-Sun 8/30 FROM 12-3. Tucked away at the very end of the road with no neighboring homes, this beautifully updated property offers the privacy, space, and versatility that can be hard to find. From the moment you arrive, you'll appreciate the peaceful setting and sense of seclusion, while still enjoying a home filled with modern updates and functional living spaces. Inside, the open-concept, split-bedroom floor plan offers plenty of flexibility for everyday living. Beautiful tile flooring flows throughout much of the home, and the kitchen features wood cabinetry, granite countertops, and updated appliances. The primary suite is located near an additional bedroom, creating the perfect setup for a home office, nursery, or flex space, while two additional guest bedrooms are positioned on the opposite side of the home for added privacy. Major updates and features add even more value, including Hardie board siding, a roof replaced in 2021, a new water heater, and appliances all updated within the last year. The home is also wired for a backup generator for added convenience and peace of mind. Outdoor living is a standout feature of this property. The spacious 30' x 14' covered back porch includes approximately 20' x 14' of screened space, providing the perfect place to relax, entertain, or enjoy the quiet surroundings. The fenced backyard offers additional security and plenty of room for pets, play, or outdoor activities. Need a workshop, storage, or hobby space? The impressive 24' x 36' pole barn delivers. Approximately 24' x 24' is enclosed and features spray foam insulation, a mini-split A/C system, two roll-up shop doors, plus a 10' x 16' lean-to for additional covered storage. With its secluded setting, updated interior, expansive outdoor living space, fenced backyard, and exceptionally versatile shop, this property offers features you simply won't find with most homes or new construction. If you've been searching for privacy without sacrificing comfort and functionality, this may be the one you've been waiting for. Buyer to verify all measurements and information deemed important.

Property Details
Interior
Main Level Primary, Shower Only
Cooling
1
Heating
Central, Coal
Cooling Features
Attic Fan, Central Air, Ceiling Fans
Bedrooms
4
Bathrooms
2.0
Full Baths
2
Lot Features
Paved
Lot Description
Paved
Acres
0.0
Square Feet
1673.0
Lot Size (sqft)
0.29
Parking
1
Parking Spaces
1
Parking Type
Garage
Parking Garage Spaces
1.0
Property Type
Purchase
Style
Traditional
Property Subtype Additional
Single Family Residence
Year Built
2008
Foundation
Slab
Appliances
Electric Oven
Subdivision
Sunny Hills
Elementary School
Vernon Elementary
Middle School
Vernon
High School
Vernon
County
Washington
Region
Chipley
Original List Price
$262,000
Days on Market (Cumulative)
12
Taxes Annual
$2,328
MLS #
794165
Location
Legal

IDX information is provided exclusively for personal, non-commercial use, and may not be used for any purpose other than to identify prospective properties consumers may be interested in purchasing. Information is deemed reliable but not guaranteed.

Provided By
Listed by Jamie L Zapata (#B13010)
Listing Office: Legacy Premier Agency (#LPA)

Michael Hyde Have a question about this home?