(404) 234-5252 michael@thehydegroup.com W.R.A.C Inc.
Traffic Dashboard
Home
  • Looking for Pit Stop or Omni Fuels?
    • Pit Stop
    • Omni Fuels
  • Liquor Barn
  • Triple Barrel
  • Search
    • Featured Listings
    • Previous Transactions
  • Communities
    • Peachtree City
    • Fayette County
    • Coweta County
    • Fayetteville
    • Newnan
    • Senoia
    • Tyrone
    • Panama City Beach FL
    • Panama City FL
  • Relocate
  • Buying
  • Selling
  • About
    • Our Team
    • Learn More
    • Articles
    • Our Testimonials
    • Join Us
  • Projects
    • Hyde Park
    • Clayton County
    • Exchange Place
    • Commercial Leasing
  • Contact
Traffic Dashboard
Michael Hyde
(404) 234-5252 michael@thehydegroup.com
  • The Hyde Group
    1 Widget Drive
    Peachtree City, GA 30269
    (770)487-9997
Home
  • Looking for Pit Stop or Omni Fuels?
  • Liquor Barn
  • Triple Barrel
  • Search
  • Communities
  • Relocate
  • Buying
  • Selling
  • About
  • Projects
  • Contact
Legal
  • Privacy
  • Terms
  • DMCA
  • Accessibility
  • Fair Housing
Account
  • Dashboard
  • Logout
  • Login
Michael Hyde - Footer Logo
©2026 W.R.A.C Inc. All rights reserved.
Website built by CloseHack.
Georgia MLS

The data relating to real estate for sale on this web site comes in part from the Broker Reciprocity Program of GAMLS. All real estate listings are marked with the GAMLS Broker Reciprocity thumbnail logo and detailed information about them includes the name of the listing brokers. The broker providing these data believes them to be correct, but advises interested parties to confirm them before relying on them in a purchase decision. Copyright 2023 GAMLS. All rights reserved.

Central Panhandle Association of Realtors

IDX information is provided exclusively for personal, non-commercial use, and may not be used for any purpose other than to identify prospective properties consumers may be interested in purchasing. Information is deemed reliable but not guaranteed.

Return
  • All Types
  • House+2 more
  • Price
  • Bed/Bath
  • Size
  • Dates
  • Filters
  • Amenities
  • Save
Listings
No results
Sort
Home / Warner Robins / 207 Creek Ridge DR
207 Creek Ridge DR Warner Robins, GA 31088 207 Creek Ridge DR Warner Robins, GA 31088 207 Creek Ridge DR Warner Robins, GA 31088 207 Creek Ridge DR Warner Robins, GA 31088 207 Creek Ridge DR Warner Robins, GA 31088 207 Creek Ridge DR Warner Robins, GA 31088 207 Creek Ridge DR Warner Robins, GA 31088 207 Creek Ridge DR Warner Robins, GA 31088 207 Creek Ridge DR Warner Robins, GA 31088 207 Creek Ridge DR Warner Robins, GA 31088 207 Creek Ridge DR Warner Robins, GA 31088 207 Creek Ridge DR Warner Robins, GA 31088 207 Creek Ridge DR Warner Robins, GA 31088 207 Creek Ridge DR Warner Robins, GA 31088 207 Creek Ridge DR Warner Robins, GA 31088 207 Creek Ridge DR Warner Robins, GA 31088 207 Creek Ridge DR Warner Robins, GA 31088 207 Creek Ridge DR Warner Robins, GA 31088 207 Creek Ridge DR Warner Robins, GA 31088 207 Creek Ridge DR Warner Robins, GA 31088 207 Creek Ridge DR Warner Robins, GA 31088 207 Creek Ridge DR Warner Robins, GA 31088 207 Creek Ridge DR Warner Robins, GA 31088 207 Creek Ridge DR Warner Robins, GA 31088 207 Creek Ridge DR Warner Robins, GA 31088 207 Creek Ridge DR Warner Robins, GA 31088 207 Creek Ridge DR Warner Robins, GA 31088 207 Creek Ridge DR Warner Robins, GA 31088 207 Creek Ridge DR Warner Robins, GA 31088 207 Creek Ridge DR Warner Robins, GA 31088 207 Creek Ridge DR Warner Robins, GA 31088 207 Creek Ridge DR Warner Robins, GA 31088 207 Creek Ridge DR Warner Robins, GA 31088 207 Creek Ridge DR Warner Robins, GA 31088 207 Creek Ridge DR Warner Robins, GA 31088 207 Creek Ridge DR Warner Robins, GA 31088 View All Photos

$314,900

| Active

207 Creek Ridge DR

Warner Robins, GA 31088

1,953
Square Feet
4
Beds
2
Baths
0.23
Acres
99
Days on Market
10777918
MLS#
House
Structure
Residential
Zone
Contact

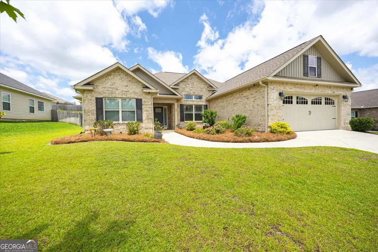
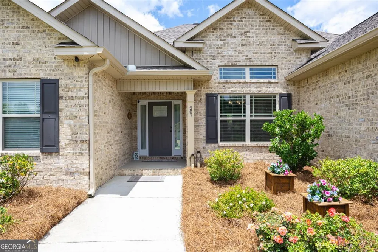
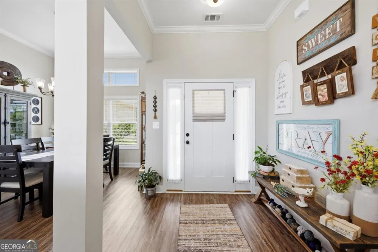
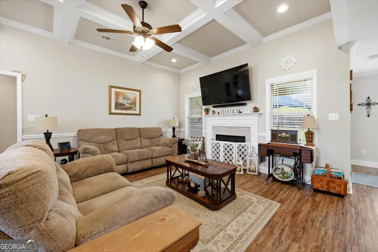
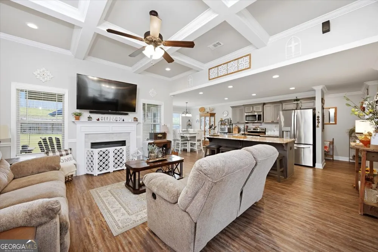
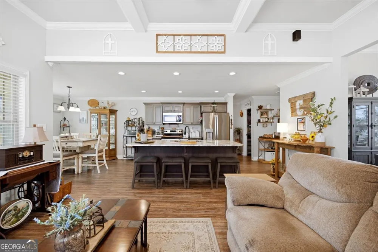
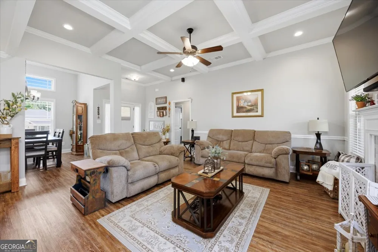
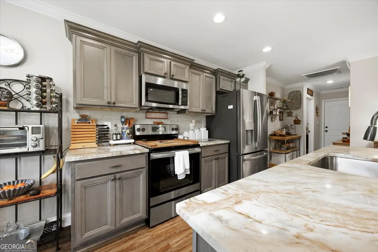
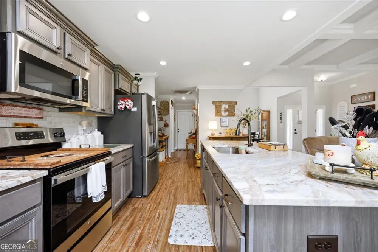
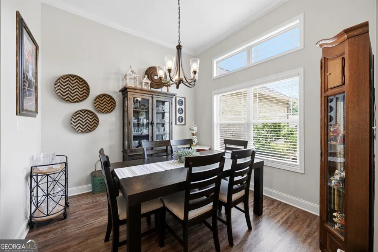
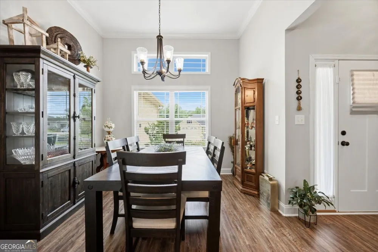
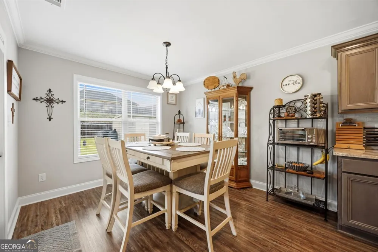
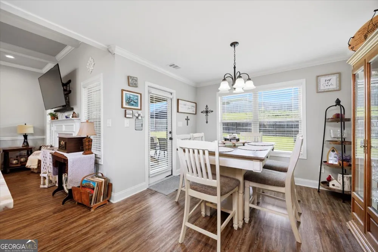
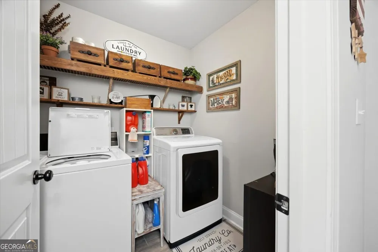
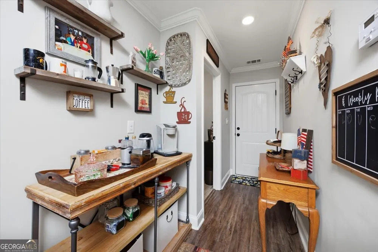
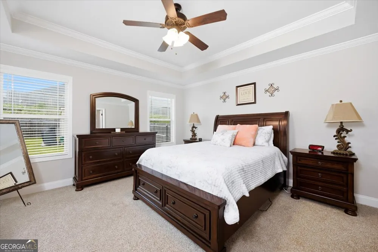
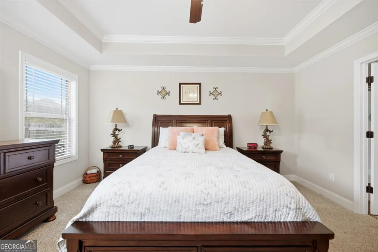
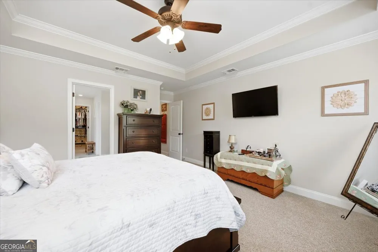
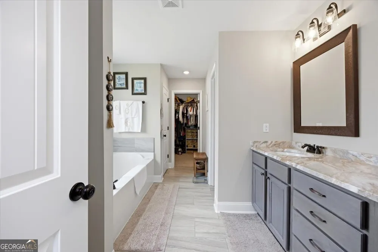
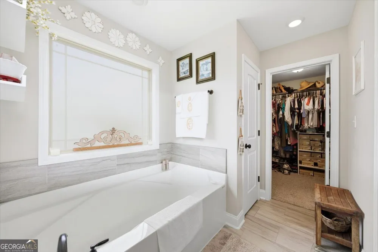
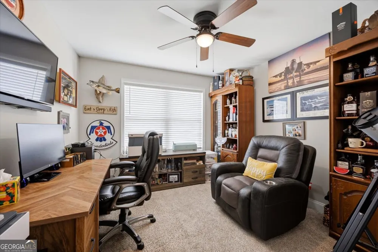
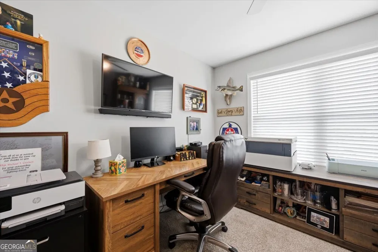
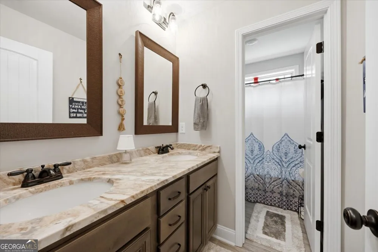
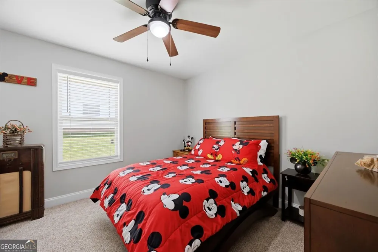
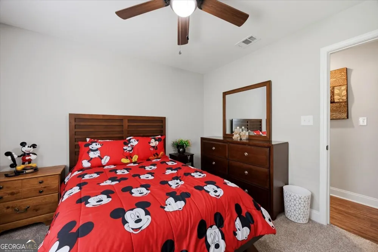
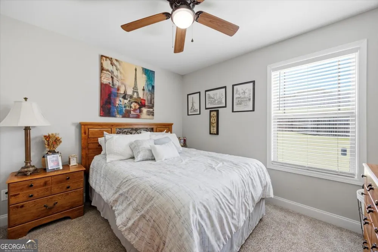
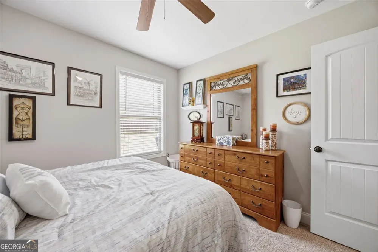
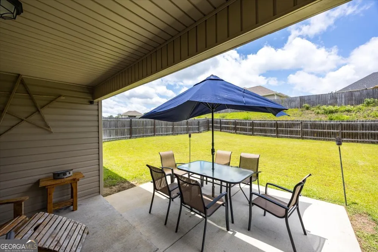
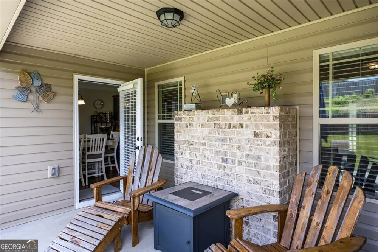
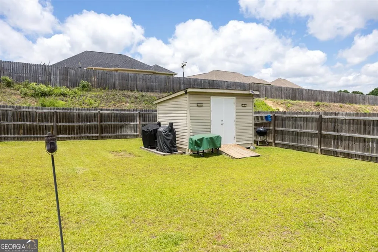
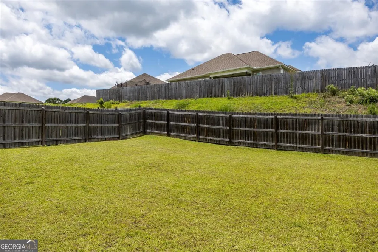
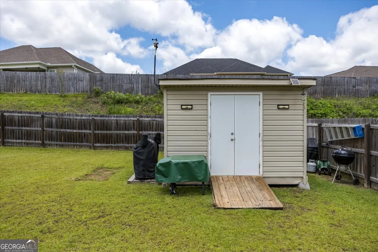
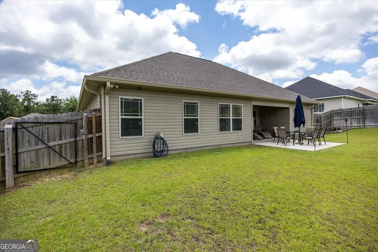
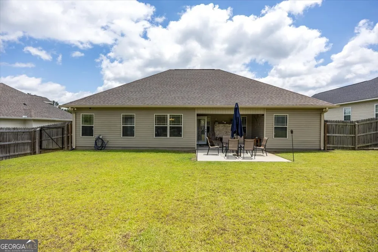
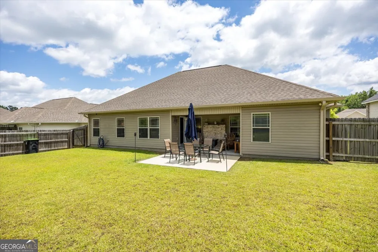
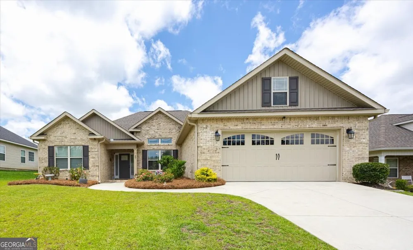
Welcome home to this beautifully maintained 4-bedroom, 2-bath home featuring a desirable single-story, split-bedroom floor plan. The open layout offers spacious living areas with durable LVP wood flooring throughout the main living spaces and a stunning coffered ceiling in the living room. The kitchen is designed for both everyday living and entertaining, complete with granite countertops, stainless steel appliances, a pantry, breakfast area, and a separate formal dining room. The oversized owner's suite provides a relaxing retreat with a spacious bath featuring granite countertops. Three additional bedrooms offer plenty of space for family, guests, or a home office. Step outside to enjoy the fenced backyard, offering privacy and plenty of room for kids, pets, or outdoor entertaining. A storage building provides the perfect space for tools, lawn equipment, and extra storage. Conveniently located just minutes from shopping, dining, and everyday amenities, this move-in ready home combines comfort, style, and convenience. Don't miss your opportunity to make it yours!

Property Details
Interior
Double Vanity,Master On Main Level,Soaking Tub,Walk-In Closet(s)
Fireplaces
1
Cooling
Central Air
Heating
Electric
Cooling Features
Central Air
Bedrooms
4
Bathrooms
2.0
Full Baths
2
Bedrooms on Main Level
4
Stories
1
Acres
0.23
Square Feet
1953
Parking Features
Garage
Parking
Garage
Parking Type
Garage
Property Type
Purchase
Style
Craftsman
Year Built
2021
Roof
Composition
Sewer Information
Public Sewer
Utility Source
Public
Utility Features
High Speed Internet
Appliances
Dishwasher,Oven/Range (Combo)
Subdivision
Harpers Ridge
Elementary School
Russell
Middle School
Warner Robins
High School
Warner Robins
County
Houston
Region
Warner Robins
Original List Price
$329,900
Days on Market (Cumulative)
99
Taxes Annual
$3,655
HOA
1
HOA Fees
200
MLS #
10777918
Location
Legal

The data relating to real estate for sale on this web site comes in part from the Broker Reciprocity Program of GAMLS. All real estate listings are marked with the GAMLS Broker Reciprocity thumbnail logo and detailed information about them includes the name of the listing brokers. The broker providing these data believes them to be correct, but advises interested parties to confirm them before relying on them in a purchase decision. Copyright 2023 GAMLS. All rights reserved.


Provided By
Listed by Amber Ayers (#AYERSAMBER)
Listing Office: RE/MAX Cutting Edge Realty (#RCER01)

Michael Hyde Have a question about this home?