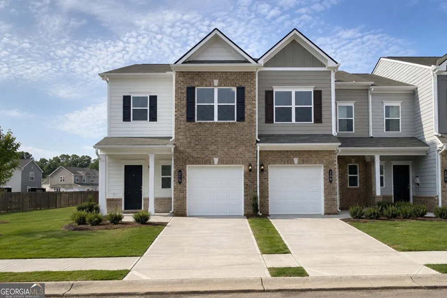
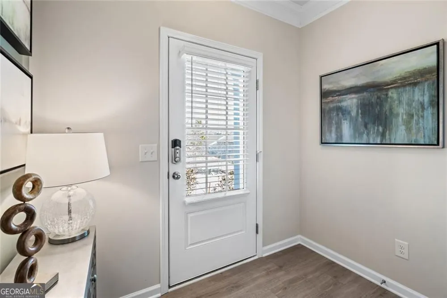
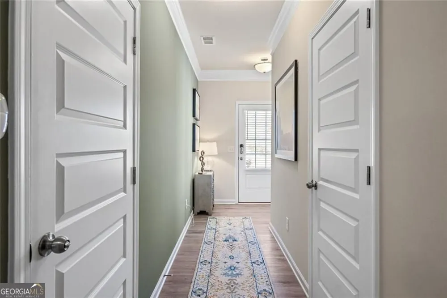
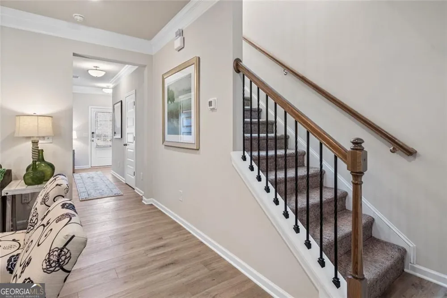
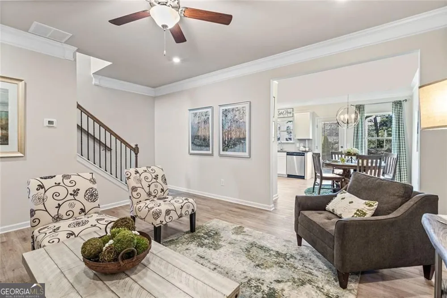
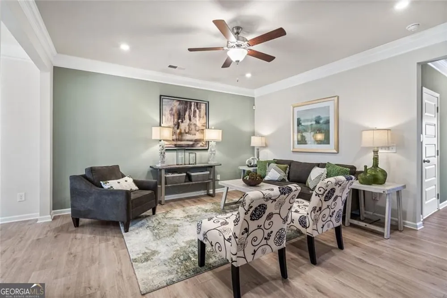
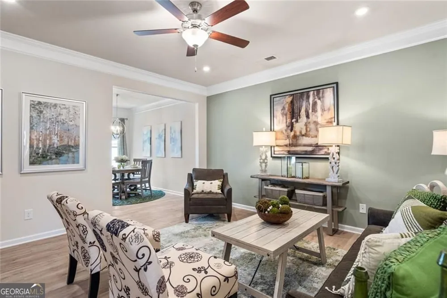
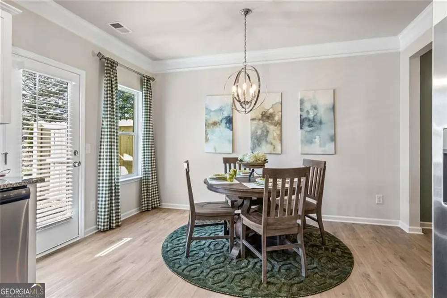
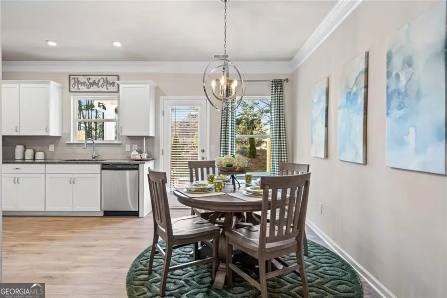
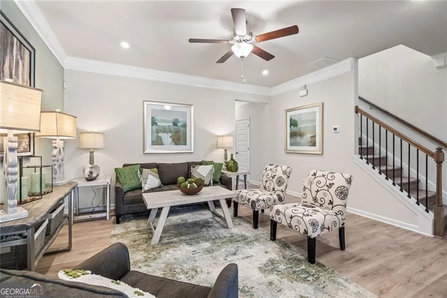
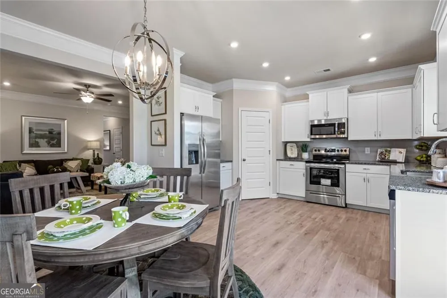
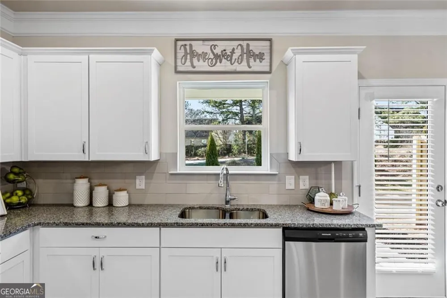
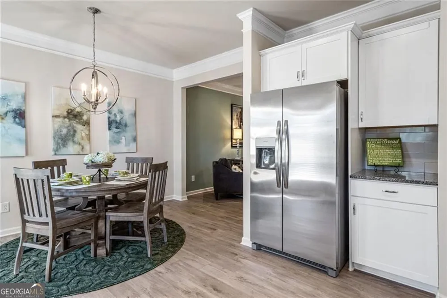
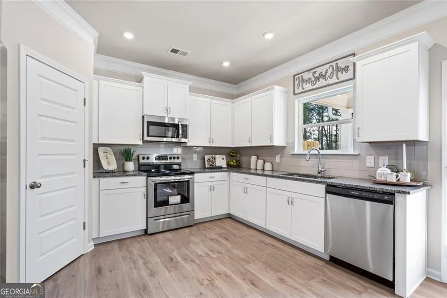
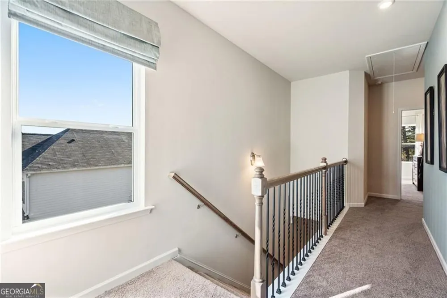
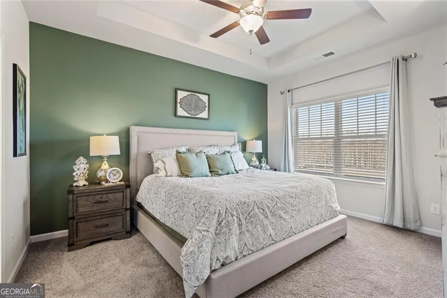
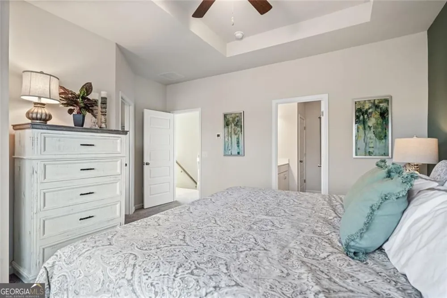
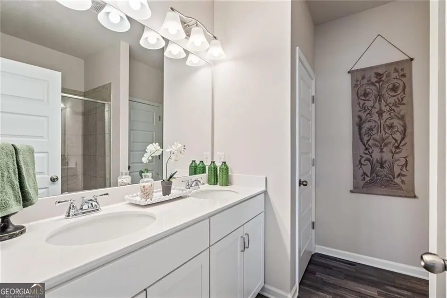
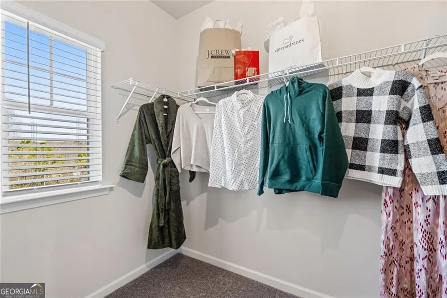
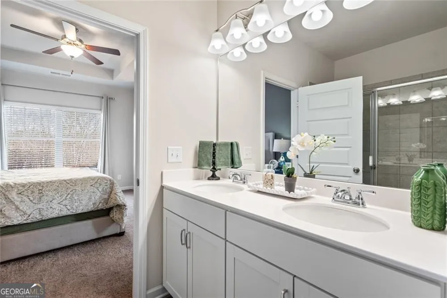
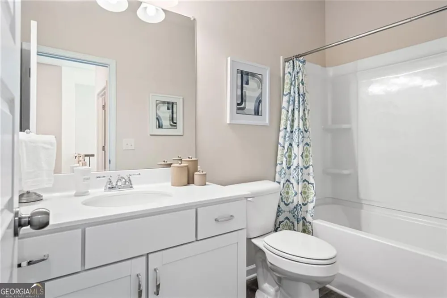
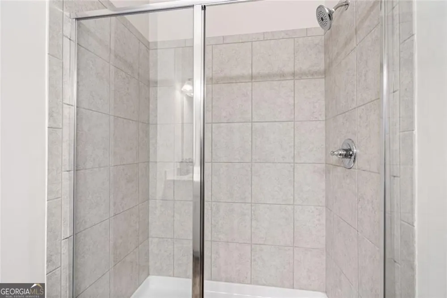
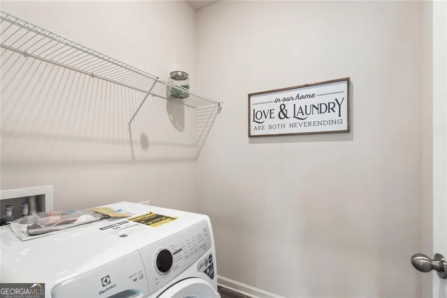
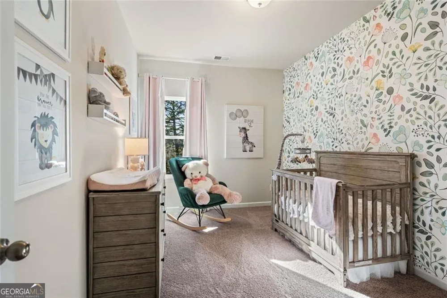
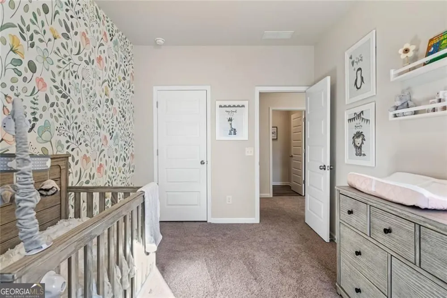
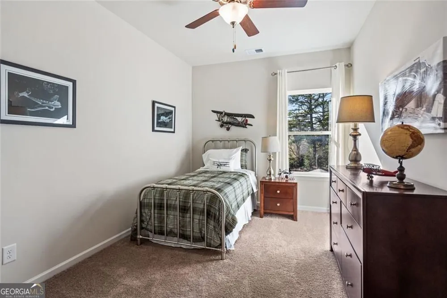
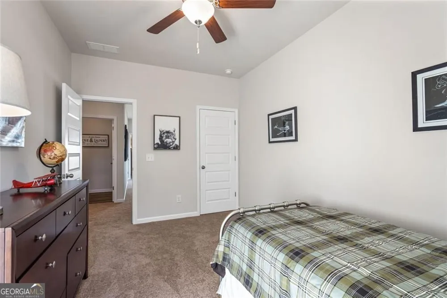
Move In Ready! The Pierce plan by Smith Douglas Homes in the new townhome community in Cartersville, Johnson Crossing, offers a beautiful home, where thoughtful design meets the promise of easy, elevated living. Step inside and immediately feel the openness and ease of a thoughtfully designed layout. The main level features stylish luxury vinyl plank flooring throughout, creating a seamless and polished look. The family room invites you to slow down and settle in, centered around a sleek, modern linear fireplace-perfect for cozy evenings or gathering with the people who matter most. The kitchen is both beautiful and functional, complete with granite countertops and upgraded cabinetry, designed to make everyday living feel just a little more elevated. Just beyond, the rear patio opens to a level yard with relaxing evening shade and a sense of privacy-an ideal space for unwinding after a long day or hosting effortless get-togethers. Upstairs, an open-iron rail staircase leads to a layout that truly works for your lifestyle. A generously sized laundry room adds everyday convenience, while two spacious secondary bedrooms provide flexibility for guests, a home office, or whatever life calls for next. The primary suite offers a peaceful retreat, featuring a walk-in closet, dual sink vanity, and a large shower-your own space to recharge and reset. With 9-foot ceilings on both levels, the home feels bright, open, and inviting from top to bottom. Johnson Crossing is a thoughtfully planned community with future amenities including a playground and sidewalks, all tucked into a quiet setting while still being close to the area's best shopping, dining, entertainment, and major business centers. If you've been looking for a move-in ready home, this is your opportunity to step into something that already feels just right. Take advantage of seller incentives when using the preferred lender, making this brand-new home even more attainable. Photos represent plan, not actual home.
Property Details
- Interior
- High Ceilings
- Fireplaces
- 1
- Cooling
- Central Air
- Heating
- Central
- Cooling Features
- Central Air
- Bedrooms
- 3
- Bathrooms
- 2.5
- Full Baths
- 2
- Half Baths
- 1
- Stories
- 2
- Square Feet
- 1627
- Parking Features
- Attached, Garage
- Parking
- Attached,Garage
- Parking Spaces
- 1
- Parking Type
- Garage
- Property Type
- Purchase
- Style
- Other
- Year Built
- 2026
- Foundation
- Slab
- Roof
- Composition
- Sewer Information
- Public Sewer
- Utility Source
- Public
- Utility Features
- Water Available,Sewer Available,Electricity Available
- Appliances
- Dishwasher,Disposal,Microwave,Oven/Range (Combo)
- Subdivision
- Johnson Crossing
- Elementary School
- Kingston
- Middle School
- Cass
- High School
- Other
- County
- Bartow
- Region
- Cartersville
- Original List Price
- $275,800
- Days on Market (Cumulative)
- 115
- Taxes Annual
- $1
- HOA
- 1
- HOA Fees
- 1200
Location
Legal
The data relating to real estate for sale on this web site comes in part from the Broker Reciprocity Program of GAMLS. All real estate listings are marked with the GAMLS Broker Reciprocity thumbnail logo and detailed information about them includes the name of the listing brokers. The broker providing these data believes them to be correct, but advises interested parties to confirm them before relying on them in a purchase decision. Copyright 2023 GAMLS. All rights reserved.
Provided By
Listed by Tiffany S Herron (#HERRONTIFFAN)
Listing Office: SDC Realty (#SDCR01)