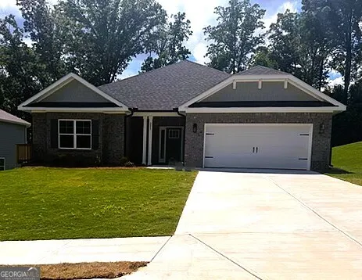
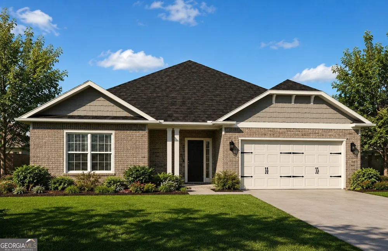
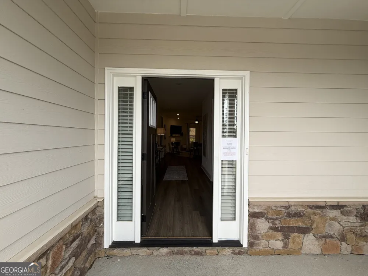
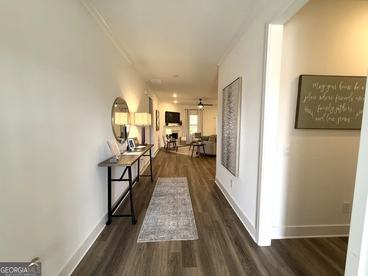
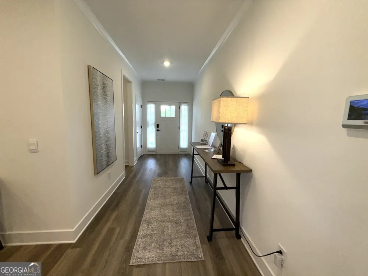
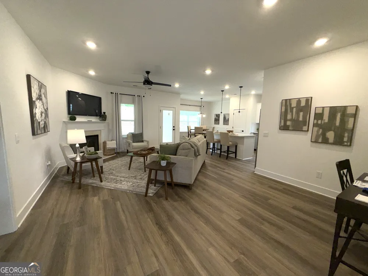
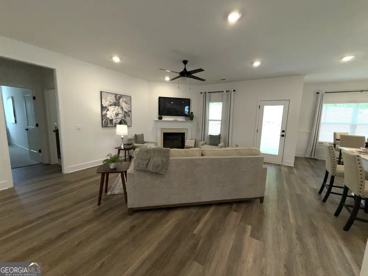
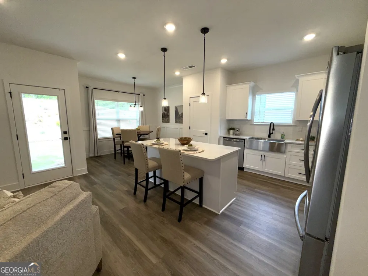
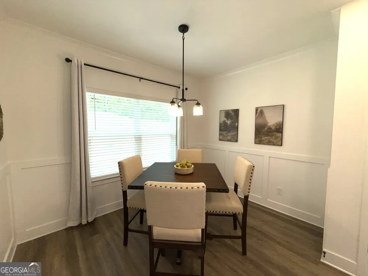
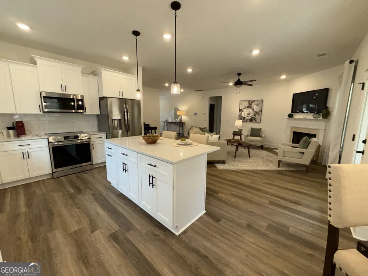
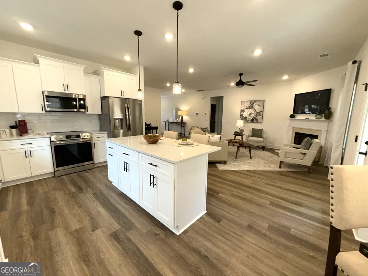
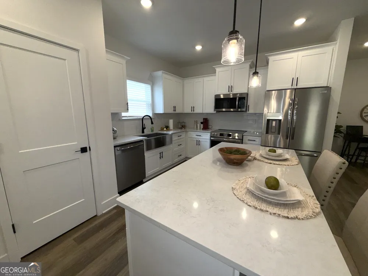
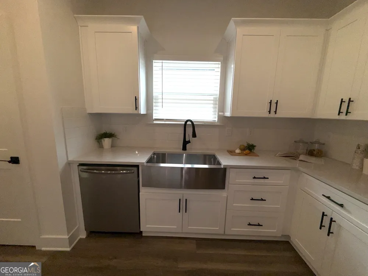
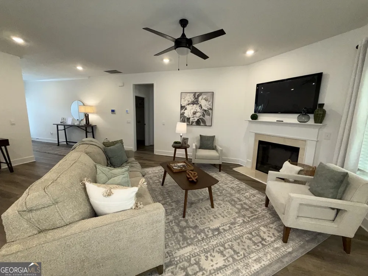
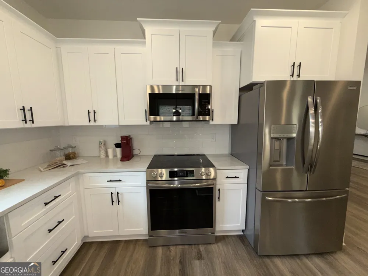
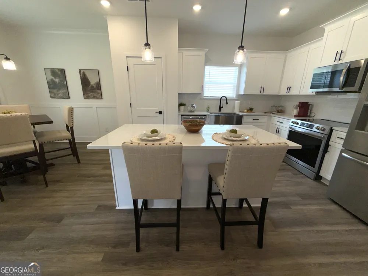
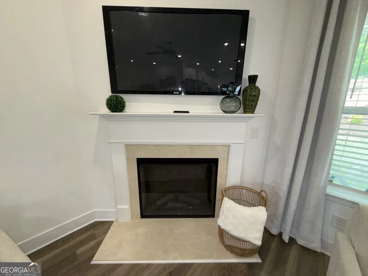
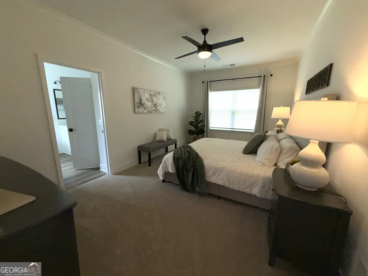
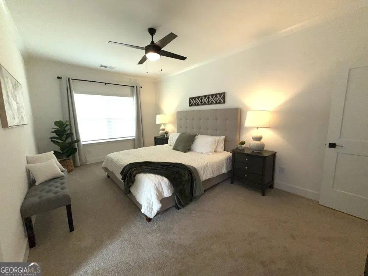
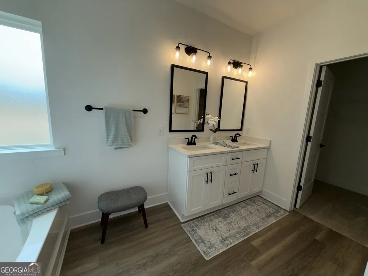
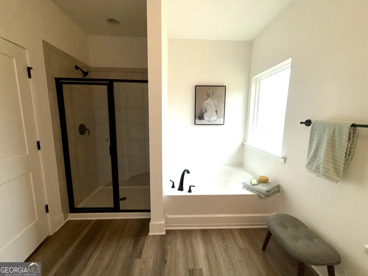
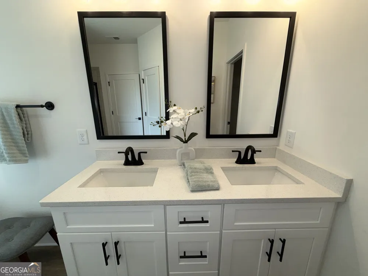
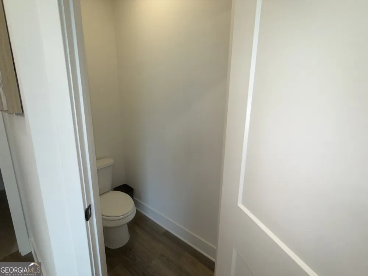
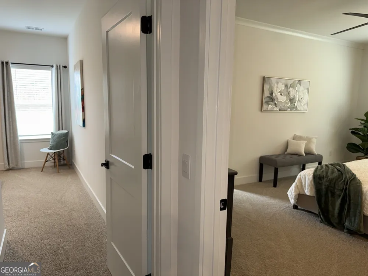
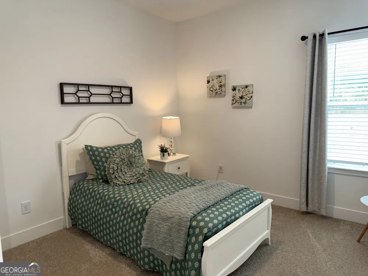
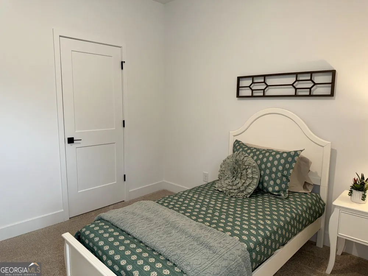
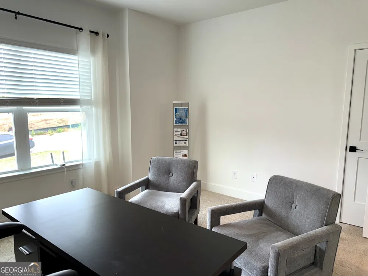
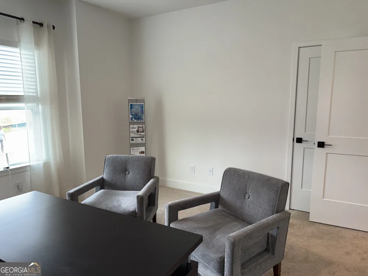
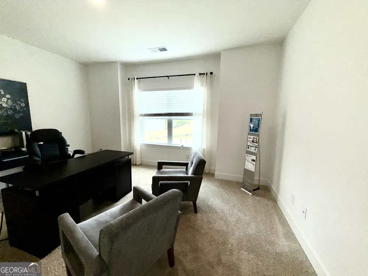
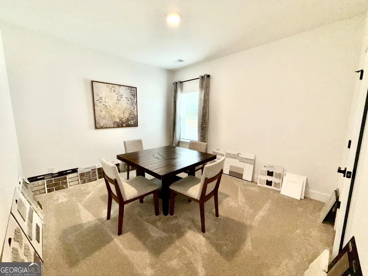
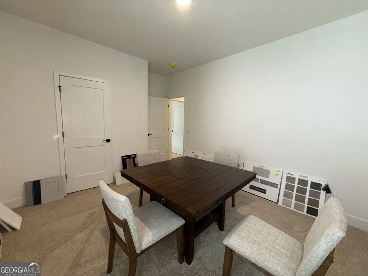
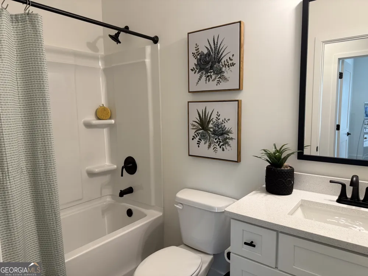
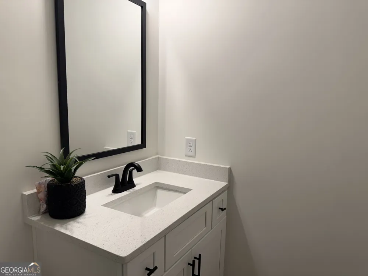
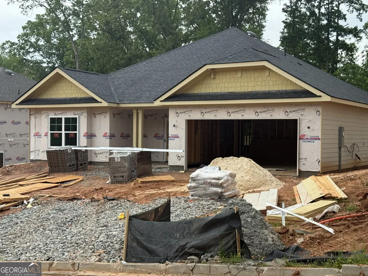
Step inside the 1902 Ranch Plan, a beautifully crafted 4-bedroom, 2-bath ranch home with a full brick front, featuring an open floorplan ideal for entertaining and comfortable family gatherings. Every detail has been intentionally planned to deliver both style and function. The chef-inspired kitchen showcases designer grey soft-close cabinetry, sleek stainless steel appliances including a farm sink, and elegant quartz countertops, creating a space that's as practical as it is beautiful. The spacious owner's suite provides a peaceful retreat with double vanities topped with quartz, a separate shower, and a relaxing soaking tub. The laundry/mud room features a laundry sink, perfect for handwashing or soaking large items. Off the back is a covered lanai with a ceiling fan and cable connection for your sports parties! Keeping your landscape will be a breeze with the installed irrigation system. This home is built with confidence and peace of mind, offering a 1-year builder warranty, 2-year systems warranty, and a 10-year structural warranty. Outside your door, Thunder Ridge offers high speed internet, plus exceptional neighborhood amenities, including a playground, pool, and clubhouse with ample parking. (Date of completion TBD) This is Thunder Ridge - a stunning new construction community nestled in the foothills of the Northeast Georgia mountains. This thoughtfully designed neighborhood offers the perfect blend of modern living, natural beauty, and everyday convenience. The community's prime location provides easy access to GA-400, making travel simple and convenient. You'll also enjoy being close to great shopping, City Hall, Dawson Administrative Offices, Thunder Road, Atlanta Motorsports Park, charming mountain towns, local wineries, and endless outdoor adventures. The area is known for its vibrant seasonal activities - from winery events to fall festivals and holiday celebrations - ensuring there's always something to enjoy. With its scenic setting, modern comforts, and unbeatable location, this home in Thunder Ridge offers the lifestyle you've been dreaming of. Photos are representative and may vary from the actual home. Reach out for specific details on finishes and selections.
Property Details
- Interior
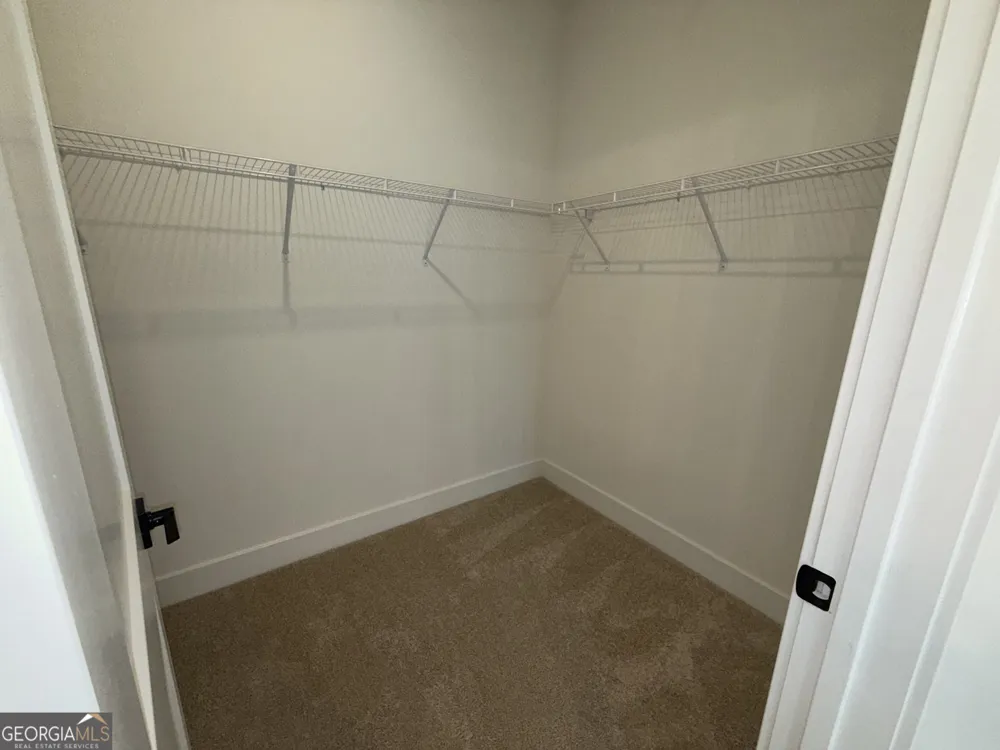
- Double Vanity,High Ceilings,Master On Main Level,Pulldown Attic Stairs,Separate Shower,Soaking Tub,Split Bedroom Plan,Walk-In Cl
- Fireplaces
- 1
- Cooling
- Ceiling Fan(s),Central Air
- Heating
- Central,Electric
- Cooling Features
- Ceiling Fan(s),Central Air
- Bedrooms
- 4
- Bathrooms
- 2.0
- Full Baths
- 2
- Bedrooms on Main Level
- 4
- View
- Seasonal View
- Lot Features
- Level
- Stories
- 1
- Lot Description
- Level
- Exterior Features
- Sprinkler System
- Exterior Materials
- Sprinkler System
- Pool Shared
- 1
- Acres
- 0.245
- Square Feet
- 1902
- Parking Features
- Garage, Kitchen Level
- Parking
- Garage,Kitchen Level
- Parking Spaces
- 4
- Parking Type
- Garage
- Property Type
- Purchase
- Style
- Brick Front,Ranch
- Year Built
- 2026
- Foundation
- Slab
- Roof
- Composition
- Sewer Information
- Public Sewer
- Utility Source
- Public
- Utility Features
- Cable Available,Electricity Available,High Speed Internet,Phone Available,Underground Utilities,Water Available
- Appliances
- Dishwasher,Electric Water Heater,Microwave
- Subdivision
- Thunder Ridge
- Community Features
- Clubhouse,Pool,Sidewalks,Walk To Schools,Walk To Shopping
- Elementary School
- Riverview
- Middle School
- Dawson
- High School
- Dawson
- County
- Dawson
- Region
- Dawsonville
- Original List Price
- $459,779
- Days on Market (Cumulative)
- 115
- Taxes Annual
- $0
- HOA
- 1
- HOA Fees
- 700
Location
Legal
The data relating to real estate for sale on this web site comes in part from the Broker Reciprocity Program of GAMLS. All real estate listings are marked with the GAMLS Broker Reciprocity thumbnail logo and detailed information about them includes the name of the listing brokers. The broker providing these data believes them to be correct, but advises interested parties to confirm them before relying on them in a purchase decision. Copyright 2023 GAMLS. All rights reserved.
Provided By
Listed by Diana Shiver (#MARTYFRAN)
Listing Office: Adams Homes Realty Inc. (#ADHR02)