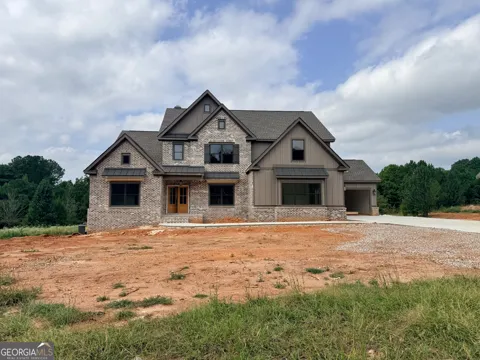
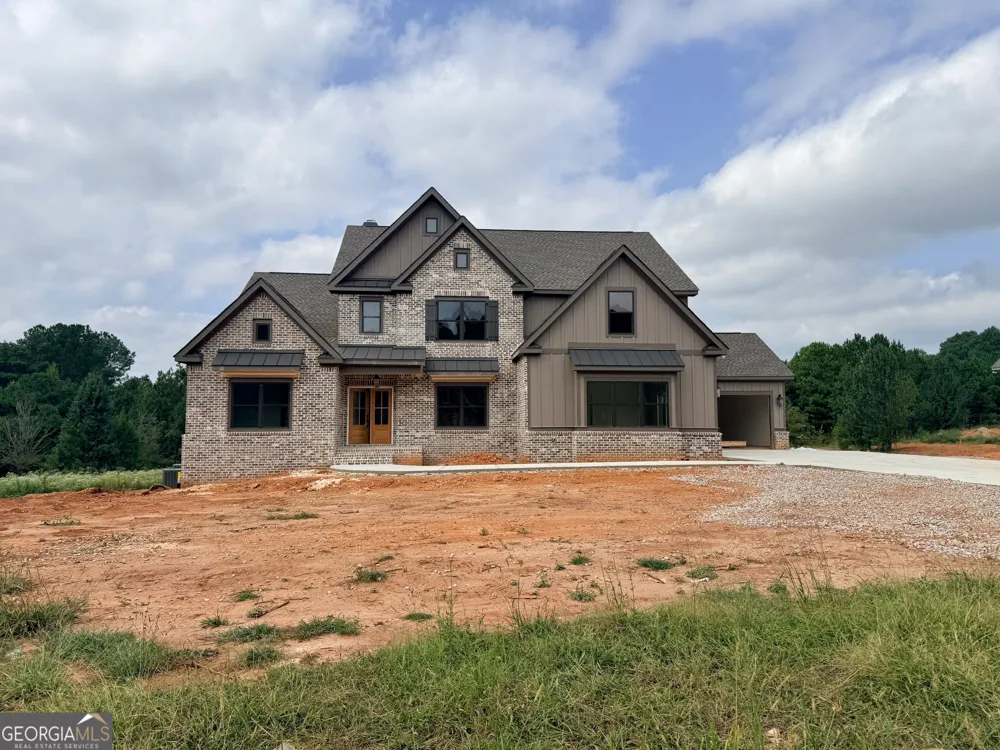
The Brunswick plan is a spacious, craftsman-style two-story home where comfort meets effortless living. OWNERS SUITE ON MAIN LEVEL - This home features a full unfinished basement and a 4-CAR GARAGE. The main level welcomes you with a serene owner's suite featuring a trey ceiling, generous walk-in closet, and a spa-inspired bath complete with a tiled shower and soaking tub-your daily exhale. At the heart of the home, the gourmet kitchen shines with an oversized island that opens seamlessly to the fireside family room with built-ins, creating the perfect backdrop for both lively gatherings and quiet mornings. A formal dining room with a coffered ceiling adds timeless elegance, while a guest bedroom and full bath on the main floor provide ideal accommodations for visitors. Upstairs, three additional bedrooms, two full baths, and a media room offer space to unwind, work, or settle in for movie night popcorn diplomacy. With stylish details, thoughtfully designed spaces, and a layout that flows as naturally as conversation around the island, The Brunswick doesn't just look like home-it feels like it, from the first step inside. Up to 25k incentive to buyer with our preferred lender. THIS HOME IS UNDER CONSTRUCTION.
Property Details
- Interior
- Bookcases,Master On Main Level,Pulldown Attic Stairs,Separate Shower,Soaking Tub,Tile Bath,Tray Ceiling(s),Two Story Foyer,Walk-
- Fireplaces
- 1
- Cooling
- Ceiling Fan(s),Central Air
- Heating
- Central,Natural Gas,Zoned
- Cooling Features
- Ceiling Fan(s),Central Air
- Bedrooms
- 5
- Bathrooms
- 4.0
- Full Baths
- 4
- Bedrooms on Main Level
- 2
- Stories
- 2
- Acres
- 1.21
- Square Feet
- 3429
- Parking Features
- Attached, Kitchen Level, Side/Rear Entrance
- Parking
- Attached,Kitchen Level,Side/Rear Entrance
- Parking Spaces
- 4
- Parking Type
- Garage
- Property Type
- Purchase
- Style
- Craftsman
- Basement
- 1
- Basement Description
- Bath/Stubbed,Concrete,Daylight,Exterior Entry,Full,Interior Entry,Unfinished
- Basement Finished
- 1
- Year Built
- 2026
- Roof
- Composition
- Sewer Information
- Septic Tank
- Utility Source
- Public
- Utility Features
- Cable Available,Electricity Available,High Speed Internet,Natural Gas Available,Phone Available,Underground Utilities,Water Avai
- Appliances
- Convection Oven,Double Oven,Gas Water Heater,Microwave,Oven (Wall),Stainless Steel Appliance(s)
- Subdivision
- Stonegate at Bold Springs
- Community Features
- Street Lights
- Elementary School
- Walker Park
- Middle School
- Carver
- High School
- Monroe Area
- County
- Walton
- Region
- Monroe
- Original List Price
- $861,159
- Days on Market (Cumulative)
- 98
- Taxes Annual
- $1,346
- HOA
- 1
- HOA Fees
- 550
Location
Legal
The data relating to real estate for sale on this web site comes in part from the Broker Reciprocity Program of GAMLS. All real estate listings are marked with the GAMLS Broker Reciprocity thumbnail logo and detailed information about them includes the name of the listing brokers. The broker providing these data believes them to be correct, but advises interested parties to confirm them before relying on them in a purchase decision. Copyright 2023 GAMLS. All rights reserved.
Provided By
Listed by Camelia Prodan (#MCWATERSSHAN)
Listing Office: Reliant Realty Inc. (#RELI01)