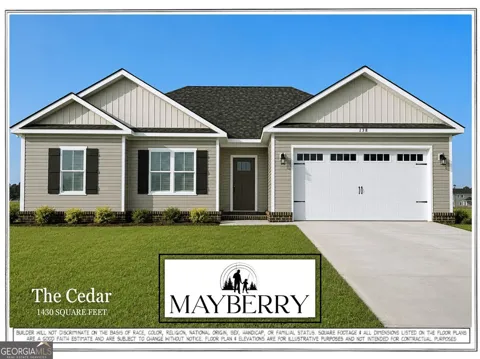
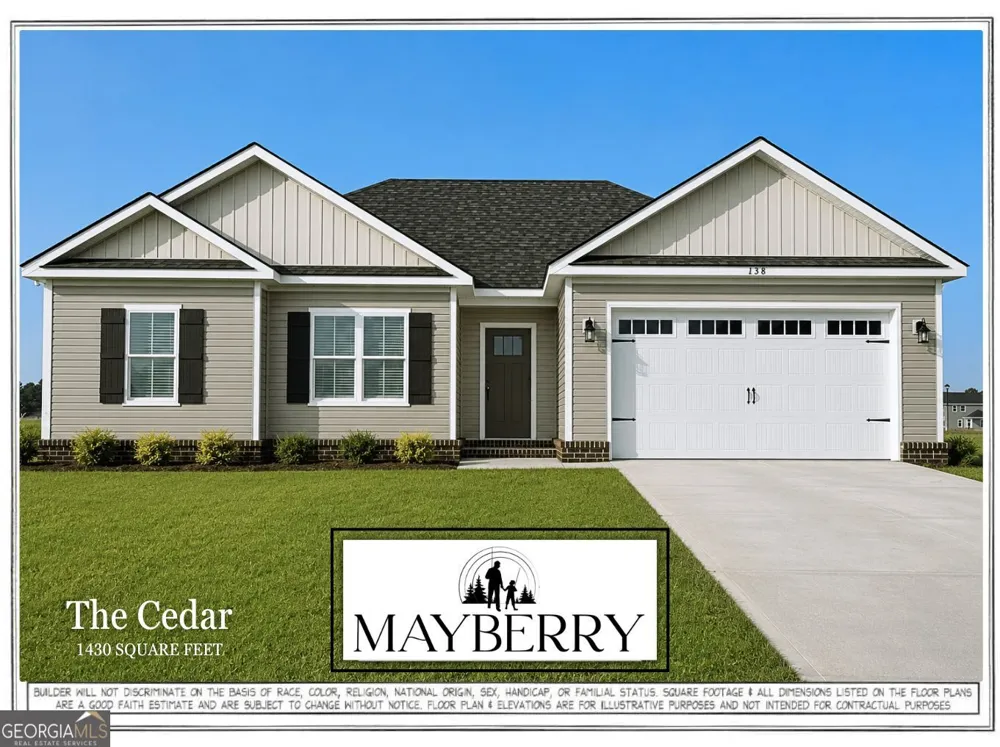
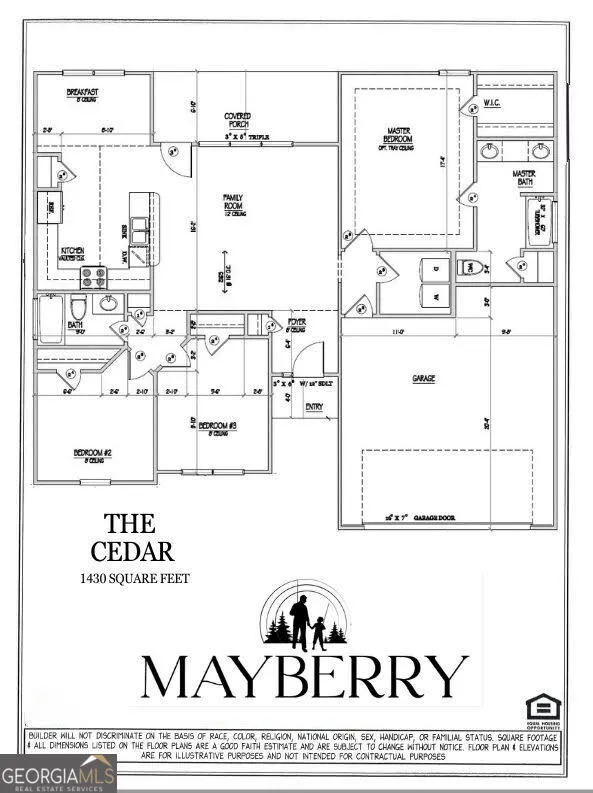
*INCREDIBLE LIMITED-TIME OPPORTUNITY!* ALL S.D. SAUERS homes of Mayberry include your choice of up to $15,000 TOWARDS CLOSING COSTS, DESIGN UPGRADES OR RATE BUY DOWN! Lovely curb & sidewalk lined streets, just minutes to shopping, dining & GSU w/ NO CITY TAXES! Lot 183 - Back by popular demand, fabulous Cedar design on HALF ACRE HOMESITE. Inviting foyer entry, lofty OVERSIZED great room, Luxury Plank Flooring, generous kitchen w/ bar top seating, sleek GRANITE TOPS, soft-close cabinetry & 36" upper cabinets, LG Stainless Appliance Pkg, pantry & bright dining. Oversized owners suite & bath built to impress w/ large double vanity, GRANITE COUNTERTOPS, walk-in closet & fabulous 72" soaking tub w/ tile surround. HUGE covered back porch! Premium features include 30 yr Architectural shingles, SPRAY FOAM insulated roof deck, Low-E vinyl windows, full brick skirt, shake or board & batten gables and sod/landscaping/irrigation pkg. Builder includes EXTENDED 2-10 Home Buyer's Warranty for added peace of mind! Qualifies USDA 100% Financing to qualified Buyers! Completion Oct/Nov 2026 Plans/Specs subject to change at builder discretion. *PREFERRED LENDER PROGRAM offering up to 1% LENDER CREDIT FOR ADDED SAVINGS!* Photo for illustration only.
Property Details
- Interior
- High Ceilings,Master On Main Level,Pulldown Attic Stairs,Soaking Tub,Split Bedroom Plan
- Cooling
- Central Air,Electric,Heat Pump
- Heating
- Central,Electric,Heat Pump
- Cooling Features
- Central Air,Electric,Heat Pump
- Bedrooms
- 3
- Bathrooms
- 2.0
- Full Baths
- 2
- Bedrooms on Main Level
- 3
- Stories
- 1
- Exterior Features
- Other,Sprinkler System
- Exterior Materials
- Other,Sprinkler System
- Acres
- 0.52
- Square Feet
- 1430
- Parking Features
- Attached, Garage, Garage Door Opener
- Parking
- Attached,Garage,Garage Door Opener
- Parking Spaces
- 2
- Parking Type
- Garage
- Property Type
- Purchase
- Style
- Ranch
- Year Built
- 2026
- Foundation
- Slab
- Roof
- Composition
- Sewer Information
- Septic Tank
- Utility Source
- Public
- Utility Features
- Underground Utilities
- Appliances
- Dishwasher,Microwave,Oven/Range (Combo),Stainless Steel Appliance(s)
- Subdivision
- Mayberry
- Community Features
- Sidewalks,Street Lights
- Elementary School
- Langston Chapel
- Middle School
- Langston Chapel
- High School
- Statesboro
- County
- Bulloch
- Region
- Statesboro
- Original List Price
- $284,200
- Days on Market (Cumulative)
- 33
- Taxes Annual
- $0
- HOA
- 1
- HOA Fees
- 200
Location
Legal
The data relating to real estate for sale on this web site comes in part from the Broker Reciprocity Program of GAMLS. All real estate listings are marked with the GAMLS Broker Reciprocity thumbnail logo and detailed information about them includes the name of the listing brokers. The broker providing these data believes them to be correct, but advises interested parties to confirm them before relying on them in a purchase decision. Copyright 2023 GAMLS. All rights reserved.
Provided By
Listed by Erin Burns (#BURNSERIN)
Listing Office: Coldwell Banker Conner Realty (#CBTN01)