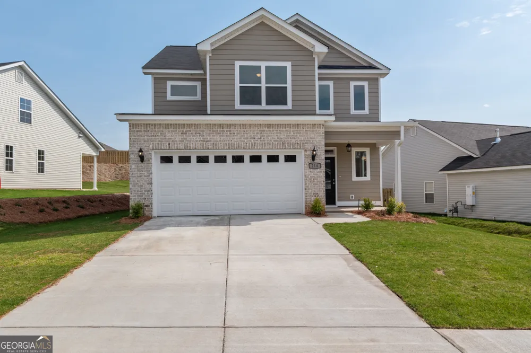
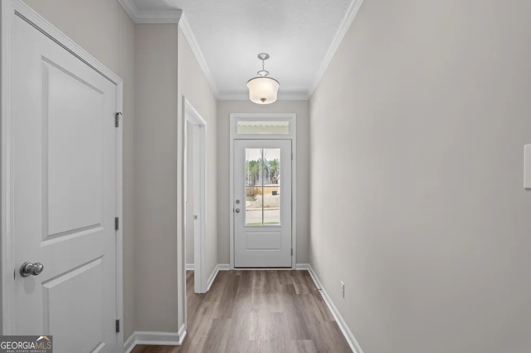
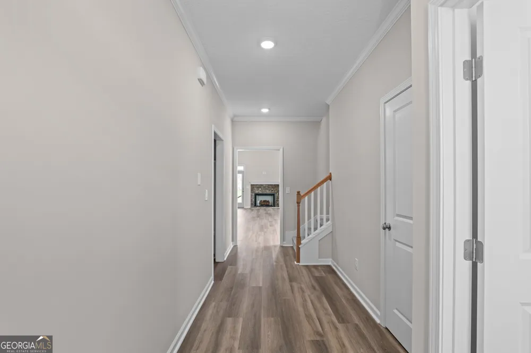
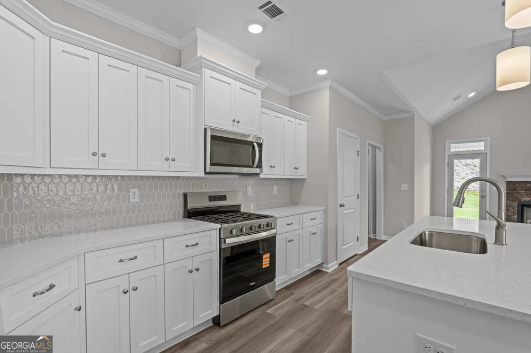
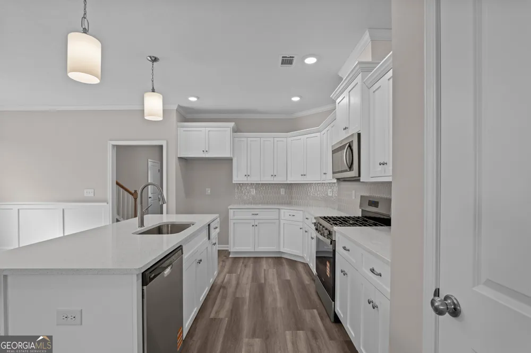
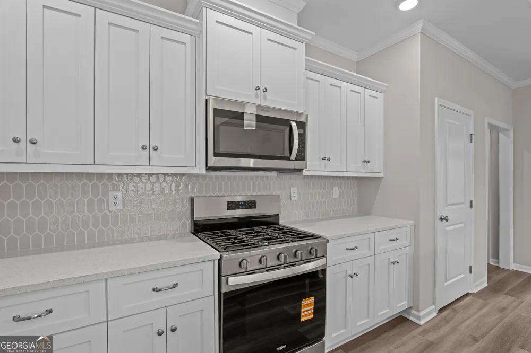
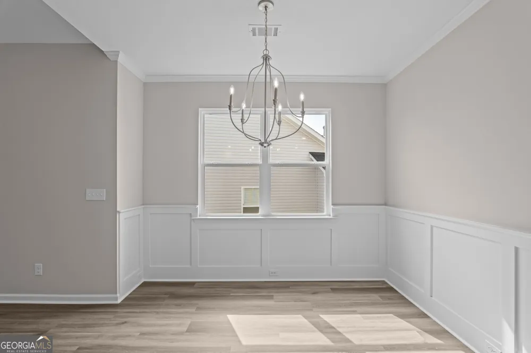
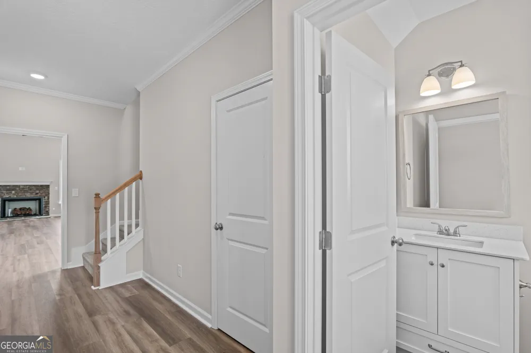
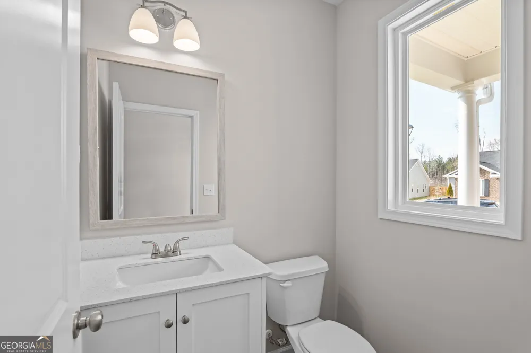
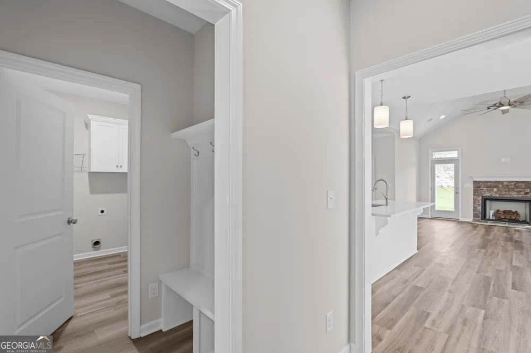
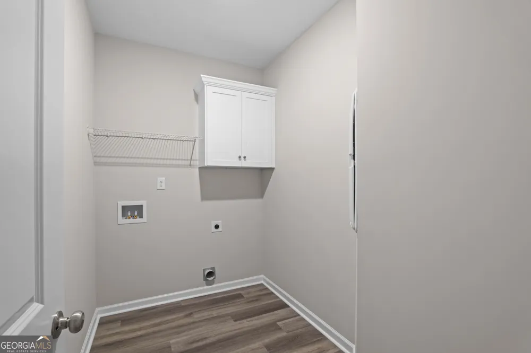
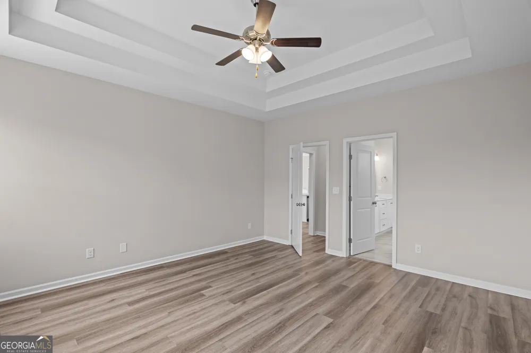
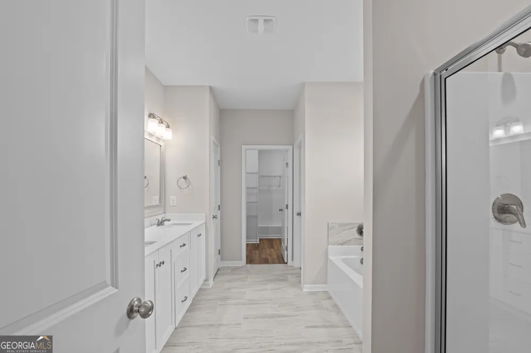
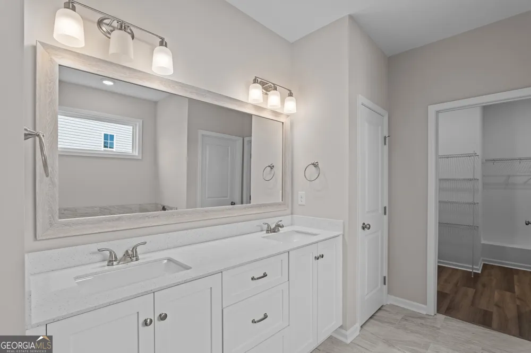
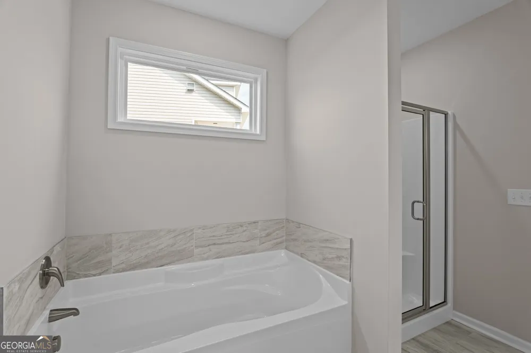
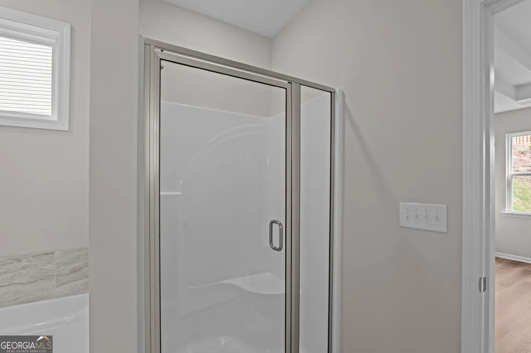
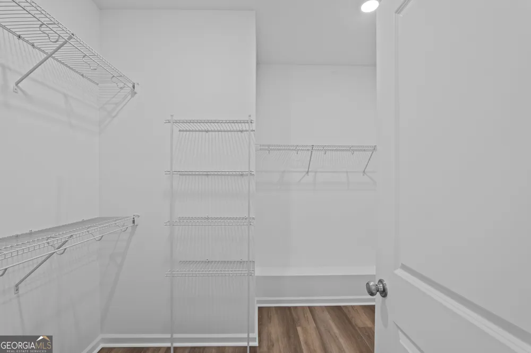
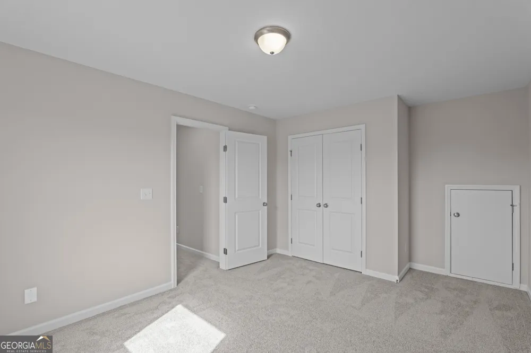
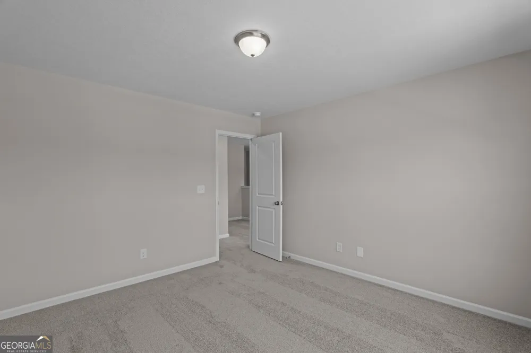
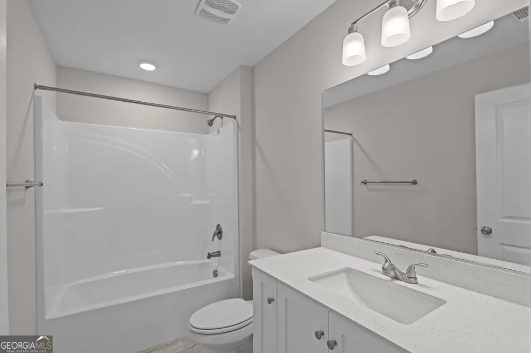
Welcome to the move-in-ready Victoria V Plan by Pierwood Construction, located in the Kelarie community. This thoughtfully designed new construction home offers a blend of comfort, functionality, and modern finishes throughout. The open-concept layout is designed for both everyday living and entertaining, featuring waterproof click flooring throughout the main living areas and primary suite for durability and style. The main-level primary suite provides added convenience and includes an ensuite bath with quartz countertops, a 6-foot garden tub, walk-in shower, and dual vanities. The kitchen is equipped with quartz countertops as well, along with a spacious island, full tile backsplash, and a gas range. Just off the garage, the mudroom offers a practical drop zone for daily organization. Upstairs, a versatile loft area provides additional flexible living space ideal for a home office, media room, hobby area, or additional lounge space. Three additional spacious bedrooms and a full bath complete the upper level. Additional features include a tankless gas water heater, sprinkler systems in both the front and rear yards, a covered rear patio, and a fully fenced backyard. Residents of Kelarie enjoy community amenities including a saltwater pool, activity field, and paved recreational trails. Conveniently located near shopping, dining, parks, schools, Fort Gordon, medical facilities, and major commuter routes. Seller is offering an 8,000 builder incentive that may be used toward closing costs, upgrades, or an interest rate buydown. Only a limited number of homes remain in the final phase of the community. Professional photographs may include virtual staging. 625-KR-0803-00
Property Details
- Interior
- Pulldown Attic Stairs
- Fireplaces
- 1
- Cooling
- Ceiling Fan(s),Central Air
- Heating
- Hot Water,Natural Gas
- Cooling Features
- Ceiling Fan(s),Central Air
- Bedrooms
- 4
- Bathrooms
- 2.5
- Full Baths
- 2
- Half Baths
- 1
- Bedrooms on Main Level
- 4
- Lot Features
- Other
- Stories
- 2
- Lot Description
- Other
- Pool Shared
- 1
- Acres
- 0.18
- Square Feet
- 2192
- Parking Features
- Attached, Garage, Garage Door Opener
- Parking
- Attached,Garage,Garage Door Opener
- Parking Type
- Garage
- Property Type
- Purchase
- Style
- Ranch
- Year Built
- 2025
- Roof
- Composition
- Sewer Information
- Public Sewer
- Utility Source
- Public
- Utility Features
- Cable Available,Other
- Appliances
- Dishwasher,Disposal,Gas Water Heater,Microwave,Tankless Water Heater
- Subdivision
- Kelarie
- Community Features
- Clubhouse,Pool,Sidewalks,Street Lights
- Elementary School
- Baker Place
- Middle School
- Columbia
- High School
- Grovetown
- County
- Columbia
- Region
- Grovetown
- Original List Price
- $379,900
- Days on Market (Cumulative)
- 369
- Taxes Annual
- $0
- HOA
- 1
- HOA Fees
- 550
Location
Legal
The data relating to real estate for sale on this web site comes in part from the Broker Reciprocity Program of GAMLS. All real estate listings are marked with the GAMLS Broker Reciprocity thumbnail logo and detailed information about them includes the name of the listing brokers. The broker providing these data believes them to be correct, but advises interested parties to confirm them before relying on them in a purchase decision. Copyright 2023 GAMLS. All rights reserved.
Provided By
Listed by Tracy Beard (#BEARDTRACY)
Listing Office: BHHS Beazley, Realtors (#BHHB01)