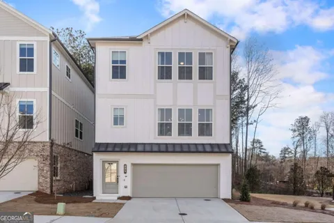
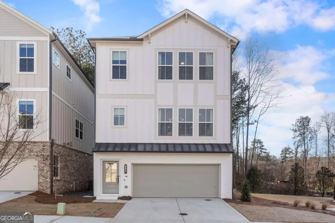
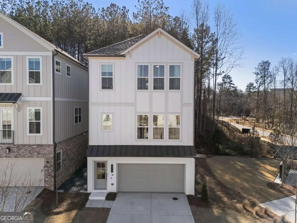
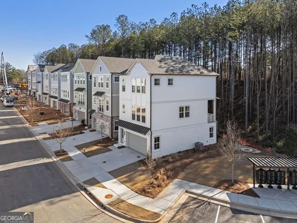
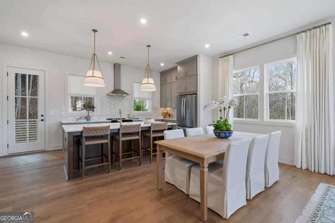
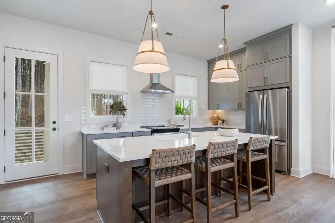
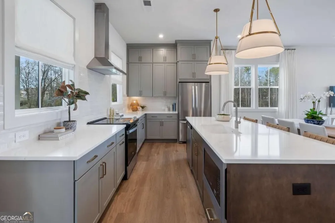
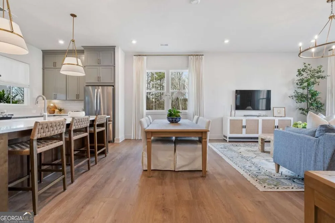
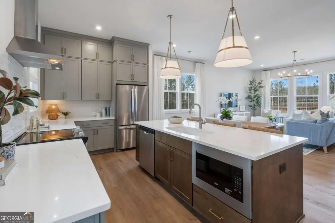
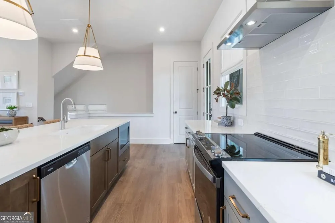
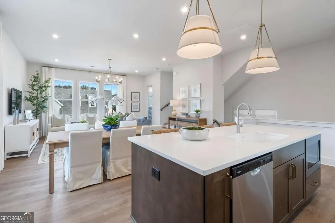
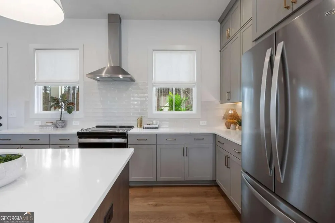
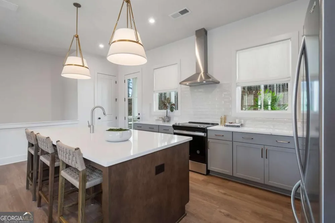
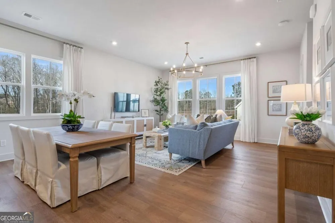
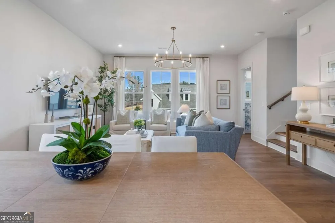
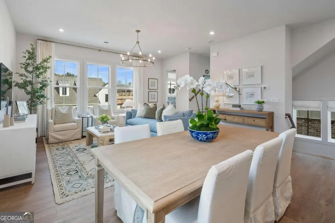
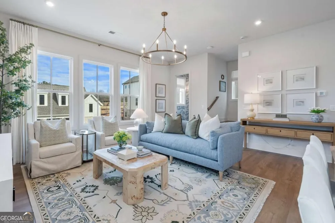
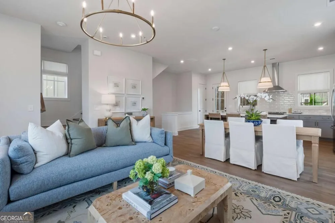
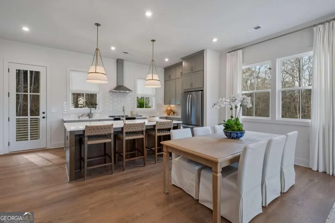
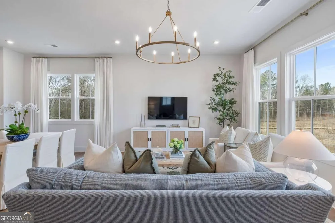
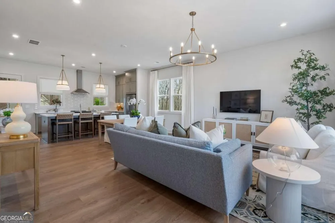
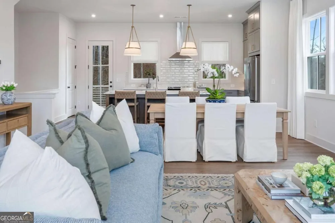
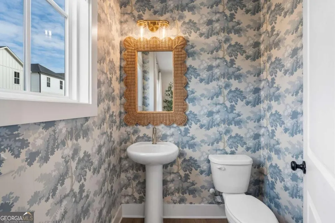
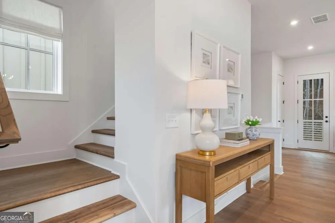
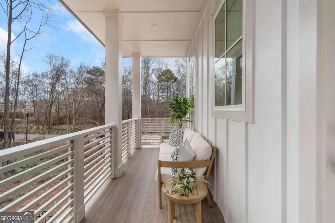
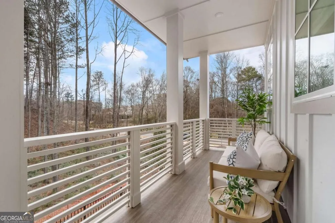
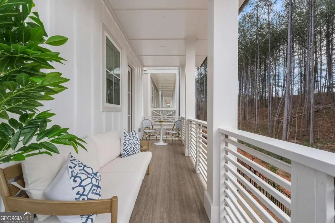
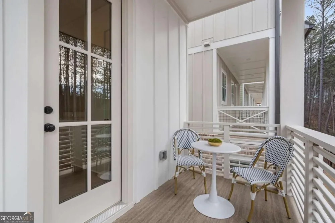
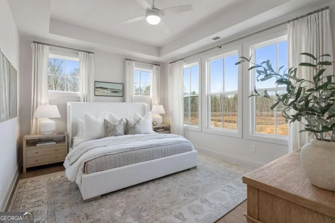
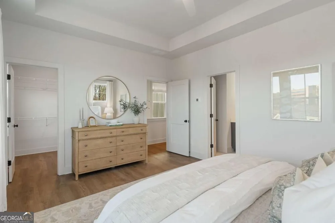
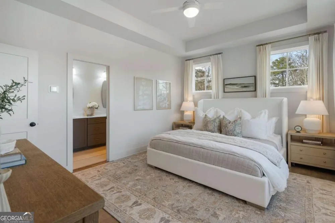
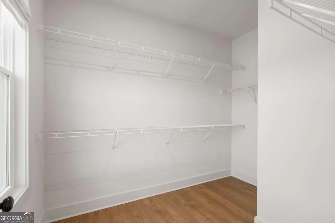
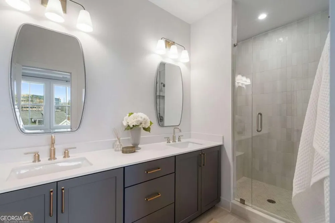
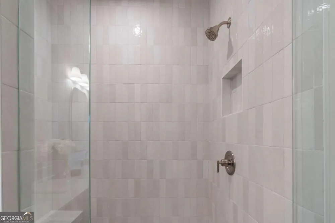
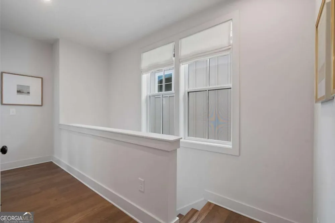
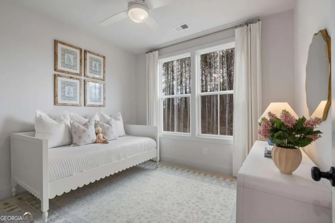
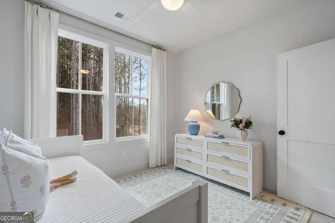
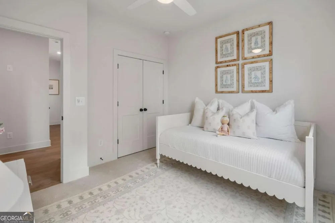
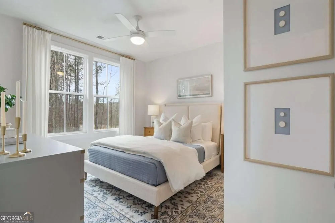
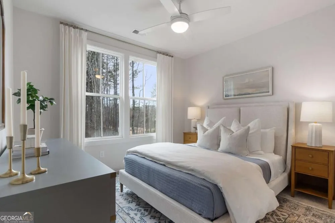
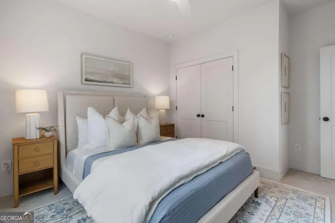
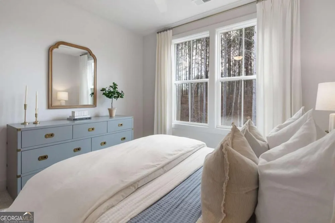
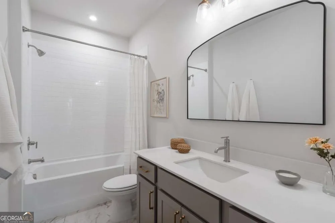
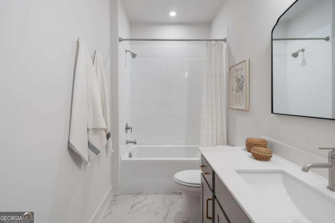
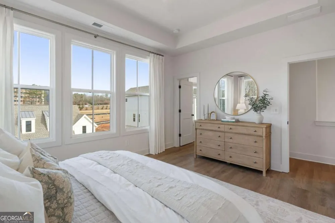
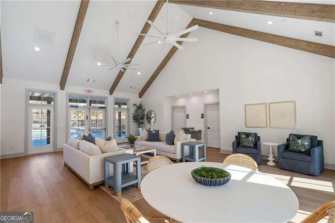
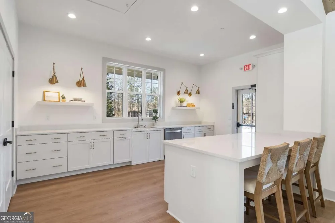
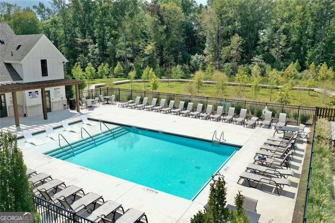
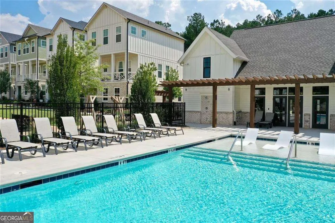
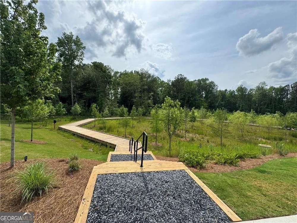
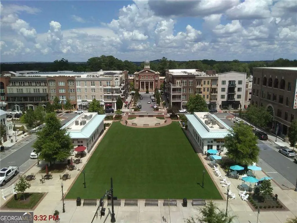
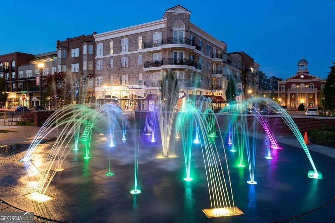
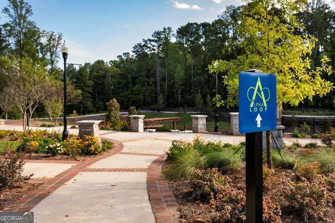
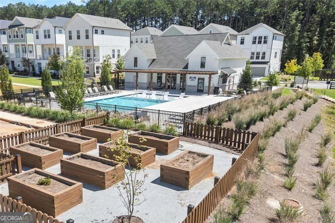
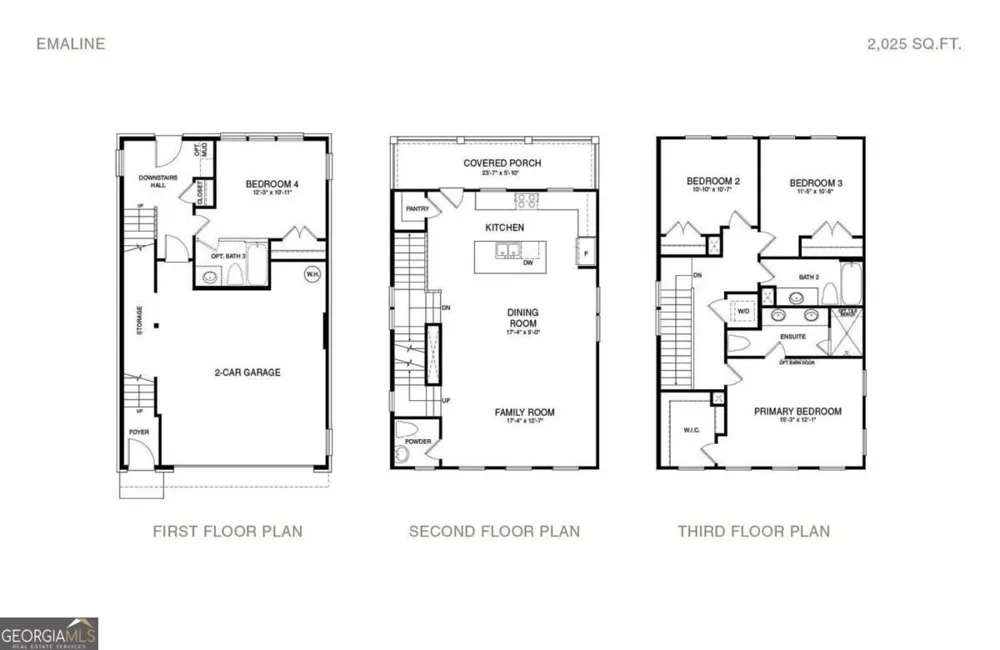
Pre-Sale Opportunity! Welcome to the Emaline floorplan at Pinecone in Alpharetta. This thoughtfully designed 4-bedroom, 3.5-bath home offers 2,025 square feet of modern living with an open-concept layout and functional three-story design. The main living level features a chef-inspired kitchen with quartz countertops, sleek cabinetry, a spacious island, dining area, family room, and covered porch, creating an inviting space for everyday living and entertaining. Upstairs, the spacious primary suite features a spa-inspired bath, dual vanities, and walk-in closet, along with two additional bedrooms, a full bath, and conveniently located laundry room. A private first-floor bedroom with full bath offers flexibility for guests, a home office, or multi-generational living. As a pre-sale opportunity, buyers have the ability to personalize their interior finishes and design selections. Interior design selections are not included in the current list price and will be selected by the buyer. Pinecone residents enjoy a clubhouse, resort-style pool, scenic boardwalk pathways, community gardens, and beautiful green space, all just minutes from Avalon, Downtown Alpharetta, and Halcyon. ***LIMITED TIME INCENTIVE: QUALIFIED BUYERS USING ONE OF OUR PREFERRED LENDERS CAN RECEIVE UP TO $25,000 IN SHOWPLACE SELECTIONS. ASK AGENT FOR DETAILS.*** Please visit the Pinecone model home at 106 Pinecone Parkway, Alpharetta, GA 30022 for more information.
Property Details
- Interior
- Double Vanity,High Ceilings
- Cooling
- Ceiling Fan(s),Central Air,Electric,Zoned
- Heating
- Central,Electric,Heat Pump,Zoned
- Cooling Features
- Ceiling Fan(s),Central Air,Electric,Zoned
- Bedrooms
- 4
- Bathrooms
- 3.5
- Full Baths
- 3
- Half Baths
- 1
- Lot Features
- Level
- Stories
- Three Or More
- Lot Description
- Level
- Exterior Features
- Other
- Exterior Materials
- Other
- Pool Shared
- 1
- Parking Features
- Garage, Garage Door Opener
- Parking
- Garage,Garage Door Opener
- Parking Spaces
- 2
- Parking Type
- Garage
- Property Type
- Purchase
- Style
- Craftsman
- Year Built
- 2026
- Foundation
- Slab
- Roof
- Composition
- Sewer Information
- Public Sewer
- Utility Source
- Public
- Utility Features
- Cable Available,Electricity Available,Phone Available,Sewer Available,Underground Utilities,Water Available
- Appliances
- Dishwasher,Disposal,Electric Water Heater,Microwave
- Subdivision
- Pinecone
- Community Features
- Clubhouse,Pool,Sidewalks,Street Lights,Walk To Schools,Walk To Shopping
- Elementary School
- New Prospect
- Middle School
- Webb Bridge
- High School
- Alpharetta
- County
- Fulton
- Region
- Alpharetta
- Original List Price
- $694,013
- Days on Market (Cumulative)
- 9
- Taxes Annual
- $0
- HOA
- 1
- HOA Fees
- 3360
Location
Legal
The data relating to real estate for sale on this web site comes in part from the Broker Reciprocity Program of GAMLS. All real estate listings are marked with the GAMLS Broker Reciprocity thumbnail logo and detailed information about them includes the name of the listing brokers. The broker providing these data believes them to be correct, but advises interested parties to confirm them before relying on them in a purchase decision. Copyright 2023 GAMLS. All rights reserved.
Provided By
Listed by Austin Duriez (#DURIEZAUSTIN)
Listing Office: EAH Brokerage LP (#EAHH01)