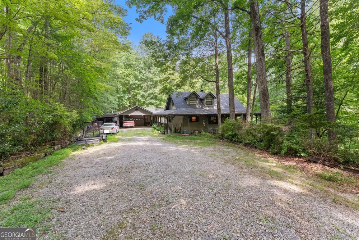
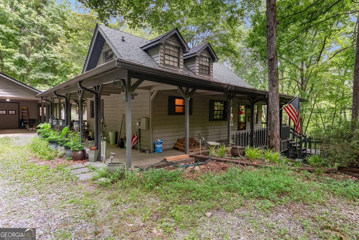
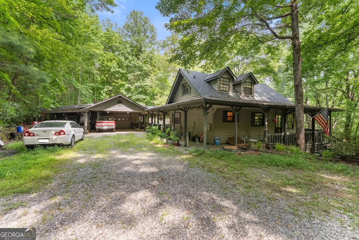
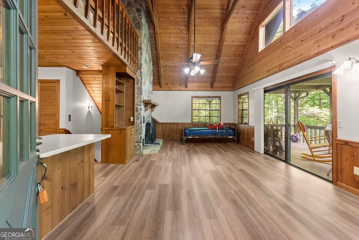
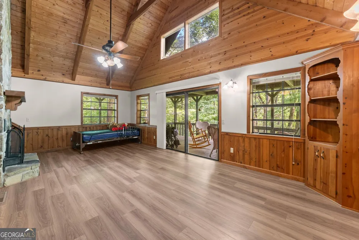
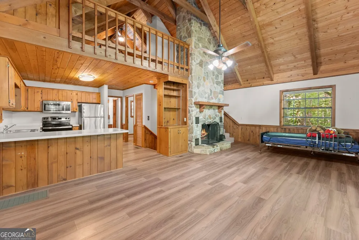
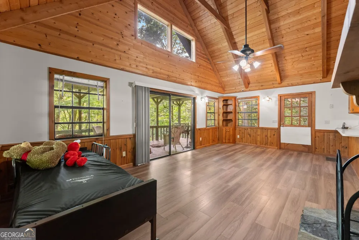
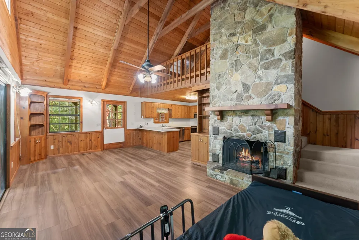
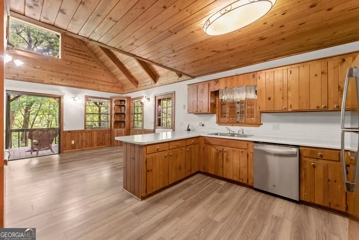
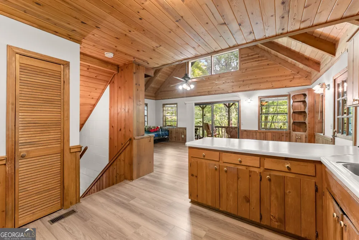
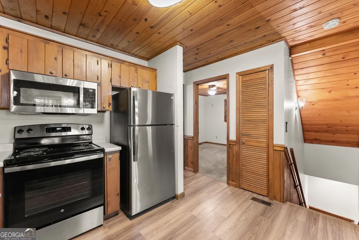
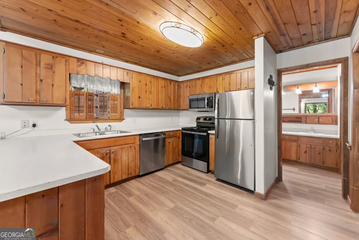
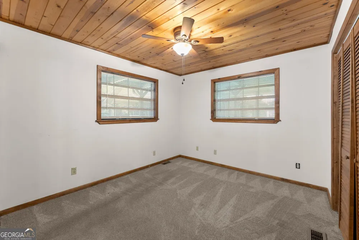
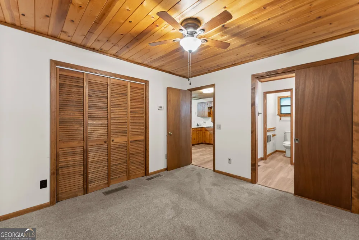
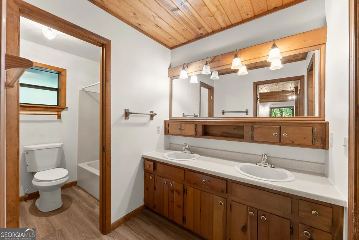
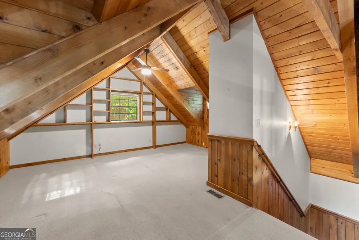
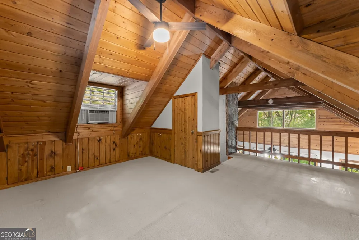
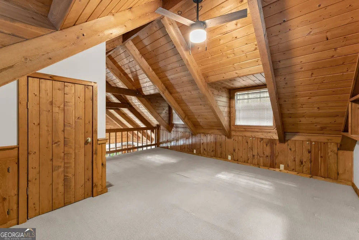
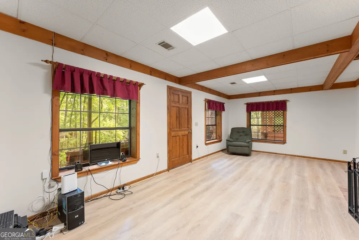
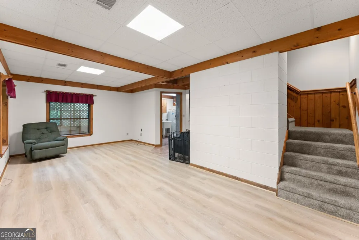
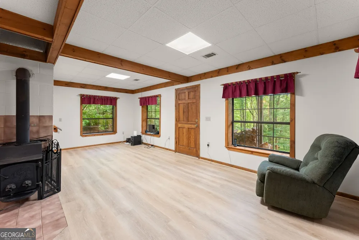
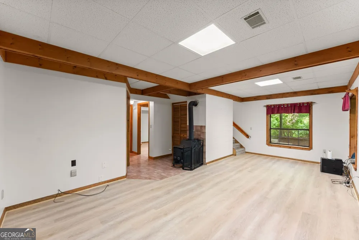
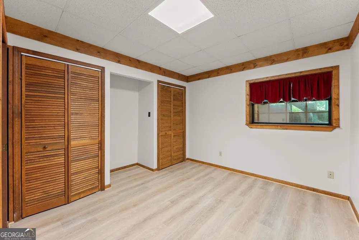
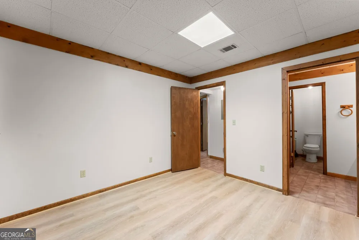
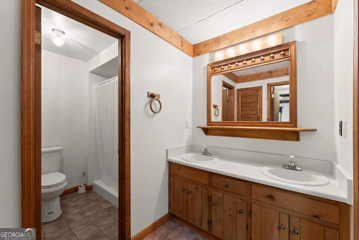
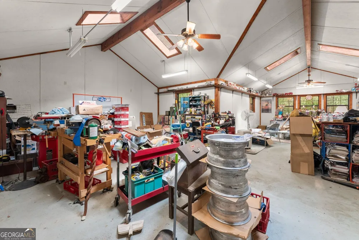
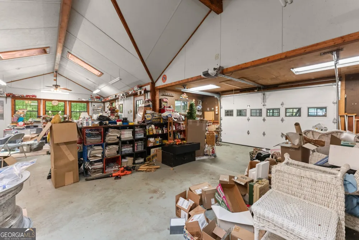
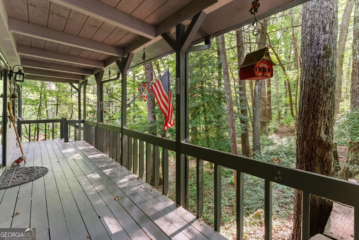
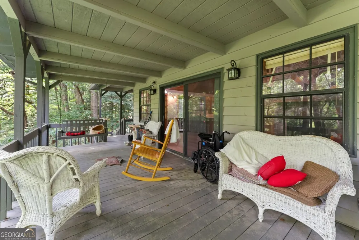
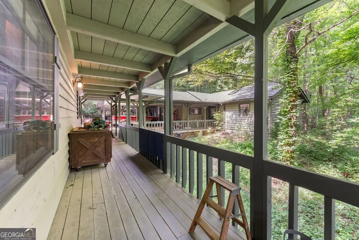
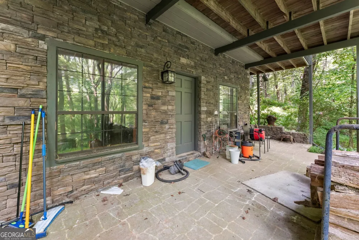
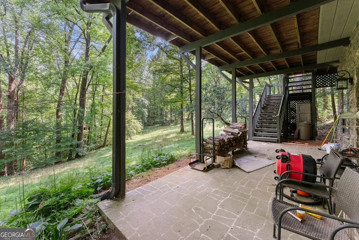
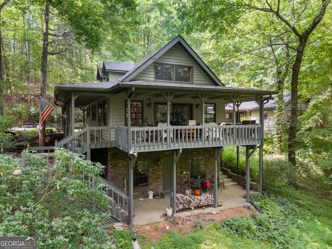
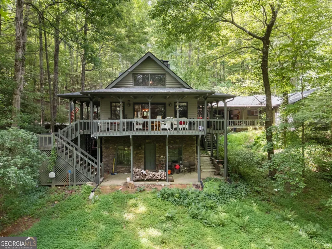
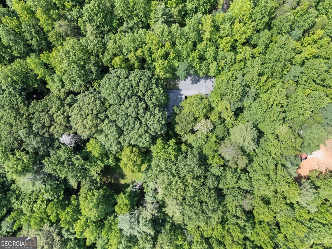
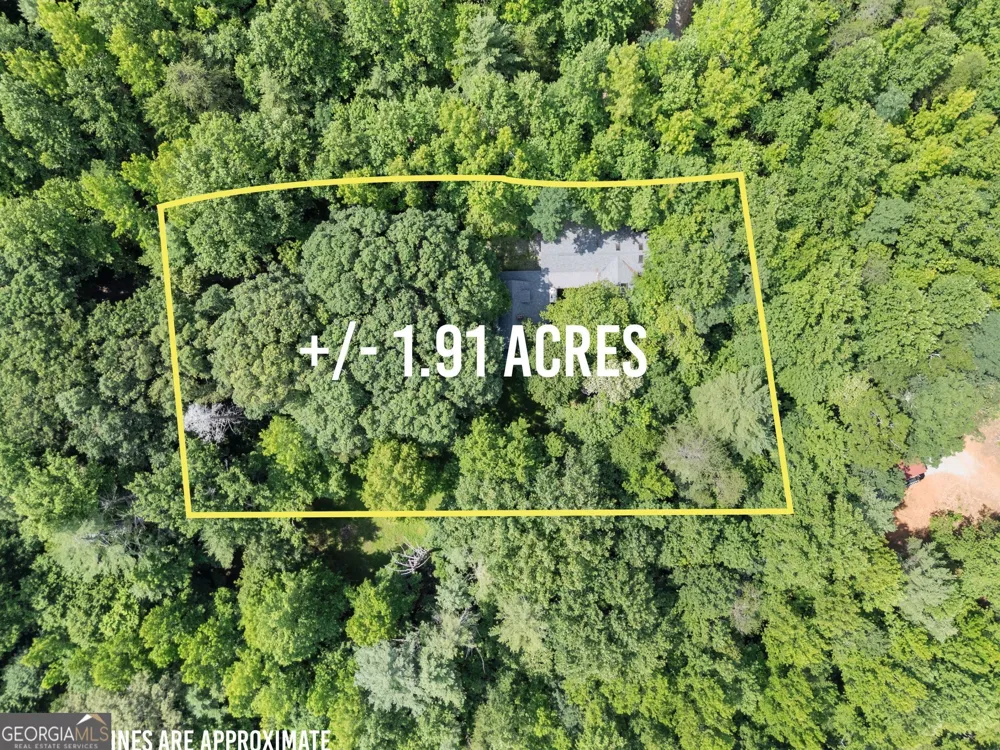
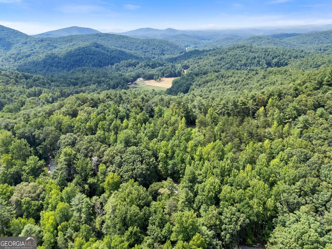
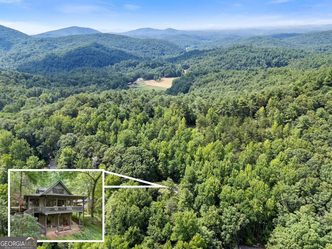
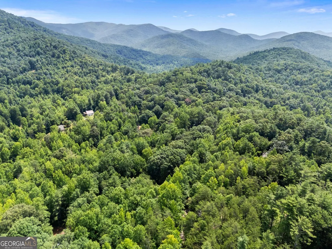
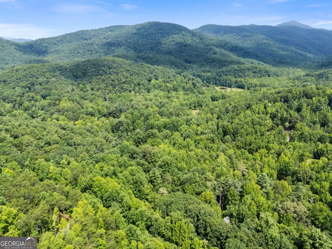
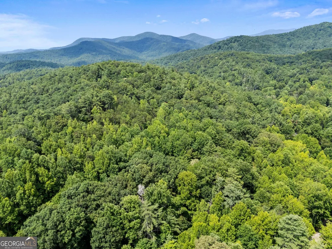
Prime Investment Opportunity or Personal Mountain Home with detached 4+ car garage and possible RV/Boat Parking near Dahlonega and Helen, GA Escape to your dream mountain retreat near the quiet towns of Dahlonega and Helen, GA. This County/Rustic 3 bedroom, 2 bathroom home presents a unique layout perfect for privacy and entertainment with Wrap around porch , offering not only exceptional features but also perfect for car enthusiast or woodworking hobby. Key Features That Define this Exceptional Property: Unbeatable Location: Enjoy the best of both worlds with proximity to the quaint towns of Dahlonega and Helen, GA. Immerse yourself in the rich heritage of Dahlonega and the European-inspired beauty of Helen's village. Short-Term Rental Potential: Maximize your investment with Lumpkin County's approval of short-term rentals, ensuring a consistent and substantial income stream from this sought-after location. Private Garage with carport as well Accommodate both your vehicles and those of your guests effortlessly, with ample parking space available. Inviting Fireplace as you walk in to Create a warm and welcoming atmosphere with the inviting fireplace, providing a cozy centerpiece for gatherings and relaxation. Expansive Deck and Front Porch: Embrace the breathtaking beauty of the surrounding mountains from the spacious deck and front porch, ideal for entertaining or enjoying moments of tranquility in nature's embrace. Seasonal Mountain Views: Revel in the ever-changing seasonal views that unfold before your eyes, offering a stunning visual symphony throughout the year. Proximity to several Wineries, go and e xplore the nearby wineries and treat yourself to the flavors of the region, immersing yourself in memorable wine tasting experiences. Don't miss out on this exceptional opportunity to own a perfect no so little cabin in the woods, mountain home near Dahlonega and Helen, GA, complete with parking galore. With the added advantage of short-term rental potential, this property promises outstanding returns while offering an unforgettable escape for guests. Secure your slice of elevated living in this captivating mountain setting today.
Property Details
- Interior
- High Ceilings,Master On Main Level,Other,Walk-In Closet(s)
- Fireplaces
- 1
- Cooling
- Central Air
- Heating
- Central
- Cooling Features
- Central Air
- Bedrooms
- 3
- Bathrooms
- 2.0
- Full Baths
- 2
- Bedrooms on Main Level
- 1
- Lot Features
- Level,Open Lot,Private
- Stories
- Three Or More
- Lot Description
- Level,Open Lot,Private
- Acres
- 1.91
- Square Feet
- 2880
- Parking Features
- Detached, Garage, Parking Pad, RV/Boat Parking, Storage
- Parking
- Detached,Garage,Parking Pad,RV/Boat Parking,Storage
- Parking Type
- Garage
- Property Type
- Purchase
- Style
- Country/Rustic
- Basement
- 1
- Basement Description
- Bath Finished,Finished
- Basement Finished
- 1
- Year Built
- 1985
- Foundation
- Slab
- Roof
- Composition
- Sewer Information
- Septic Tank
- Utility Source
- Well
- Utility Features
- Other
- Appliances
- Dishwasher,Oven/Range (Combo)
- Subdivision
- Chestatee Estates
- Elementary School
- Lumpkin
- Middle School
- Lumpkin
- High School
- New Lumpkin
- County
- Lumpkin
- Region
- Cleveland
- Original List Price
- $499,900
- Days on Market (Cumulative)
- 64
- Taxes Annual
- $2,568
Location
Legal
The data relating to real estate for sale on this web site comes in part from the Broker Reciprocity Program of GAMLS. All real estate listings are marked with the GAMLS Broker Reciprocity thumbnail logo and detailed information about them includes the name of the listing brokers. The broker providing these data believes them to be correct, but advises interested parties to confirm them before relying on them in a purchase decision. Copyright 2023 GAMLS. All rights reserved.
Provided By
Listed by Melissa Banner (#BANNERMELISS)
Listing Office: RE/MAX Signature (#GEGA01)