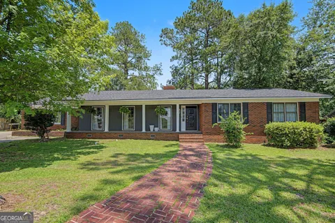
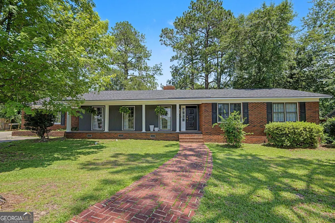
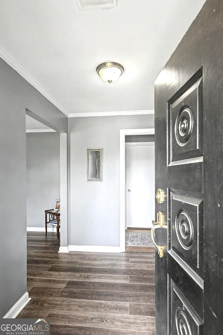
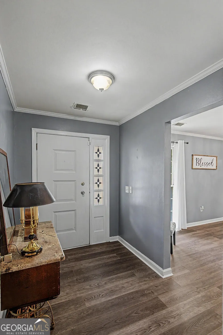
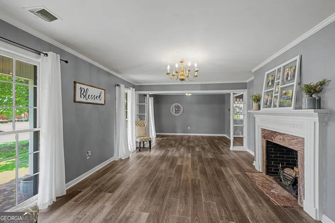
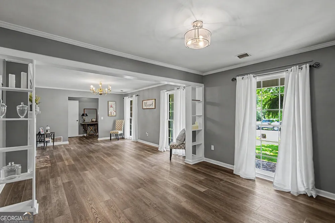
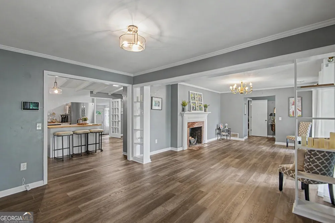
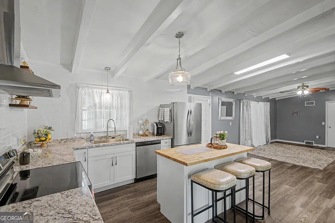
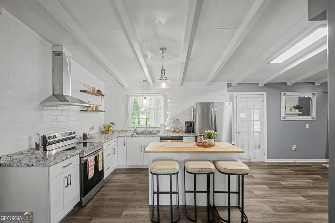
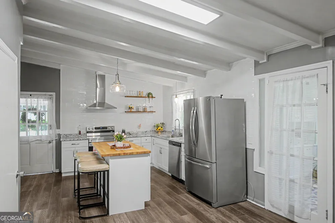
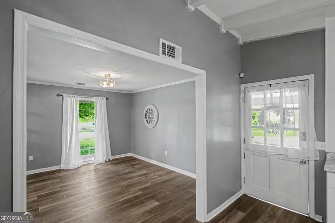
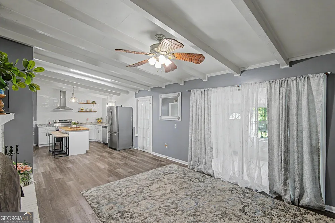
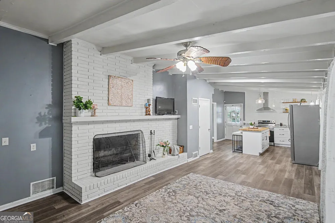
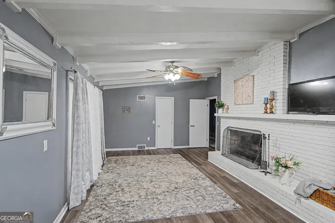
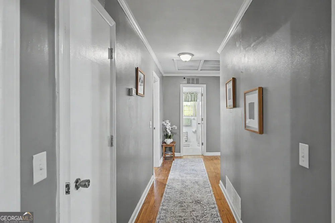
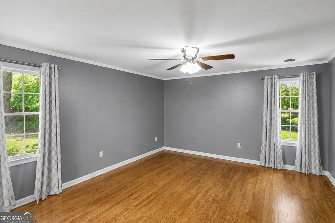
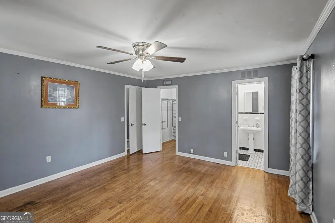
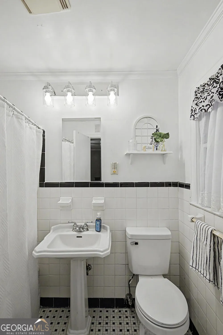
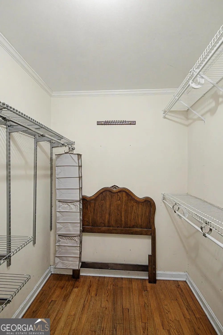
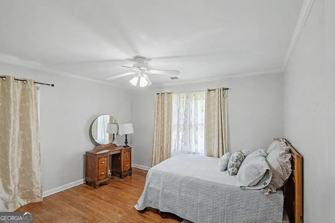
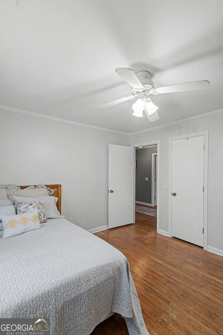
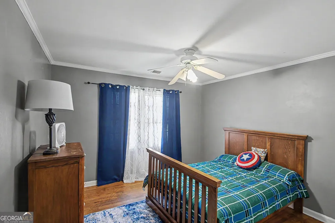
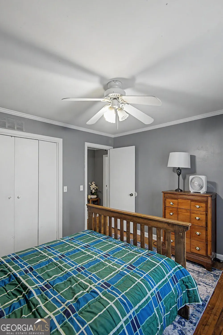
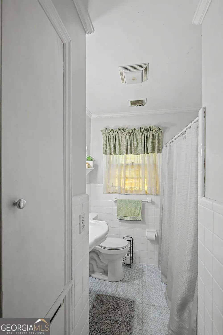
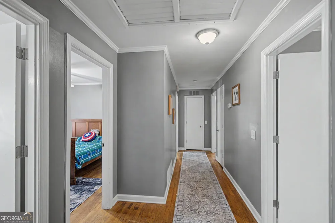
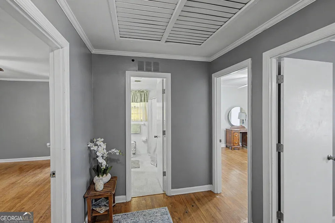
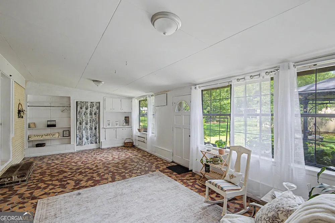
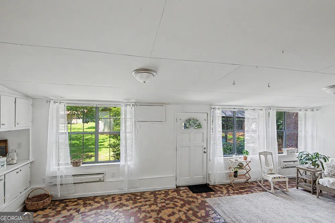
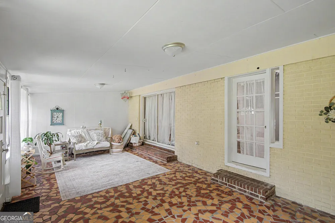
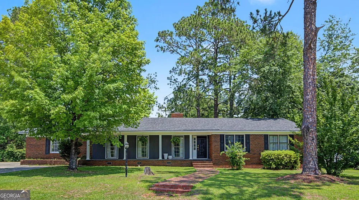
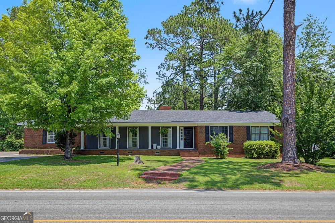
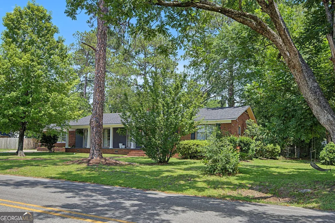
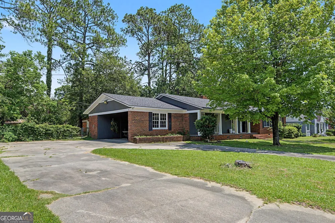
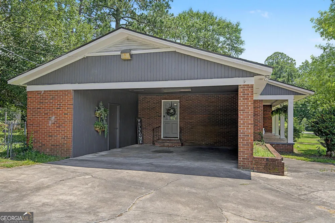
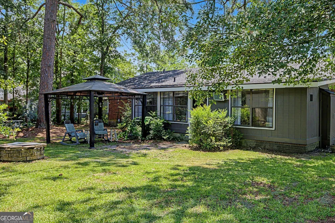
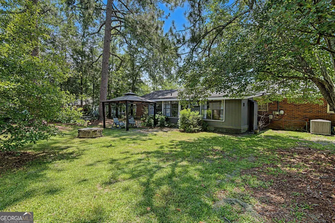
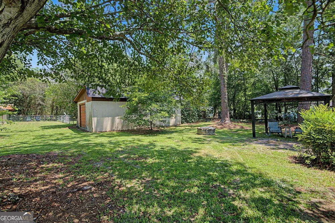
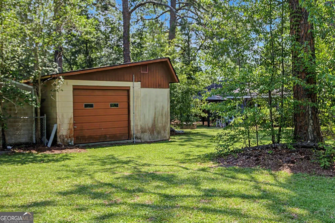
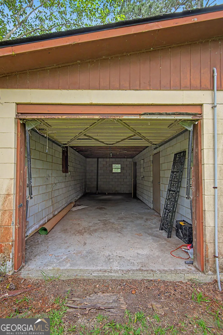
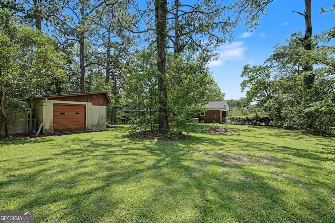
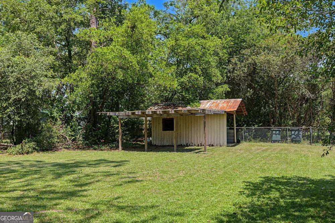
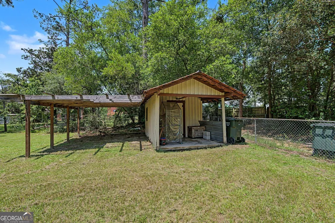
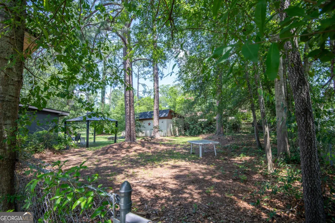
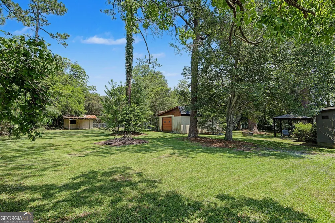
Welcome to this beautiful brick home located within walking distance of downtown Metter. Offering far more than just 3 bedrooms and 2 bathrooms, this spacious, move-in-ready home combines timeless charm with thoughtful updates and versatile living spaces. As you walk toward the living quarters, you'll notice the wide hallway, abundant closet space, and gorgeous hardwood floors that flow throughout much of the home. The remodeled kitchen features LVP (Luxury Vinyl Plank) flooring, ample cabinetry, and a movable island, making it both functional and inviting. The adjoining kitchen and den create an open, airy atmosphere with striking beam-vaulted ceilings that immediately capture your attention. The den also features a cozy wood-burning fireplace, while the fireplace in the formal living room serves as a decorative focal point. And, the whole house is accommodated by the original attic fan. The living and dining room combination offers new LVP flooring, comfortable space for entertaining and the adjoining sunroom provides endless possibilities as a home office, playroom, hobby space, or additional sitting area. The laundry area can be located either in the sunroom or in the room adjacent to the attached garage, giving you flexibility to suit your needs. Step outside to enjoy the fenced backyard, complete with a charming gazebo accented by festive string lights-perfect for relaxing or entertaining. The detached garage offers even more potential with an overhead door, plumbing already in place for a future full bathroom, and an additional unfinished room that could be expanded into a workshop, studio, guest space, or extra storage. If left as is, the detached building provides excellent covered parking. Major updates include new roofs on both the home and detached garage, installed in May 2026, as well as fresh interior and exterior paint. The main drain line from the house to the meter was replaced in 2024, providing added peace of mind. This stately home welcomes you with its distinctive wrought iron front door, spacious floor plan, desirable location, and exceptional value. With numerous updates already completed and room to customize to your needs, this home is ready for its next owner to move in and enjoy. Additionally, a one-year home warranty accompanies the purchase.
Property Details
- Interior
- Beamed Ceilings
- Fireplaces
- 2
- Cooling
- Attic Fan,Ceiling Fan(s),Central Air
- Heating
- Central,Electric
- Cooling Features
- Attic Fan,Ceiling Fan(s),Central Air
- Bedrooms
- 3
- Bathrooms
- 2.0
- Full Baths
- 2
- Bedrooms on Main Level
- 3
- Lot Features
- City Lot,Level
- Stories
- 1
- Lot Description
- City Lot,Level
- Acres
- 0.53
- Square Feet
- 2366
- Parking Features
- Attached, Garage
- Parking
- Attached,Garage
- Parking Type
- Garage
- Property Type
- Purchase
- Style
- Brick 4 Side,Traditional
- Year Built
- 1959
- Foundation
- Pillar/Post/Pier
- Roof
- Composition
- Sewer Information
- Public Sewer
- Utility Source
- Public
- Utility Features
- Cable Available,Electricity Available,High Speed Internet,Natural Gas Available,Phone Available,Propane,Sewer Available,Sewer Co
- Appliances
- Dishwasher,Electric Water Heater,Oven/Range (Combo),Refrigerator,Stainless Steel Appliance(s)
- Elementary School
- Metter
- Middle School
- Metter
- High School
- Metter
- County
- Candler
- Region
- Metter
- Original List Price
- $279,000
- Days on Market (Cumulative)
- 77
- Taxes Annual
- $2,767
Location
Legal
The data relating to real estate for sale on this web site comes in part from the Broker Reciprocity Program of GAMLS. All real estate listings are marked with the GAMLS Broker Reciprocity thumbnail logo and detailed information about them includes the name of the listing brokers. The broker providing these data believes them to be correct, but advises interested parties to confirm them before relying on them in a purchase decision. Copyright 2023 GAMLS. All rights reserved.
Provided By
Listed by Jean W Melton (#MELTONJEAN)
Listing Office: ERA Hirsch Real Estate Team (#LDMK01)