(404) 234-5252 michael@thehydegroup.com W.R.A.C Inc.
Traffic Dashboard
Home
  • Looking for Pit Stop or Omni Fuels?
    • Pit Stop
    • Omni Fuels
  • Liquor Barn
  • Triple Barrel
  • Search
    • Featured Listings
    • Previous Transactions
  • Communities
    • Peachtree City
    • Fayette County
    • Coweta County
    • Fayetteville
    • Newnan
    • Senoia
    • Tyrone
    • Panama City Beach FL
    • Panama City FL
  • Relocate
  • Buying
  • Selling
  • About
    • Our Team
    • Learn More
    • Articles
    • Our Testimonials
    • Join Us
  • Projects
    • Hyde Park
    • Clayton County
    • Exchange Place
    • Commercial Leasing
  • Contact
Traffic Dashboard
Michael Hyde
(404) 234-5252 michael@thehydegroup.com
  • The Hyde Group
    1 Widget Drive
    Peachtree City, GA 30269
    (770)487-9997
Home
  • Looking for Pit Stop or Omni Fuels?
  • Liquor Barn
  • Triple Barrel
  • Search
  • Communities
  • Relocate
  • Buying
  • Selling
  • About
  • Projects
  • Contact
Legal
  • Privacy
  • Terms
  • DMCA
  • Accessibility
  • Fair Housing
Account
  • Dashboard
  • Logout
  • Login
Michael Hyde - Footer Logo
©2026 W.R.A.C Inc. All rights reserved.
Website built by CloseHack.
Georgia MLS

The data relating to real estate for sale on this web site comes in part from the Broker Reciprocity Program of GAMLS. All real estate listings are marked with the GAMLS Broker Reciprocity thumbnail logo and detailed information about them includes the name of the listing brokers. The broker providing these data believes them to be correct, but advises interested parties to confirm them before relying on them in a purchase decision. Copyright 2023 GAMLS. All rights reserved.

Central Panhandle Association of Realtors

IDX information is provided exclusively for personal, non-commercial use, and may not be used for any purpose other than to identify prospective properties consumers may be interested in purchasing. Information is deemed reliable but not guaranteed.

Return
  • All Types
  • House+2 more
  • Price
  • Bed/Bath
  • Size
  • Dates
  • Filters
  • Amenities
  • Save
  • Share
Listings
No results
Sort
Home / Marietta / 2281 FOX HOUND PKWY
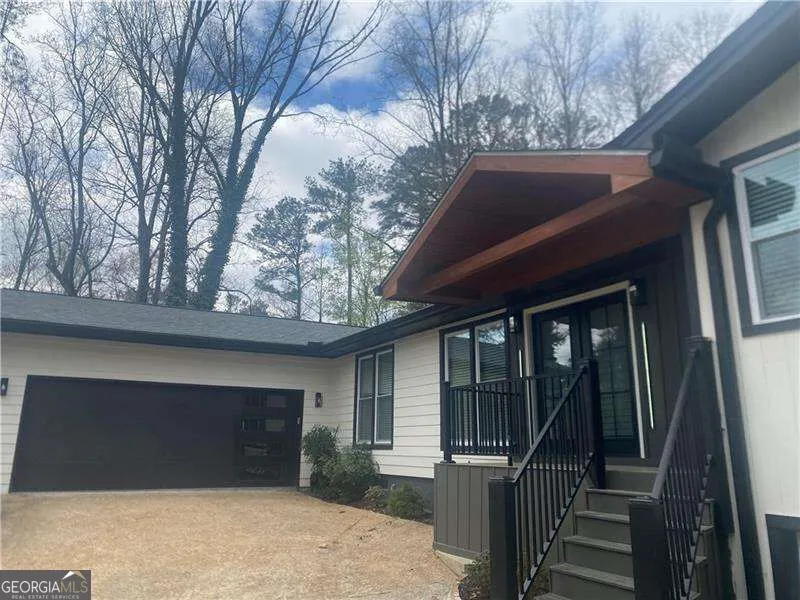
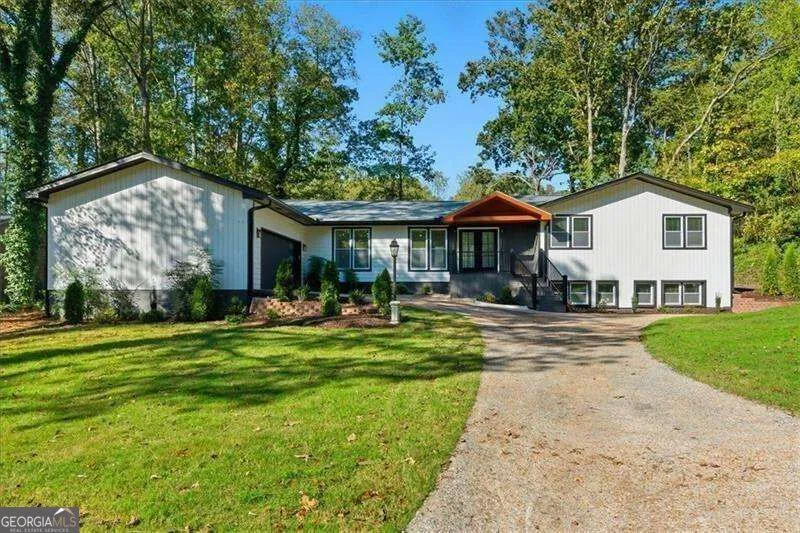
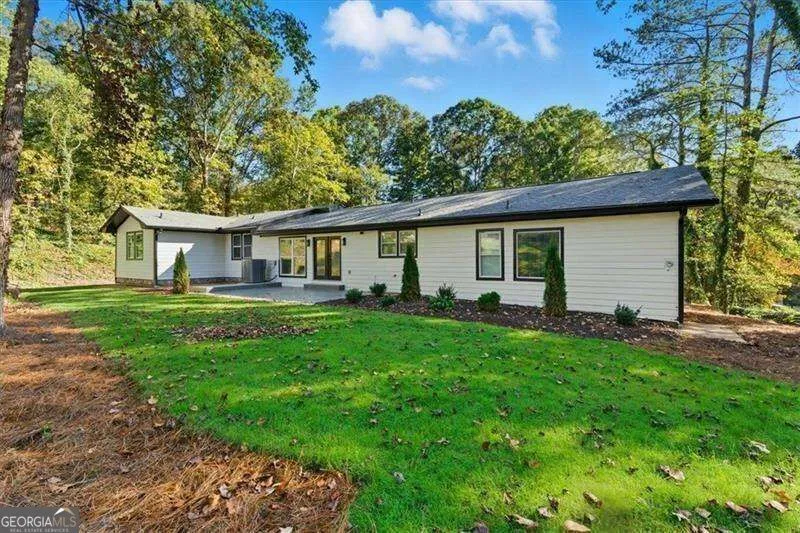
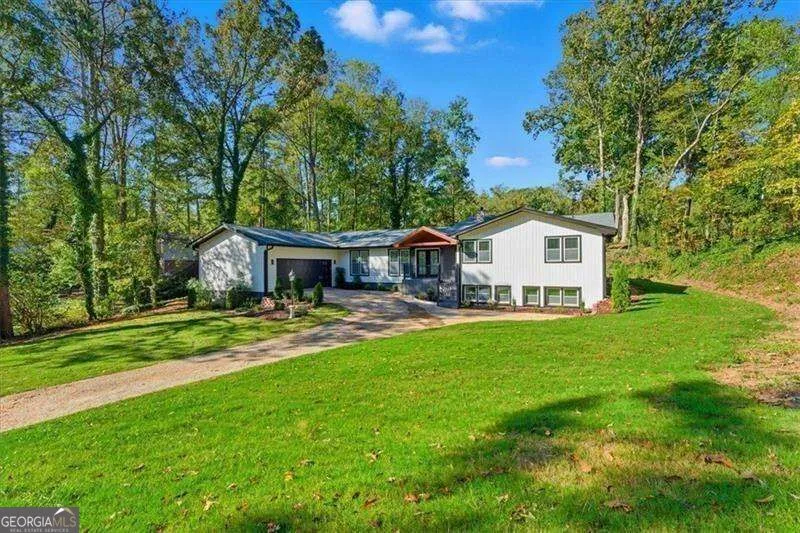
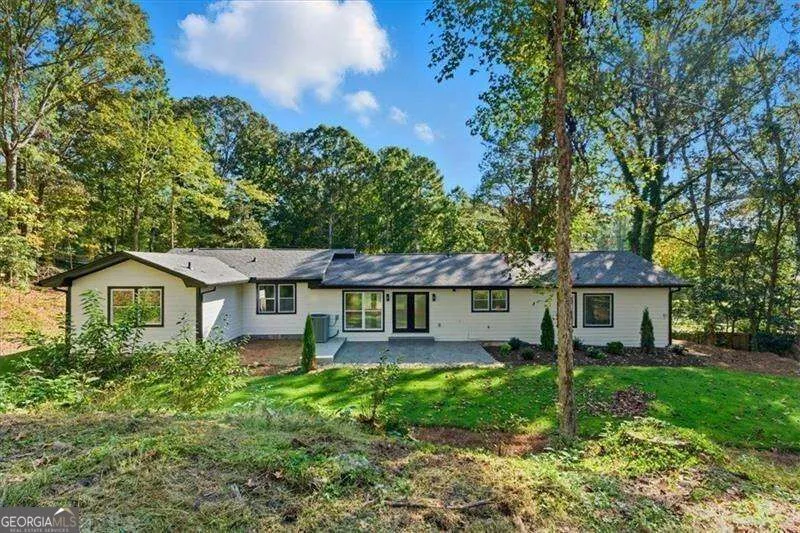
2281 FOX HOUND PKWY Marietta, GA 30062 2281 FOX HOUND PKWY Marietta, GA 30062 2281 FOX HOUND PKWY Marietta, GA 30062 2281 FOX HOUND PKWY Marietta, GA 30062 2281 FOX HOUND PKWY Marietta, GA 30062 2281 FOX HOUND PKWY Marietta, GA 30062 2281 FOX HOUND PKWY Marietta, GA 30062 2281 FOX HOUND PKWY Marietta, GA 30062 2281 FOX HOUND PKWY Marietta, GA 30062 2281 FOX HOUND PKWY Marietta, GA 30062 2281 FOX HOUND PKWY Marietta, GA 30062 2281 FOX HOUND PKWY Marietta, GA 30062 2281 FOX HOUND PKWY Marietta, GA 30062 2281 FOX HOUND PKWY Marietta, GA 30062 2281 FOX HOUND PKWY Marietta, GA 30062 2281 FOX HOUND PKWY Marietta, GA 30062 2281 FOX HOUND PKWY Marietta, GA 30062 2281 FOX HOUND PKWY Marietta, GA 30062 2281 FOX HOUND PKWY Marietta, GA 30062 2281 FOX HOUND PKWY Marietta, GA 30062 2281 FOX HOUND PKWY Marietta, GA 30062 2281 FOX HOUND PKWY Marietta, GA 30062 2281 FOX HOUND PKWY Marietta, GA 30062 2281 FOX HOUND PKWY Marietta, GA 30062 2281 FOX HOUND PKWY Marietta, GA 30062 2281 FOX HOUND PKWY Marietta, GA 30062 2281 FOX HOUND PKWY Marietta, GA 30062 2281 FOX HOUND PKWY Marietta, GA 30062 2281 FOX HOUND PKWY Marietta, GA 30062 2281 FOX HOUND PKWY Marietta, GA 30062 2281 FOX HOUND PKWY Marietta, GA 30062 2281 FOX HOUND PKWY Marietta, GA 30062 2281 FOX HOUND PKWY Marietta, GA 30062 2281 FOX HOUND PKWY Marietta, GA 30062 2281 FOX HOUND PKWY Marietta, GA 30062 2281 FOX HOUND PKWY Marietta, GA 30062 2281 FOX HOUND PKWY Marietta, GA 30062 2281 FOX HOUND PKWY Marietta, GA 30062 2281 FOX HOUND PKWY Marietta, GA 30062 2281 FOX HOUND PKWY Marietta, GA 30062 2281 FOX HOUND PKWY Marietta, GA 30062 2281 FOX HOUND PKWY Marietta, GA 30062 2281 FOX HOUND PKWY Marietta, GA 30062 2281 FOX HOUND PKWY Marietta, GA 30062 2281 FOX HOUND PKWY Marietta, GA 30062 2281 FOX HOUND PKWY Marietta, GA 30062 View All Photos

$799,000

| Active

2281 FOX HOUND PKWY

Marietta, GA 30062

4,400
Square Feet
7
Beds
4.5
Baths
0.49
Acres
17
Days on Market
10838056
MLS#
House
Structure
Residential
Zone
Contact

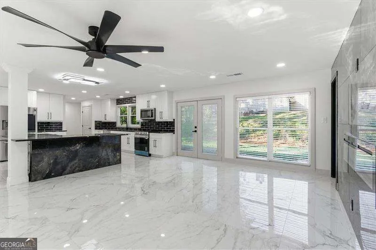
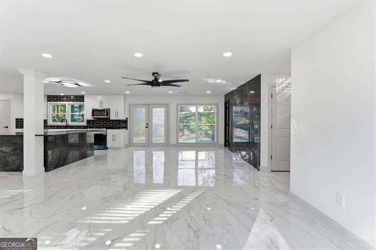
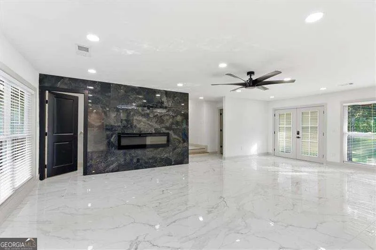
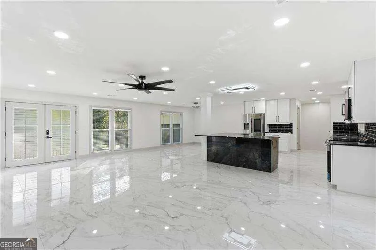
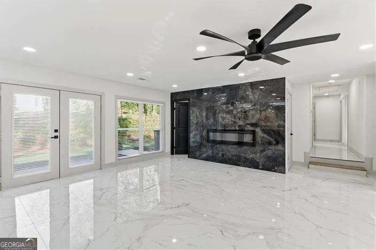
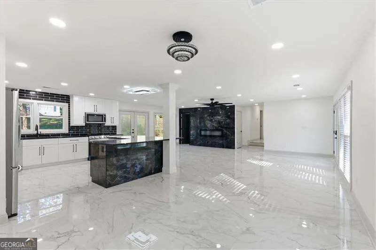
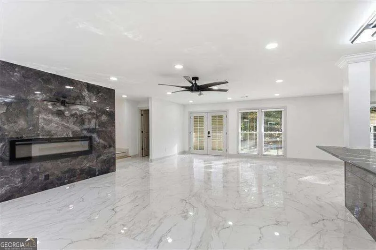
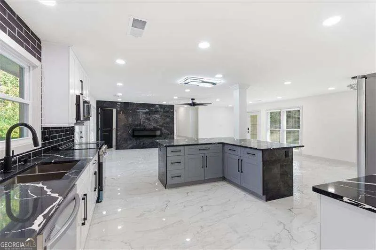
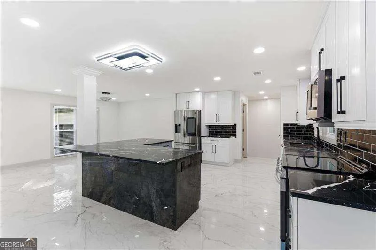
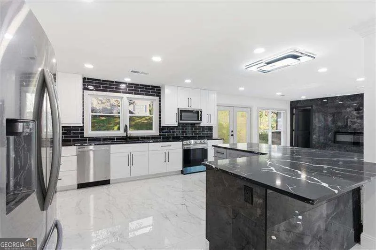
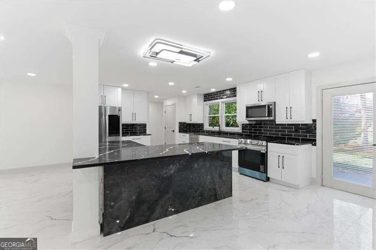
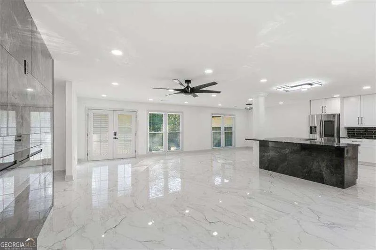
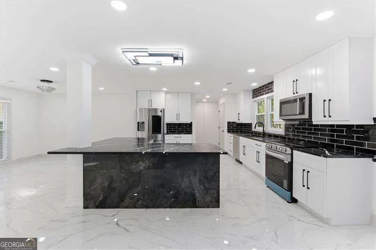
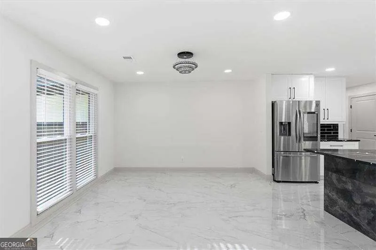
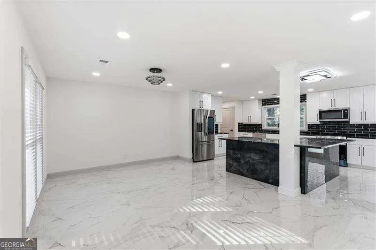
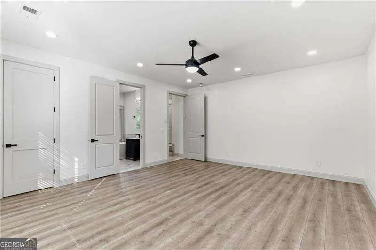
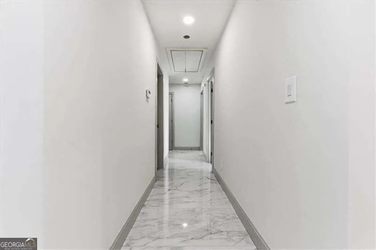
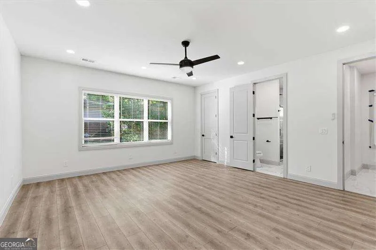
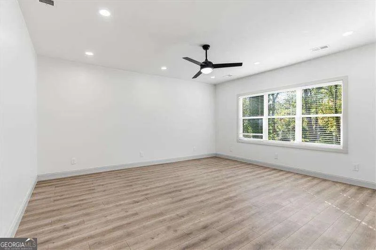
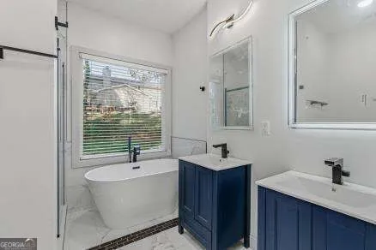
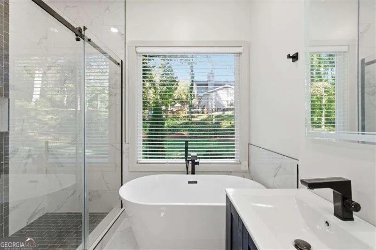
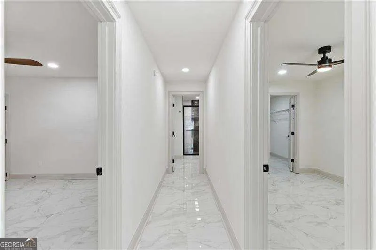
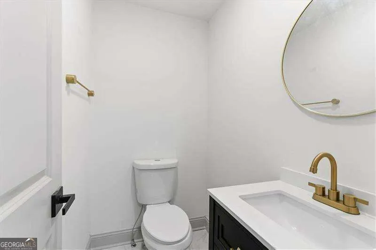
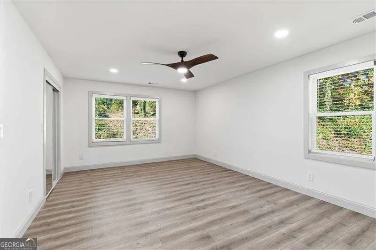
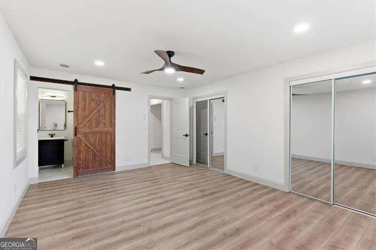
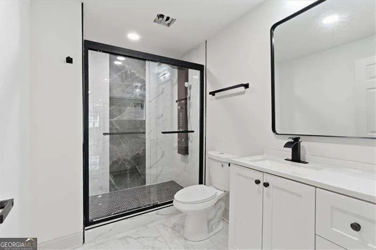
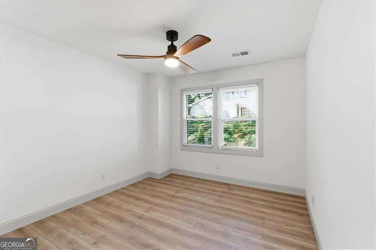
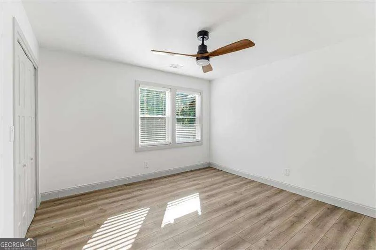
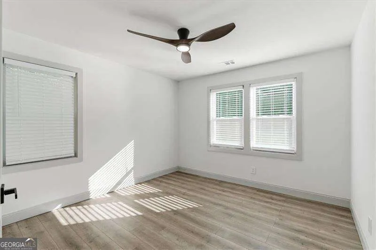
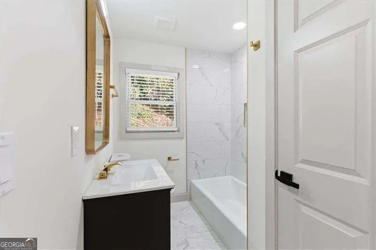
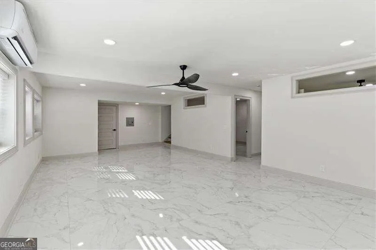
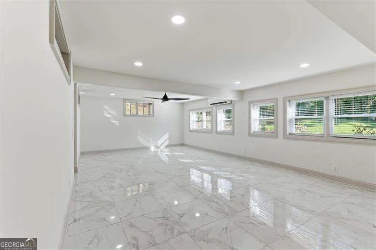
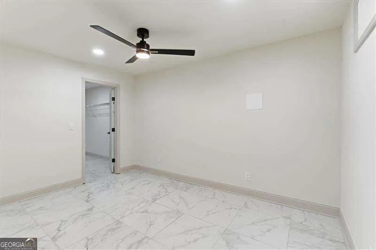
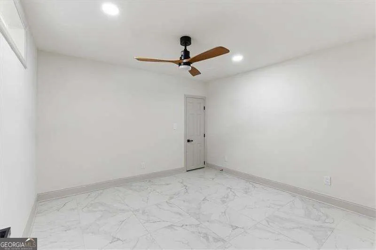
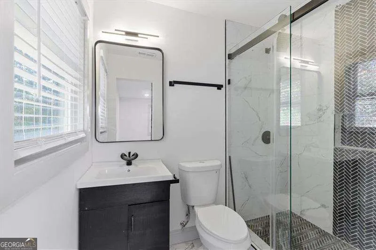
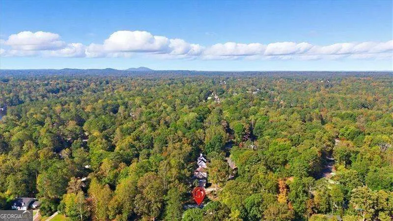
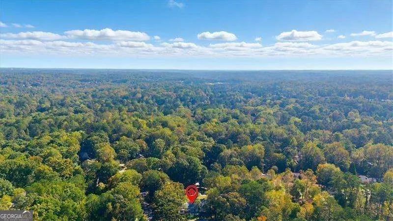
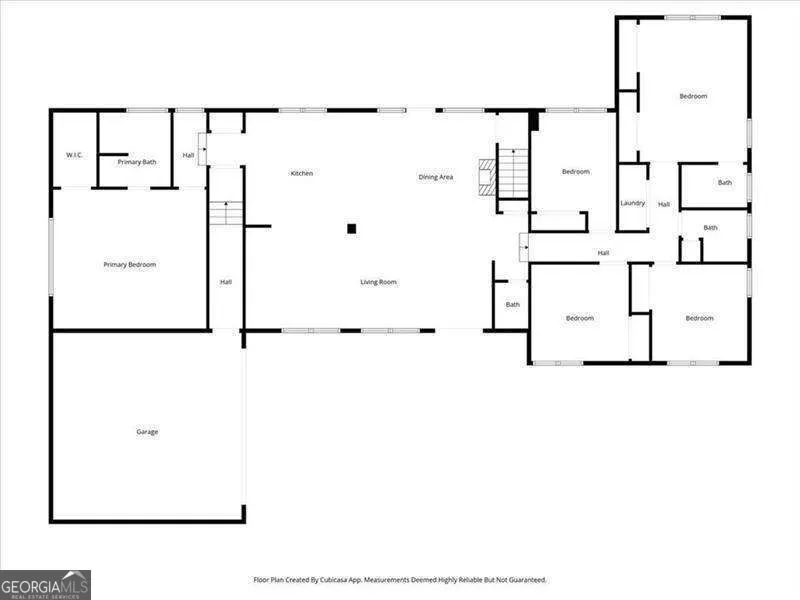
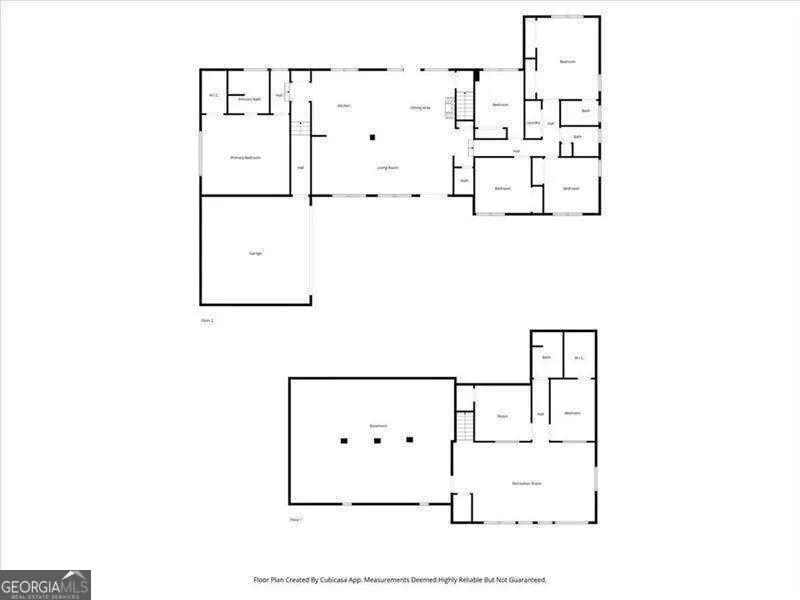
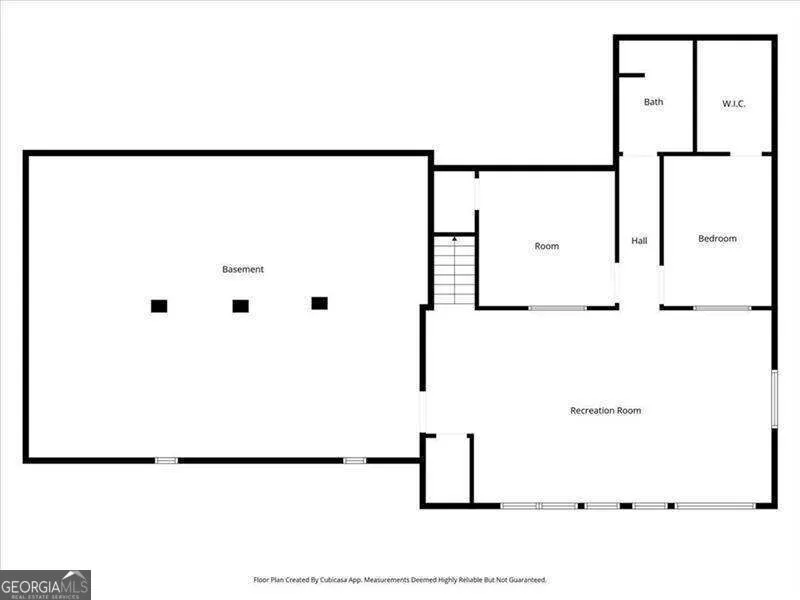
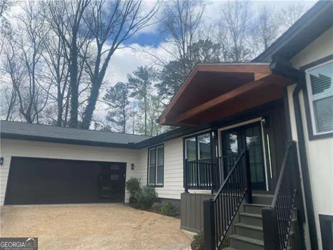
Welcome to your dream home in East Cobb, where modern luxury meets timeless comfort! This beautifully renovated home features double master suites with a 7-bedroom, 4.5-bath masterpiece that is truly a sight to behold. As you step inside, you'll be greeted by a spacious, open-concept design that effortlessly flows from the kitchen to the living and dining areas. Imagine preparing meals in a stunning kitchen adorned with black quartz countertops and brand-new cabinetry, all complemented by exquisite designer finishes that exude sophistication. Custom-designed features give this home a crisp, modern feel, enhanced by a well-appointed electric fireplace for extra coziness. The complete upgrade has been customized for luxury and comfort. From the elegant tile work throughout the home, this home creates an atmosphere that invites relaxation. The owner's suite is a true sequestered retreat, boasting a luxurious soaking tub, dual vanities, and a serene ambiance that makes unwinding a pleasure. The finished basement offers endless possibilities, whether you envision it as a cozy media room, an energizing home gym, or a welcoming guest suite, complete with its own separate cooling system for maximum comfort. Located in the highly coveted East Cobb area, this home places you just moments away from top-rated schools, delightful dining options, and charming parks. This is more than just a house; it's a lifestyle waiting to be embraced. Don't miss the chance to experience this remarkable home in person-schedule your visit today and discover the perfect blend of luxury and convenience!

Property Details
Interior
Master On Main Level
Fireplaces
1
Cooling
Central Air
Heating
Central,Forced Air,Natural Gas,Zoned
Cooling Features
Central Air
Bedrooms
7
Bathrooms
4.5
Full Baths
4
Half Baths
1
Bedrooms on Main Level
5
Lot Features
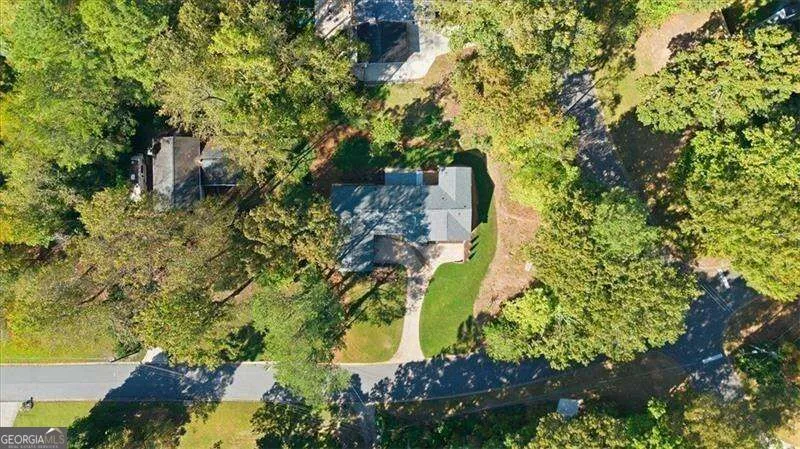
Corner Lot,Other,Private
Stories
Multi/Split
Lot Description
Corner Lot,Other,Private
Exterior Features
Other
Exterior Materials
Other
Acres
0.492
Square Feet
4400
Parking Features
Attached, Garage Door Opener
Parking
Attached,Garage Door Opener
Parking Spaces
2
Parking Type
Garage
Property Type
Purchase
Style
Other,Ranch
Basement
1
Basement Description
Bath Finished,Daylight,Finished,Full,Interior Entry
Basement Finished
1
Year Built
1974
Foundation
Block
Roof
Composition
Sewer Information
Public Sewer
Utility Source
Public
Utility Features
Cable Available,Electricity Available,High Speed Internet,Natural Gas Available,Phone Available,Sewer Available,Water Available
Appliances
Dishwasher,Disposal,Gas Water Heater,Refrigerator
Subdivision
Fox Run
Community Features
Sidewalks
Elementary School
Tritt
Middle School
Hightower Trail
High School
Pope
County
Cobb
Region
Marietta
Original List Price
$799,000
Days on Market (Cumulative)
17
Taxes Annual
$4,919
MLS #
10838056
Location
Legal

The data relating to real estate for sale on this web site comes in part from the Broker Reciprocity Program of GAMLS. All real estate listings are marked with the GAMLS Broker Reciprocity thumbnail logo and detailed information about them includes the name of the listing brokers. The broker providing these data believes them to be correct, but advises interested parties to confirm them before relying on them in a purchase decision. Copyright 2023 GAMLS. All rights reserved.


Provided By
Listed by Al Shoushtarian (#SHOUSHTARIAN)
Listing Office: Atlanta Communities (#ATCM01)

Michael Hyde Have a question about this home?