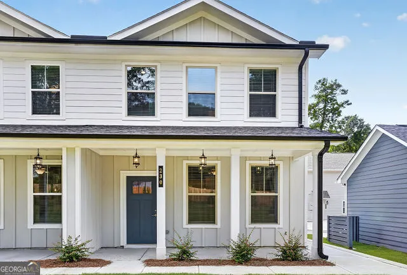
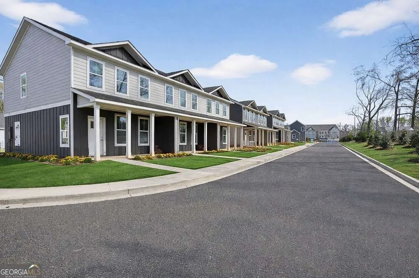
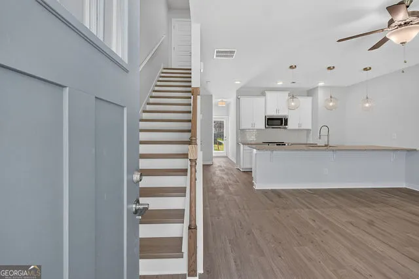
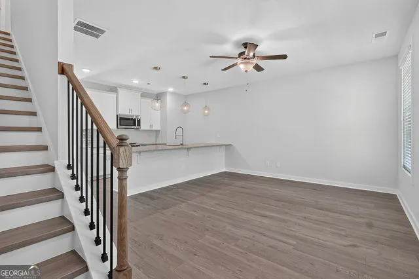
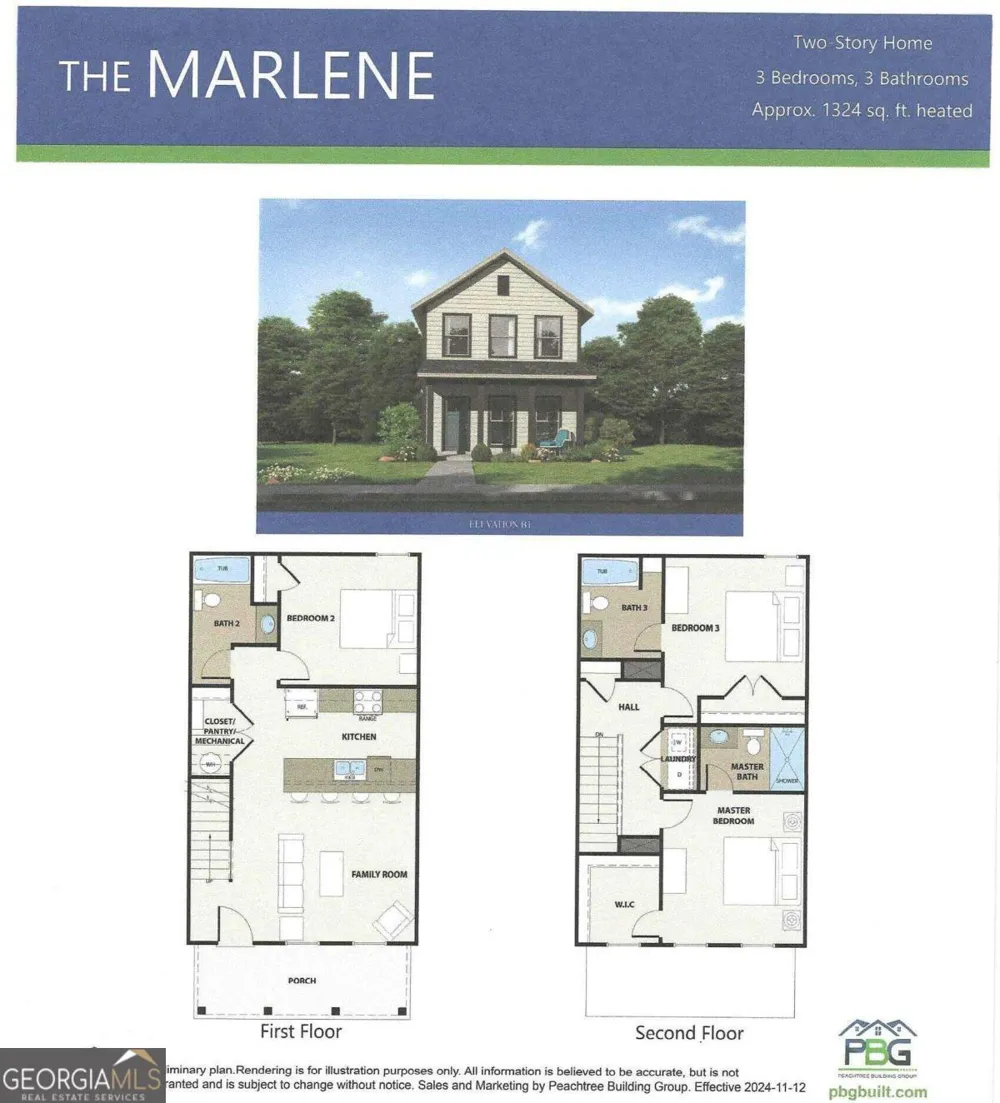
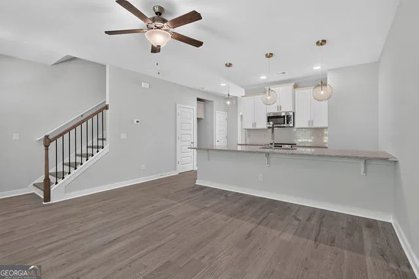
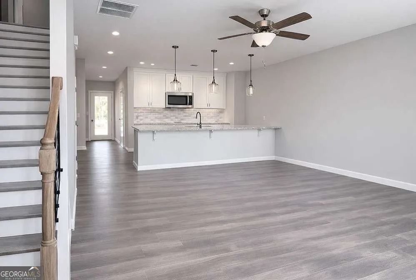
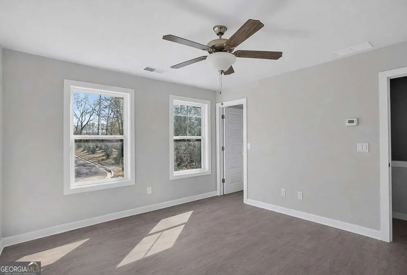
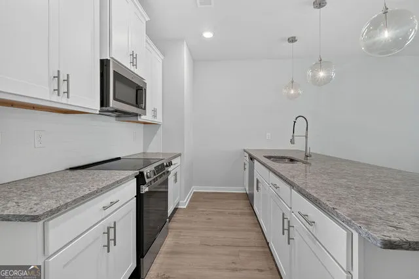
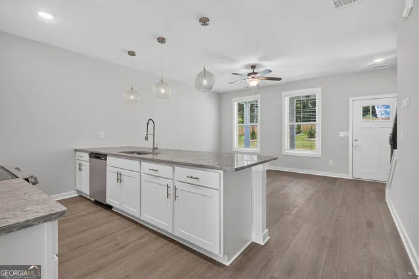
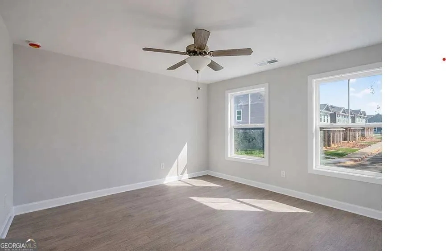
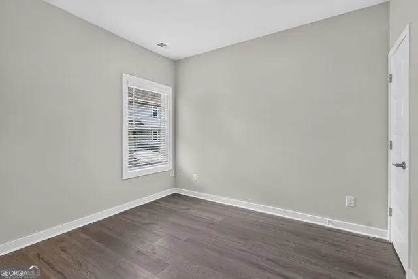
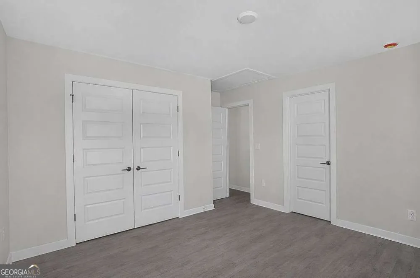
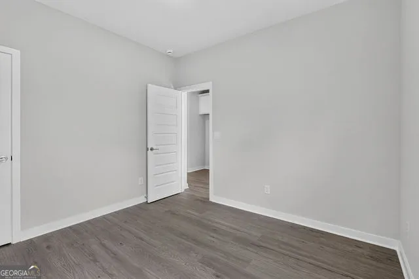
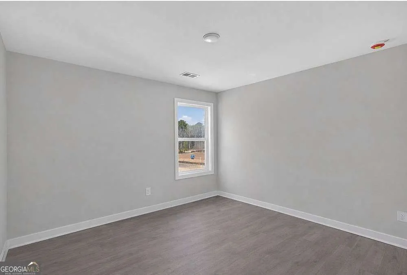
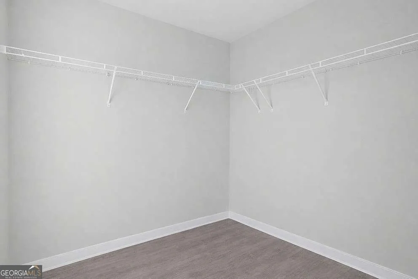
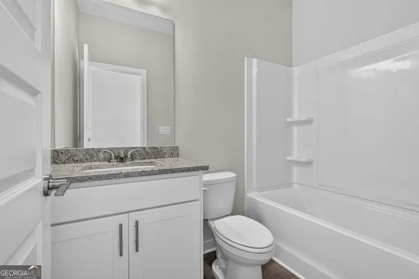
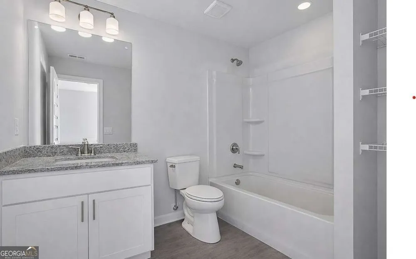
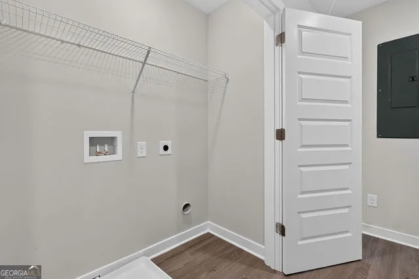
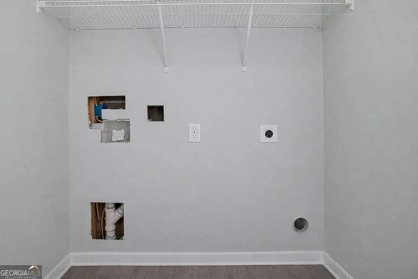
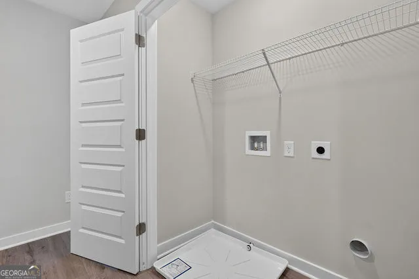
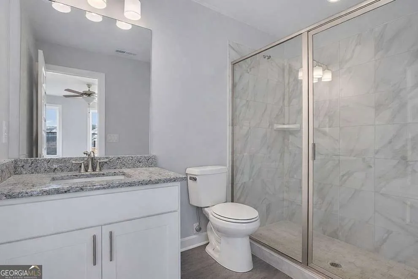
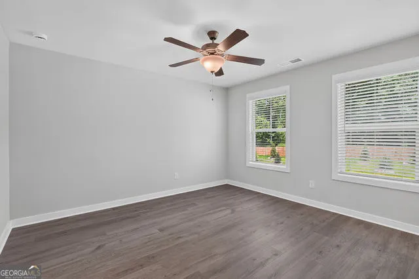
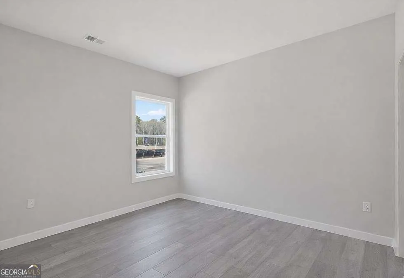
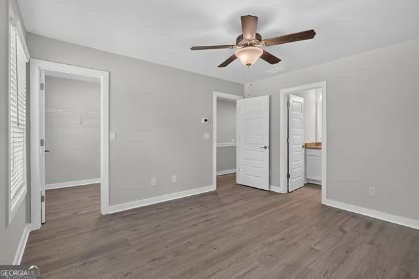
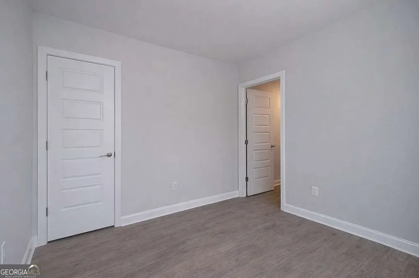
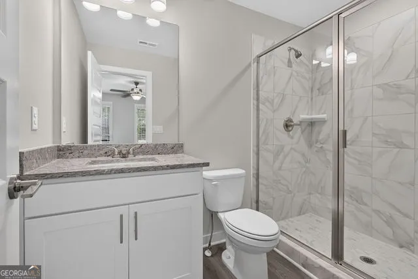
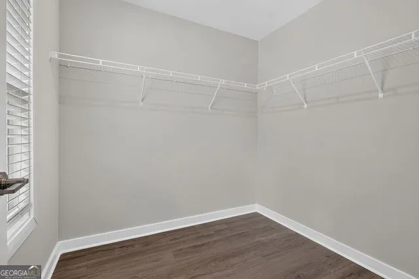
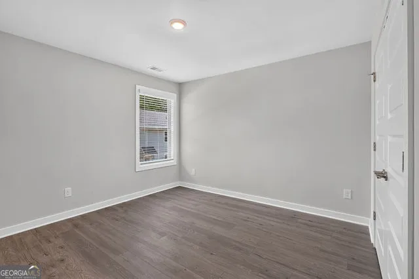
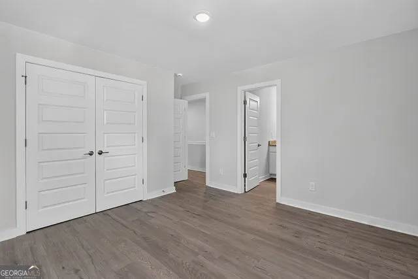
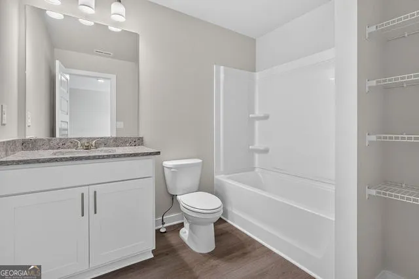
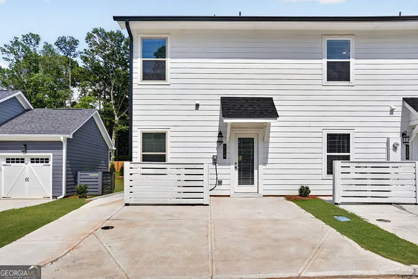
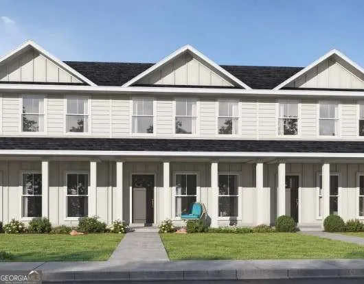
Open Door Home - Welcome to the Marlene plan homesite #14 -a thoughtfully designed 3-bedroom, 3-bath townhome that perfectly blends style, comfort, and functionality. This spacious layout features an open-concept main living area ideal for both everyday living and entertaining. The heart of the home is the stunning kitchen, complete with an oversized breakfast bar that offers ample seating, generous prep space, and seamless flow into the dining and living areas. Whether hosting guests or enjoying a quiet morning, this central gathering space delivers both convenience and charm. Each of the three bedrooms is well-appointed, with access to its own full bath-providing privacy and flexibility for residents and guests alike. The primary suite offers a relaxing retreat with a spacious layout and thoughtfully designed bath. Additional highlights include modern finishes, abundant natural light, and smart use of space throughout. The Marlene plan delivers low-maintenance living without compromising on style or comfort-perfect for today's lifestyle. Up to $25 Flex Cash with Preferred Lender. BUILDER USES STOCK PHOTOS!!!!
Property Details
- Interior
- Attic Expandable,Double Vanity,In-Law Floorplan,Pulldown Attic Stairs,Separate Shower,Walk-In Closet(s)
- Cooling
- Ceiling Fan(s),Central Air,Electric,Other
- Heating
- Central,Electric,Forced Air
- Cooling Features
- Ceiling Fan(s),Central Air,Electric,Other
- Bedrooms
- 3
- Bathrooms
- 3.0
- Full Baths
- 3
- Bedrooms on Main Level
- 1
- Lot Features
- Corner Lot,Zero Lot Line
- Stories
- 2
- Lot Description
- Corner Lot,Zero Lot Line
- Parking Features
- Assigned
- Parking
- Assigned
- Parking Spaces
- 2
- Property Type
- Purchase
- Style
- Craftsman,Other
- Year Built
- 2025
- Foundation
- Slab
- Roof
- Composition
- Sewer Information
- Public Sewer
- Utility Source
- Public
- Utility Features
- Cable Available,Electricity Available,High Speed Internet,Sewer Available,Sewer Connected,Underground Utilities,Water Available
- Appliances
- Dishwasher,Disposal,Electric Water Heater,Ice Maker,Microwave,Oven/Range (Combo),Refrigerator,Stainless Steel Appliance(s)
- Subdivision
- The Cottages at East Lanier
- Community Features
- Park,Sidewalks,Street Lights,Walk To Schools,Walk To Shopping
- Elementary School
- Fayetteville
- Middle School
- Bennetts Mill
- High School
- Fayette
- County
- Fayette
- Region
- Fayetteville
- Original List Price
- $337,465
- Days on Market (Cumulative)
- 119
- Taxes Annual
- $2,700
- HOA
- 1
- HOA Fees
- 275
Location
Legal
The data relating to real estate for sale on this web site comes in part from the Broker Reciprocity Program of GAMLS. All real estate listings are marked with the GAMLS Broker Reciprocity thumbnail logo and detailed information about them includes the name of the listing brokers. The broker providing these data believes them to be correct, but advises interested parties to confirm them before relying on them in a purchase decision. Copyright 2023 GAMLS. All rights reserved.
Provided By
Listed by Valerie Thompson (#SERENAMASON)
Listing Office: PBG Built Realty (#PBGB01)