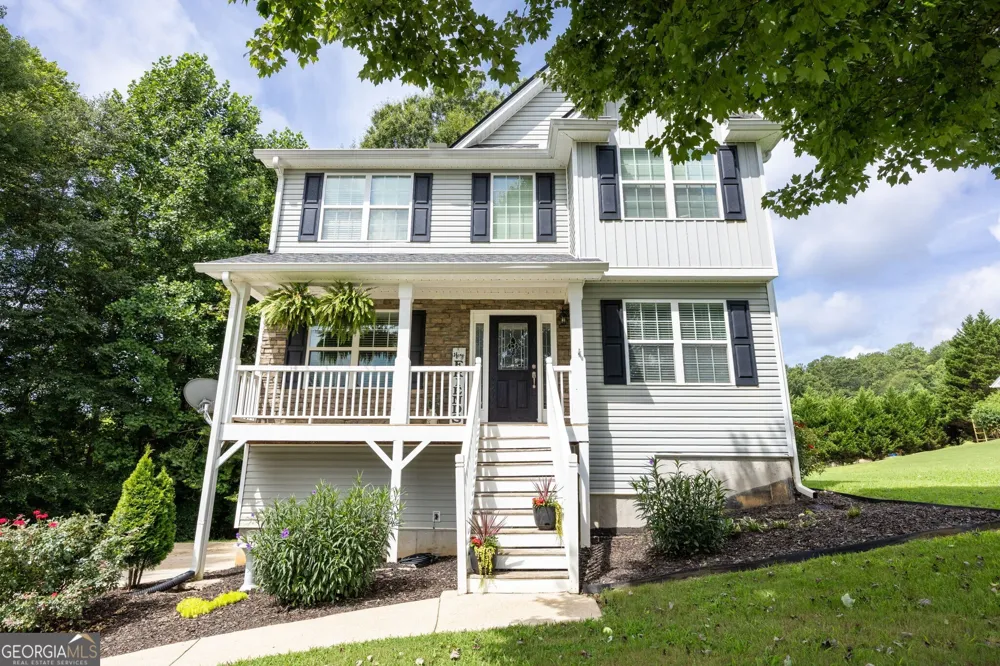
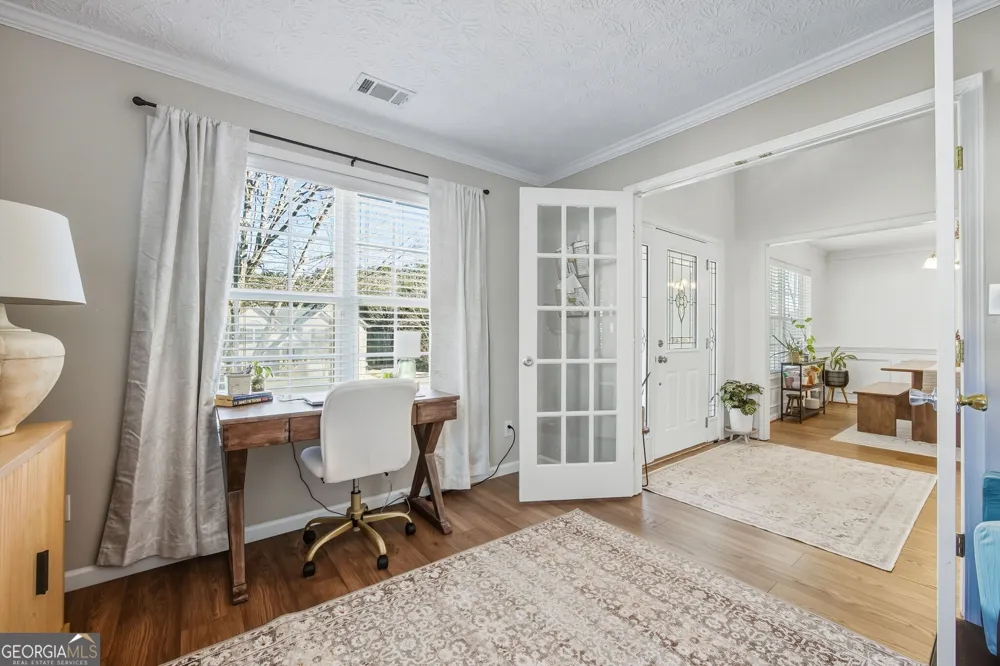
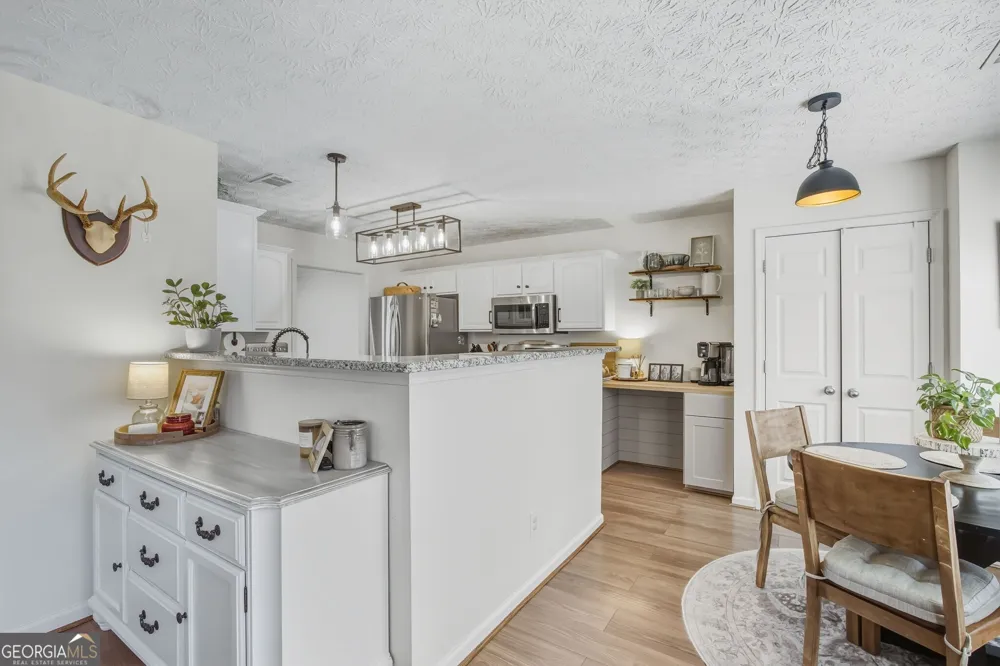
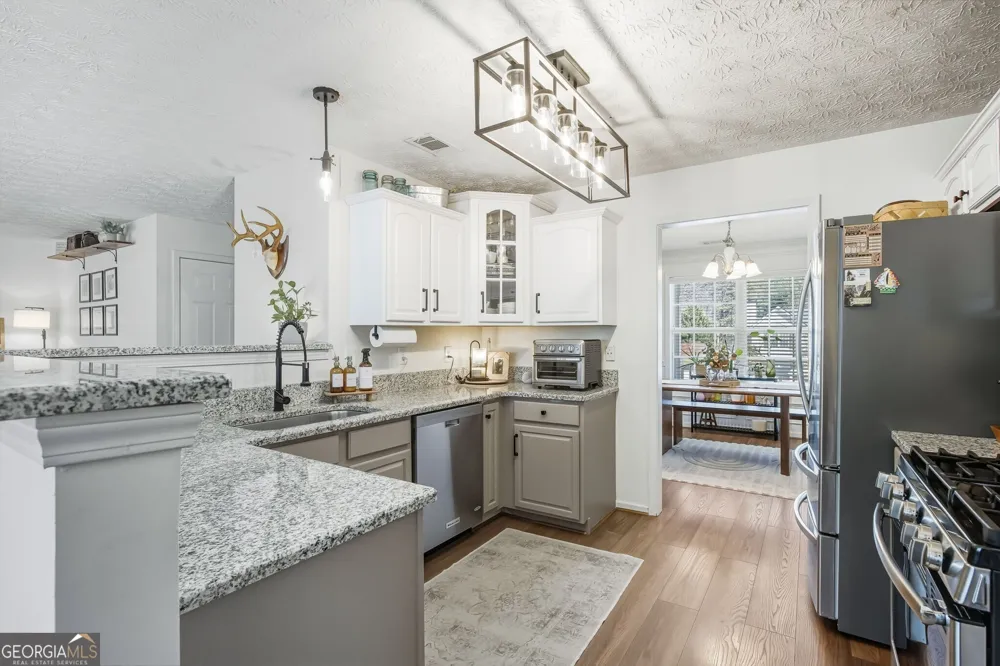
This beautifully maintained 3 bedroom, 2.5 bath home offers space where you need it and updates where they count! Step onto the covered front porch and into a light-filled two-story foyer, flanked by a formal dining room on one side and a flex space on the other - perfect for a home office, playroom, or additional sitting area. The fireside family room flows into the renovated kitchen, featuring two-tone cabinetry, granite countertops and a bright eat-in area that easily becomes the heart of the home! Out back, enjoy the rear deck overlooking a private, wooded lot of OVER half an acre, peaceful, spacious, and ready for morning coffee or weekend gatherings. Upstairs, you'll find generously sized secondary bedrooms (one with a Murphy bed to maximize space!) and an oversized primary suite with tray ceilings, double vanities, a separate tub and shower, and a walk-in closet with a custom system. The drive-under two-car garage includes a partial unfinished area, ideal for future expansion - a workshop, gym, or additional living space. Recent improvements include a new roof, new HVAC systems, updated flooring on the main level, renovated kitchen, remodeled half bath, updated light fixtures, recent septic servicing, and thoughtful touches that add character throughout. No HOA!!! Located in Hiram, you're just minutes from the Silver Comet Trail, parks, shopping, dining, and everyday conveniences - offering a peaceful small-town feel while still staying connected. This home has been loved and cared for, and now it's ready for its next chapter! **Reduced Costs Option: With Preferred Lender, receive up to $2000 credit toward closing costs OR 1-year interest rate buydown!
Property Details
- Interior
- Attic Expandable,Double Vanity,High Ceilings,Pulldown Attic Stairs,Separate Shower,Tray Ceiling(s),Two Story Foyer,Walk-In Close
- Fireplaces
- 1
- Cooling
- Central Air,Electric
- Heating
- Forced Air,Natural Gas
- Cooling Features
- Central Air,Electric
- Bedrooms
- 3
- Bathrooms
- 2.5
- Full Baths
- 2
- Half Baths
- 1
- View
- Seasonal View
- Lot Features
- Level
- Stories
- 2
- Lot Description
- Level
- Acres
- 0.64
- Square Feet
- 1813
- Parking Features
- Attached, Basement, Garage, Garage Door Opener
- Parking
- Attached,Basement,Garage,Garage Door Opener
- Parking Type
- Garage
- Property Type
- Purchase
- Style
- Traditional
- Basement
- 1
- Basement Description
- Exterior Entry,Partial,Unfinished
- Basement Finished
- 1
- Year Built
- 2004
- Roof
- Other
- Sewer Information
- Septic Tank
- Utility Source
- Public
- Utility Features
- Cable Available,Electricity Available,Natural Gas Available,Sewer Available,Underground Utilities,Water Available
- Appliances
- Dishwasher,Disposal,Microwave,Refrigerator,Stainless Steel Appliance(s)
- Subdivision
- Shenandoah
- Community Features
- Sidewalks,Street Lights
- Elementary School
- Bessie Baggett
- Middle School
- Austin
- High School
- Hiram
- County
- Paulding
- Region
- Hiram
- Original List Price
- $350,000
- Days on Market (Cumulative)
- 27
- Taxes Annual
- $2,792
Location
Legal
The data relating to real estate for sale on this web site comes in part from the Broker Reciprocity Program of GAMLS. All real estate listings are marked with the GAMLS Broker Reciprocity thumbnail logo and detailed information about them includes the name of the listing brokers. The broker providing these data believes them to be correct, but advises interested parties to confirm them before relying on them in a purchase decision. Copyright 2023 GAMLS. All rights reserved.
Provided By
Listed by Breanna Fogard Lindsey (#FOGARDBREANN)
Listing Office: REMAX Around Atlanta (#RMAA13)