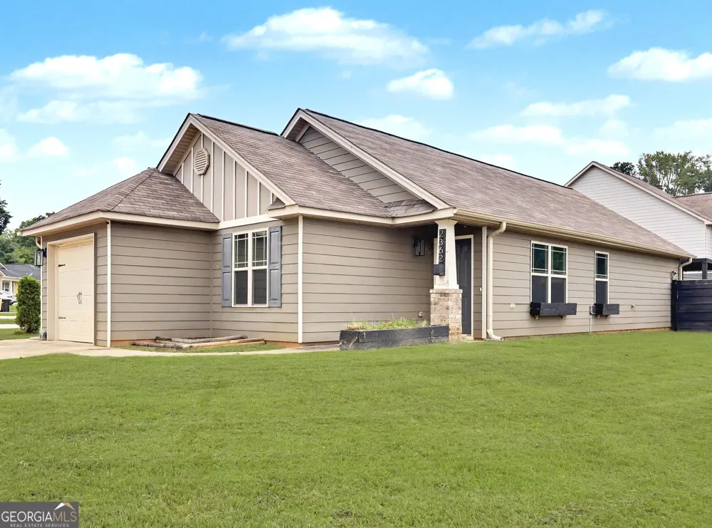
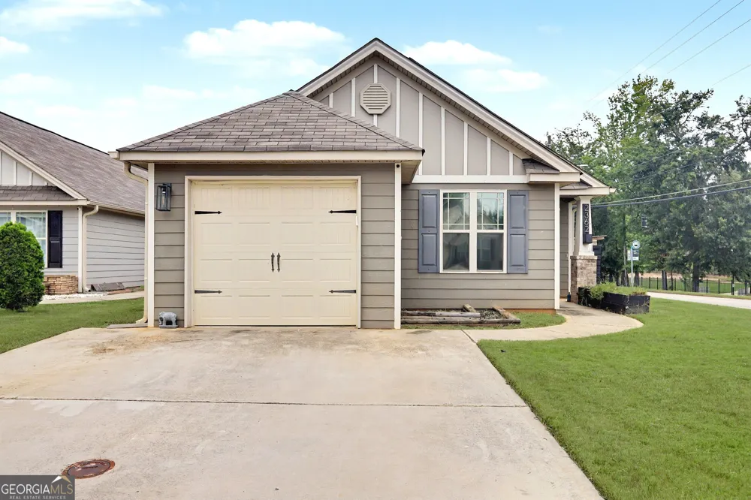
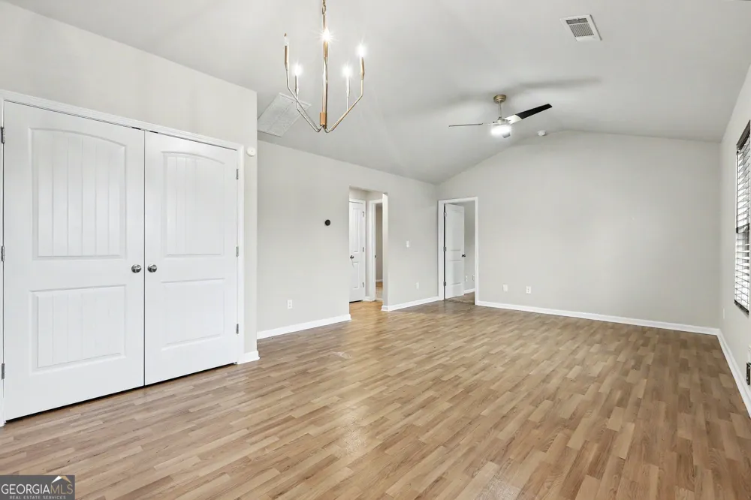
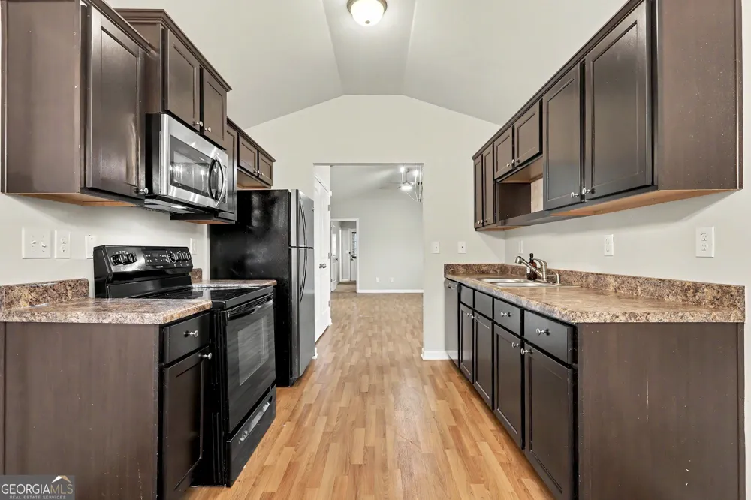
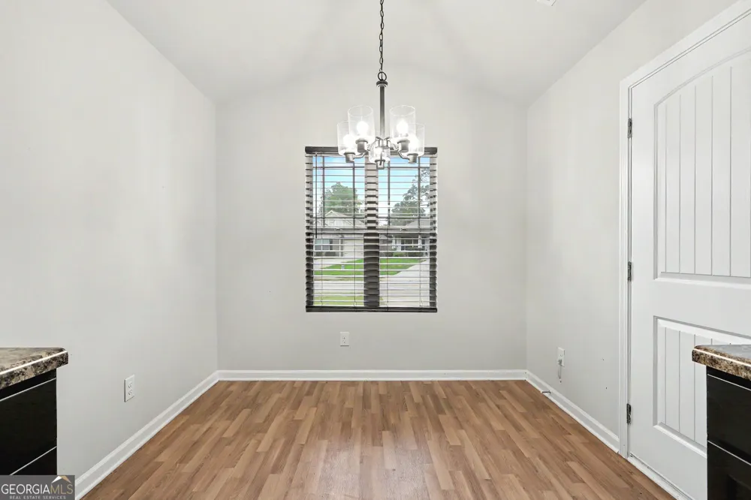
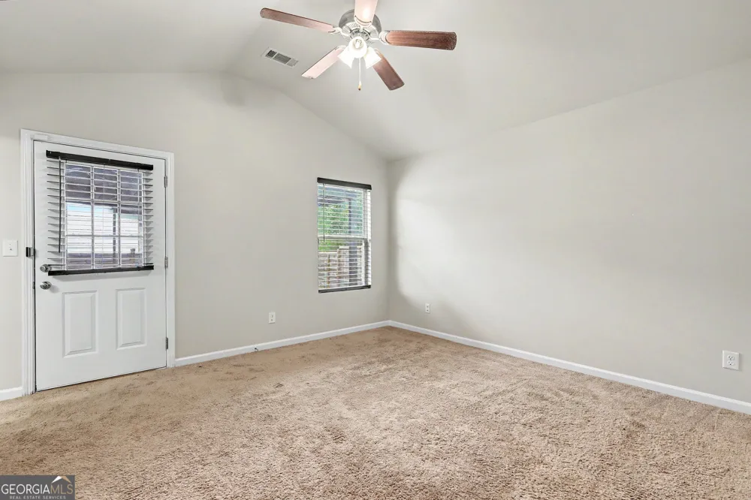
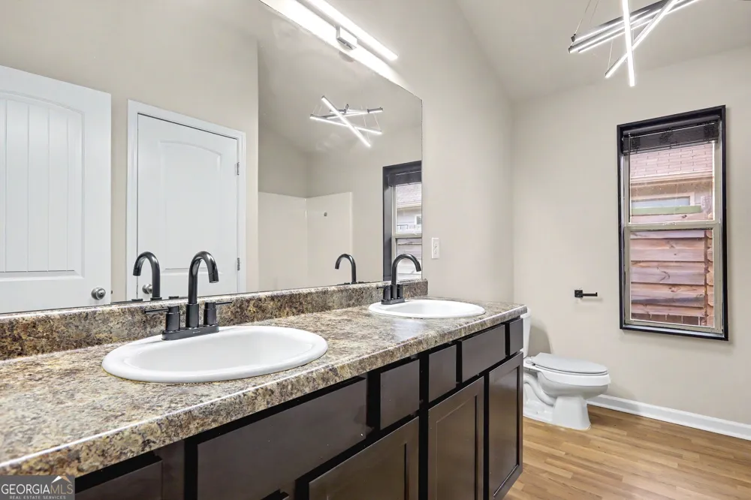
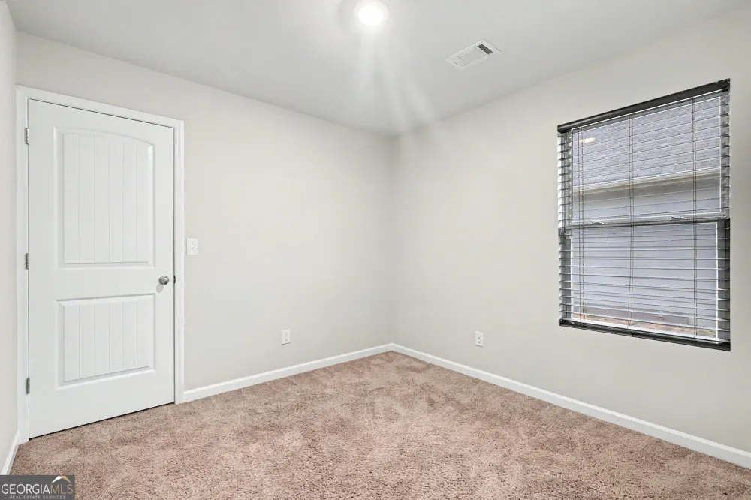
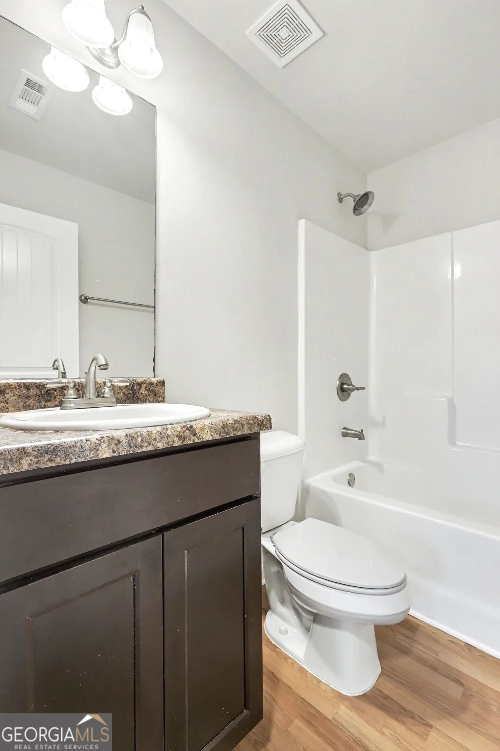
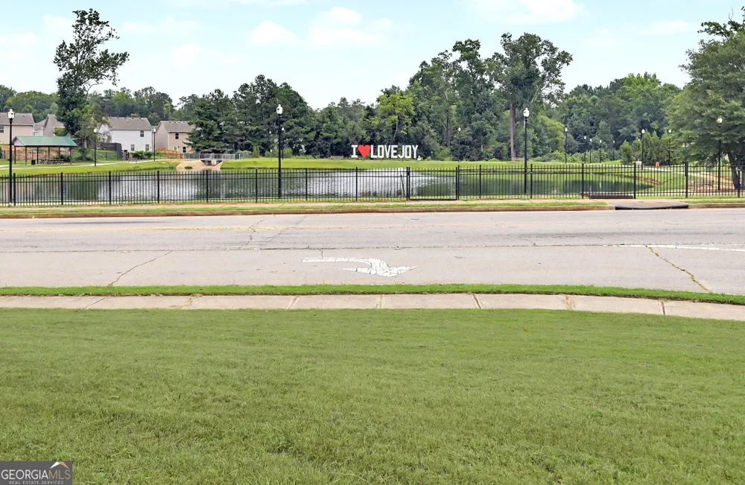
Seller is offering up to $7,000 in concessions plus a one-year home warranty with a full-price offer! Welcome to this beautifully maintained 3-bedroom, 2-bath ranch home perfectly situated on a desirable corner lot in a quiet cul-de-sac in the sought-after Lovejoy community. Built in 2019, this move-in-ready home offers the perfect blend of modern comfort, thoughtful design, and everyday convenience. Step inside to discover an inviting open-concept floor plan featuring vaulted ceilings, abundant natural light, and durable luxury vinyl plank flooring throughout the main living areas. The spacious family room flows seamlessly into the dining area and kitchen, creating an ideal space for entertaining or relaxing with family. The well-appointed kitchen offers Shaker-style cabinetry, ample counter space, black appliances, generous storage, and an adjoining dining area perfect for everyday meals or hosting guests. The oversized primary suite provides a peaceful retreat with a vaulted ceiling, large walk-in closet, and an ensuite bath featuring dual vanities and a spacious tub/shower combination. Two additional bedrooms offer flexibility for guests, a home office, or growing families. Outside, enjoy the privacy of the fenced backyard, ideal for pets, outdoor gatherings, or simply unwinding after a long day. The attached one-car garage and additional storage space add even more functionality to this thoughtfully designed home. Located just across from the community pond and park, you'll enjoy scenic views and easy access to neighborhood amenities while remaining just minutes from shopping, dining, schools, and major highways. Don't miss this exceptional opportunity to own a like-new home with valuable buyer incentives. Schedule your private showing today!
Property Details
- Interior
- Walk-In Closet(s)
- Cooling
- Central Air,Electric
- Heating
- Central,Electric
- Cooling Features
- Central Air,Electric
- Bedrooms
- 3
- Bathrooms
- 2.0
- Full Baths
- 2
- Bedrooms on Main Level
- 3
- Lot Features
- Corner Lot,Cul-De-Sac,Level,Private
- Stories
- 1
- Lot Description
- Corner Lot,Cul-De-Sac,Level,Private
- Exterior Features
- Garden
- Exterior Materials
- Garden
- Acres
- 0.109
- Square Feet
- 1132
- Parking Features
- Garage Door Opener, Kitchen Level, Attached
- Parking
- Garage Door Opener,Kitchen Level,Attached
- Parking Spaces
- 3
- Parking Type
- Garage
- Property Type
- Purchase
- Style
- Ranch,Traditional
- Year Built
- 2019
- Foundation
- Slab
- Roof
- Composition
- Sewer Information
- Public Sewer
- Utility Source
- Public
- Utility Features
- Cable Available,Electricity Available,Water Available,Phone Available,Sewer Available
- Appliances
- Dishwasher,Electric Water Heater,Refrigerator
- Subdivision
- Austin Meadows
- Elementary School
- Eddie White
- Middle School
- Eddie White
- High School
- Lovejoy
- County
- Clayton
- Region
- Hampton
- Original List Price
- $252,500
- Days on Market (Cumulative)
- 23
- Taxes Annual
- $2,350
Location
Legal
The data relating to real estate for sale on this web site comes in part from the Broker Reciprocity Program of GAMLS. All real estate listings are marked with the GAMLS Broker Reciprocity thumbnail logo and detailed information about them includes the name of the listing brokers. The broker providing these data believes them to be correct, but advises interested parties to confirm them before relying on them in a purchase decision. Copyright 2023 GAMLS. All rights reserved.
Provided By
Listed by Timothy Gleaton (#GLEATONTIM)
Listing Office: Keller Williams Realty Atl. Partners (#KWRS06)