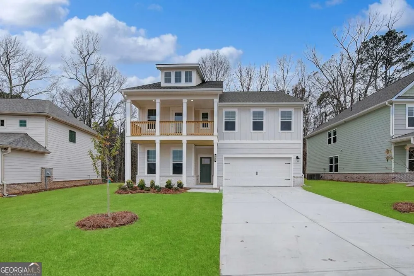
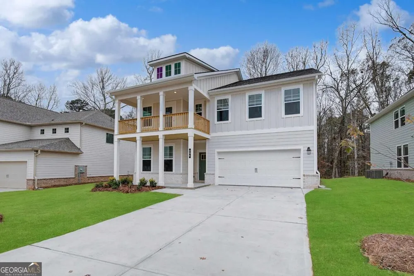
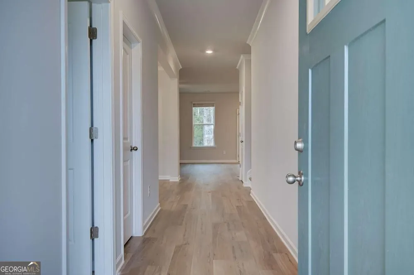
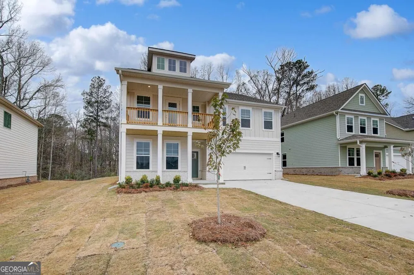
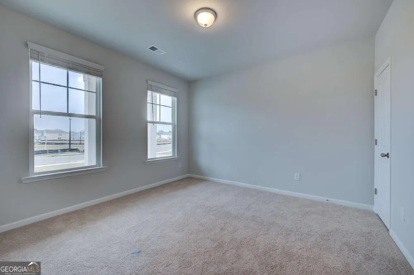
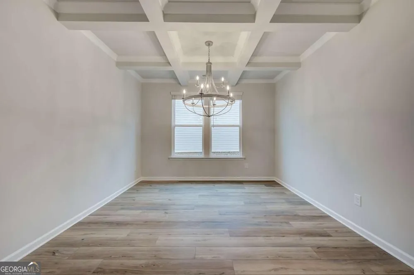
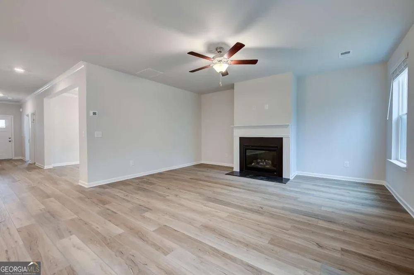
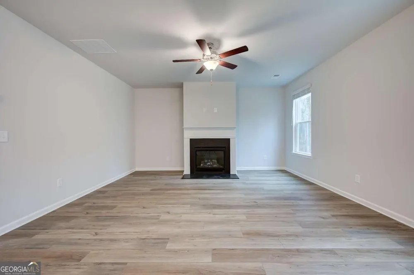
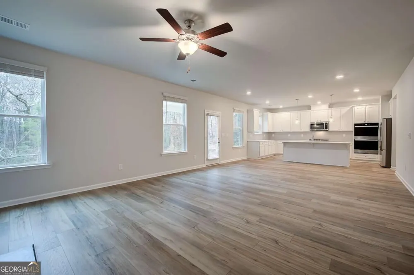
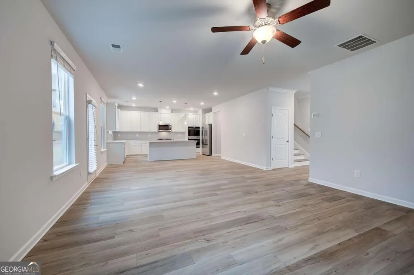
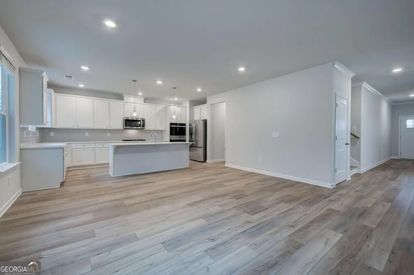
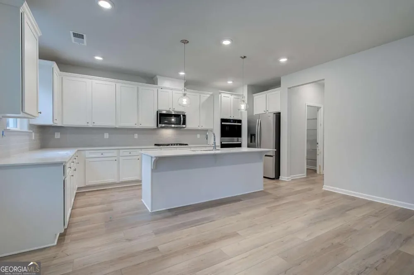
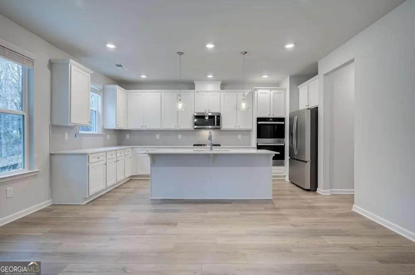
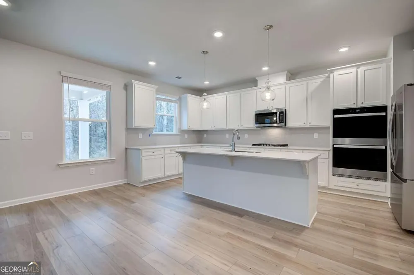
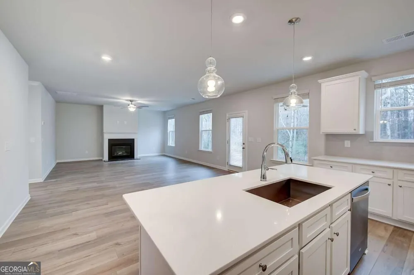
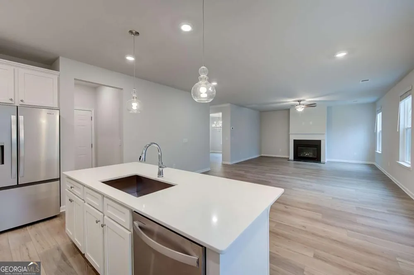
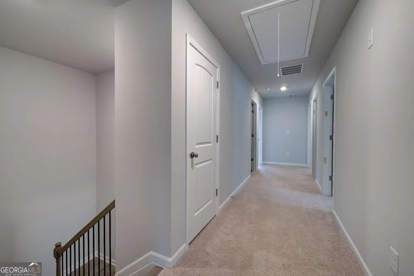
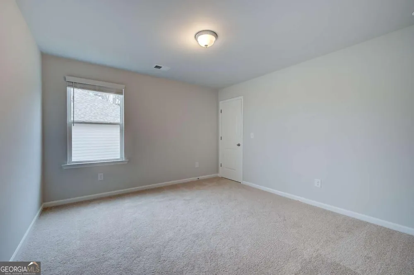
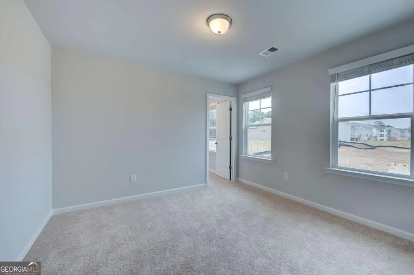
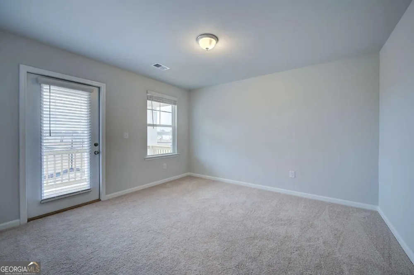
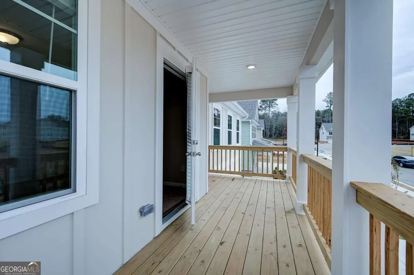
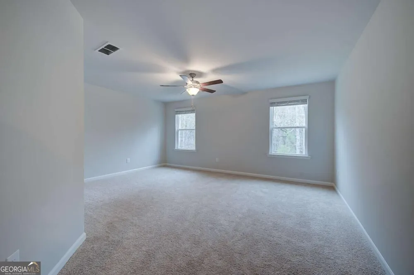
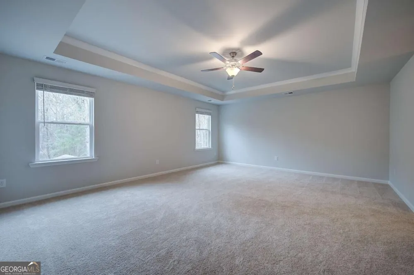
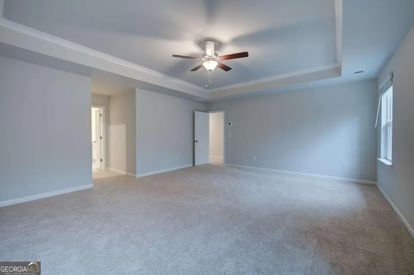
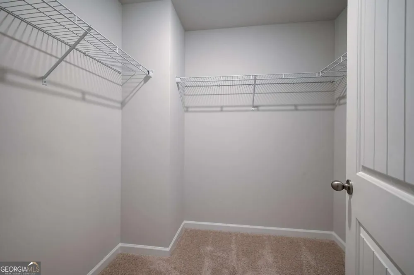
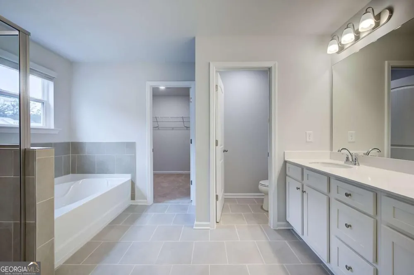
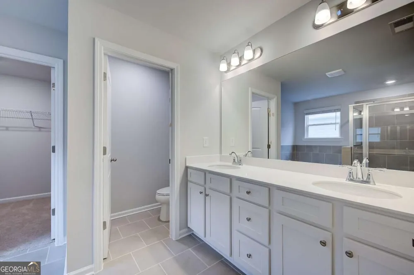
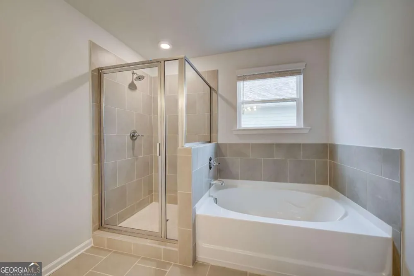
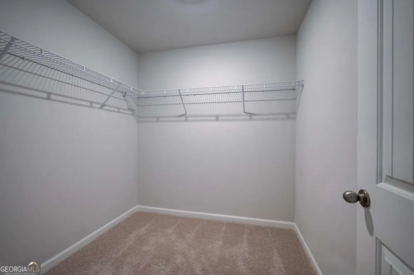
Introducing The Wagener Plan on Homesite 127, a distinguished 5-bedroom, 3-bath estate with a basement nestled in the prestigious Cooper Park community. Encompassing over 3,000 square feet of refined living space, this residence seamlessly blends timeless design with modern elegance. The gourmet kitchen is a chef's dream, showcasing gleaming quartz countertops, double ovens, premium stainless steel appliances, and 42-inch cabinetry that perfectly balances function and style. Just beyond, the sunlit morning room invites serene moments to start your day, while the grand Roman shower offers a spa-like retreat. The primary suite is a true sanctuary, featuring two spacious walk-in closets and thoughtfully curated details. Coffered ceilings in the dining room and a cozy fireplace in the living area create the perfect setting for both everyday living and effortless entertaining. Luxury Vinyl Plank flooring flows throughout the main living areas, providing a sophisticated foundation for the home's open and airy design. A standout feature of this home is the expansive unfinished basement, offering endless possibilities for customization. Whether you envision a home theater, fitness studio, game room, additional bedrooms, or abundant storage space, this versatile lower level provides the flexibility to create a space tailored to your lifestyle while adding future value to your investment. Outdoors, a covered back porch extends your living space and serves as the perfect backdrop for relaxing evenings or gathering with family and friends. Cooper Park elevates everyday living with resort-inspired amenities, including a sparkling community pool, family-friendly playground, inviting cabana, and dedicated dog park. Perfectly situated within the highly acclaimed Dutchtown School Cluster, this residence represents luxury living at its finest in the heart of McDonough. Stock photos used for illustration purposes. Please note: If the buyer is represented by a broker/agent, DRB REQUIRES the buyer's broker/agent to be present during the initial meeting with DRB's sales personnel to ensure proper representation.
Property Details
- Interior
- Double Vanity,Walk-In Closet(s)
- Fireplaces
- 1
- Cooling
- Ceiling Fan(s),Central Air
- Heating
- Central,Natural Gas,Zoned
- Cooling Features
- Ceiling Fan(s),Central Air
- Bedrooms
- 5
- Bathrooms
- 3.0
- Full Baths
- 3
- Bedrooms on Main Level
- 1
- Lot Features
- Level,Private
- Stories
- 2
- Lot Description
- Level,Private
- Exterior Features
- Lighting
- Exterior Materials
- Lighting
- Pool Shared
- 1
- Acres
- 0.15
- Square Feet
- 3070
- Parking Features
- Attached
- Parking
- Attached
- Parking Type
- Garage
- Property Type
- Purchase
- Style
- Traditional
- Basement
- 1
- Basement Description
- Unfinished
- Basement Finished
- 1
- Year Built
- 2026
- Foundation
- Slab
- Roof
- Composition
- Sewer Information
- Public Sewer
- Utility Source
- Public
- Utility Features
- Cable Available,Electricity Available,Natural Gas Available,Phone Available,Sewer Available,Underground Utilities,Water Availabl
- Appliances
- Dishwasher,Disposal,Microwave
- Subdivision
- Cooper Park
- Community Features
- Clubhouse,Playground,Pool,Sidewalks,Street Lights,Walk To Shopping
- Elementary School
- Dutchtown
- Middle School
- Dutchtown
- High School
- Dutchtown
- County
- Henry
- Region
- Mcdonough
- Original List Price
- $584,810
- Days on Market (Cumulative)
- 15
- Taxes Annual
- $0
- HOA
- 1
- HOA Fees
- 750
Location
Legal
The data relating to real estate for sale on this web site comes in part from the Broker Reciprocity Program of GAMLS. All real estate listings are marked with the GAMLS Broker Reciprocity thumbnail logo and detailed information about them includes the name of the listing brokers. The broker providing these data believes them to be correct, but advises interested parties to confirm them before relying on them in a purchase decision. Copyright 2023 GAMLS. All rights reserved.
Provided By
Listed by Robert Kessler (#TDRBTEA62143)
Listing Office: DRB Group Georgia LLC (#DRBG01)