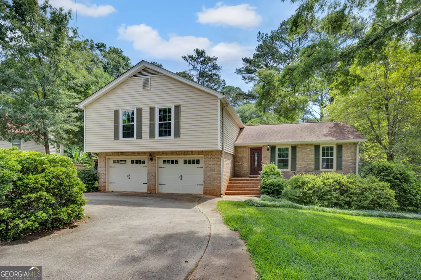
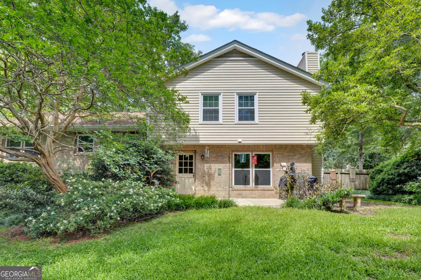
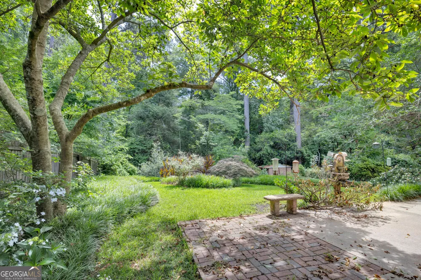
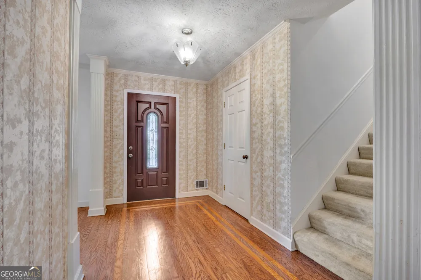
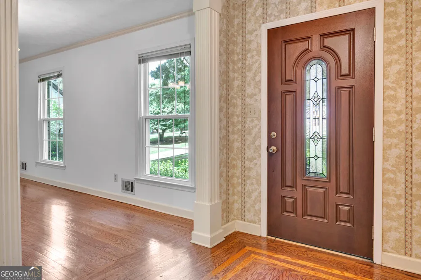
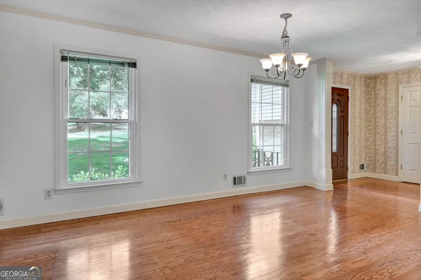
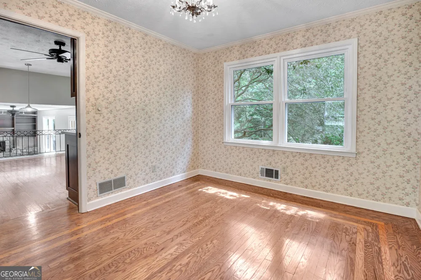
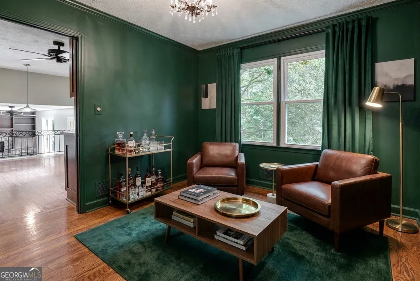
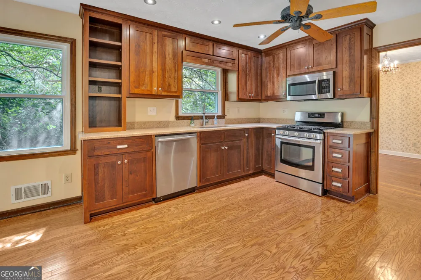
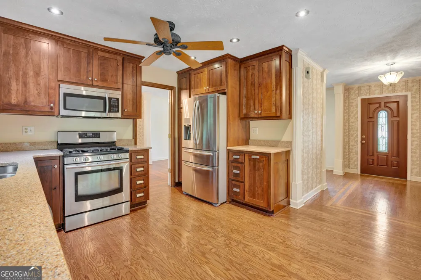
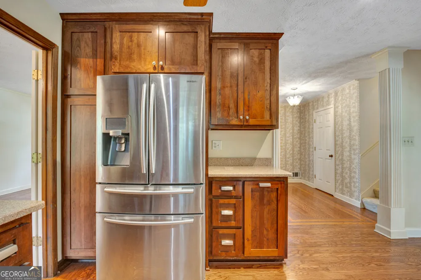
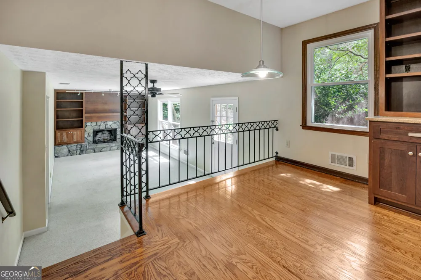
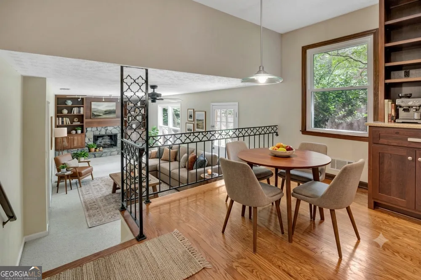
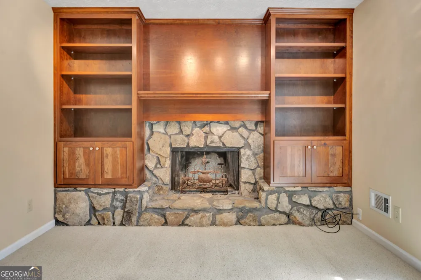
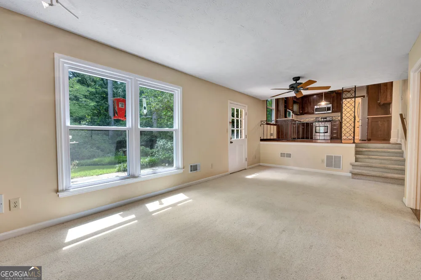
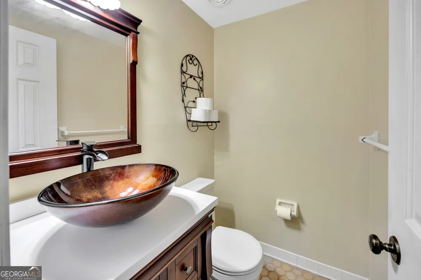
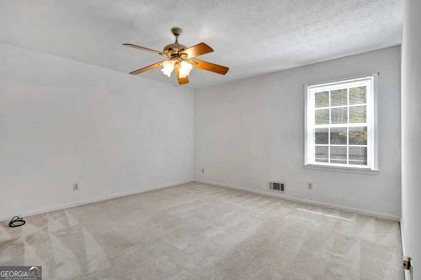
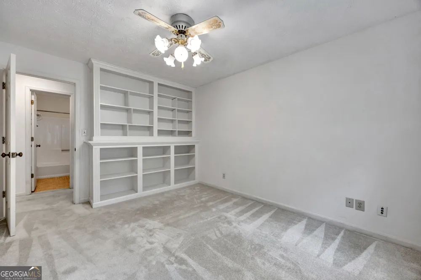
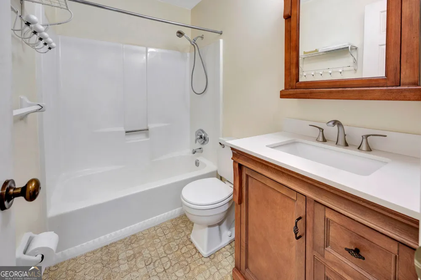
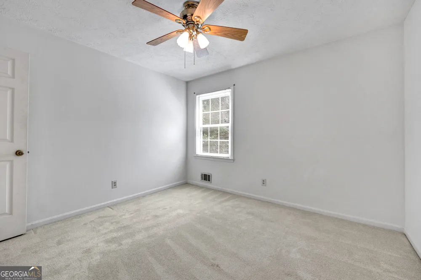
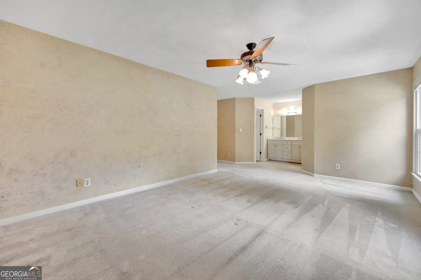
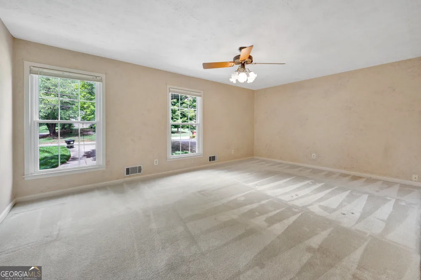
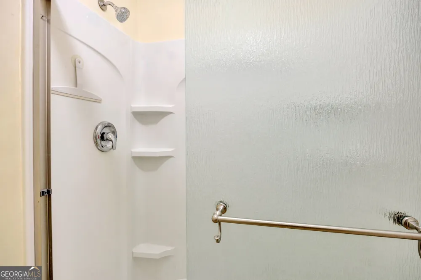
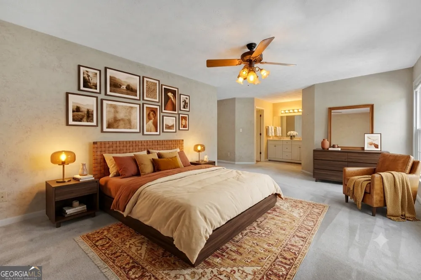
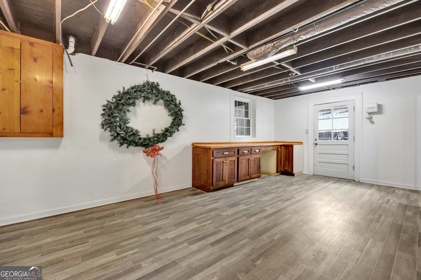
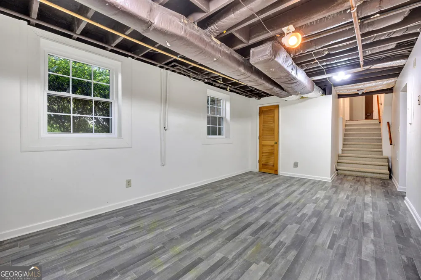
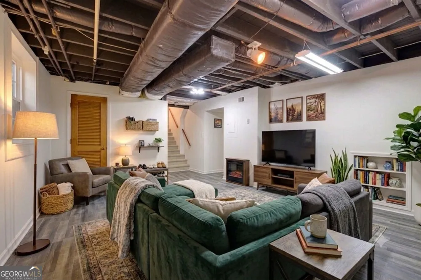
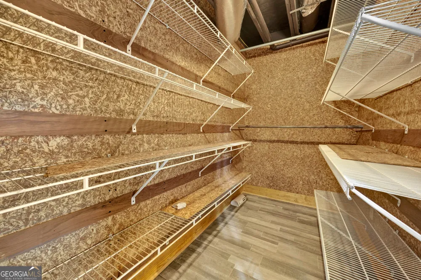
NEW PRICE, below appraised value! Welcome home! Lovingly maintained by the same owner for the past 45 years, this spacious residence is ready for its next chapter. Offering plenty of room to spread out, the flexible floor plan provides endless possibilities. The current owners have utilized the main living room on the entry level as a formal dining room, while the original dining room serves as a study or home office. The fully renovated, eat in kitchen is thoughtfully designed and features stainless steel appliances, including the refrigerator, making it move-in ready from day one. Upstairs, you'll find four generously sized bedrooms and two full bathrooms. The spacious primary suite includes an en-suite bath with a double sink vanity and a newer walk-in shower. The lower level features a cozy family room highlighted by a beautiful stone fireplace with built-in shelving, a convenient half bath, and access to the twoc ar garage. The laundry area is also located on this level. Just a few steps down, the finished basement offers two exceptionally large rooms, a full cedar closet, and an egress door leading to the backyard and side yard. Outside, the backyard is truly a private oasis. It comes alive each spring and summer with an abundance of beautiful plants and gardens, lovingly cultivated over four decades of ownership. Don't miss the opportunity to make this wonderfully spacious and well-cared-for home your own. This home features newer windows (2019) and roof (2018) , a Contact your favorite real estate agent today to schedule a private showing. Please do not enter or explore the property without professional representation.
Property Details
- Interior
- Bookcases,Double Vanity,Walk-In Closet(s)
- Fireplaces
- 1
- Cooling
- Ceiling Fan(s),Central Air
- Heating
- Central
- Cooling Features
- Ceiling Fan(s),Central Air
- Bedrooms
- 4
- Bathrooms
- 2.5
- Full Baths
- 2
- Half Baths
- 1
- Lot Features
- Level
- Stories
- Three Or More
- Lot Description
- Level
- Acres
- 0.48
- Square Feet
- 2816
- Parking Features
- Garage
- Parking
- Garage
- Parking Type
- Garage
- Property Type
- Purchase
- Style
- Brick Front,Traditional
- Basement
- 1
- Basement Description
- Bath Finished
- Basement Finished
- 1
- Year Built
- 1978
- Roof
- Composition
- Sewer Information
- Septic Tank
- Utility Source
- Public
- Utility Features
- Cable Available,Electricity Available,High Speed Internet,Natural Gas Available,Phone Available,Water Available
- Appliances
- Dishwasher,Microwave,Oven/Range (Combo),Refrigerator,Stainless Steel Appliance(s)
- Subdivision
- Fieldstone
- Elementary School
- Peeks Chapel
- Middle School
- Memorial
- High School
- Salem
- County
- Rockdale
- Region
- Conyers
- Original List Price
- $329,999
- Days on Market (Cumulative)
- 79
- Taxes Annual
- $4,384
Location
Legal
The data relating to real estate for sale on this web site comes in part from the Broker Reciprocity Program of GAMLS. All real estate listings are marked with the GAMLS Broker Reciprocity thumbnail logo and detailed information about them includes the name of the listing brokers. The broker providing these data believes them to be correct, but advises interested parties to confirm them before relying on them in a purchase decision. Copyright 2023 GAMLS. All rights reserved.
Provided By
Listed by Carrie Chewning (#CHEWNINGCAR)
Listing Office: Southern Classic Realtors (#SCLR01)