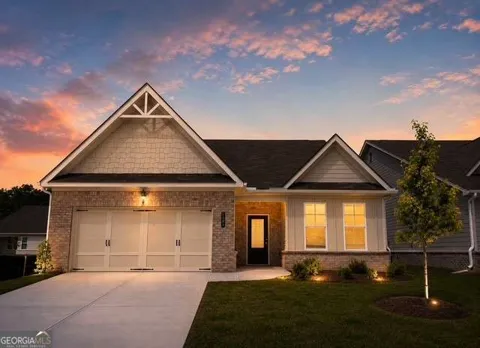
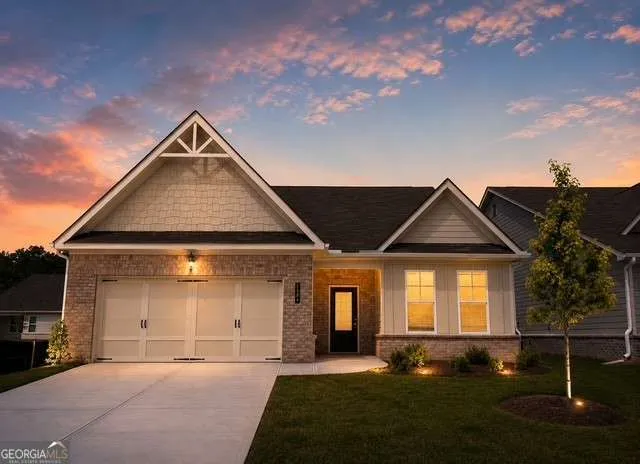
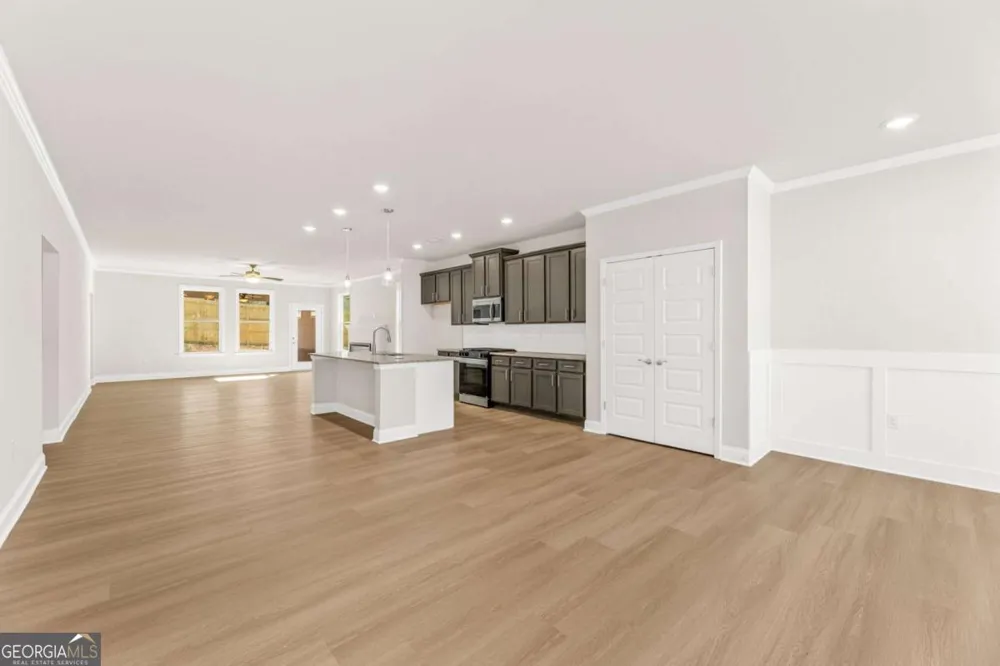
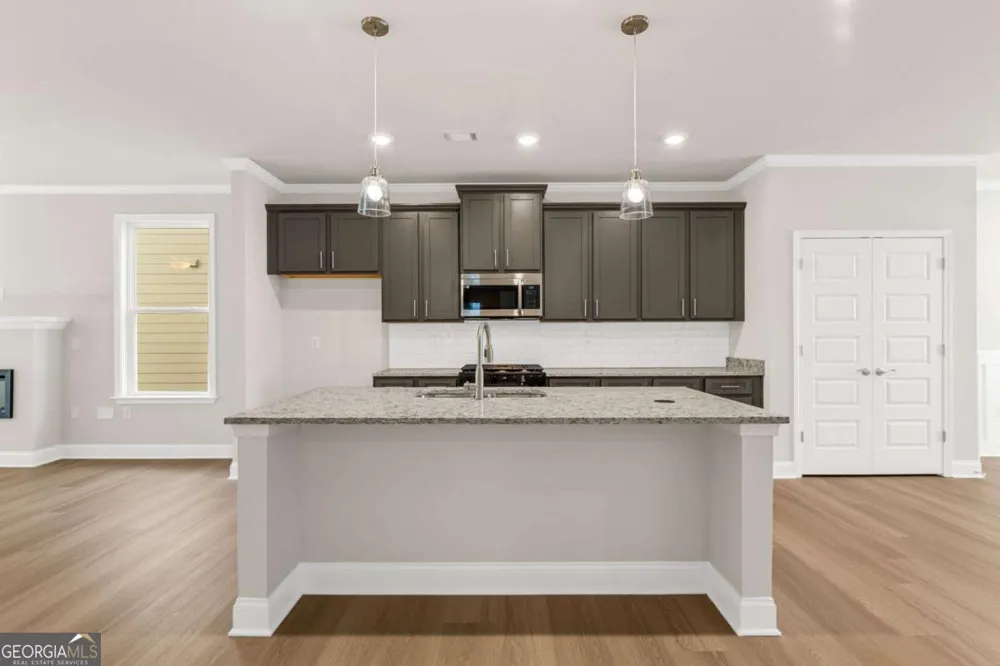
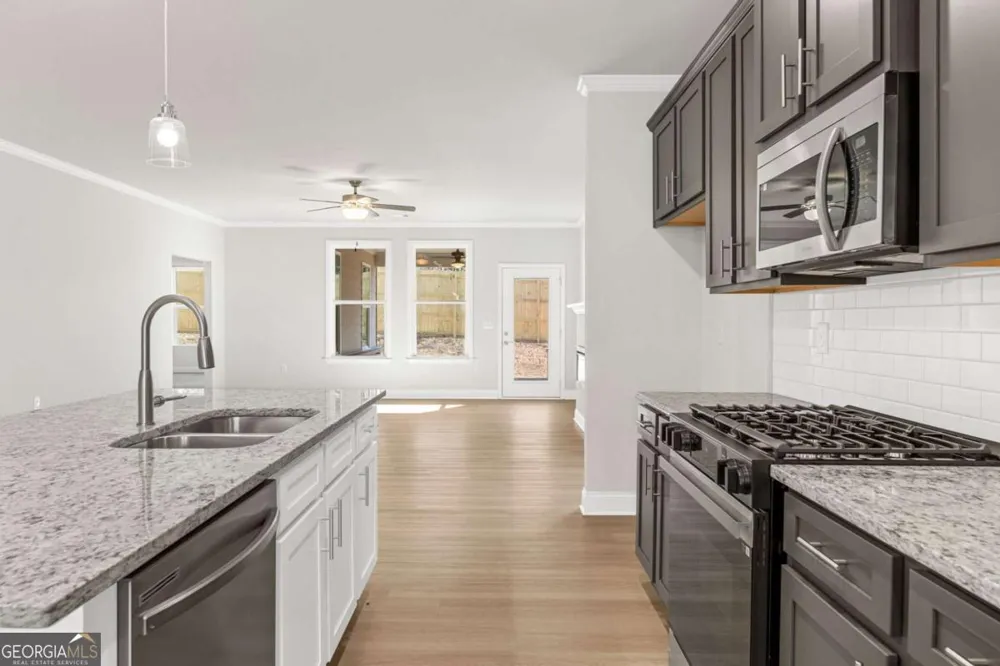
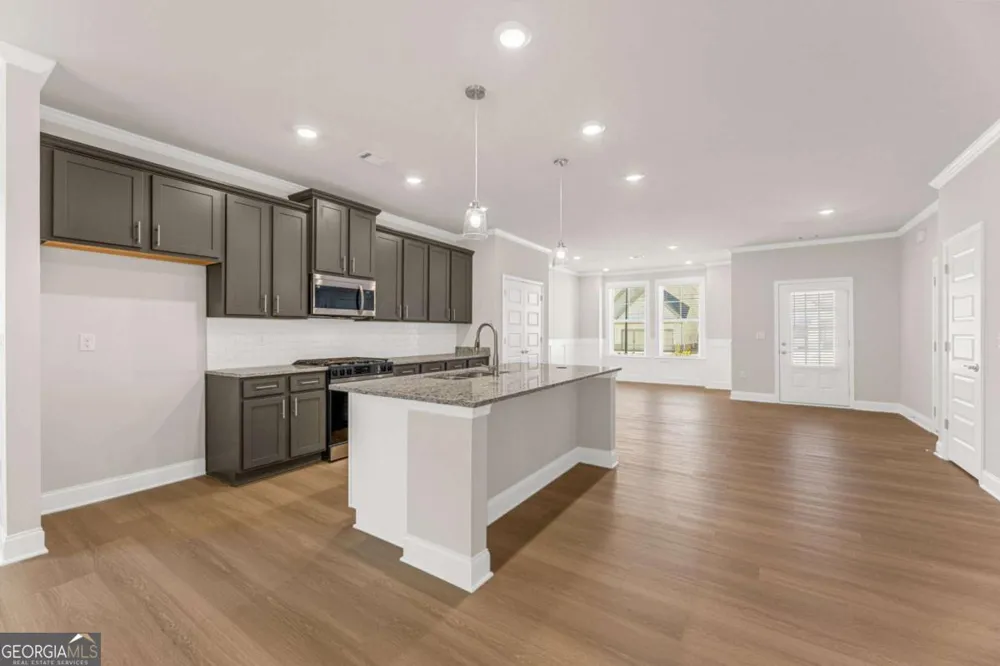
The Walker plan by McKinley Homes. The Walker plan is our largest ranch home, offering 2,087 square feet of beautifully designed open-concept living. This spacious single-level home features 3 bedrooms and 2 baths, with the primary suite privately located at the rear of the home for added peace and quiet. The oversized primary suite includes a large walk-in closet and a luxurious bath with a frameless zero-entry shower for easy elegant living. The open kitchen, dining, and living areas are perfect for entertaining and everyday comfort, while the large covered porch overlooks a private lot, creating the perfect outdoor retreat. With its thoughtful layout, spacious design, and private setting, the Walker plan offers the ideal combination of comfort, style, and easy ranch living. COOPER'S WALK is a 55+ Community designed for low maintenance living. The HOA covers the lawn care, Cabana, and Swimming Pool. Conveniently located at the border of Grayson and Loganville, with senior tax benefits as early as 62.
Property Details
- Interior
- Double Vanity,High Ceilings,Master On Main Level,Pulldown Attic Stairs,Tray Ceiling(s),Walk-In Closet(s)
- Fireplaces
- 1
- Cooling
- Ceiling Fan(s),Central Air
- Heating
- Central,Natural Gas
- Cooling Features
- Ceiling Fan(s),Central Air
- Bedrooms
- 3
- Bathrooms
- 2.0
- Full Baths
- 2
- Bedrooms on Main Level
- 3
- Lot Features
- Level
- Stories
- 1
- Lot Description
- Level
- Pool Shared
- 1
- Square Feet
- 2087
- Parking Features
- Attached, Garage, Garage Door Opener, Kitchen Level
- Parking
- Attached,Garage,Garage Door Opener,Kitchen Level
- Parking Spaces
- 2
- Parking Type
- Garage
- Property Type
- Purchase
- Style
- Craftsman
- Year Built
- 2024
- Foundation
- Slab
- Roof
- Composition
- Sewer Information
- Public Sewer
- Utility Source
- Public
- Utility Features
- Cable Available,Electricity Available,Natural Gas Available,Sewer Available,Underground Utilities
- Appliances
- Dishwasher,Disposal,Electric Water Heater,Microwave
- Subdivision
- Cooper's Walk
- Community Features
- Pool,Retirement Community,Sidewalks,Street Lights,Walk To Shopping
- Elementary School
- Trip
- Middle School
- Bay Creek
- High School
- Grayson
- County
- Gwinnett
- Region
- Loganville
- Original List Price
- $443,786
- Days on Market (Cumulative)
- 81
- Taxes Annual
- $1
- HOA
- 1
- HOA Fees
- 1680
Location
Legal
The data relating to real estate for sale on this web site comes in part from the Broker Reciprocity Program of GAMLS. All real estate listings are marked with the GAMLS Broker Reciprocity thumbnail logo and detailed information about them includes the name of the listing brokers. The broker providing these data believes them to be correct, but advises interested parties to confirm them before relying on them in a purchase decision. Copyright 2023 GAMLS. All rights reserved.
Provided By
Listed by Santosha Scott (#MATTHEWSSANT)
Listing Office: McKinley Properties LLC (#FXDR01)