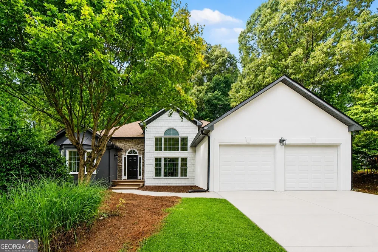
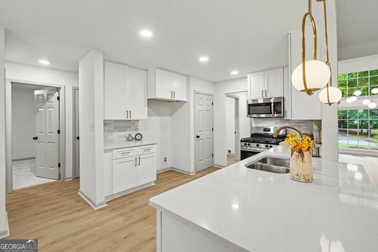
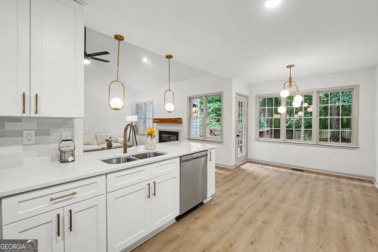
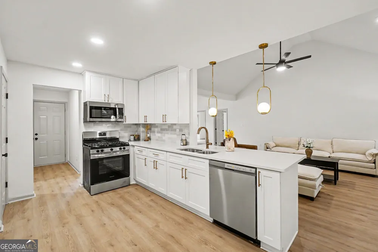
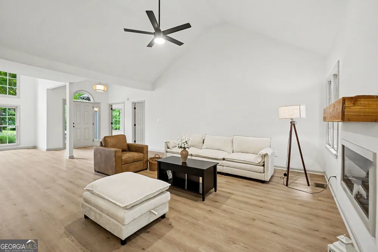
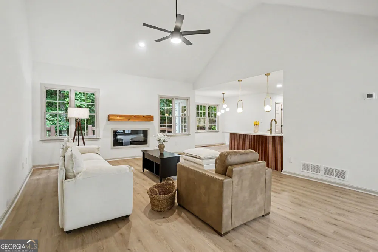
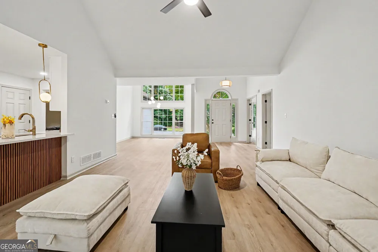
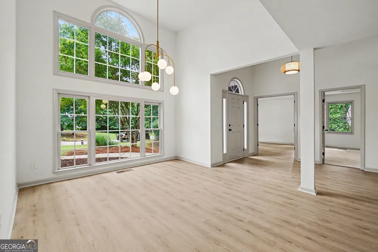
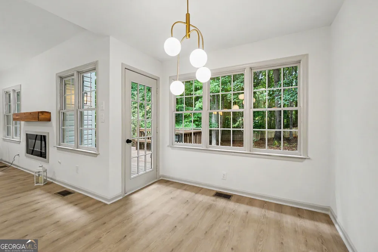
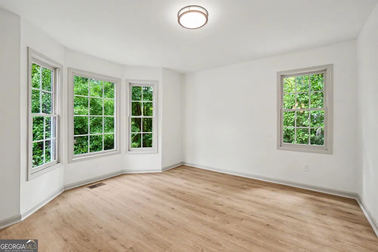
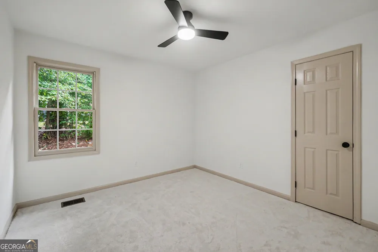
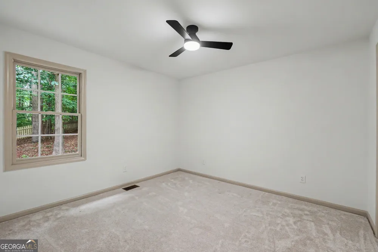
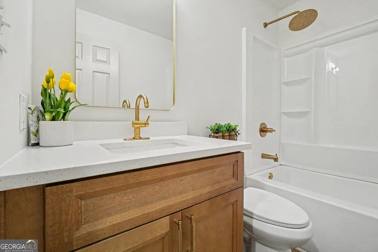
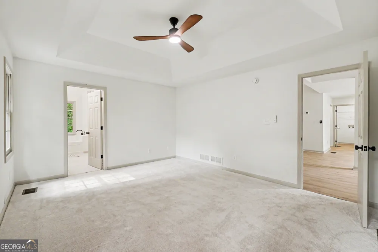
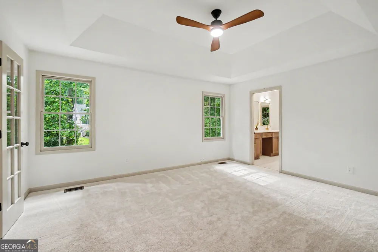
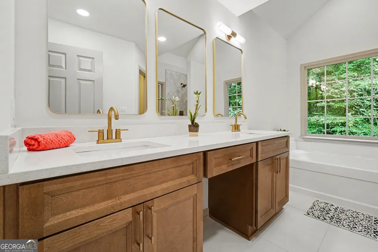
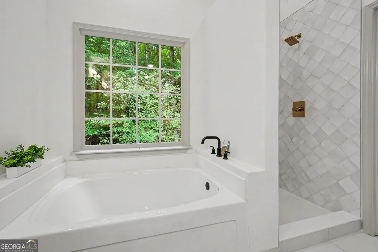
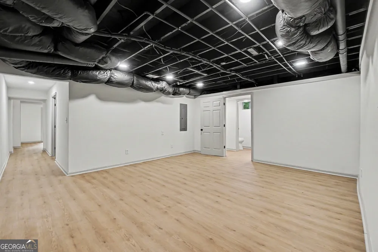
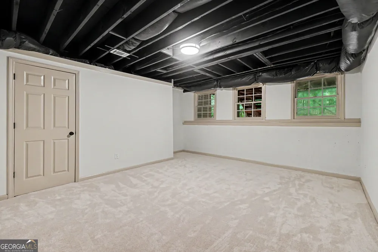
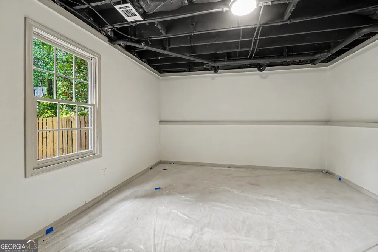
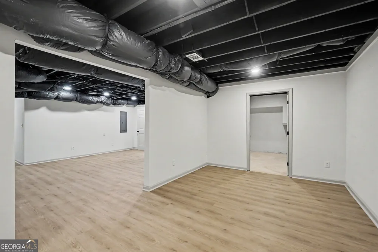
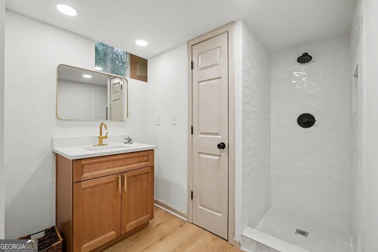
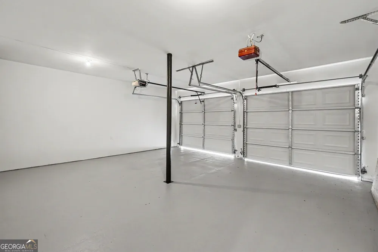
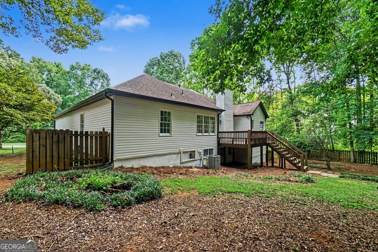
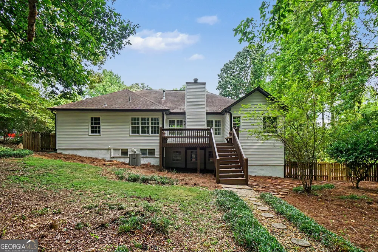
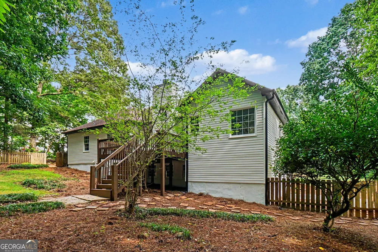
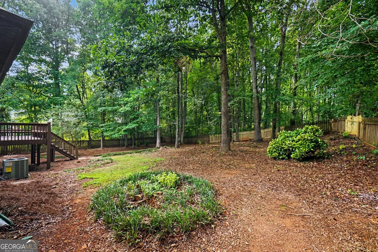
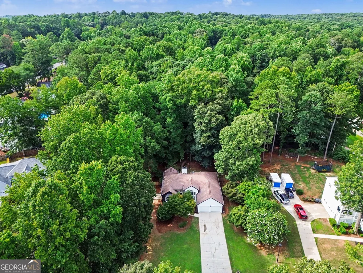
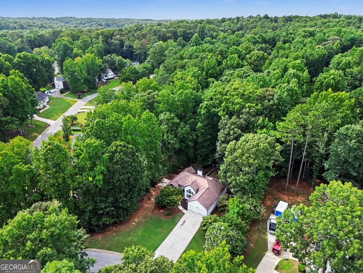
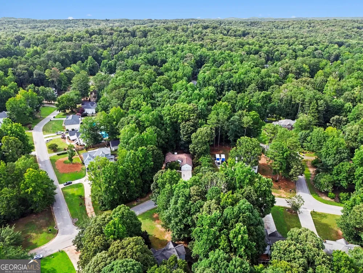
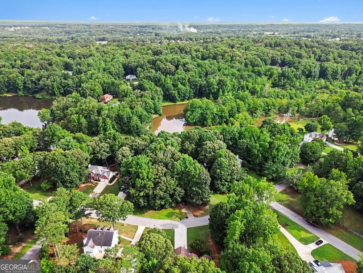
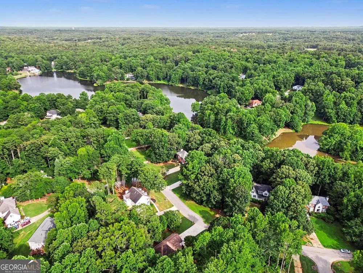
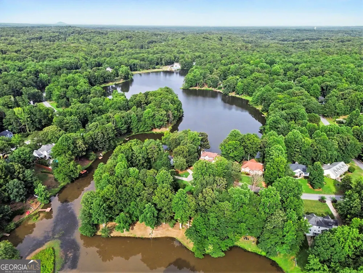
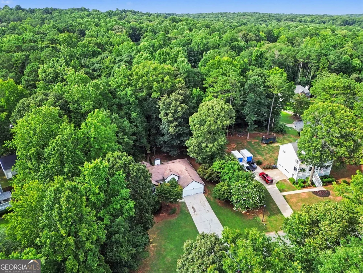
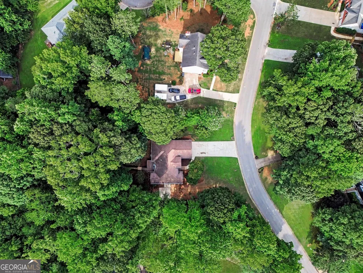
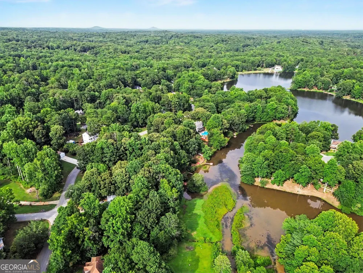
An incredibly rare opportunity! A stunning ranch with unbelievable square footage fully renovated top to bottom, inside and out. No stone has been left unturned. This home is an absolute showstopper and has been tastefully renovated w/ high quality features & finishes throughout! It features 3 bedrooms and 2 full bathrooms on the main level, including an oversized master bedroom with a sitting room/office and an ensuite bathroom with a gorgeous tiled shower, walk-in closet, and a soaking tub. The main living space is an open concept with high ceilings and a separate dining room. The kitchen is stunning with NEW cabinets, NEW stainless steel appliances, quartz countertops, and a tile backsplash with gorgeous accents. The basement level adds tons of usable square footage including 3 additional bedrooms, a 2nd living room, and another full bathroom. There is no shortage of livable space in this home! BRAND NEW LVP flooring throughout. Additional updates/upgrades include: Freshly painted interior & exterior, NEW HVAC including all ductwork, NEW garage doors & openers, all NEW lighting, all NEW plumbing fixtures, NEW insulation, NEW carpet, NEW interior doors, NEW closet shelving. Private fully fenced low-maintenance backyard. Basement walks out to a side-patio. Directly across the street from Lake Swan. We can't wait to welcome you home!
Property Details
- Interior
- Double Vanity,Master On Main Level,Other,Rear Stairs,Vaulted Ceiling(s),Walk-In Closet(s)
- Fireplaces
- 1
- Cooling
- Central Air
- Heating
- Central
- Cooling Features
- Central Air
- Bedrooms
- 6
- Bathrooms
- 3.0
- Full Baths
- 3
- Bedrooms on Main Level
- 3
- Lot Features
- Level,Other,Private
- Stories
- 2
- Lot Description
- Level,Other,Private
- Exterior Features
- Other
- Exterior Materials
- Other
- Pool Shared
- 1
- Acres
- 0.68
- Square Feet
- 3984
- Parking Features
- Garage, Garage Door Opener, Kitchen Level
- Parking
- Garage,Garage Door Opener,Kitchen Level
- Parking Spaces
- 2
- Parking Type
- Garage
- Property Type
- Purchase
- Style
- Ranch
- Basement
- 1
- Basement Description
- Bath Finished,Bath/Stubbed,Finished,Full,Interior Entry
- Basement Finished
- 1
- Year Built
- 1996
- Roof
- Other
- Sewer Information
- Septic Tank
- Utility Source
- Public
- Utility Features
- Cable Available,Electricity Available,Natural Gas Available,Phone Available,Water Available
- Appliances
- Dishwasher,Gas Water Heater,Microwave,Other
- Subdivision
- CARRINGTON POINTE AT LAKE SWAN
- Community Features
- Playground,Pool,Tennis Court(s)
- Elementary School
- Panter
- Middle School
- J A Dobbins
- High School
- Hiram
- County
- Paulding
- Region
- Hiram
- Original List Price
- $450,000
- Days on Market (Cumulative)
- 51
- Taxes Annual
- $3,714
- HOA
- 1
- HOA Fees
- 462
Location
Legal
The data relating to real estate for sale on this web site comes in part from the Broker Reciprocity Program of GAMLS. All real estate listings are marked with the GAMLS Broker Reciprocity thumbnail logo and detailed information about them includes the name of the listing brokers. The broker providing these data believes them to be correct, but advises interested parties to confirm them before relying on them in a purchase decision. Copyright 2023 GAMLS. All rights reserved.
Provided By
Listed by Mark Spain (#SPAINMARK)
Listing Office: Mark Spain Real Estate (#TECH01)