(404) 234-5252 michael@thehydegroup.com W.R.A.C Inc.
Traffic Dashboard
Home
  • Looking for Pit Stop or Omni Fuels?
    • Pit Stop
    • Omni Fuels
  • Liquor Barn
  • Triple Barrel
  • Search
    • Featured Listings
    • Previous Transactions
  • Communities
    • Peachtree City
    • Fayette County
    • Coweta County
    • Fayetteville
    • Newnan
    • Senoia
    • Tyrone
    • Panama City Beach FL
    • Panama City FL
  • Relocate
  • Buying
  • Selling
  • About
    • Our Team
    • Learn More
    • Articles
    • Our Testimonials
    • Join Us
  • Projects
    • Hyde Park
    • Clayton County
    • Exchange Place
    • Commercial Leasing
  • Contact
Traffic Dashboard
Michael Hyde
(404) 234-5252 michael@thehydegroup.com
  • The Hyde Group
    1 Widget Drive
    Peachtree City, GA 30269
    (770)487-9997
Home
  • Looking for Pit Stop or Omni Fuels?
  • Liquor Barn
  • Triple Barrel
  • Search
  • Communities
  • Relocate
  • Buying
  • Selling
  • About
  • Projects
  • Contact
Legal
  • Privacy
  • Terms
  • DMCA
  • Accessibility
  • Fair Housing
Account
  • Dashboard
  • Logout
  • Login
Michael Hyde - Footer Logo
©2026 W.R.A.C Inc. All rights reserved.
Website built by CloseHack.
Georgia MLS

The data relating to real estate for sale on this web site comes in part from the Broker Reciprocity Program of GAMLS. All real estate listings are marked with the GAMLS Broker Reciprocity thumbnail logo and detailed information about them includes the name of the listing brokers. The broker providing these data believes them to be correct, but advises interested parties to confirm them before relying on them in a purchase decision. Copyright 2023 GAMLS. All rights reserved.

Central Panhandle Association of Realtors

IDX information is provided exclusively for personal, non-commercial use, and may not be used for any purpose other than to identify prospective properties consumers may be interested in purchasing. Information is deemed reliable but not guaranteed.

Return
  • All Types
  • House+2 more
  • Price
  • Bed/Bath
  • Size
  • Dates
  • Filters
  • Amenities
  • Save
  • Share
Listings
No results
Sort
Home / Buford / 2723 Clearwater Springs RD
2723 Clearwater Springs RD Buford, GA 30519 2723 Clearwater Springs RD Buford, GA 30519 2723 Clearwater Springs RD Buford, GA 30519 2723 Clearwater Springs RD Buford, GA 30519 2723 Clearwater Springs RD Buford, GA 30519 2723 Clearwater Springs RD Buford, GA 30519 2723 Clearwater Springs RD Buford, GA 30519 2723 Clearwater Springs RD Buford, GA 30519 2723 Clearwater Springs RD Buford, GA 30519 2723 Clearwater Springs RD Buford, GA 30519 2723 Clearwater Springs RD Buford, GA 30519 2723 Clearwater Springs RD Buford, GA 30519 2723 Clearwater Springs RD Buford, GA 30519 2723 Clearwater Springs RD Buford, GA 30519 2723 Clearwater Springs RD Buford, GA 30519 2723 Clearwater Springs RD Buford, GA 30519 2723 Clearwater Springs RD Buford, GA 30519 2723 Clearwater Springs RD Buford, GA 30519 2723 Clearwater Springs RD Buford, GA 30519 2723 Clearwater Springs RD Buford, GA 30519 2723 Clearwater Springs RD Buford, GA 30519 2723 Clearwater Springs RD Buford, GA 30519 2723 Clearwater Springs RD Buford, GA 30519 2723 Clearwater Springs RD Buford, GA 30519 2723 Clearwater Springs RD Buford, GA 30519 2723 Clearwater Springs RD Buford, GA 30519 2723 Clearwater Springs RD Buford, GA 30519 2723 Clearwater Springs RD Buford, GA 30519 2723 Clearwater Springs RD Buford, GA 30519 2723 Clearwater Springs RD Buford, GA 30519 2723 Clearwater Springs RD Buford, GA 30519 2723 Clearwater Springs RD Buford, GA 30519 2723 Clearwater Springs RD Buford, GA 30519 2723 Clearwater Springs RD Buford, GA 30519 2723 Clearwater Springs RD Buford, GA 30519 2723 Clearwater Springs RD Buford, GA 30519 2723 Clearwater Springs RD Buford, GA 30519 2723 Clearwater Springs RD Buford, GA 30519 2723 Clearwater Springs RD Buford, GA 30519 2723 Clearwater Springs RD Buford, GA 30519 2723 Clearwater Springs RD Buford, GA 30519 2723 Clearwater Springs RD Buford, GA 30519 2723 Clearwater Springs RD Buford, GA 30519 2723 Clearwater Springs RD Buford, GA 30519 2723 Clearwater Springs RD Buford, GA 30519 2723 Clearwater Springs RD Buford, GA 30519 2723 Clearwater Springs RD Buford, GA 30519 2723 Clearwater Springs RD Buford, GA 30519 2723 Clearwater Springs RD Buford, GA 30519 2723 Clearwater Springs RD Buford, GA 30519 2723 Clearwater Springs RD Buford, GA 30519 2723 Clearwater Springs RD Buford, GA 30519 2723 Clearwater Springs RD Buford, GA 30519 2723 Clearwater Springs RD Buford, GA 30519 2723 Clearwater Springs RD Buford, GA 30519 2723 Clearwater Springs RD Buford, GA 30519 2723 Clearwater Springs RD Buford, GA 30519 2723 Clearwater Springs RD Buford, GA 30519 2723 Clearwater Springs RD Buford, GA 30519 2723 Clearwater Springs RD Buford, GA 30519 2723 Clearwater Springs RD Buford, GA 30519 2723 Clearwater Springs RD Buford, GA 30519 2723 Clearwater Springs RD Buford, GA 30519 2723 Clearwater Springs RD Buford, GA 30519 2723 Clearwater Springs RD Buford, GA 30519 2723 Clearwater Springs RD Buford, GA 30519 2723 Clearwater Springs RD Buford, GA 30519 2723 Clearwater Springs RD Buford, GA 30519 2723 Clearwater Springs RD Buford, GA 30519 2723 Clearwater Springs RD Buford, GA 30519 2723 Clearwater Springs RD Buford, GA 30519 2723 Clearwater Springs RD Buford, GA 30519 2723 Clearwater Springs RD Buford, GA 30519 2723 Clearwater Springs RD Buford, GA 30519 2723 Clearwater Springs RD Buford, GA 30519 2723 Clearwater Springs RD Buford, GA 30519 2723 Clearwater Springs RD Buford, GA 30519 View All Photos

$715,000

| Active

2723 Clearwater Springs RD

Buford, GA 30519

6,114
Square Feet
5
Beds
4.5
Baths
0.67
Acres
69
Days on Market
10806111
MLS#
House
Structure
Residential
Zone
Contact

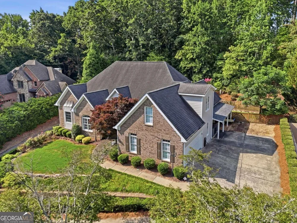
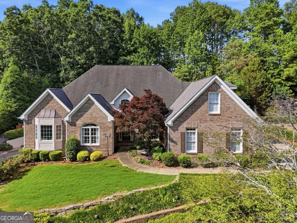
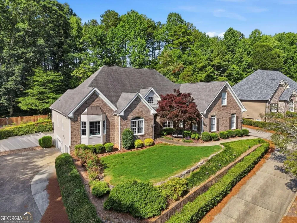
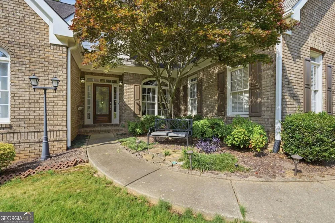
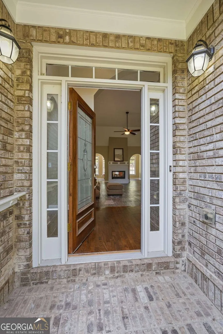
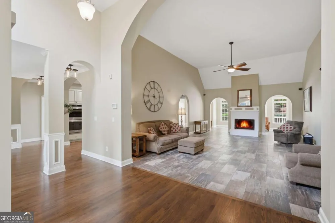
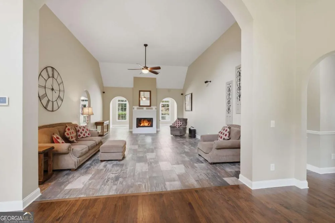
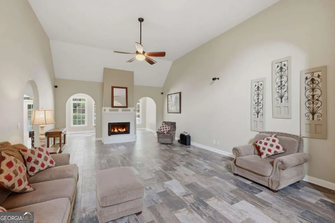
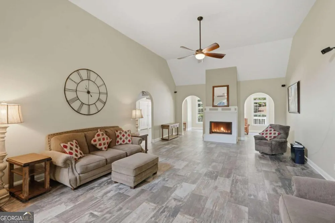
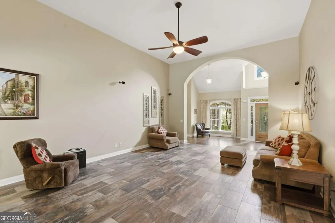
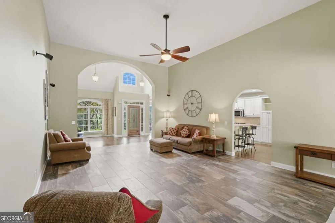
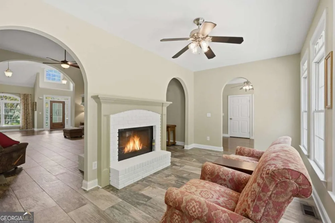
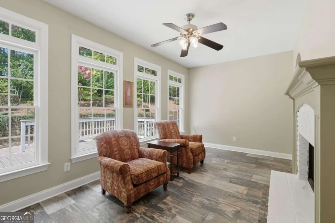
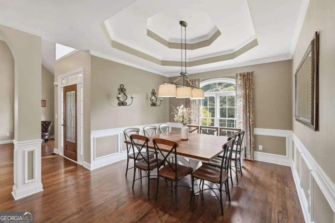
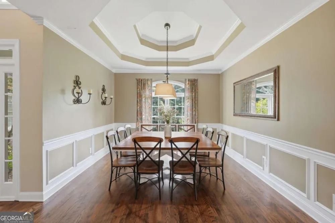
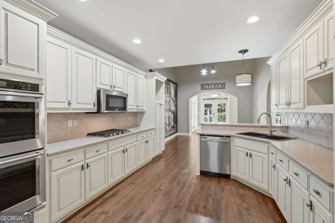
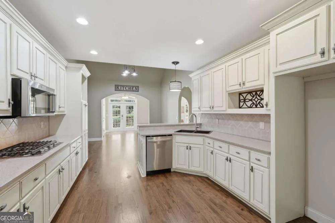
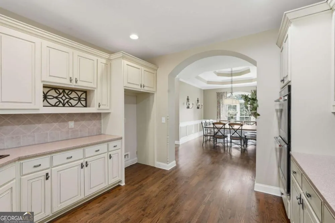
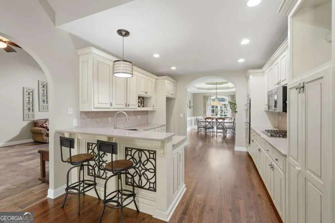
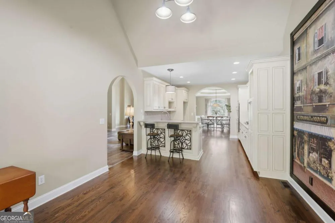
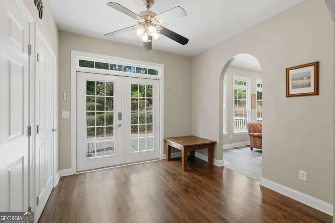
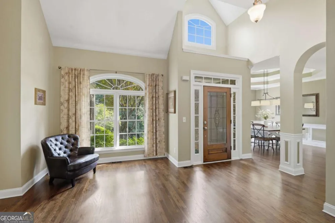
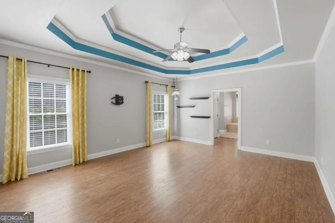
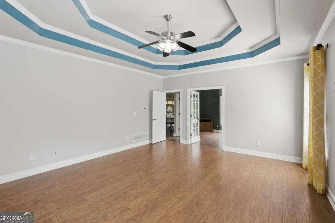
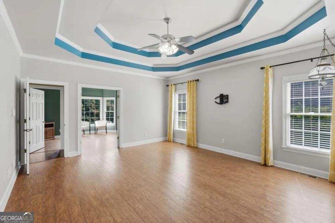
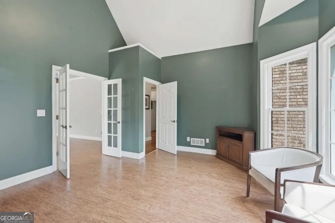
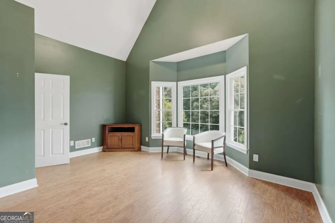
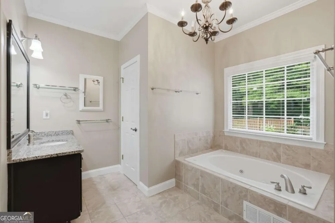
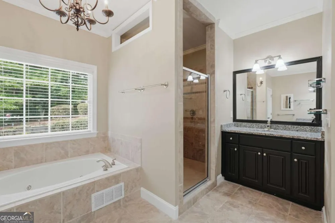
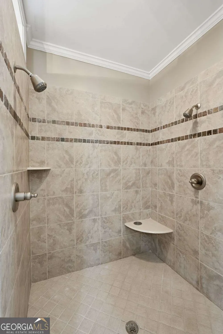
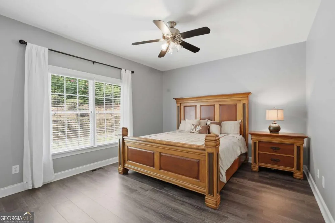
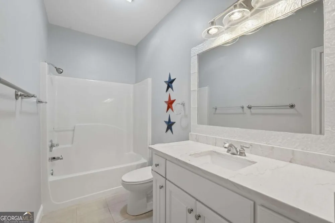
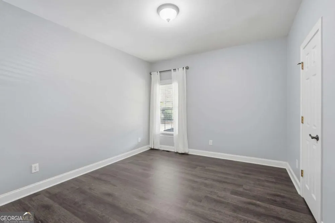
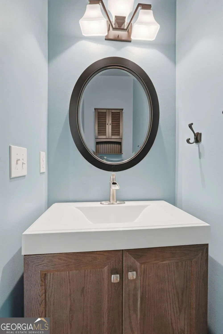
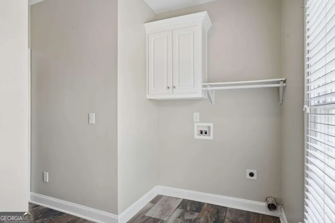
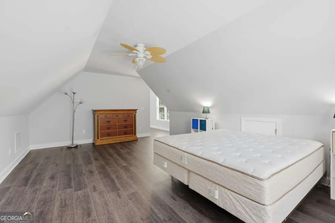
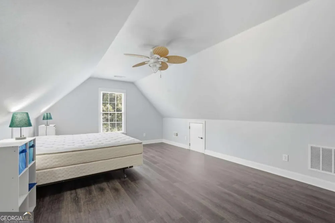
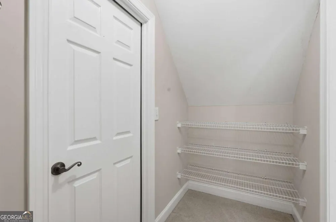
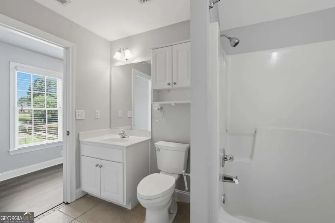
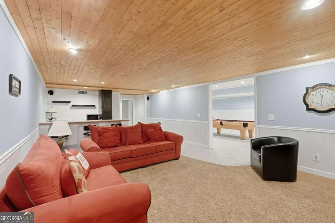
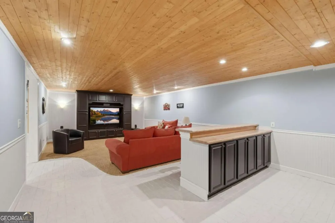
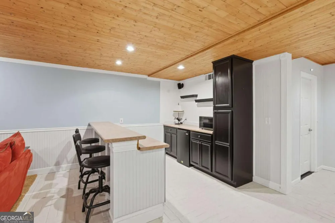
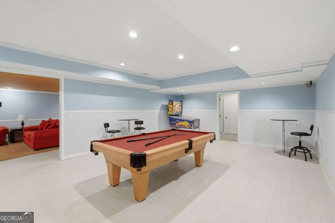
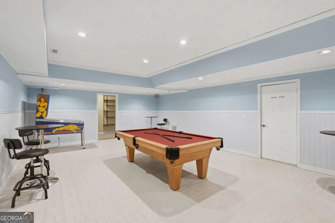
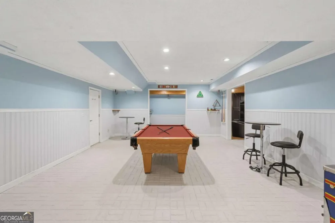
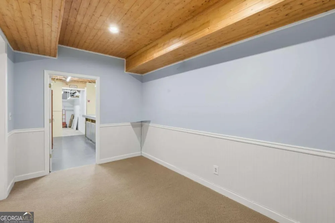
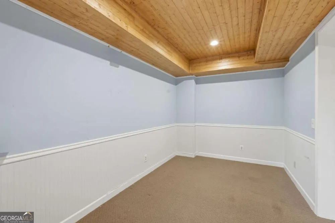
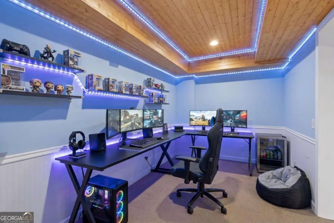
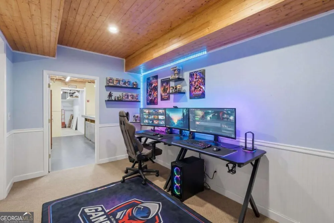
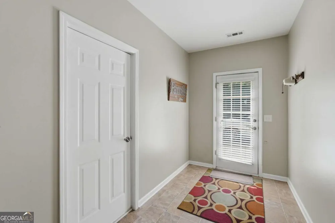
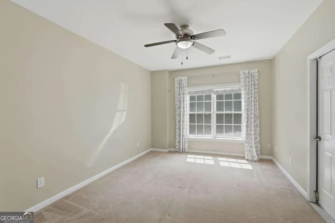
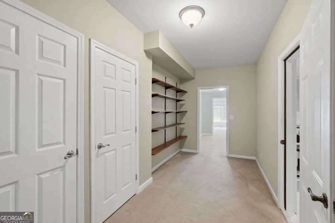
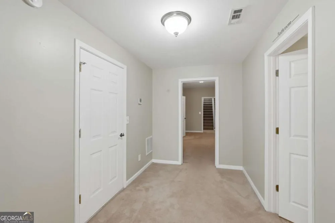
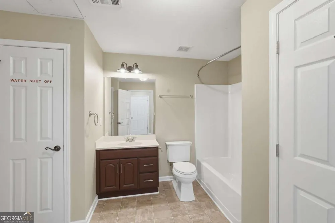
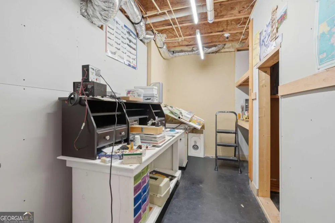
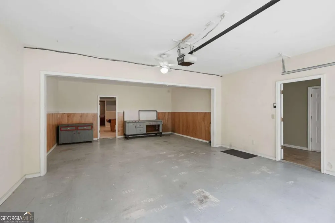
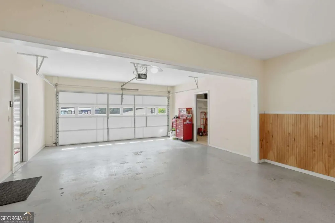
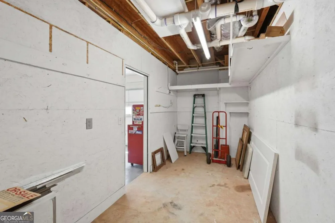
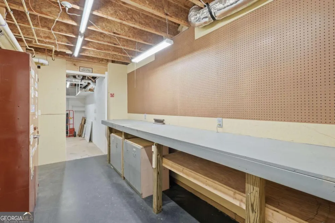
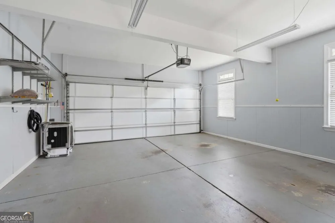
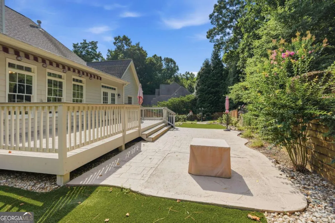
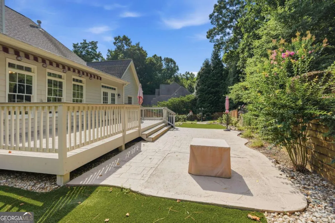
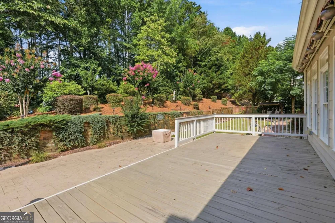
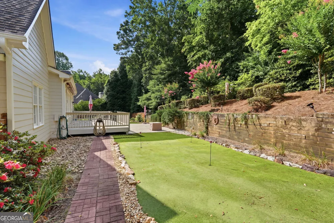
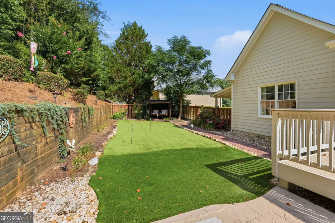
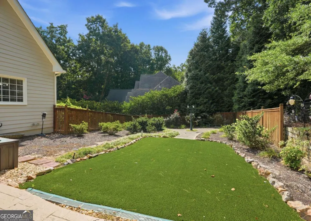
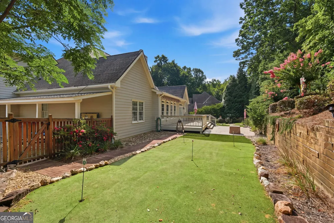
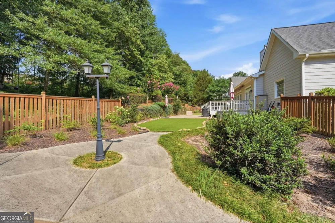
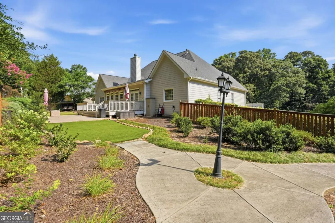
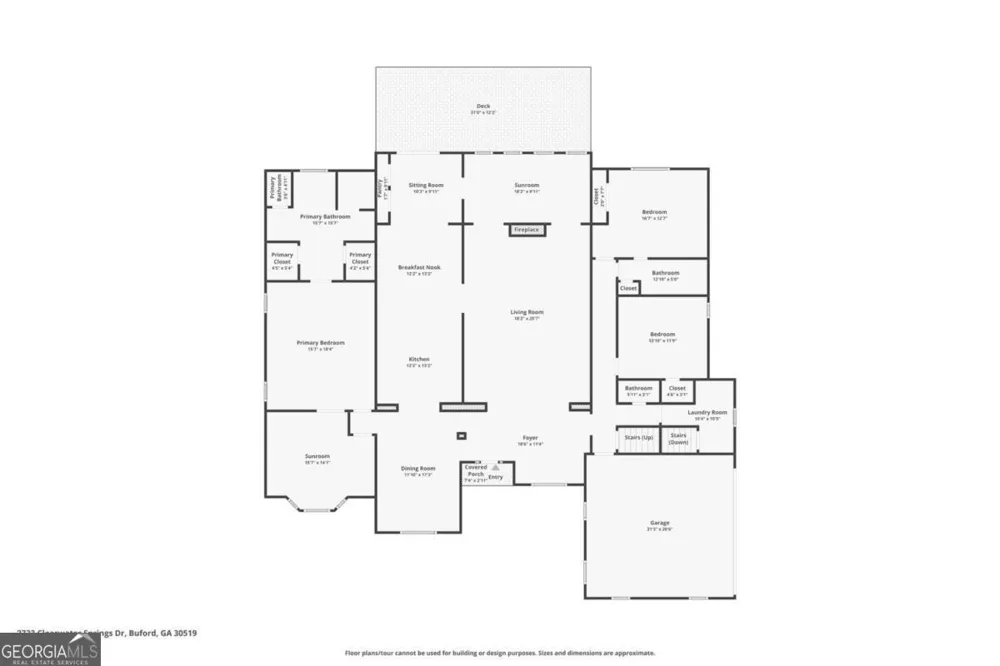
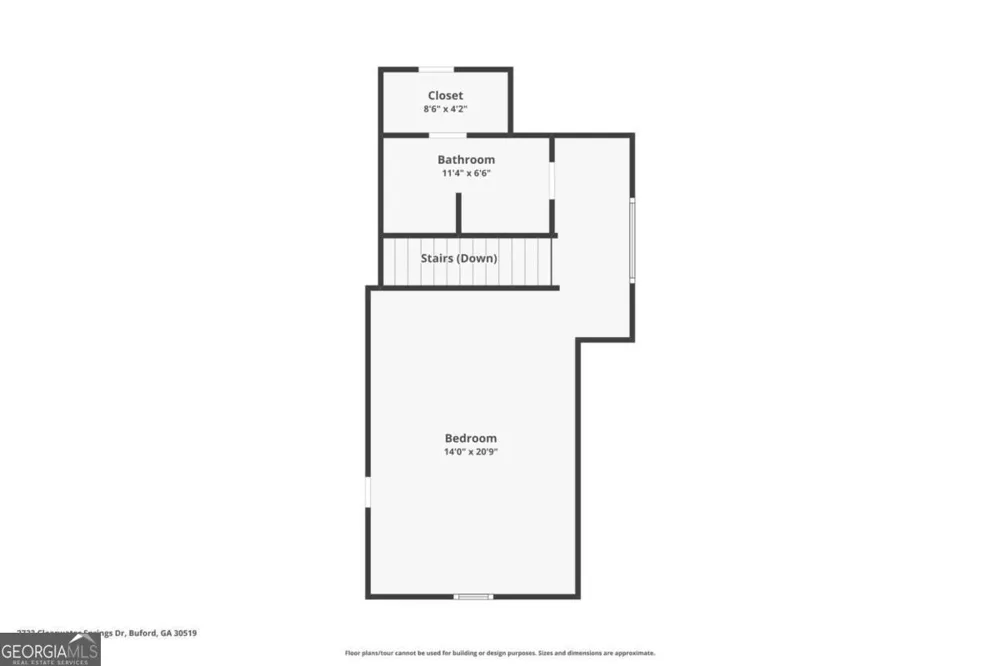
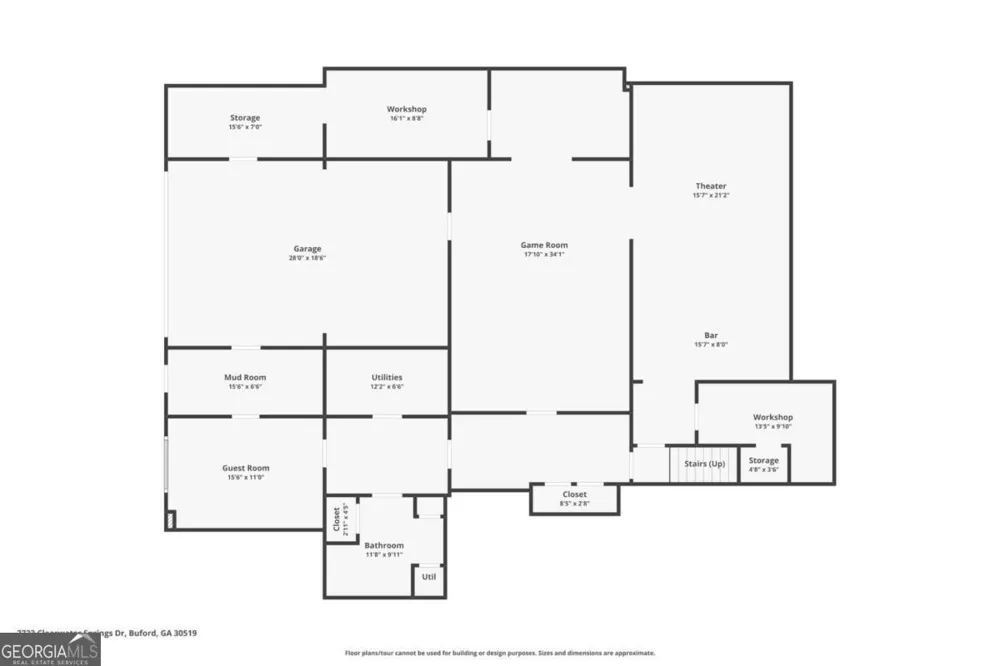
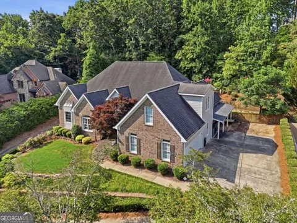
Price Improvement! Welcome to this stunning, move-in ready home featuring 4 bedrooms and 4.5 bathrooms, with the added flexibility of a fully separate in-law suite or private guest quarters. Beautifully Designed with comfort and versatility in mind, this master-on-main residence offers an open-concept layout ideal for both everyday living and entertaining. The inviting foyer provides seamless access to all main living areas. The spacious great room showcases soaring ceilings and a dramatic pass-through fireplace, creating a warm and elegant focal point for the space. A charming sitting area offers picturesque views of the surrounding neighborhood, perfect for relaxing moments. The dining room is thoughtfully designed to accommodate gatherings of all sizes and features a remarkable table created with barn wood 175 years old, adding character and history to the space. The chef's kitchen is equipped with high-end stainless steel KitchenAid double oven as well as a gas five-burner cooktop, making it perfect for hosting family and friends. A convenient bar area provides additional seating for casual meals and opens to the private backyard. Step outside to enjoy the private wooded backyard with newly replaced deck, complete with a 20x12 powered sunset awning with built-in lighting-ideal for evening entertaining. The backyard also features a putting green and beautifully maintained, low-maintenance landscaping. Deer often are sited. The oversized primary suite on the main level includes a versatile sitting area that can double as a home office. The en suite bathroom offers dual vanities, separate his-and-hers closets, a spacious shower, and a relaxing garden tub. Two additional roomy bedrooms are on the main floor and provide generous closet space. Upstairs, you'll find a large open loft area with high ceilings, along with a full bathroom and closet, making it an ideal guest suite or bonus room. The expansive basement is a true highlight, offering exceptional space and flexibility. It includes a bar area that could easily be converted into a full kitchen, a large entertainment and family room, a game room, a separate gaming room and additional flexible space for hobbies or recreation. A private guest room with a full bathroom, separate entrance, mudroom, and its own garage makes this level perfect for extended stays or multi-generational living. Car enthusiasts and hobbyists will appreciate the storage and additional garage space, ideal for classic cars or extra vehicles. There is a separate 2 car oversized garage on the basement level as well as the main floor 2 car garage. Conveniently located near shopping and dining in Braselton, this home offers the perfect blend of luxury, Comfort and accessibility.

Property Details
Interior
In-Law Floorplan,Master On Main Level,Walk-In Closet(s)
Fireplaces
1
Cooling
Central Air
Heating
Central
Cooling Features
Central Air
Bedrooms
5
Bathrooms
4.5
Full Baths
4
Half Baths
1
Bedrooms on Main Level
3
Lot Features
Private
Stories
One and One Half
Lot Description
Private
Exterior Features
Lighting,Other
Exterior Materials
Lighting,Other
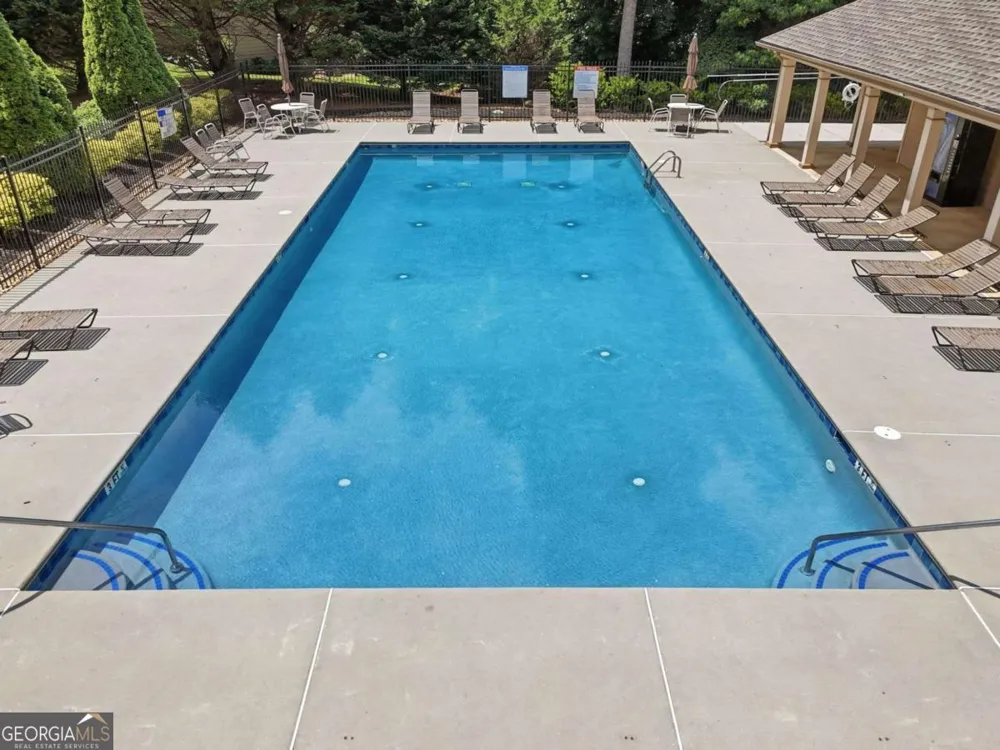
Pool Shared
1
Acres
0.67
Square Feet
6114
Parking Features
Garage, Garage Door Opener, Kitchen Level, Side/Rear Entrance
Parking
Garage,Garage Door Opener,Kitchen Level,Side/Rear Entrance
Parking Spaces
4
Parking Type
Garage
Property Type
Purchase
Style
Ranch,Traditional
Basement
1
Basement Description
Bath/Stubbed,Daylight,Exterior Entry,Finished,Interior Entry
Basement Finished
1
Year Built
2003
Roof
Composition
Sewer Information
Septic Tank
Utility Source
Public
Utility Features
Cable Available,Electricity Available,Natural Gas Available,Phone Available
Appliances
Dishwasher,Double Oven,Gas Water Heater
Subdivision
Springs at Clearwater
Community Features
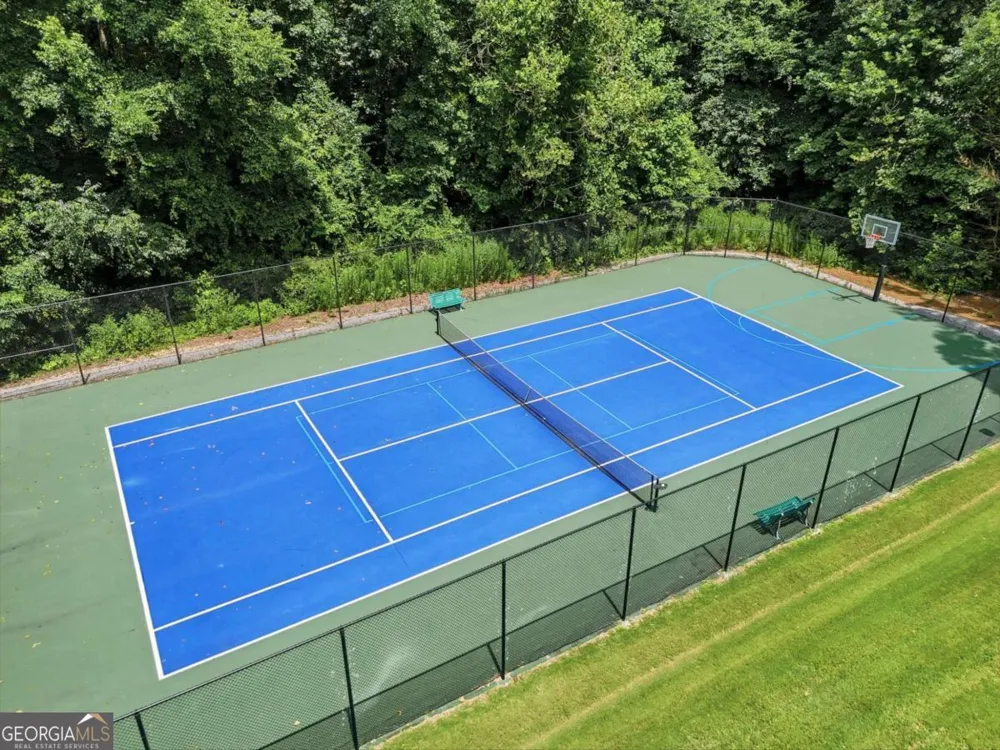
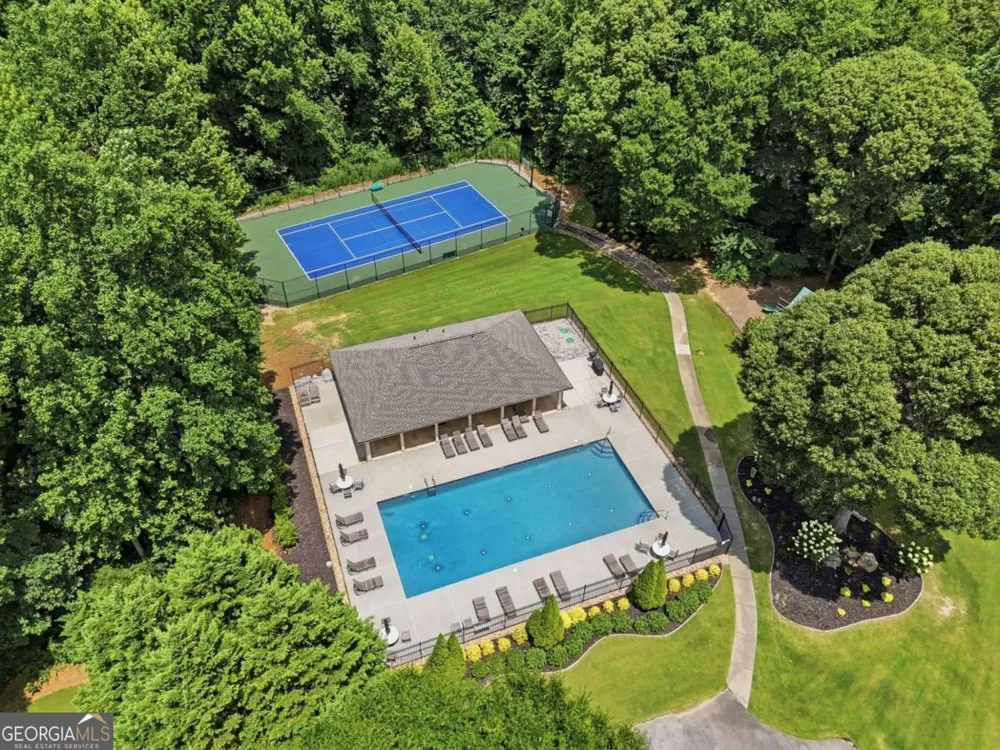
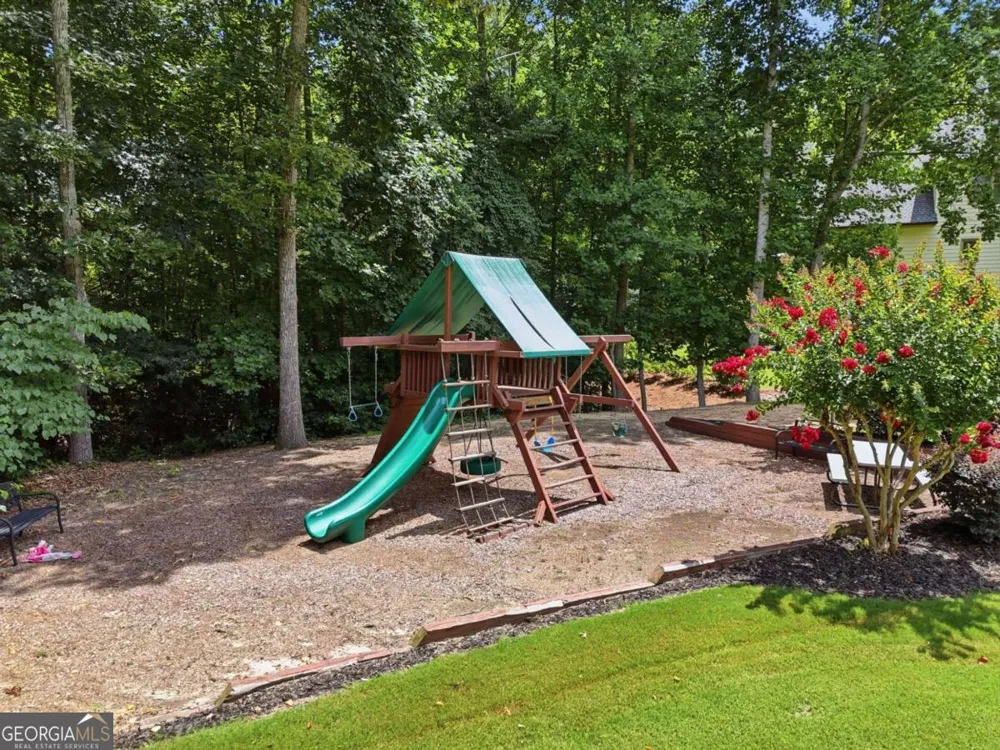
Playground,Pool,Tennis Court(s)
Elementary School
Friendship
Middle School
Cherokee Bluff
High School
Cherokee Bluff
County
Hall
Region
Buford
Original List Price
$748,900
Days on Market (Cumulative)
69
Taxes Annual
$146
HOA
1
HOA Fees
500
MLS #
10806111
Location
Legal

The data relating to real estate for sale on this web site comes in part from the Broker Reciprocity Program of GAMLS. All real estate listings are marked with the GAMLS Broker Reciprocity thumbnail logo and detailed information about them includes the name of the listing brokers. The broker providing these data believes them to be correct, but advises interested parties to confirm them before relying on them in a purchase decision. Copyright 2023 GAMLS. All rights reserved.


Provided By
Listed by Sandy Donatucci (#DONATUCCISA)
Listing Office: Hill Wood Realty, LLC. (#HWRL01)

Michael Hyde Have a question about this home?