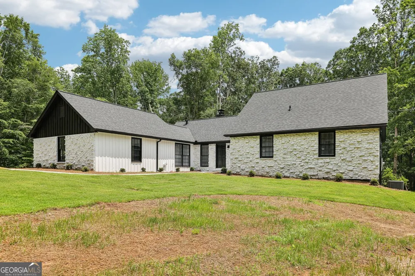
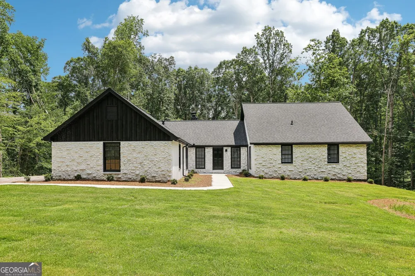
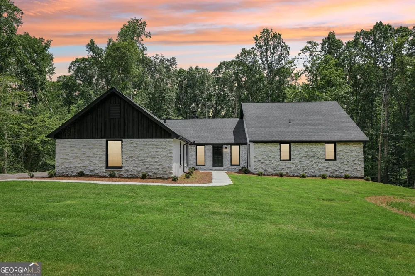
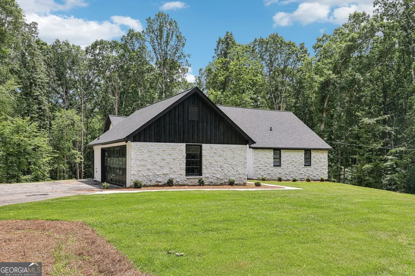
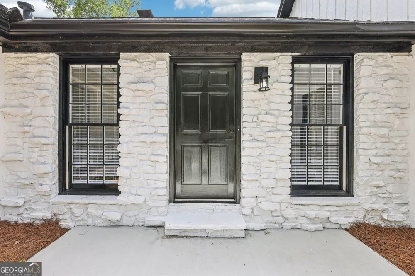
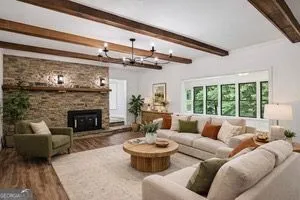
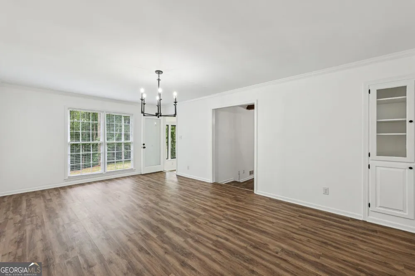
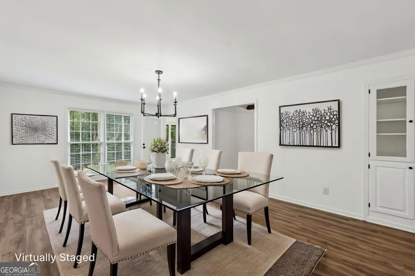
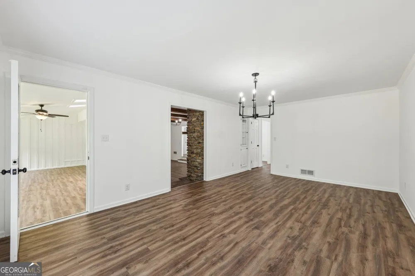
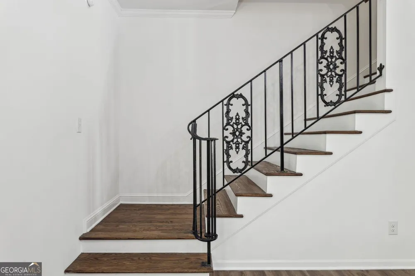
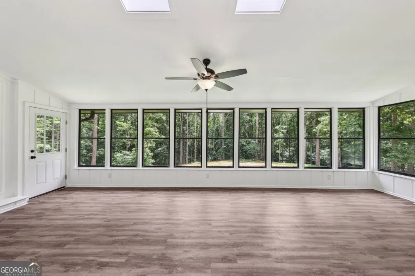
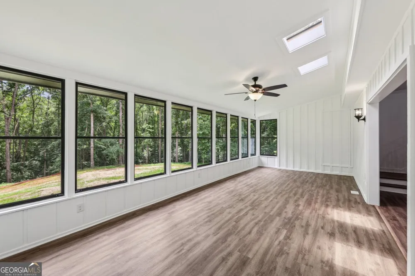
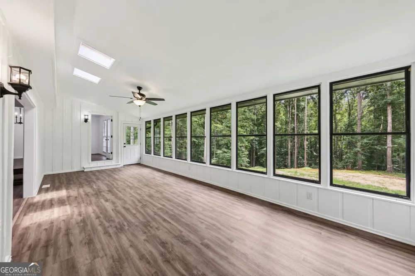
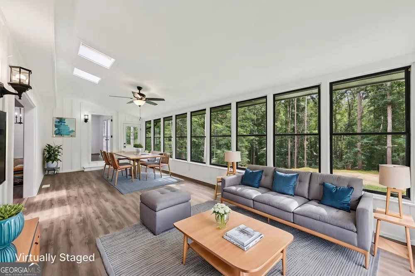
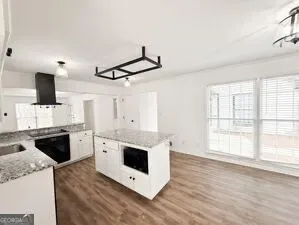
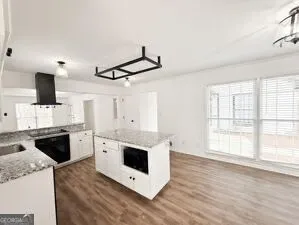
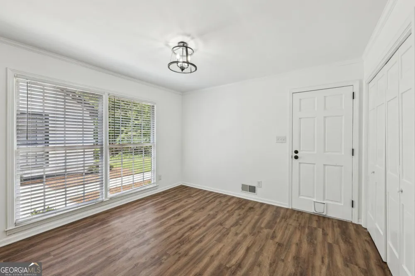
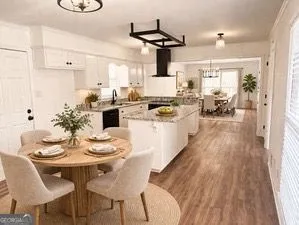
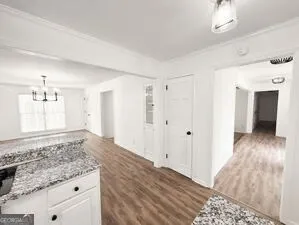
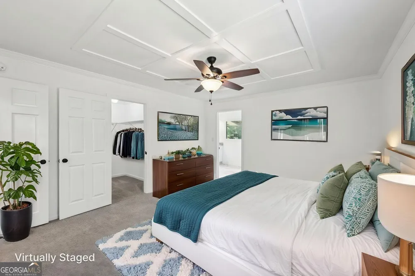
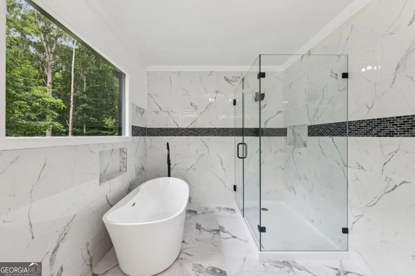
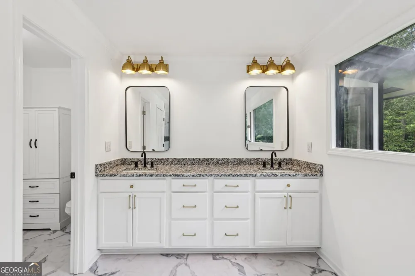
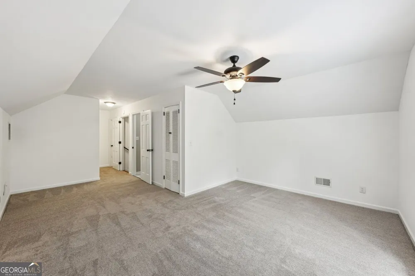
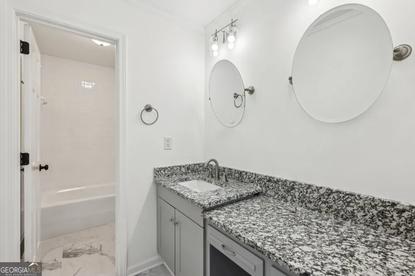
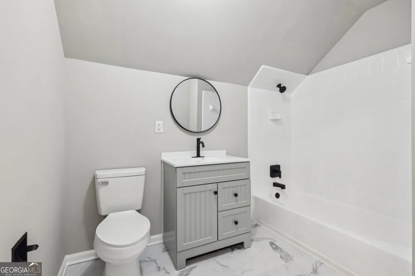
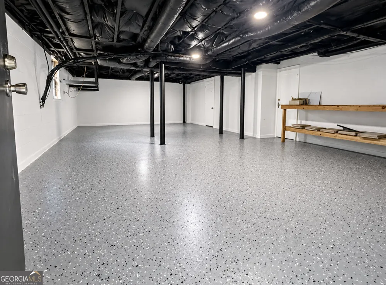
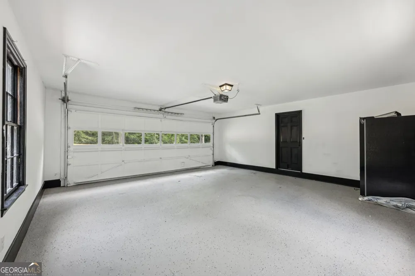
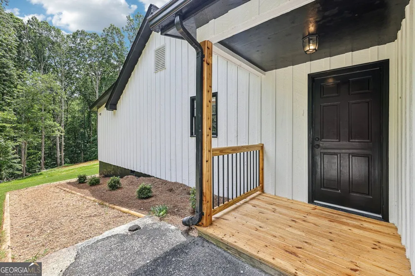
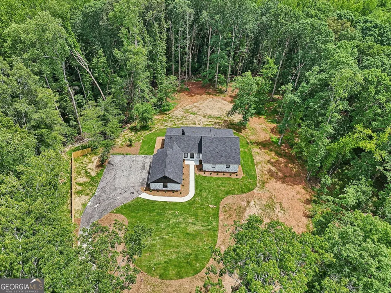
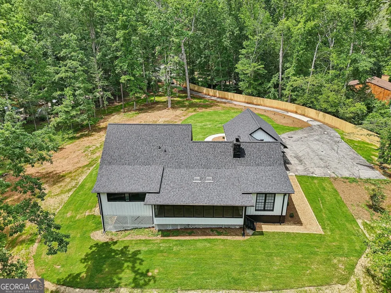
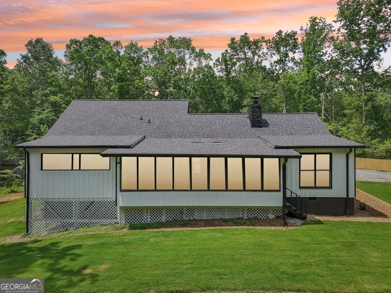
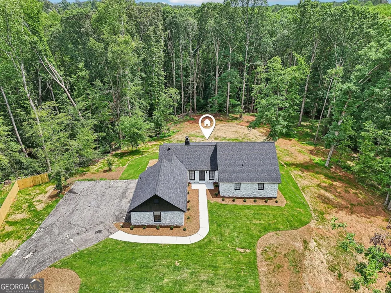
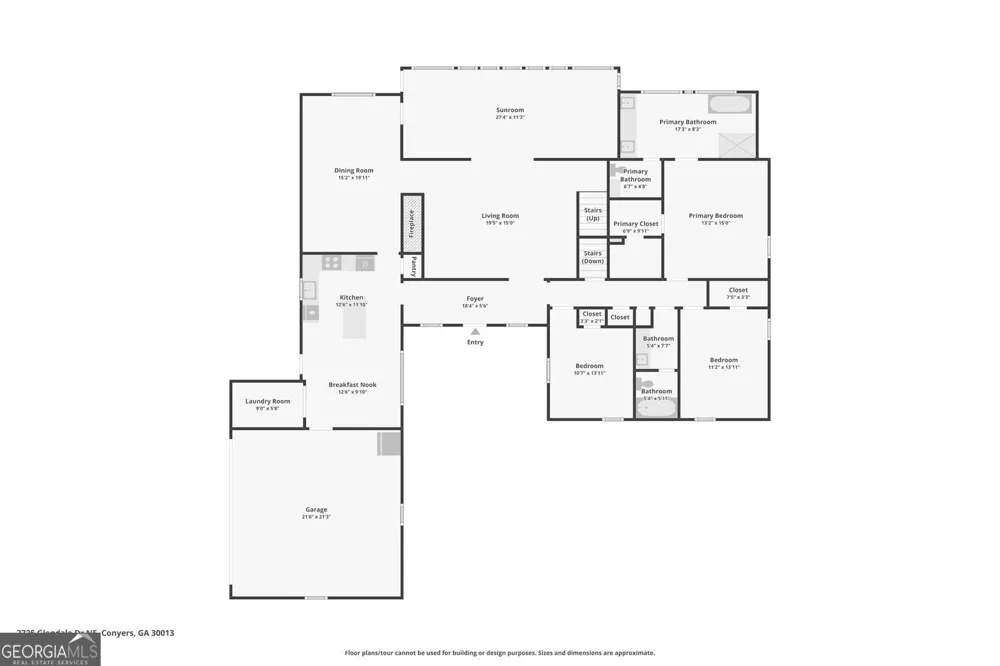
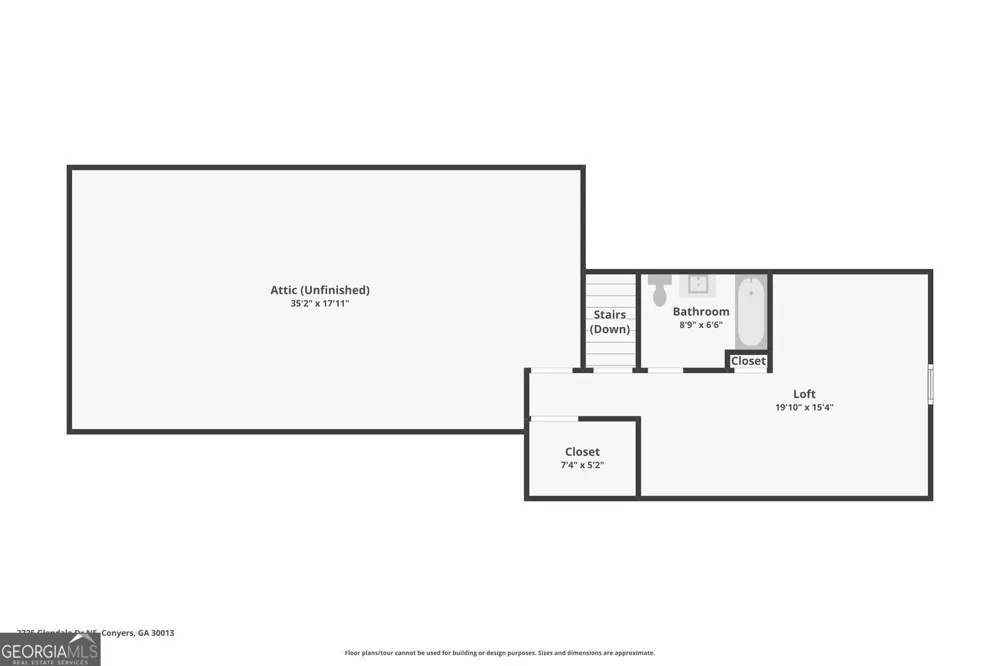
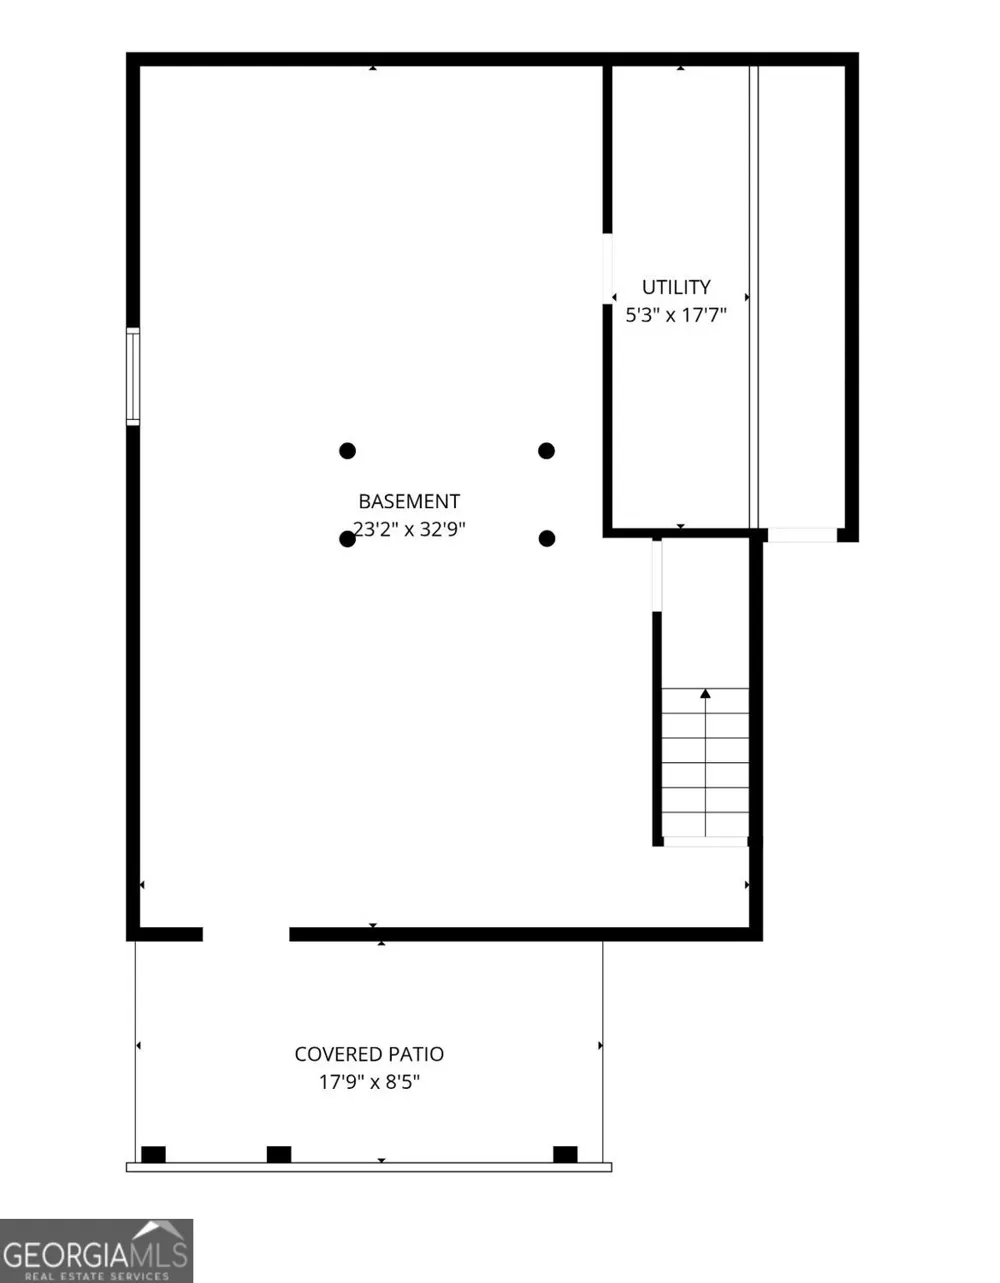
Completely Remodeled 4BR/3BA Ranch on 3.7 Acres | Newly Finished 700 Sq Ft Basement | No HOA | Cul-de-Sac Lot Welcome to your private retreat tucked away at the end of a quiet cul-de-sac on 3.7 beautiful acres with NO HOA! This completely remodeled 4-bedroom, 3-bathroom ranch combines modern finishes with timeless character and plenty of space inside and out. Step through the open foyer into the inviting living room featuring a striking stone fireplace and elegant wrought-iron light fixtures. The renovated open-concept kitchen is equipped with a refrigerator, oven, cooktop, microwave, and dishwasher and flows seamlessly into the formal dining room. From there, step into the expansive finished sunroom with soaring ceilings, a wall of windows, and skylights that fill the space with natural light while overlooking the peaceful, tree-lined backyard. Cedar beam ceilings add warmth and character throughout the main living areas, while the oversized laundry room provides excellent storage and functionality. Upstairs, the private 4th bedroom features its own full bathroom, creating an ideal space for guests or a private retreat. The newly finished approximately 700-square-foot basement adds even more versatility and features epoxy workshop-style flooring, making it an incredible space for a workshop, hobby area, home gym, recreation room, storage, or future living space. The basement includes both interior and exterior access. The attached garage also features a durable gray epoxy floor for a clean, finished look. Outside, the property has been transformed with fresh sod in both the front and back yards and newly leveled yard space, creating a fantastic setting for gardening, entertaining, recreation, or even a future pool. With 3.7 acres and no HOA restrictions, there is plenty of room and flexibility to make the property your own. Originally built in 1971, this home has been thoughtfully brought into the modern era while maintaining its unique character. With extensive renovations, abundant living space, a newly finished basement, private acreage, and a peaceful cul-de-sac setting, this property offers a rare combination of privacy, versatility, and convenience.
Property Details
- Interior
- Beamed Ceilings,Double Vanity,Master On Main Level,Soaking Tub,Walk-In Closet(s)
- Fireplaces
- 1
- Cooling
- Central Air
- Heating
- Central
- Cooling Features
- Central Air
- Bedrooms
- 4
- Bathrooms
- 3.0
- Full Baths
- 3
- Bedrooms on Main Level
- 3
- Lot Features
- Private
- Stories
- Three Or More
- Lot Description
- Private
- Exterior Features
- Garden
- Exterior Materials
- Garden
- Acres
- 3.7
- Square Feet
- 3676
- Parking Features
- Garage
- Parking
- Garage
- Parking Spaces
- 4
- Parking Type
- Garage
- Property Type
- Purchase
- Style
- Traditional
- Basement
- 1
- Basement Description
- Unfinished
- Basement Finished
- 1
- Year Built
- 1971
- Roof
- Composition
- Sewer Information
- Septic Tank
- Utility Source
- Public
- Utility Features
- Electricity Available,Water Available,Natural Gas Available
- Appliances
- Dishwasher,Refrigerator,Microwave
- Subdivision
- GLENDALE ACRES
- Elementary School
- Flat Shoals
- Middle School
- Memorial
- High School
- Salem
- County
- Rockdale
- Region
- Conyers
- Original List Price
- $460,000
- Days on Market (Cumulative)
- 15
- Taxes Annual
- $5,665
Location
Legal
The data relating to real estate for sale on this web site comes in part from the Broker Reciprocity Program of GAMLS. All real estate listings are marked with the GAMLS Broker Reciprocity thumbnail logo and detailed information about them includes the name of the listing brokers. The broker providing these data believes them to be correct, but advises interested parties to confirm them before relying on them in a purchase decision. Copyright 2023 GAMLS. All rights reserved.
Provided By
Listed by Tiffney Riffle (#RIFFLETIFFNE)
Listing Office: Keller Williams Premier (#KWME01)