(404) 234-5252 michael@thehydegroup.com W.R.A.C Inc.
Traffic Dashboard
Home
  • Looking for Pit Stop or Omni Fuels?
    • Pit Stop
    • Omni Fuels
  • Liquor Barn
  • Triple Barrel
  • Search
    • Featured Listings
    • Previous Transactions
  • Communities
    • Peachtree City
    • Fayette County
    • Coweta County
    • Fayetteville
    • Newnan
    • Senoia
    • Tyrone
    • Panama City Beach FL
    • Panama City FL
  • Relocate
  • Buying
  • Selling
  • About
    • Our Team
    • Learn More
    • Articles
    • Our Testimonials
    • Join Us
  • Projects
    • Hyde Park
    • Clayton County
    • Exchange Place
    • Commercial Leasing
  • Contact
Traffic Dashboard
Michael Hyde
(404) 234-5252 michael@thehydegroup.com
  • The Hyde Group
    1 Widget Drive
    Peachtree City, GA 30269
    (770)487-9997
Home
  • Looking for Pit Stop or Omni Fuels?
  • Liquor Barn
  • Triple Barrel
  • Search
  • Communities
  • Relocate
  • Buying
  • Selling
  • About
  • Projects
  • Contact
Legal
  • Privacy
  • Terms
  • DMCA
  • Accessibility
  • Fair Housing
Account
  • Dashboard
  • Logout
  • Login
Michael Hyde - Footer Logo
©2026 W.R.A.C Inc. All rights reserved.
Website built by CloseHack.
Georgia MLS

The data relating to real estate for sale on this web site comes in part from the Broker Reciprocity Program of GAMLS. All real estate listings are marked with the GAMLS Broker Reciprocity thumbnail logo and detailed information about them includes the name of the listing brokers. The broker providing these data believes them to be correct, but advises interested parties to confirm them before relying on them in a purchase decision. Copyright 2023 GAMLS. All rights reserved.

Central Panhandle Association of Realtors

IDX information is provided exclusively for personal, non-commercial use, and may not be used for any purpose other than to identify prospective properties consumers may be interested in purchasing. Information is deemed reliable but not guaranteed.

Return
  • All Types
  • House+2 more
  • Price
  • Bed/Bath
  • Size
  • Dates
  • Filters
  • Amenities
  • Save
  • Share
Listings
No results
Sort
Home / East Point / 2743 Kimmeridge DR
2743 Kimmeridge DR East Point, GA 30344 2743 Kimmeridge DR East Point, GA 30344 2743 Kimmeridge DR East Point, GA 30344 2743 Kimmeridge DR East Point, GA 30344 2743 Kimmeridge DR East Point, GA 30344 2743 Kimmeridge DR East Point, GA 30344 2743 Kimmeridge DR East Point, GA 30344 2743 Kimmeridge DR East Point, GA 30344 2743 Kimmeridge DR East Point, GA 30344 2743 Kimmeridge DR East Point, GA 30344 2743 Kimmeridge DR East Point, GA 30344 2743 Kimmeridge DR East Point, GA 30344 2743 Kimmeridge DR East Point, GA 30344 2743 Kimmeridge DR East Point, GA 30344 2743 Kimmeridge DR East Point, GA 30344 2743 Kimmeridge DR East Point, GA 30344 2743 Kimmeridge DR East Point, GA 30344 2743 Kimmeridge DR East Point, GA 30344 2743 Kimmeridge DR East Point, GA 30344 2743 Kimmeridge DR East Point, GA 30344 2743 Kimmeridge DR East Point, GA 30344 2743 Kimmeridge DR East Point, GA 30344 2743 Kimmeridge DR East Point, GA 30344 2743 Kimmeridge DR East Point, GA 30344 2743 Kimmeridge DR East Point, GA 30344 2743 Kimmeridge DR East Point, GA 30344 2743 Kimmeridge DR East Point, GA 30344 2743 Kimmeridge DR East Point, GA 30344 2743 Kimmeridge DR East Point, GA 30344 2743 Kimmeridge DR East Point, GA 30344 2743 Kimmeridge DR East Point, GA 30344 2743 Kimmeridge DR East Point, GA 30344 2743 Kimmeridge DR East Point, GA 30344 2743 Kimmeridge DR East Point, GA 30344 2743 Kimmeridge DR East Point, GA 30344 2743 Kimmeridge DR East Point, GA 30344 2743 Kimmeridge DR East Point, GA 30344 2743 Kimmeridge DR East Point, GA 30344 2743 Kimmeridge DR East Point, GA 30344 2743 Kimmeridge DR East Point, GA 30344 2743 Kimmeridge DR East Point, GA 30344 2743 Kimmeridge DR East Point, GA 30344 2743 Kimmeridge DR East Point, GA 30344 2743 Kimmeridge DR East Point, GA 30344 View All Photos

$299,900

| Active

2743 Kimmeridge DR

East Point, GA 30344

1,881
Square Feet
4
Beds
2
Baths
0.28
Acres
16
Days on Market
10839293
MLS#
House
Structure
Residential
Zone
Contact

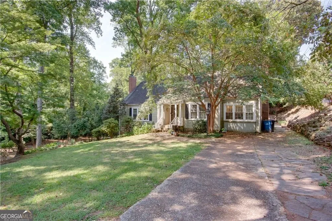
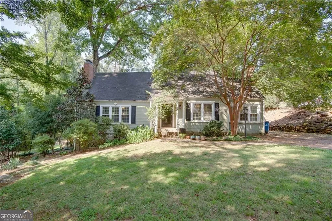
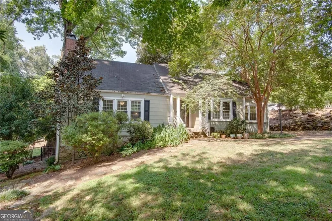
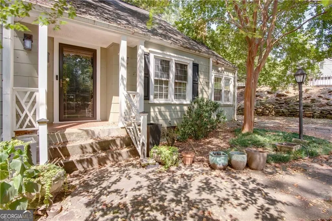
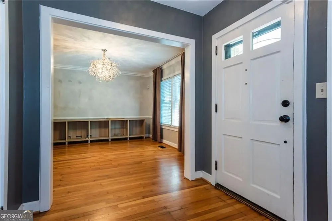
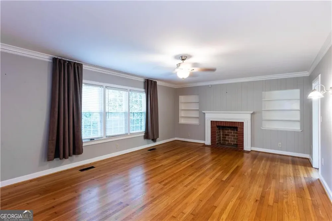
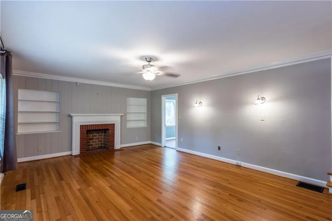
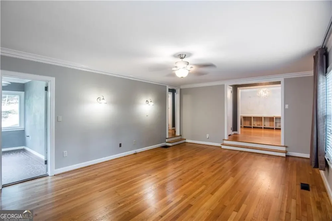
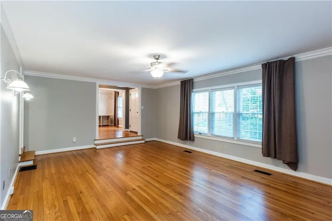
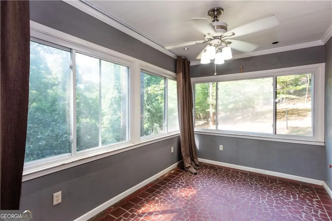
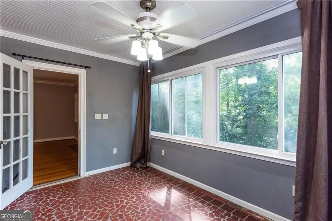
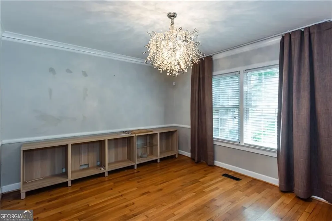
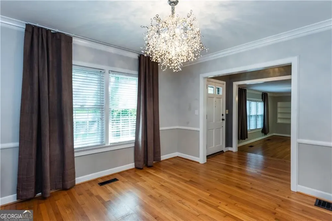
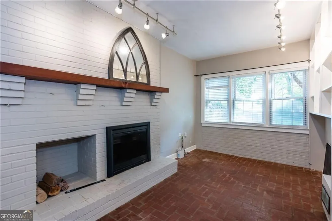
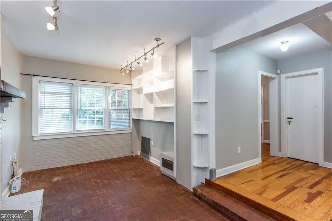
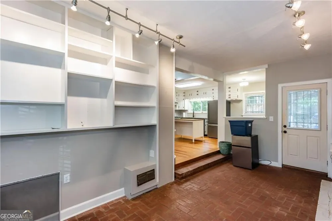
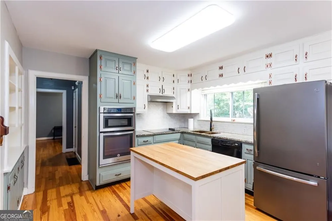
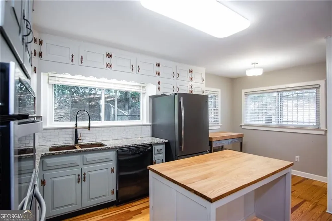
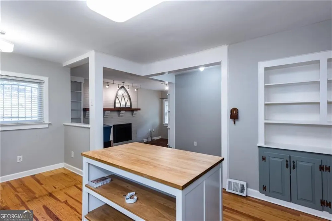
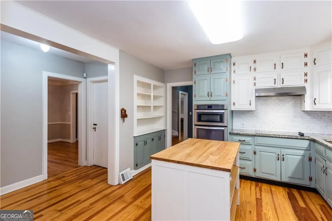
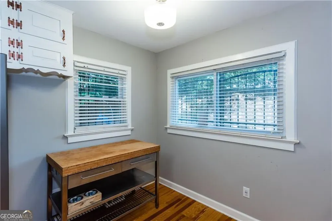
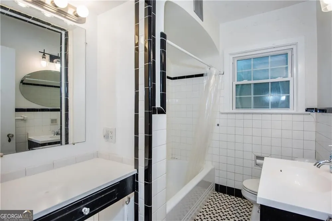
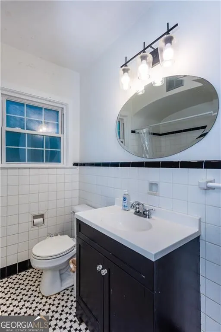
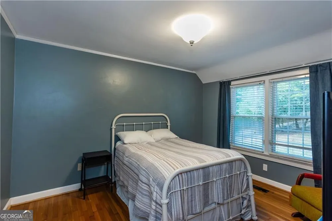
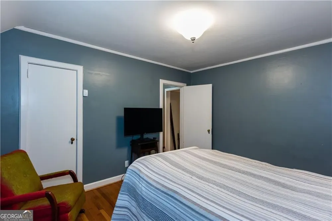
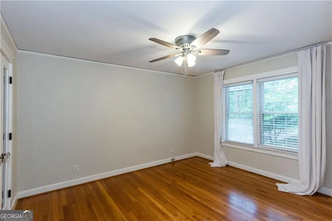
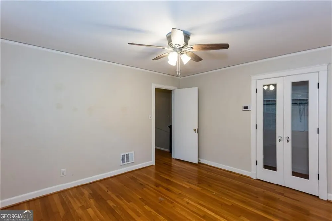
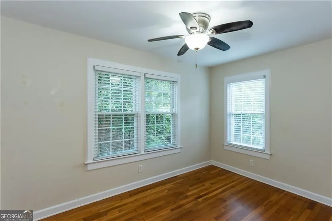
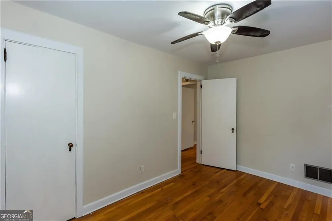
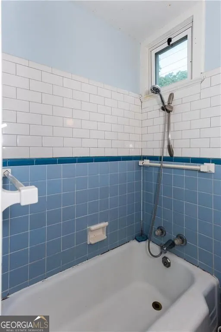
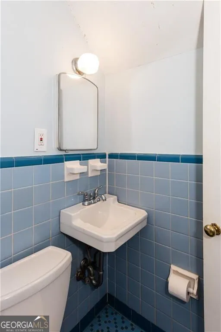
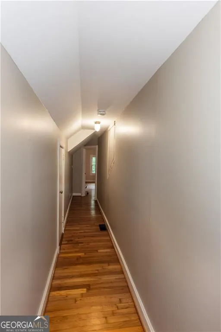
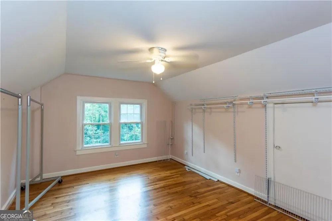
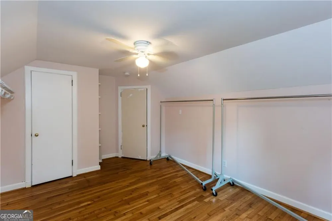
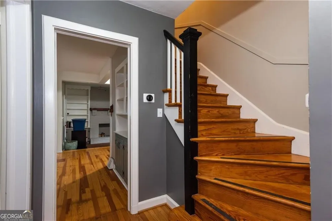
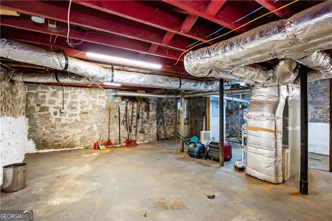
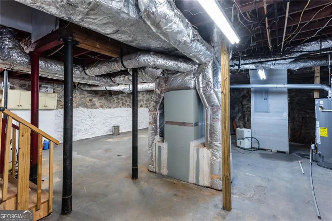
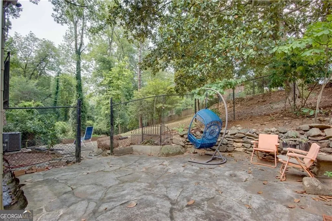
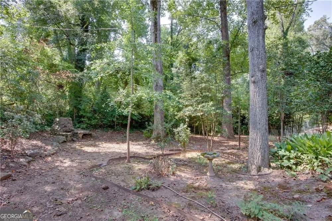
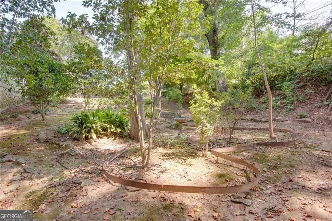
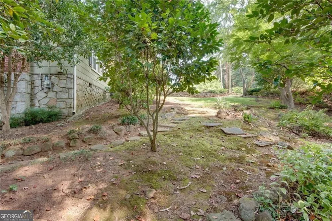
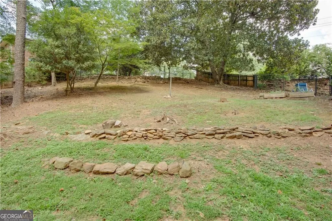
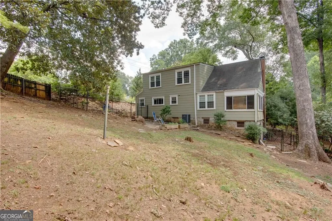
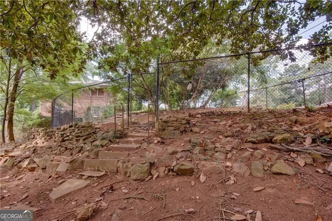
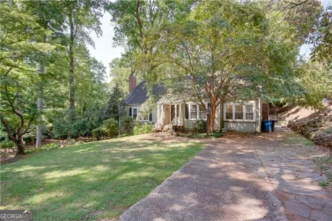
Located on one of Conley Hills' premier streets, this charming 1940s bungalow is filled with character, generous living spaces, and endless potential. Situated on an expansive corner lot, the home offers 4 bedrooms, 2 full bathrooms, and a wonderfully versatile floor plan. The main level welcomes you with beautiful hardwood floors, soaring 9+ foot ceilings, and a spacious living room anchored by a classic fireplace. A large formal dining room provides plenty of space for entertaining, while the light-filled all-season sunroom features walls of windows and makes the perfect spot to relax year-round. The kitchen offers granite countertops, stainless steel appliances, a cozy breakfast nook, and convenient access to the surrounding living areas. A separate den with a second fireplace adds even more flexible living space. One bedroom and a full bathroom complete the main level. Upstairs, you'll find three additional bedrooms and a second full bathroom, providing plenty of room for family, guests, a home office, or additional flex space. Outside, the oversized corner lot is a standout feature with a fenced yard, established native landscaping, and a rear patio perfect for outdoor entertaining, gardening, or simply enjoying the privacy and space. The large walk-out basement, built on a granite foundation, provides excellent storage along with dedicated laundry and workshop space. Recent improvements include an updated furnace and water heater, as well as a sealed concrete basement floor. Offering incredible space, character, and opportunity in sought-after Conley Hills, this home is priced below competing properties in the neighborhood and positioned for a clean, quick closing. A wonderful opportunity to make a classic bungalow your own!

Property Details
Interior
Other
Fireplaces
1
Cooling
Ceiling Fan(s),Central Air
Heating
Central
Cooling Features
Ceiling Fan(s),Central Air
Bedrooms
4
Bathrooms
2.0
Full Baths
2
Bedrooms on Main Level
1
Lot Features
Corner Lot,Private
Stories
2
Lot Description
Corner Lot,Private
Acres
0.28
Square Feet
1881
Parking Features
Off Street
Parking
Off Street
Property Type
Purchase
Style
Traditional
Basement
1
Basement Description
Daylight,Exterior Entry,Interior Entry
Year Built
1939
Roof
Composition
Sewer Information
Public Sewer
Utility Source
Public
Utility Features
Cable Available,Electricity Available,High Speed Internet,Natural Gas Available,Phone Available,Sewer Available,Water Available
Appliances
Dishwasher,Refrigerator
Subdivision
Conley Hills
Community Features
Sidewalks,Street Lights
Elementary School
Briar Hills
Middle School
Paul D West
High School
Tri Cities
County
Fulton
Region
East Point
Original List Price
$319,900
Days on Market (Cumulative)
16
Taxes Annual
$1,917
MLS #
10839293
Location
Legal

The data relating to real estate for sale on this web site comes in part from the Broker Reciprocity Program of GAMLS. All real estate listings are marked with the GAMLS Broker Reciprocity thumbnail logo and detailed information about them includes the name of the listing brokers. The broker providing these data believes them to be correct, but advises interested parties to confirm them before relying on them in a purchase decision. Copyright 2023 GAMLS. All rights reserved.


Provided By
Listed by Karen Corbin (#CORBINKAREN)
Listing Office: Intown Focus Realty LLC (#ITFR01)

Michael Hyde Have a question about this home?