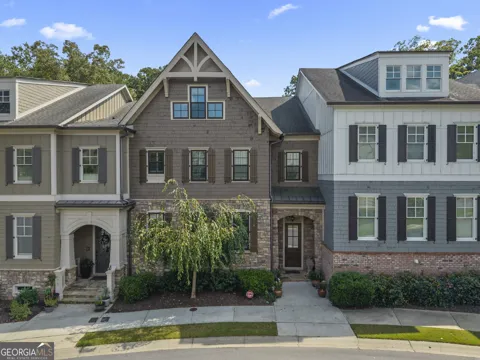
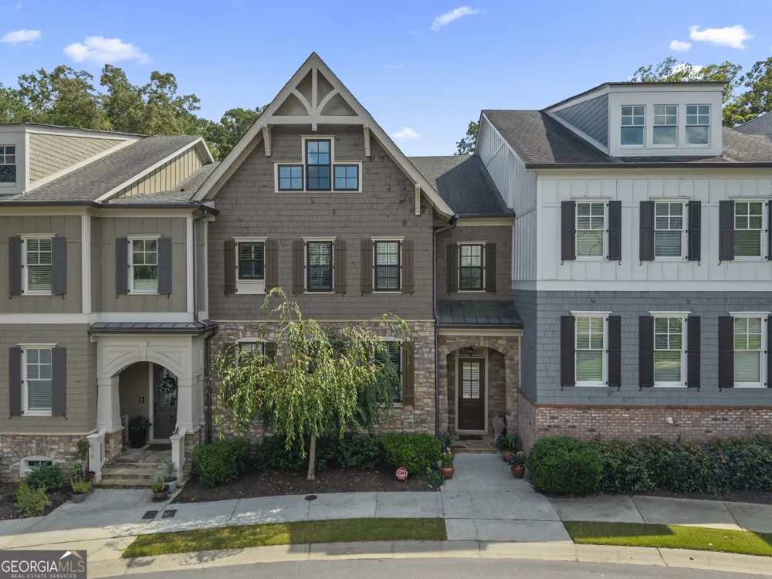
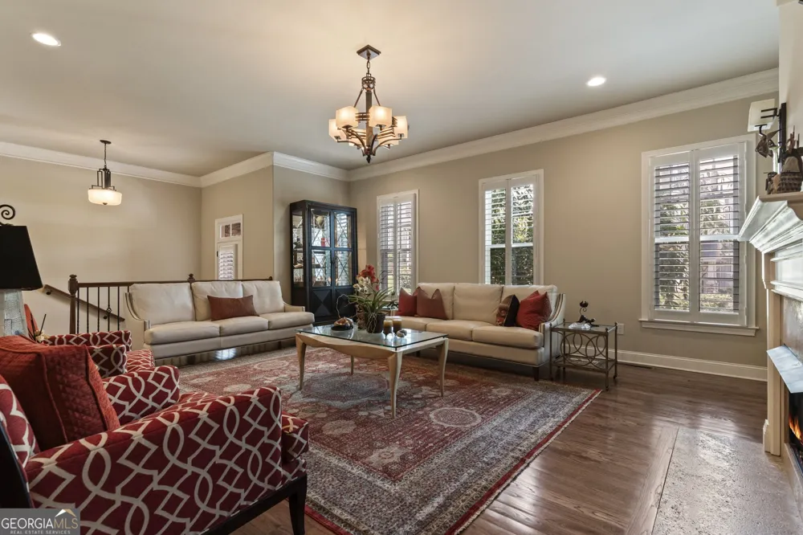
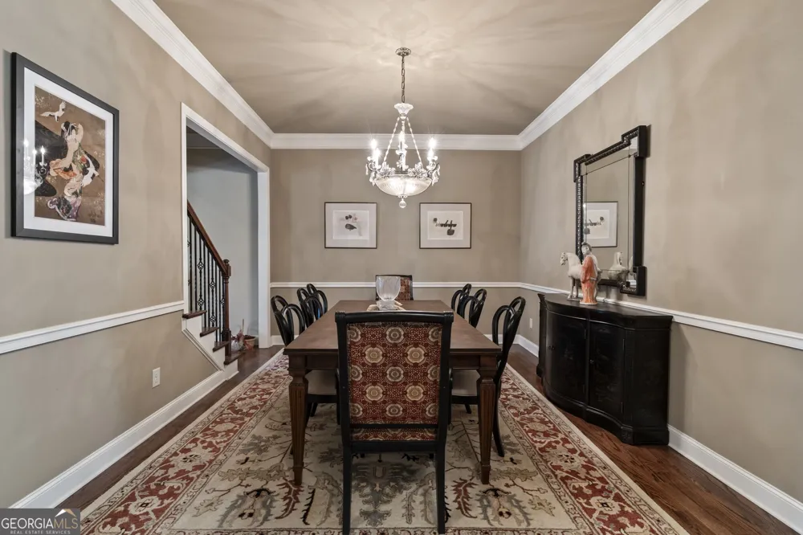
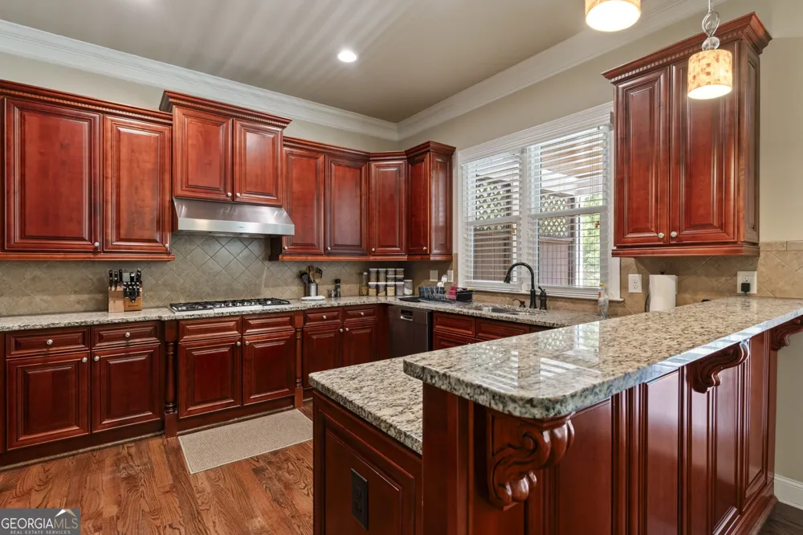
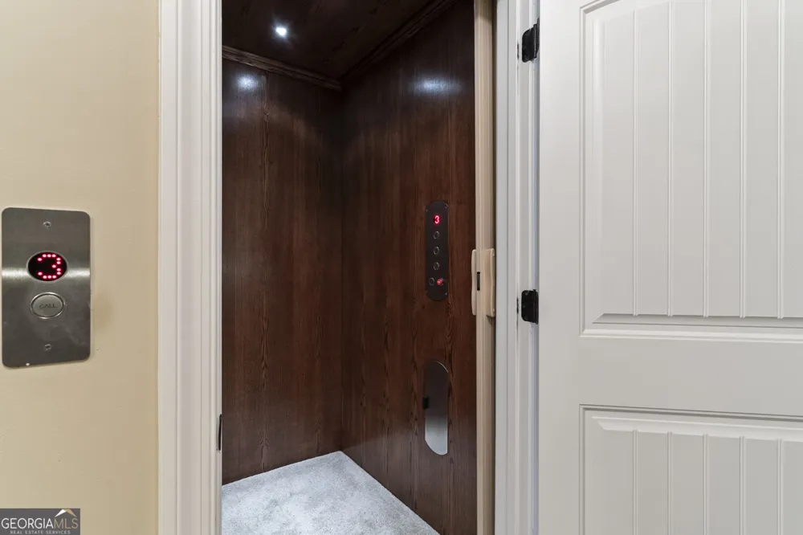
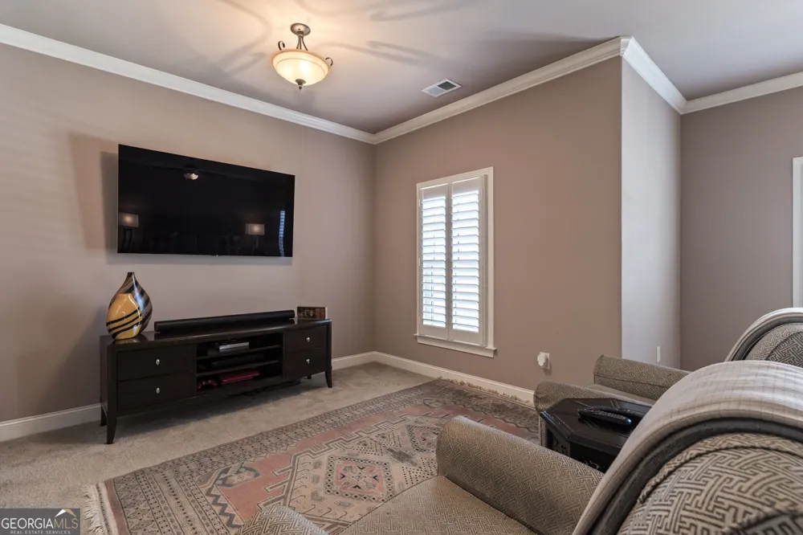
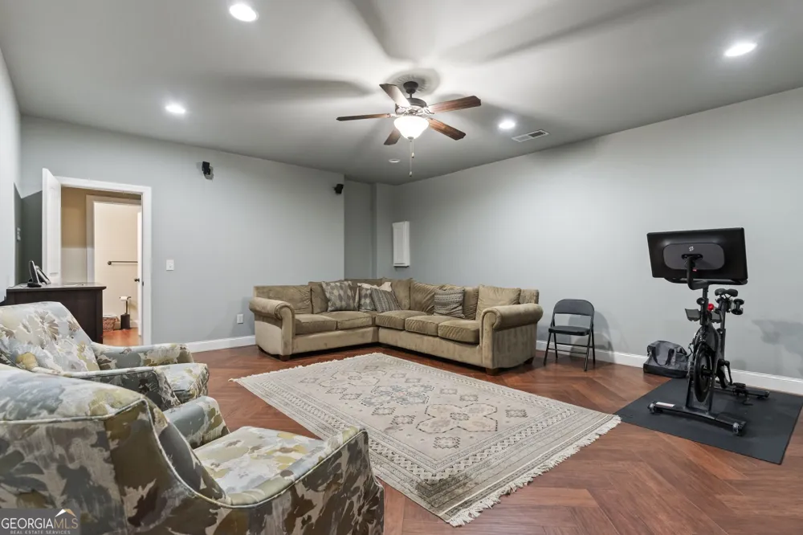
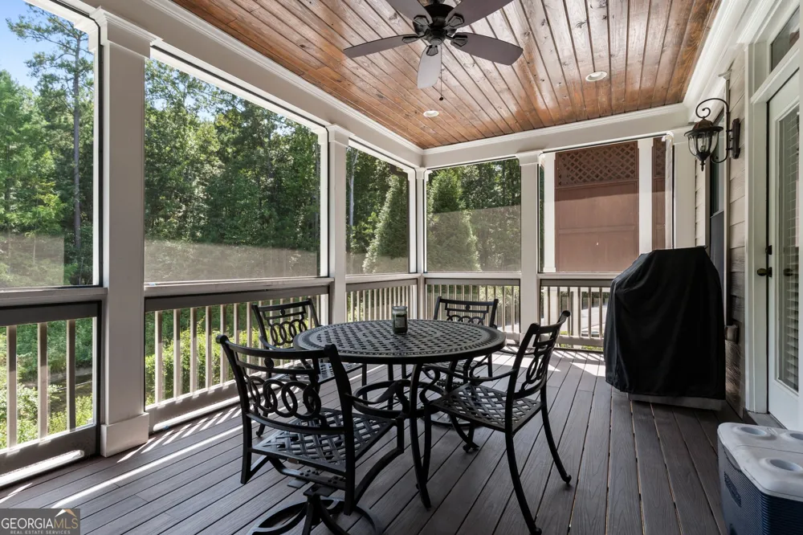
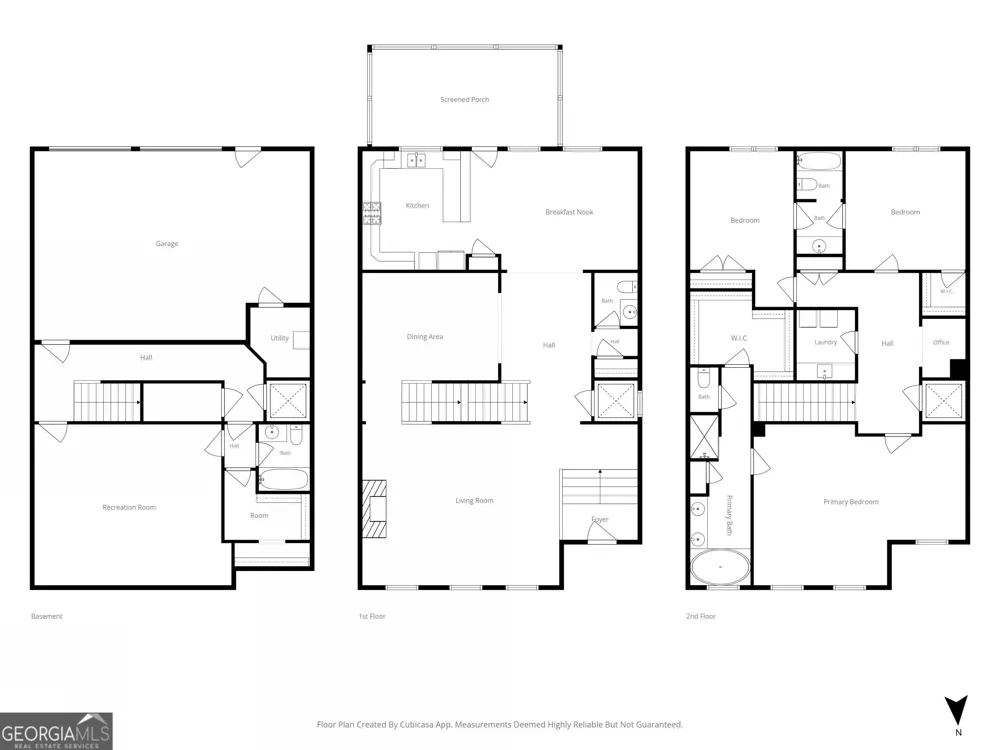
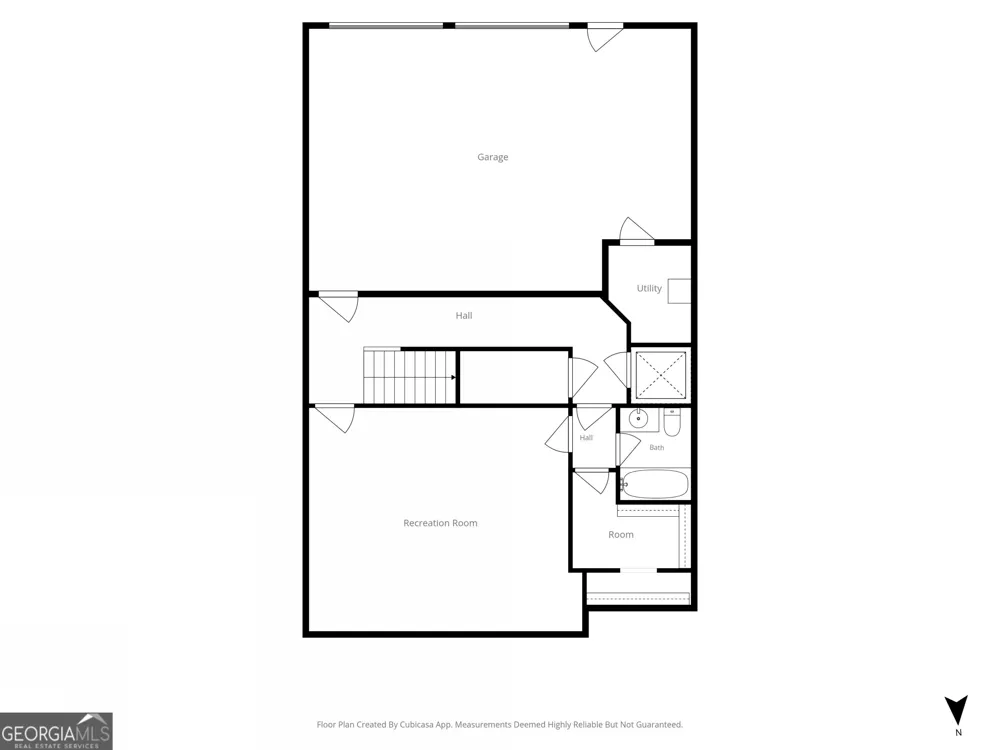
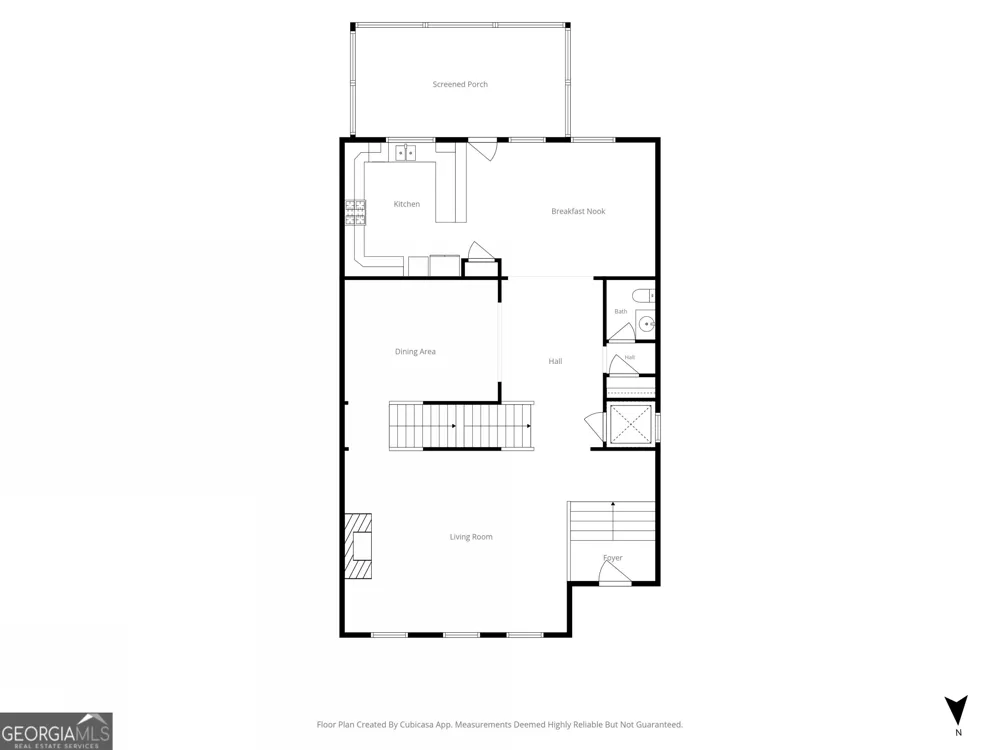
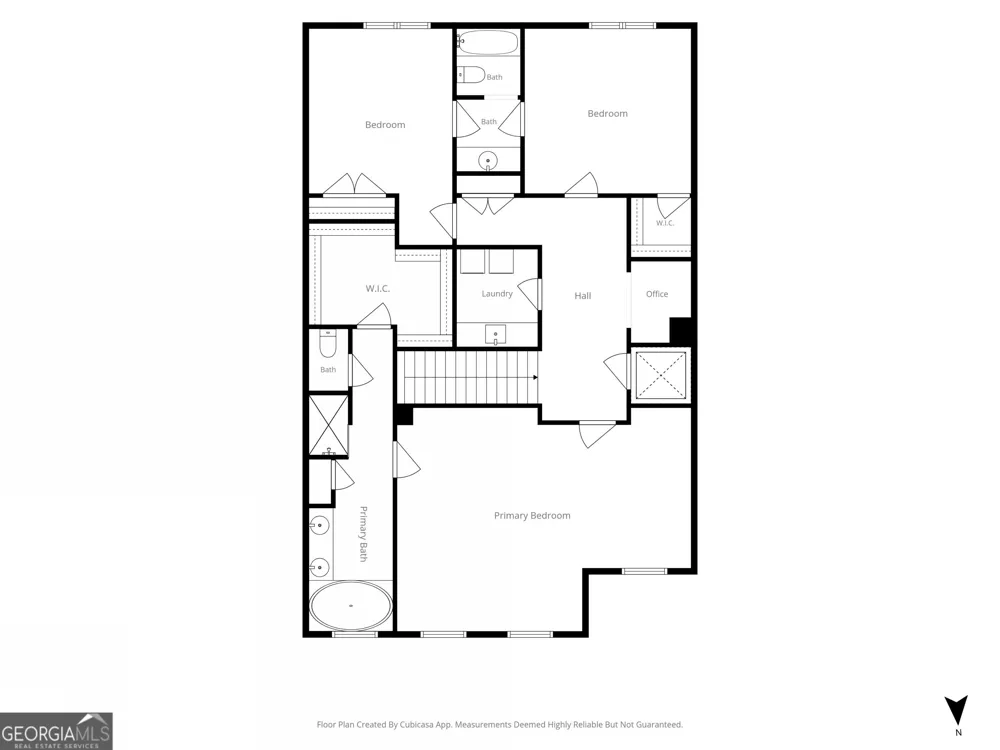
Welcome to this beautifully upgraded three-level home offering spacious living, thoughtful details, and the convenience of an **elevator providing access to all three levels**. The main level features **hardwood floors, 10-foot ceilings, wide base molding, 8-foot doors, plantation shutters, and upgraded light fixtures** throughout. The dining room is highlighted by a stunning **Savoy crystal chandelier**, while the kitchen features **cherry cabinetry and Bosch appliances**. Just off the kitchen, a **covered and screened patio overlooks private green space**, creating a peaceful spot to relax or entertain. The spacious primary suite features a comfortable sitting area and an ensuite bath with a **soaking tub, separate shower, granite-topped vanities, and a generous closet with built-in shelving**. Upstairs, additional bedrooms are connected by a **Jack-and-Jill bathroom**, with one bedroom offering a **step-in closet**. A versatile **nook currently serves as an office area**, providing convenient space for working from home, studying, or additional everyday living. The **upper-level laundry room** includes a built-in utility sink and cabinetry for added storage and organization. The finished terrace level adds even more usable space with a **media room featuring surround-sound speakers, a full bathroom, and a dedicated storage closet/room**, along with additional unfinished space. The rear-entry garage features an **epoxy-coated floor and an additional half bay**, offering extra room for storage, hobbies, or equipment. Additional upgrades include **zoned heating and air** and **newly installed windows with a lifetime warranty**. With three levels of versatile living space, elevator access, abundant storage, upgraded finishes, and a private setting, this home offers an exceptional combination of comfort, convenience, and flexibility. **Love the furnishings? Select furniture and furnishings are available for purchase, and buyers are welcome to inquire about any pieces of interest.**MORE PICTURES WILL BE ADDED ONCE THE HOME IS ACTIVE.
Property Details
- Interior
- Double Vanity,High Ceilings,Pulldown Attic Stairs,Separate Shower,Soaking Tub,Walk-In Closet(s)
- Fireplaces
- 1
- Cooling
- Ceiling Fan(s),Central Air,Electric,Zoned
- Heating
- Natural Gas,Zoned
- Cooling Features
- Ceiling Fan(s),Central Air,Electric,Zoned
- Bedrooms
- 3
- Bathrooms
- 3.5
- Full Baths
- 3
- Half Baths
- 1
- Lot Features
- Level
- Stories
- 2
- Lot Description
- Level
- Pool Shared
- 1
- Square Feet
- 3948
- Parking Features
- Attached, Basement, Garage, Garage Door Opener, Side/Rear Entrance
- Parking
- Attached,Basement,Garage,Garage Door Opener,Side/Rear Entrance
- Parking Type
- Garage
- Property Type
- Purchase
- Style
- Traditional
- Basement
- 1
- Basement Description
- Bath Finished,Concrete,Finished,Interior Entry,Partial
- Basement Finished
- 1
- Year Built
- 2011
- Roof
- Composition
- Sewer Information
- Public Sewer
- Utility Source
- Public
- Utility Features
- Cable Available,Electricity Available,High Speed Internet,Natural Gas Available,Phone Available,Sewer Available,Underground Util
- Appliances
- Dishwasher,Disposal,Microwave,Tankless Water Heater
- Subdivision
- Overlook At Sixes
- Community Features
- Clubhouse,Fitness Center,Pool,Sidewalks,Street Lights,Walk To Schools,Walk To Shopping
- Elementary School
- Sixes
- Middle School
- Freedom
- High School
- Woodstock
- County
- Cherokee
- Region
- Canton
- Original List Price
- $695,900
- Days on Market (Cumulative)
- 1
- Taxes Annual
- $1,379
- HOA
- 1
- HOA Fees
- 1125
Location
Legal
The data relating to real estate for sale on this web site comes in part from the Broker Reciprocity Program of GAMLS. All real estate listings are marked with the GAMLS Broker Reciprocity thumbnail logo and detailed information about them includes the name of the listing brokers. The broker providing these data believes them to be correct, but advises interested parties to confirm them before relying on them in a purchase decision. Copyright 2023 GAMLS. All rights reserved.
Provided By
Listed by Robert Wolf (#WOLFROBERT)
Listing Office: Keller Williams Realty Partners (#KWRP01)