(404) 234-5252 michael@thehydegroup.com W.R.A.C Inc.
Traffic Dashboard
Home
  • Looking for Pit Stop or Omni Fuels?
    • Pit Stop
    • Omni Fuels
  • Liquor Barn
  • Triple Barrel
  • Search
    • Featured Listings
    • Previous Transactions
  • Communities
    • Peachtree City
    • Fayette County
    • Coweta County
    • Fayetteville
    • Newnan
    • Senoia
    • Tyrone
    • Panama City Beach FL
    • Panama City FL
  • Relocate
  • Buying
  • Selling
  • About
    • Our Team
    • Learn More
    • Articles
    • Our Testimonials
    • Join Us
  • Projects
    • Hyde Park
    • Clayton County
    • Exchange Place
    • Commercial Leasing
  • Contact
Traffic Dashboard
Michael Hyde
(404) 234-5252 michael@thehydegroup.com
  • The Hyde Group
    1 Widget Drive
    Peachtree City, GA 30269
    (770)487-9997
Home
  • Looking for Pit Stop or Omni Fuels?
  • Liquor Barn
  • Triple Barrel
  • Search
  • Communities
  • Relocate
  • Buying
  • Selling
  • About
  • Projects
  • Contact
Legal
  • Privacy
  • Terms
  • DMCA
  • Accessibility
  • Fair Housing
Account
  • Dashboard
  • Logout
  • Login
Michael Hyde - Footer Logo
©2026 W.R.A.C Inc. All rights reserved.
Website built by CloseHack.
Georgia MLS

The data relating to real estate for sale on this web site comes in part from the Broker Reciprocity Program of GAMLS. All real estate listings are marked with the GAMLS Broker Reciprocity thumbnail logo and detailed information about them includes the name of the listing brokers. The broker providing these data believes them to be correct, but advises interested parties to confirm them before relying on them in a purchase decision. Copyright 2023 GAMLS. All rights reserved.

Central Panhandle Association of Realtors

IDX information is provided exclusively for personal, non-commercial use, and may not be used for any purpose other than to identify prospective properties consumers may be interested in purchasing. Information is deemed reliable but not guaranteed.

Return
  • All Types
  • House+2 more
  • Price
  • Bed/Bath
  • Size
  • Dates
  • Filters
  • Amenities
  • Save
  • Share
Listings
No results
Sort
Home / Atlanta / 2795 Peachtree RD
2795 Peachtree RD Atlanta, GA 30305 2795 Peachtree RD Atlanta, GA 30305 2795 Peachtree RD Atlanta, GA 30305 2795 Peachtree RD Atlanta, GA 30305 2795 Peachtree RD Atlanta, GA 30305 2795 Peachtree RD Atlanta, GA 30305 2795 Peachtree RD Atlanta, GA 30305 2795 Peachtree RD Atlanta, GA 30305 2795 Peachtree RD Atlanta, GA 30305 2795 Peachtree RD Atlanta, GA 30305 2795 Peachtree RD Atlanta, GA 30305 2795 Peachtree RD Atlanta, GA 30305 2795 Peachtree RD Atlanta, GA 30305 2795 Peachtree RD Atlanta, GA 30305 2795 Peachtree RD Atlanta, GA 30305 2795 Peachtree RD Atlanta, GA 30305 2795 Peachtree RD Atlanta, GA 30305 2795 Peachtree RD Atlanta, GA 30305 2795 Peachtree RD Atlanta, GA 30305 2795 Peachtree RD Atlanta, GA 30305 2795 Peachtree RD Atlanta, GA 30305 2795 Peachtree RD Atlanta, GA 30305 2795 Peachtree RD Atlanta, GA 30305 2795 Peachtree RD Atlanta, GA 30305 2795 Peachtree RD Atlanta, GA 30305 2795 Peachtree RD Atlanta, GA 30305 2795 Peachtree RD Atlanta, GA 30305 2795 Peachtree RD Atlanta, GA 30305 2795 Peachtree RD Atlanta, GA 30305 2795 Peachtree RD Atlanta, GA 30305 2795 Peachtree RD Atlanta, GA 30305 2795 Peachtree RD Atlanta, GA 30305 2795 Peachtree RD Atlanta, GA 30305 2795 Peachtree RD Atlanta, GA 30305 2795 Peachtree RD Atlanta, GA 30305 2795 Peachtree RD Atlanta, GA 30305 2795 Peachtree RD Atlanta, GA 30305 2795 Peachtree RD Atlanta, GA 30305 2795 Peachtree RD Atlanta, GA 30305 2795 Peachtree RD Atlanta, GA 30305 2795 Peachtree RD Atlanta, GA 30305 2795 Peachtree RD Atlanta, GA 30305 2795 Peachtree RD Atlanta, GA 30305 2795 Peachtree RD Atlanta, GA 30305 2795 Peachtree RD Atlanta, GA 30305 2795 Peachtree RD Atlanta, GA 30305 2795 Peachtree RD Atlanta, GA 30305 2795 Peachtree RD Atlanta, GA 30305 2795 Peachtree RD Atlanta, GA 30305 2795 Peachtree RD Atlanta, GA 30305 2795 Peachtree RD Atlanta, GA 30305 2795 Peachtree RD Atlanta, GA 30305 2795 Peachtree RD Atlanta, GA 30305 2795 Peachtree RD Atlanta, GA 30305 2795 Peachtree RD Atlanta, GA 30305 2795 Peachtree RD Atlanta, GA 30305 2795 Peachtree RD Atlanta, GA 30305 2795 Peachtree RD Atlanta, GA 30305 2795 Peachtree RD Atlanta, GA 30305 2795 Peachtree RD Atlanta, GA 30305 2795 Peachtree RD Atlanta, GA 30305 2795 Peachtree RD Atlanta, GA 30305 2795 Peachtree RD Atlanta, GA 30305 2795 Peachtree RD Atlanta, GA 30305 2795 Peachtree RD Atlanta, GA 30305 2795 Peachtree RD Atlanta, GA 30305 View All Photos

$675,000

| Active

2795 Peachtree RD

Atlanta, GA 30305

1,594
Square Feet
2
Beds
2.5
Baths
0.04
Acres
53
Days on Market
10813982
MLS#
Condo
Structure
Residential
Zone
Contact

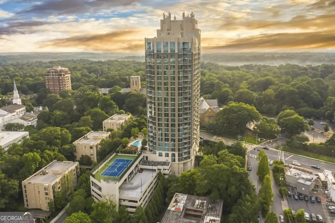
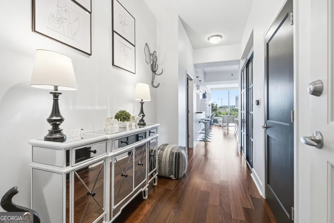
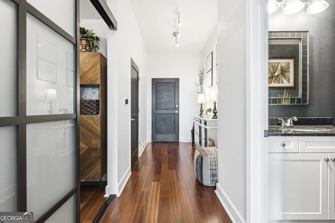
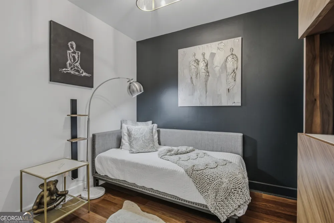
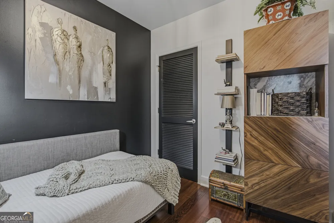
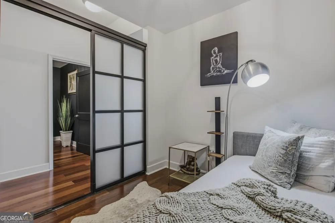
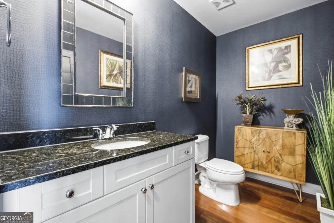
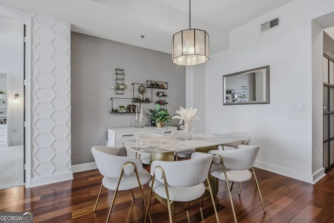
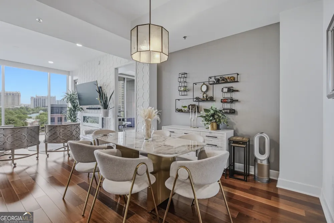
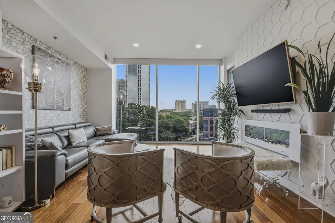
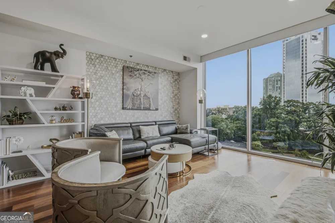
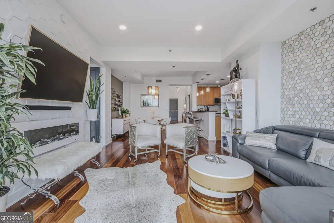
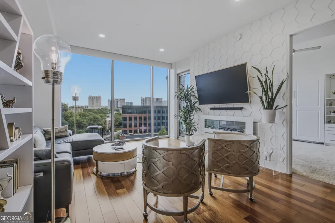
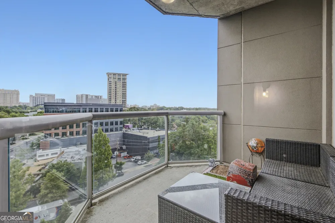
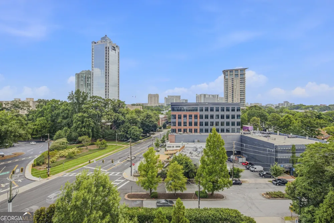
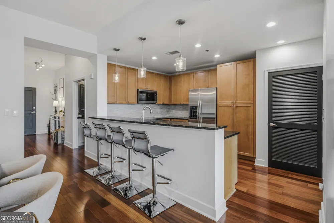
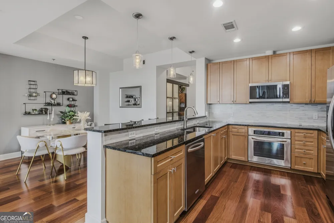
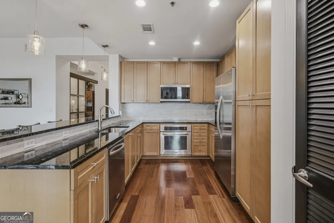
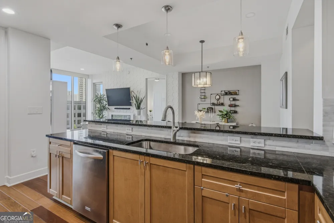
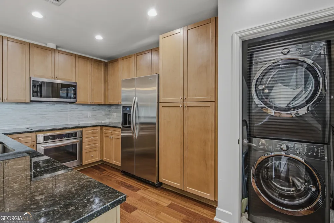
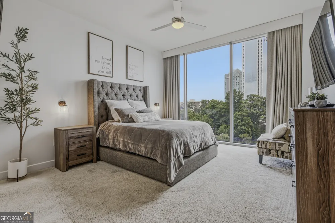
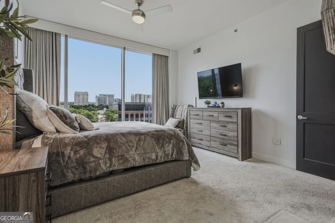
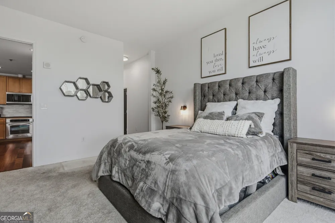
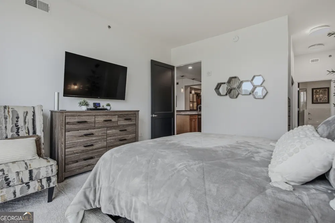
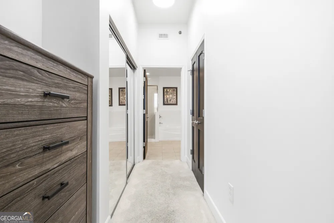
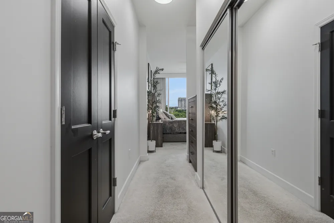
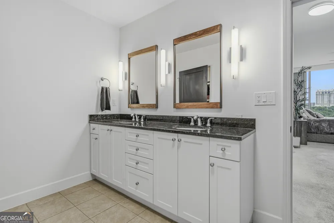
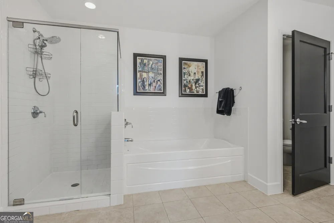
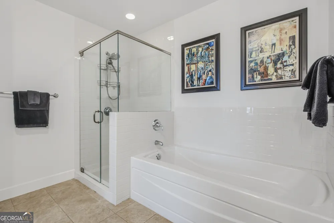
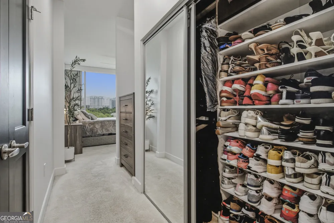
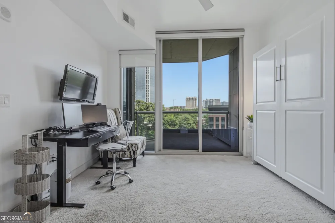
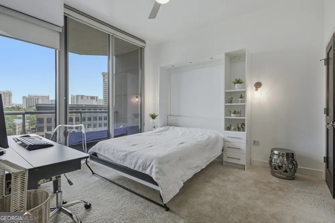
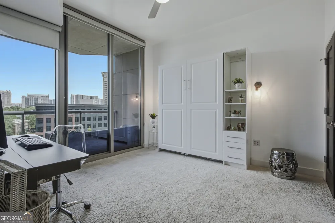
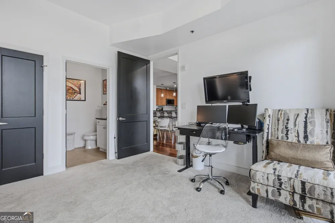
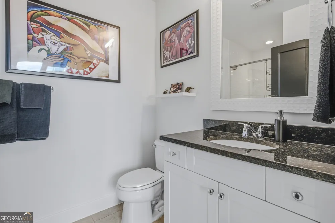
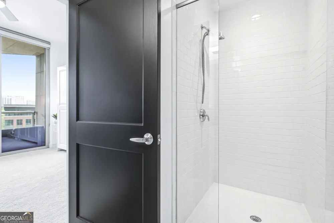
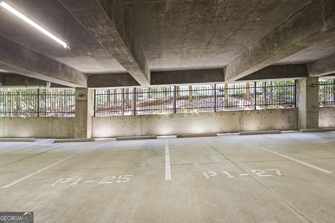
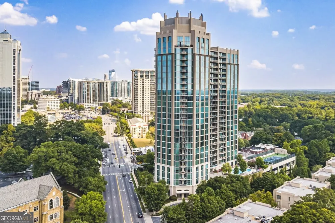
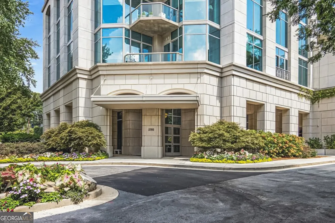
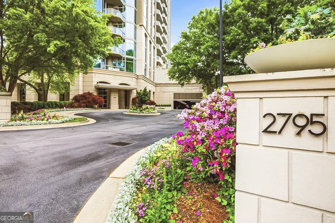
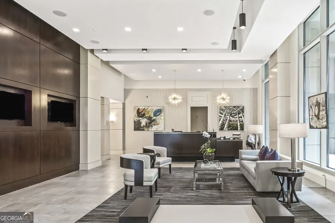
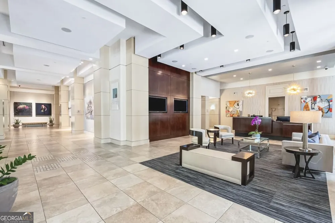
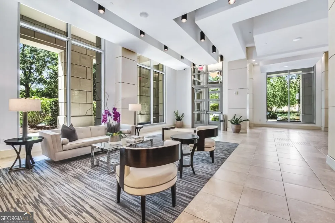
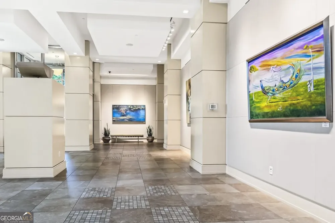
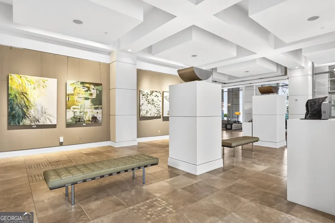
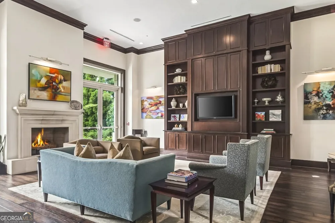
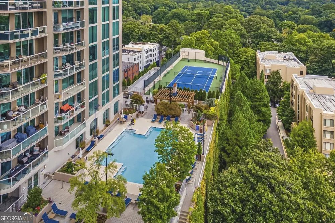
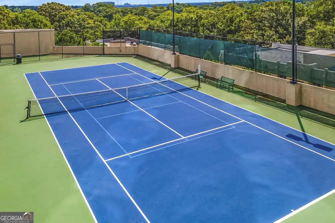
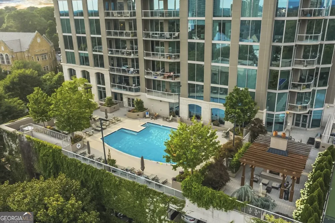
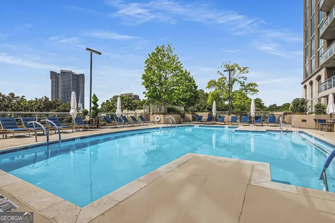
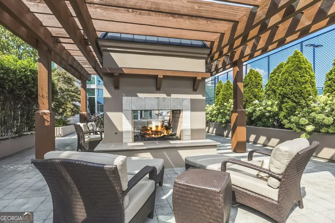
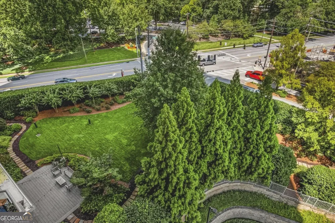
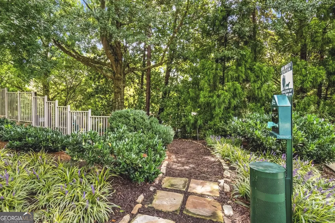
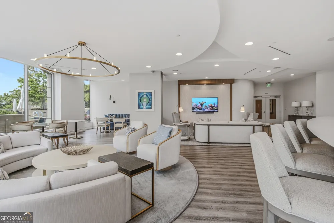
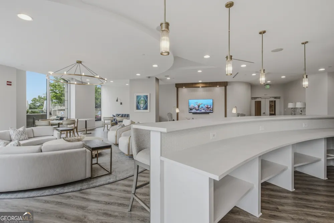
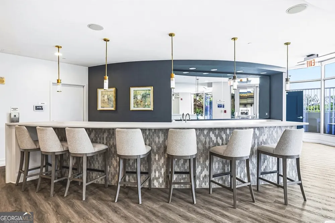
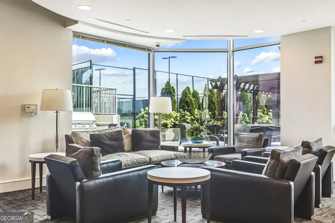
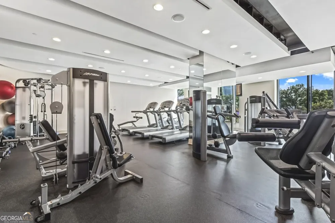
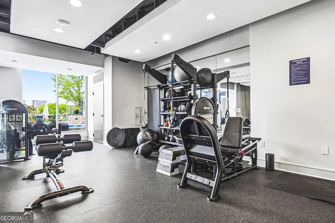
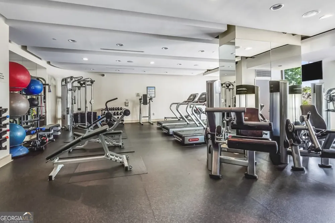
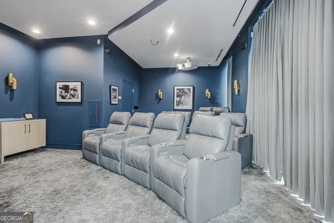
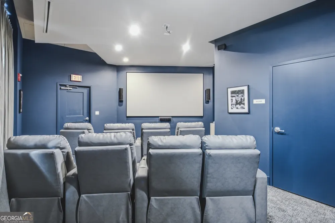
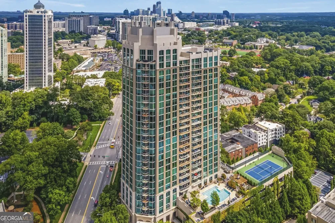
Experience sophisticated city living in one of Buckhead s most sought-after high-rise communities. This beautifully appointed residence at The Gallery Condominiums features one of the building s most desirable floor plans, offering two spacious ensuite bedrooms, a versatile bonus room ideal for a home office or media room, and an open-concept layout with soaring 10-foot ceilings and rich hardwood floors throughout. The welcoming foyer opens into a light-filled living and dining area that flows seamlessly onto a private balcony with stunning Buckhead views. The chef-inspired kitchen is designed for both style and function, featuring natural stone countertops, premium stainless steel appliances, an extra-deep single-bowl sink, a new faucet, and abundant cabinetry. The owner's suite offers a custom-designed walk-in closet and a luxurious spa-like bath with dual vanities, a soaking tub, and a frameless glass shower. Thoughtful upgrades include a Lutron Home Automation lighting system, remote-controlled living room shades, blackout draperies in the primary bedroom, designer accent walls and wallpaper, upgraded lighting, a Nest thermostat with a new HVAC system installed in August 2025, and GoVee water sensors for added peace of mind. This home also includes two deeded parking spaces and a private storage unit, making it truly move-in ready. Residents of The Gallery enjoy an exceptional lifestyle with 24/7 concierge service, on-site management, two guest suites, a state-of-the-art fitness center, business center, clubroom with catering kitchen, theater room, resort-style heated saltwater pool, tennis and pickleball courts, grilling area, dog park, and beautifully curated rotating art exhibits throughout the lobby. Ideally located just moments from Buckhead Village, premier shopping and dining, the Duck Pond, and Atlanta International School, this home offers the perfect combination of luxury, convenience, and vibrant city living.

Property Details
Interior
Double Vanity,High Ceilings,Master On Main Level,Separate Shower,Tile Bath,Walk-In Closet(s)
Cooling
Ceiling Fan(s),Central Air,Electric
Heating
Central,Electric,Forced Air
Cooling Features
Ceiling Fan(s),Central Air,Electric
Bedrooms
2
Bathrooms
2.5
Full Baths
2
Half Baths
1
Bedrooms on Main Level
2
View
City
Lot Features
Level
Stories
1
Lot Description
Level
Pool
1
Pool Description
Heated,Salt Water
Pool Features
Heated,Salt Water
Exterior Features
Balcony,Garden,Gas Grill
Exterior Materials
Balcony,Garden,Gas Grill
Pool Shared
1
Acres
0.037
Square Feet
1594
Parking Features
Basement, Electric Vehicle Charging Station(s), Garage, Guest
Parking
Basement,Electric Vehicle Charging Station(s),Garage,Guest
Parking Type
Garage
Property Type
Purchase
Style
Contemporary
Basement
1
Basement Description
Concrete,None
Year Built
2007
Foundation
Slab
Roof
Composition
Sewer Information
Public Sewer
Utility Source
Public
Utility Features
Cable Available,Electricity Available,High Speed Internet,Phone Available,Sewer Connected,Underground Utilities,Water Available
Appliances
Convection Oven,Cooktop,Dishwasher,Disposal,Dryer,Electric Water Heater,Microwave,Refrigerator,Washer
Subdivision
The Gallery Condominiums
Community Features
Clubhouse,Fitness Center,Guest Lodging,Pickleball Court(s),Pool,Walk To Public Transit,Walk To Shopping
Elementary School
Garden Hills
Middle School
Sutton
High School
North Atlanta
County
Fulton
Region
Atlanta
Original List Price
$685,000
Days on Market (Cumulative)
53
Taxes Annual
$7,895
HOA
1
HOA Fees
10992
MLS #
10813982
Location
Legal

The data relating to real estate for sale on this web site comes in part from the Broker Reciprocity Program of GAMLS. All real estate listings are marked with the GAMLS Broker Reciprocity thumbnail logo and detailed information about them includes the name of the listing brokers. The broker providing these data believes them to be correct, but advises interested parties to confirm them before relying on them in a purchase decision. Copyright 2023 GAMLS. All rights reserved.


Provided By
Listed by Bobbie Schmitt (#SCHMITTBOBBI)
Listing Office: Ansley RE | Christie's Int'l RE (#ANSA01)

Michael Hyde Have a question about this home?