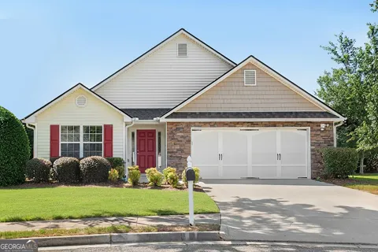
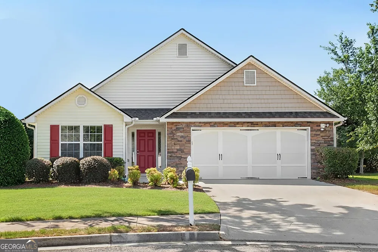
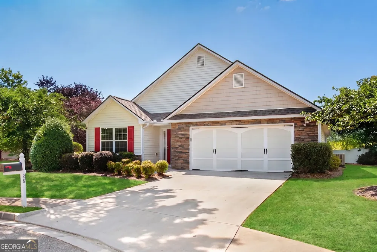
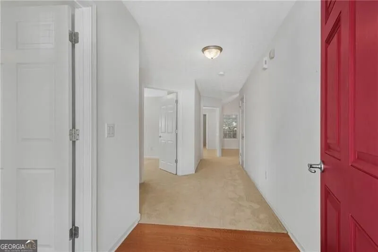
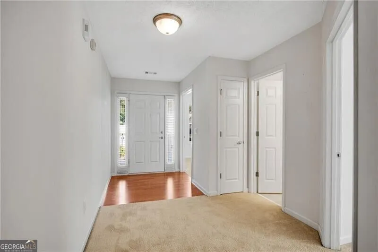
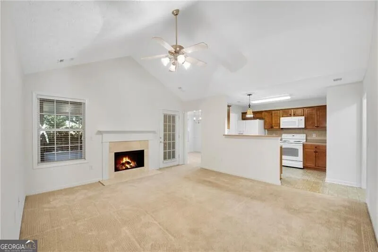
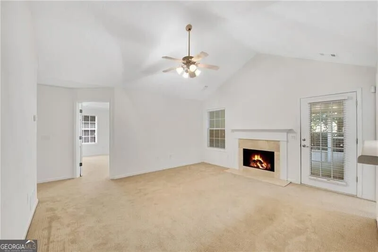
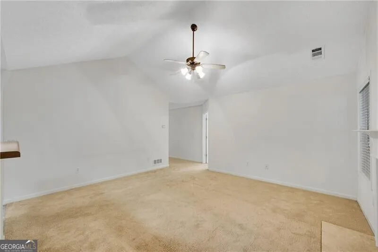
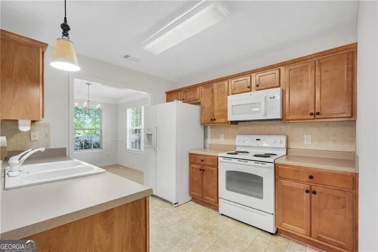
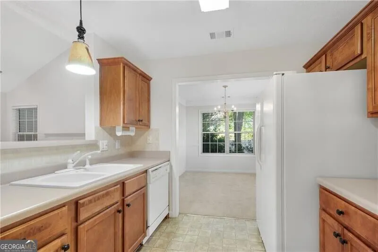
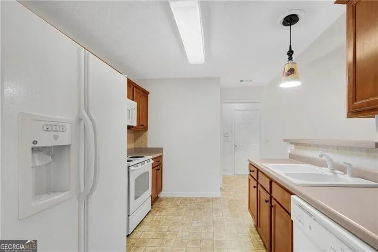
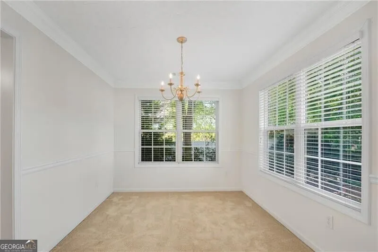
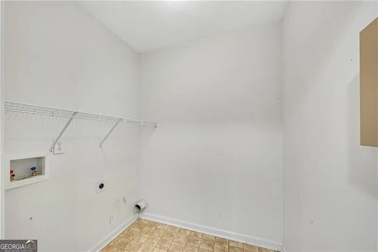
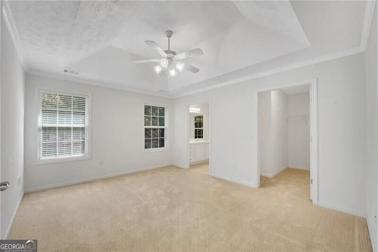
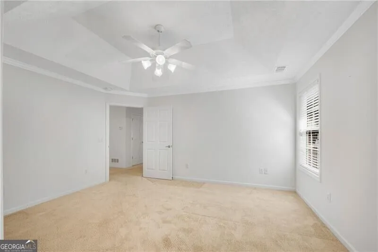
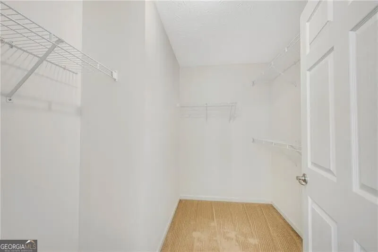
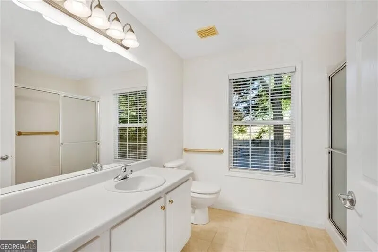
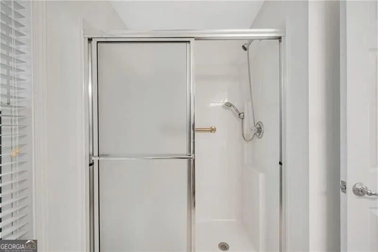
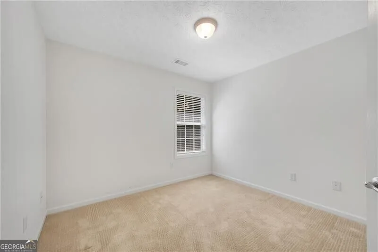
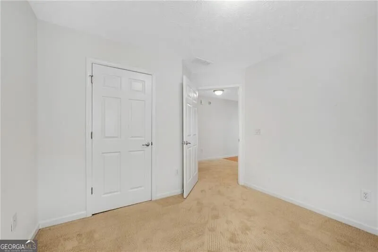
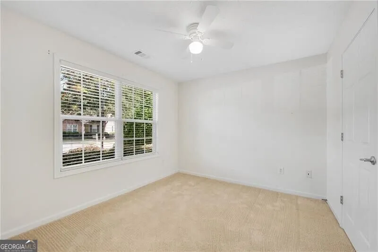
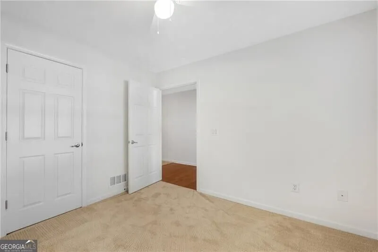
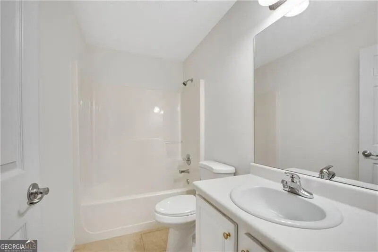
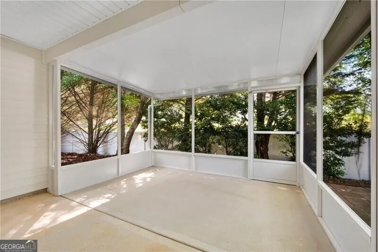
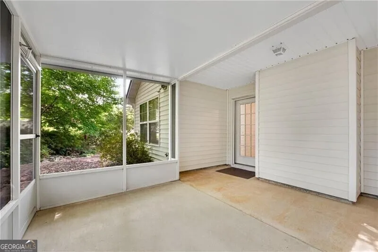
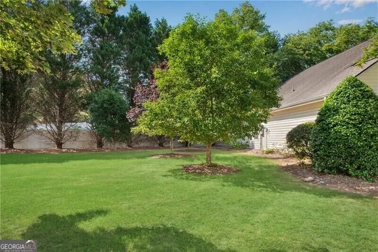
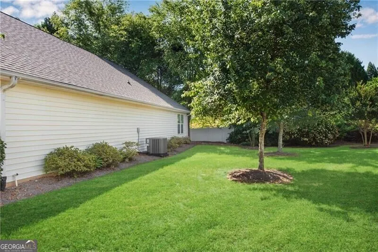
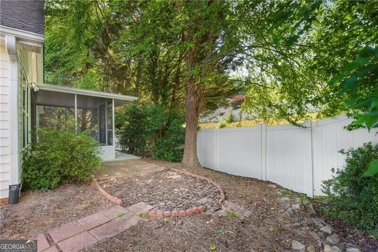
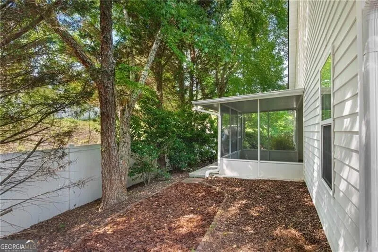
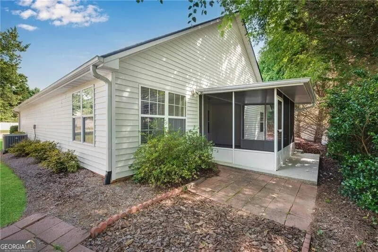
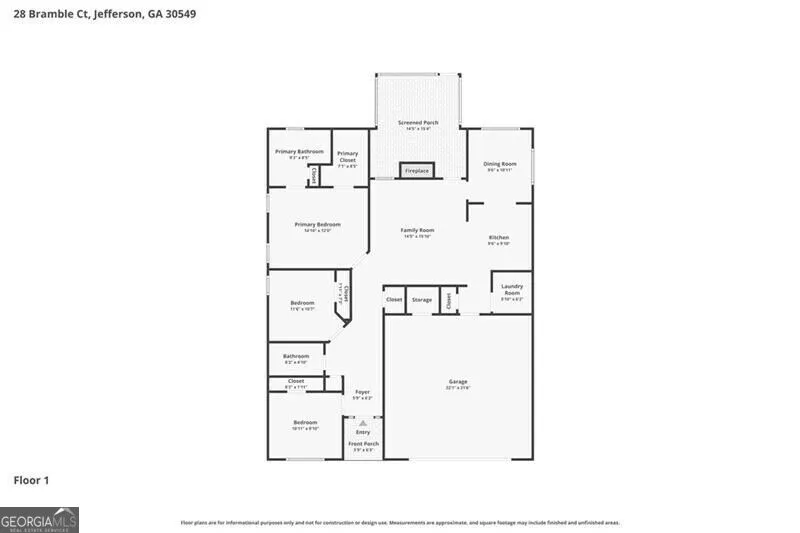
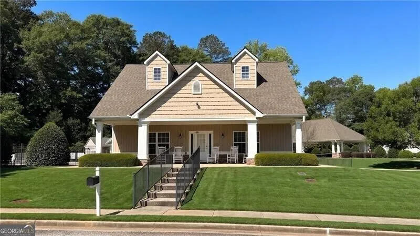
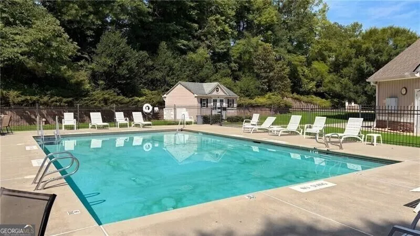
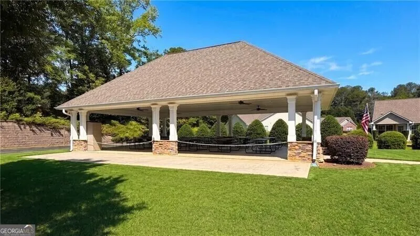
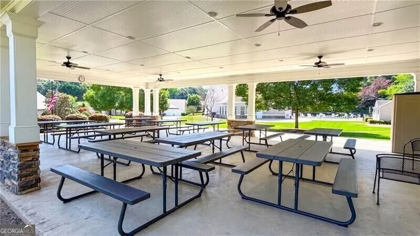
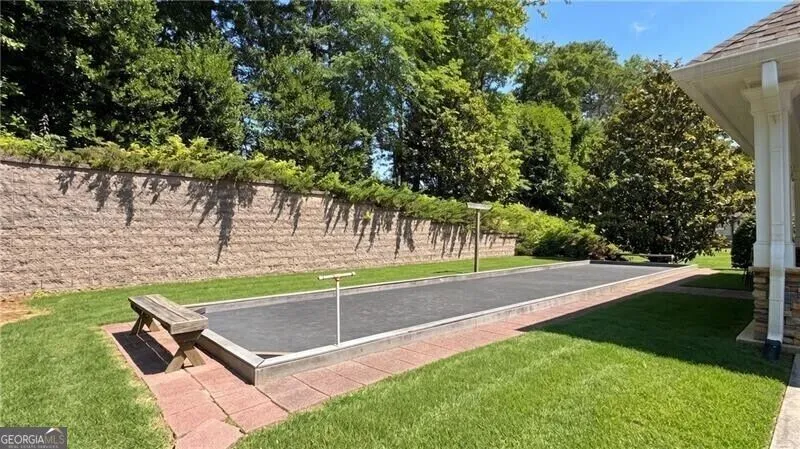
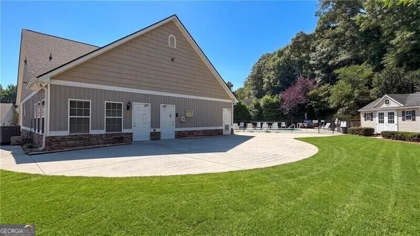
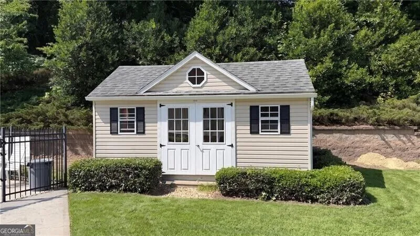
Discover one of the best values in a 55+ community in Jackson County! The HOA takes care of lawn maintenance, allowing you to spend more time enjoying the outstanding community amenities, including a swimming pool, covered pavilion, bocce ball court, and a clubhouse featuring a kitchen, restrooms, and gathering/game areas for social events with neighbors and family. Sidewalk-lined streets provide the perfect setting for leisurely strolls and dog walking. This charming ranch home welcomes you with a covered front entry leading into a foyer and a spacious vaulted great room featuring a fireplace with electric logs and a ceiling fan. The kitchen offers oak cabinetry, a pantry, and easy access to the dining area, creating a comfortable space for everyday living and entertaining. The split-bedroom floor plan provides privacy, with the owner's suite featuring a tray ceiling, ceiling fan, walk-in closet, and an en-suite bath with a walk-in shower. Two additional bedrooms are ideal for guests, a home office, or a craft room and share a conveniently located hall bath. A dedicated laundry room adds to the home's functionality. Relax and unwind on the screened porch while enjoying your morning coffee, reading a good book, or birdwatching. An additional paved patio provides the perfect spot for grilling and outdoor dining. The home includes a water heater approximately 3 years old, an HVAC system replaced in 2022, and a roof replaced in 2016, offering peace of mind for years to come. Conveniently located with easy access to I-85, shopping, pharmacies, healthcare facilities, restaurants, and local attractions including Chateau Elan Winery & Resort and the outlet shopping in Commerce. Enjoy a low-maintenance lifestyle, wonderful amenities, and a welcoming community-all at an exceptional value!
Property Details
- Interior
- Master On Main Level,Pulldown Attic Stairs,Split Bedroom Plan,Tray Ceiling(s),Vaulted Ceiling(s),Walk-In Closet(s)
- Fireplaces
- 1
- Cooling
- Ceiling Fan(s),Central Air,Electric
- Heating
- Central,Electric
- Cooling Features
- Ceiling Fan(s),Central Air,Electric
- Bedrooms
- 3
- Bathrooms
- 2.0
- Full Baths
- 2
- Bedrooms on Main Level
- 3
- Lot Features
- Cul-De-Sac,Level
- Stories
- 1
- Lot Description
- Cul-De-Sac,Level
- Pool Shared
- 1
- Acres
- 0.29
- Square Feet
- 1410
- Parking Features
- Attached, Garage, Garage Door Opener
- Parking
- Attached,Garage,Garage Door Opener
- Parking Type
- Garage
- Property Type
- Purchase
- Style
- Ranch
- Year Built
- 2005
- Foundation
- Slab
- Roof
- Composition
- Sewer Information
- Public Sewer
- Utility Source
- Public
- Utility Features
- Cable Available,Electricity Available,High Speed Internet,Sewer Available,Underground Utilities,Water Available
- Appliances
- Dishwasher,Disposal,Electric Water Heater,Microwave,Refrigerator
- Subdivision
- Briarcrest
- Community Features
- Clubhouse,Pool,Retirement Community,Sidewalks,Street Lights
- Elementary School
- Jefferson
- Middle School
- Jefferson
- High School
- Jefferson
- County
- Jackson
- Region
- Jefferson
- Original List Price
- $314,900
- Days on Market (Cumulative)
- 18
- Taxes Annual
- $1,596
- HOA
- 1
- HOA Fees
- 1740
Location
Legal
The data relating to real estate for sale on this web site comes in part from the Broker Reciprocity Program of GAMLS. All real estate listings are marked with the GAMLS Broker Reciprocity thumbnail logo and detailed information about them includes the name of the listing brokers. The broker providing these data believes them to be correct, but advises interested parties to confirm them before relying on them in a purchase decision. Copyright 2023 GAMLS. All rights reserved.
Provided By
Listed by Jason Moore (#MOOREJASON)
Listing Office: RE/MAX Legends (#RMAA14)