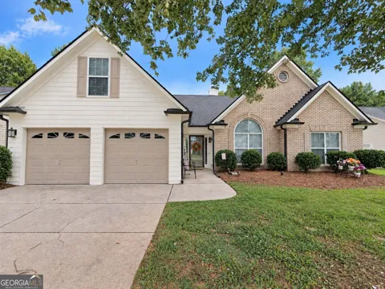
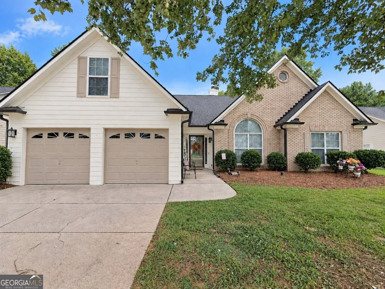
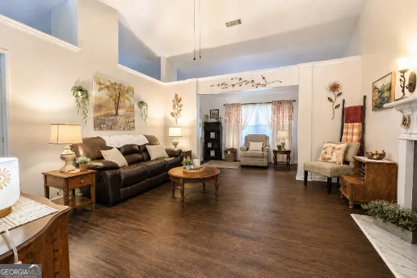
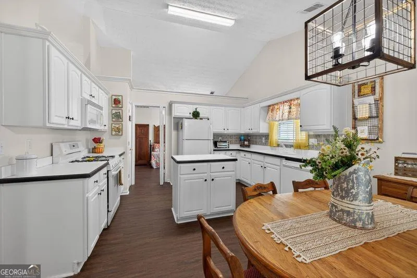
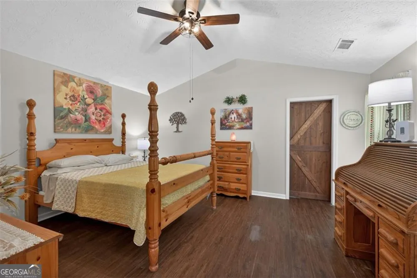
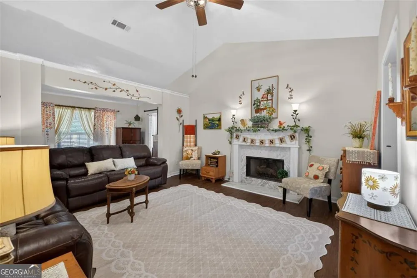
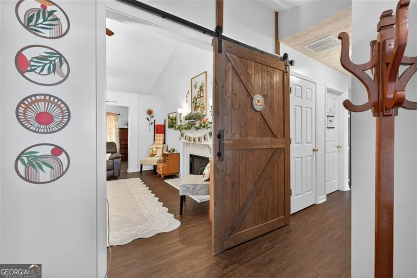
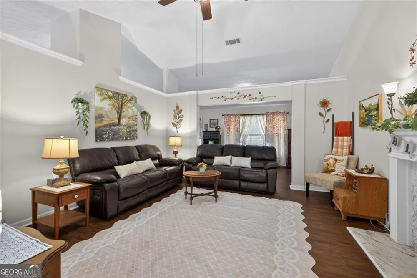
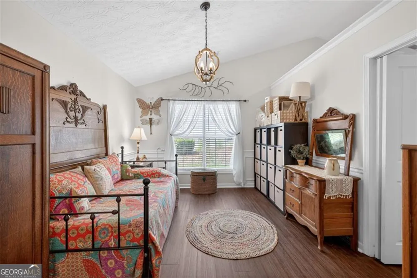
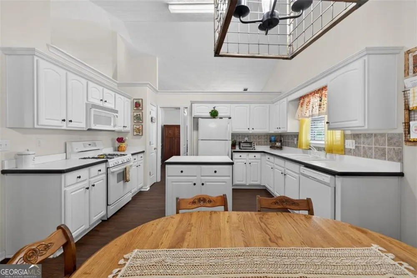
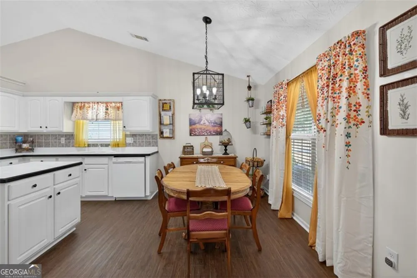
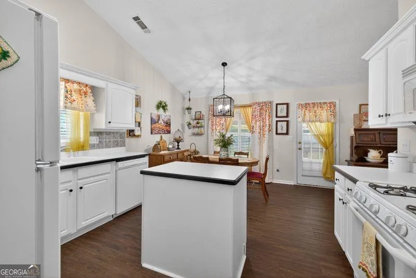
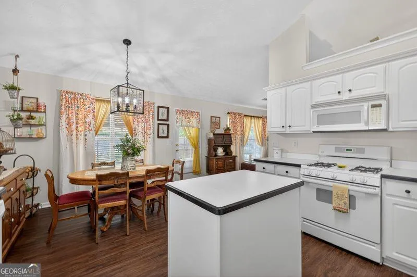
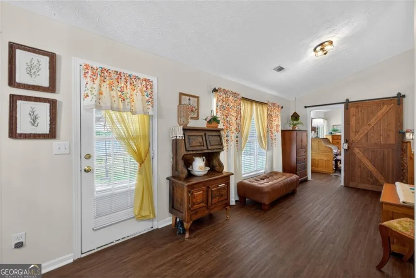
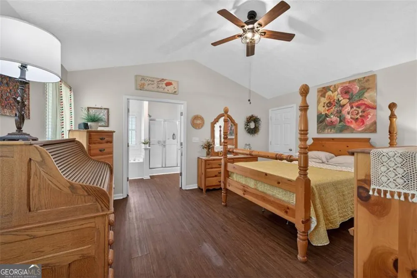
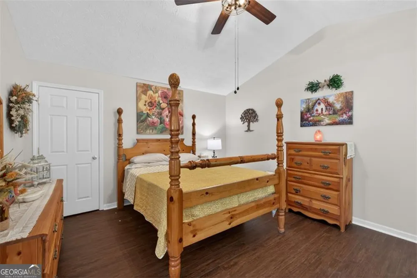
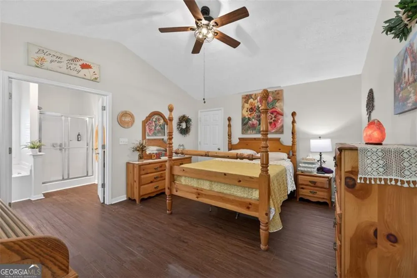
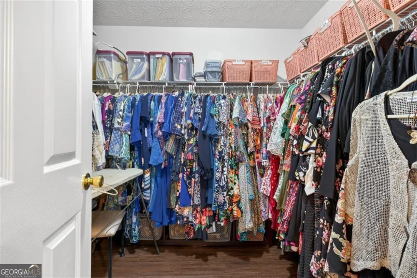
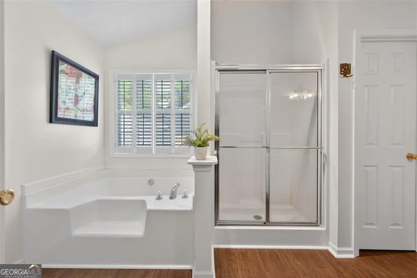
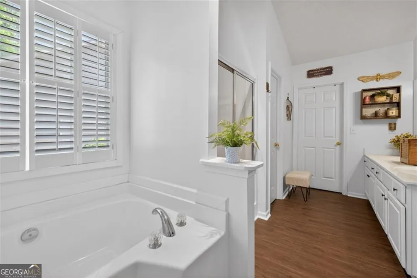
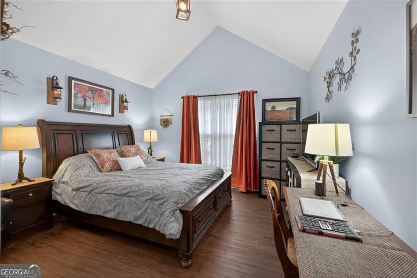
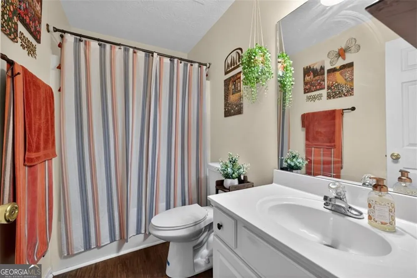
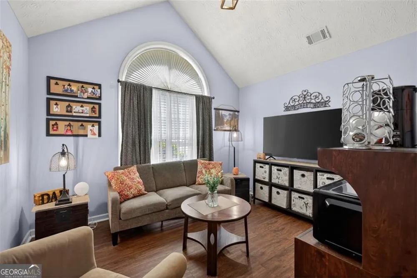
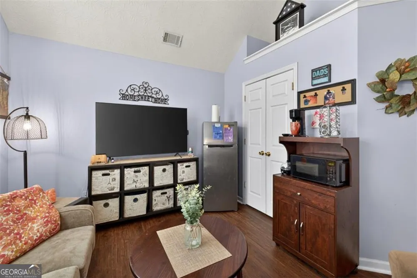
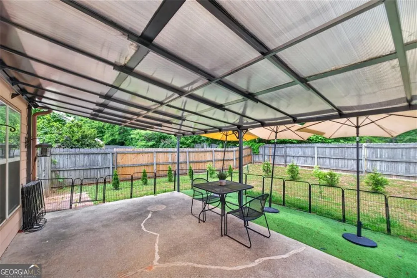
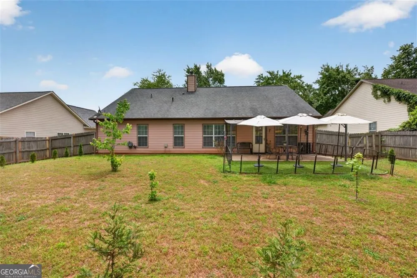
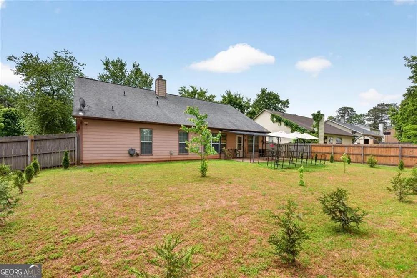
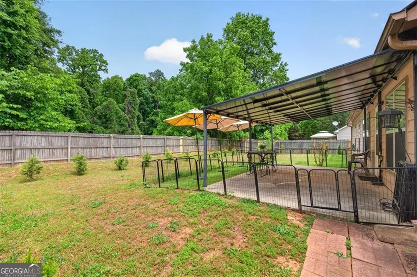
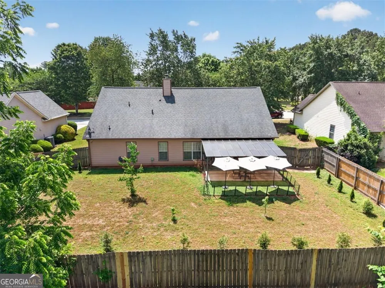
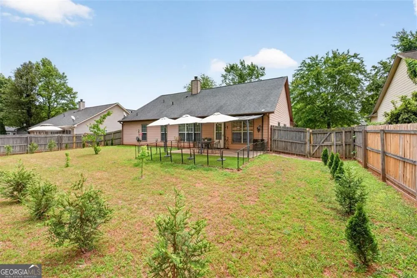
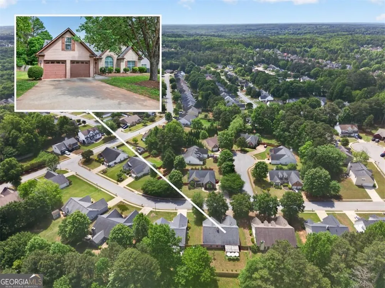
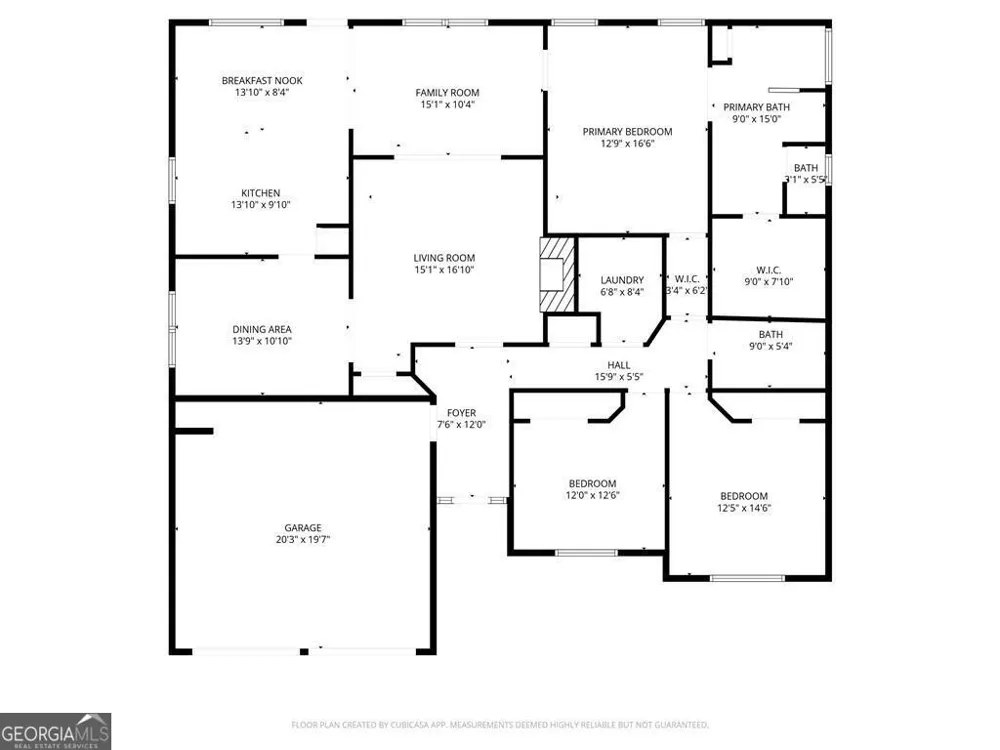
Welcome home to this beautifully appointed, freshly painted ranch where comfort meets thoughtful design in every detail. From the moment you step inside, you're greeted by soaring vaulted ceilings, gleaming LVP flooring and an abundance of natural light that fills the home with a bright, cheerful warmth. This 3-bedroom, 2-bath residence offers a seamless flow perfect for both everyday living and entertaining. The gourmet kitchen is truly the heart of the home, featuring ample cabinet and counter space with a spacious island, and opens effortlessly into the inviting keeping room, creating the perfect setting for gatherings. A spacious dining room and sunroom provide additional areas to host, relax and enjoy every season. Step outside to a peaceful backyard retreat featuring a charming covered area, perfect for unwinding after a long day or hosting guests in a relaxed, inviting setting. It's an ideal space for both quiet moments and joyful gatherings. The oversized primary suite is a peaceful retreat, complete with vaulted ceilings and beautiful natural light. The ensuite bath feels like a private spa with a glass-enclosed shower, soaking tub, double vanities, and a generous walk-in closet. Secondary bedrooms are equally spacious, each offering vaulted ceilings and wonderful natural light. Throughout the home, durable and stylish LVP flooring adds both elegance and ease of maintenance, complementing the custom upgrades found in every corner. Enjoy this prime location near shopping, schools, restaurants and so much more!! This home is truly a special place, designed for comfort, connection, and creating lasting memories.
Property Details
- Interior
- Double Vanity,High Ceilings,Master On Main Level,Pulldown Attic Stairs,Roommate Plan,Tray Ceiling(s),Vaulted Ceiling(s),Walk-In
- Fireplaces
- 1
- Cooling
- Ceiling Fan(s),Central Air,Zoned
- Heating
- Central,Forced Air,Zoned
- Cooling Features
- Ceiling Fan(s),Central Air,Zoned
- Bedrooms
- 3
- Bathrooms
- 2.0
- Full Baths
- 2
- Bedrooms on Main Level
- 3
- Lot Features
- Level,Private
- Stories
- 1
- Lot Description
- Level,Private
- Exterior Features
- Garden,Lighting
- Exterior Materials
- Garden,Lighting
- Pool Shared
- 1
- Acres
- 0.29
- Square Feet
- 1978
- Parking Features
- Attached, Garage, Garage Door Opener
- Parking
- Attached,Garage,Garage Door Opener
- Parking Spaces
- 2
- Parking Type
- Garage
- Property Type
- Purchase
- Style
- Brick Front,Craftsman,Ranch,Traditional
- Year Built
- 2002
- Foundation
- Slab
- Roof
- Composition
- Sewer Information
- Public Sewer
- Utility Source
- Public
- Utility Features
- Cable Available,Electricity Available,High Speed Internet,Natural Gas Available,Sewer Available,Underground Utilities,Water Avai
- Appliances
- Dishwasher,Disposal,Microwave
- Subdivision
- Magruder Crossing
- Community Features
- Pool,Sidewalks,Street Lights,Walk To Public Transit,Walk To Schools,Walk To Shopping
- Elementary School
- Mulberry
- Middle School
- Dacula
- High School
- Dacula
- County
- Gwinnett
- Region
- Dacula
- Original List Price
- $399,000
- Days on Market (Cumulative)
- 135
- Taxes Annual
- $2,433
- HOA
- 1
- HOA Fees
- 300
Location
Legal
The data relating to real estate for sale on this web site comes in part from the Broker Reciprocity Program of GAMLS. All real estate listings are marked with the GAMLS Broker Reciprocity thumbnail logo and detailed information about them includes the name of the listing brokers. The broker providing these data believes them to be correct, but advises interested parties to confirm them before relying on them in a purchase decision. Copyright 2023 GAMLS. All rights reserved.
Provided By
Listed by Chelsea Stanley (#STANLEYCHELS)
Listing Office: Extol Realty (#SDGA05)