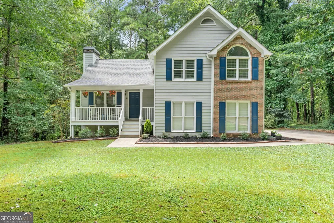
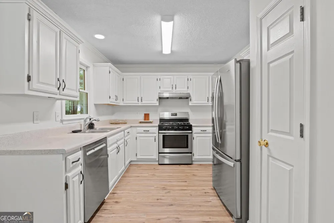
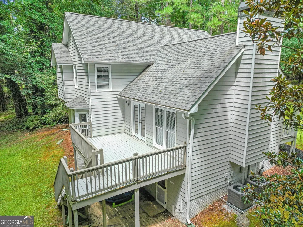
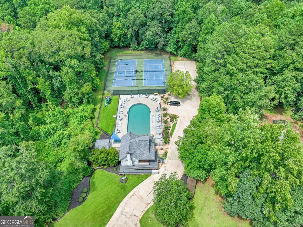
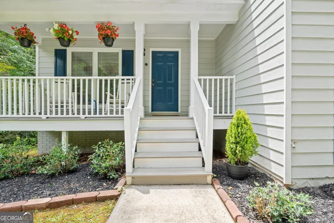
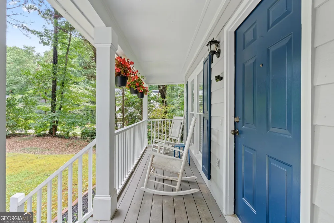
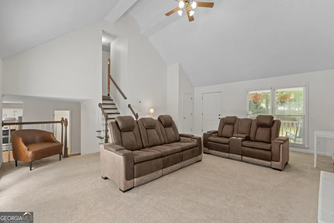
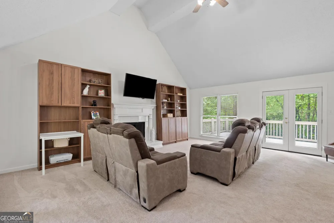
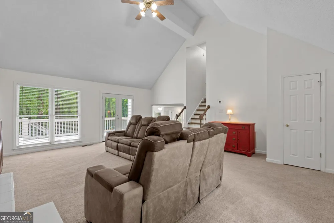
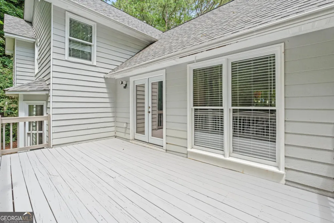
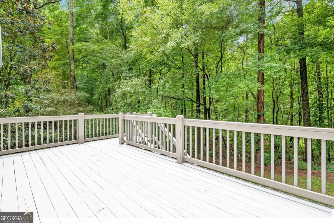
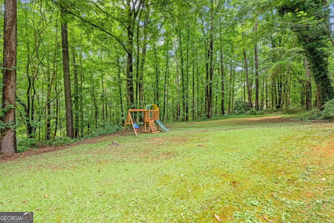
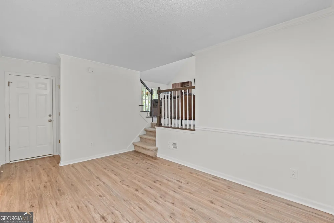
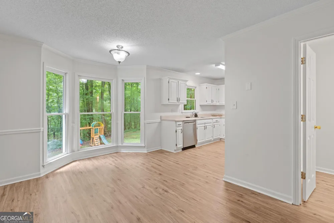
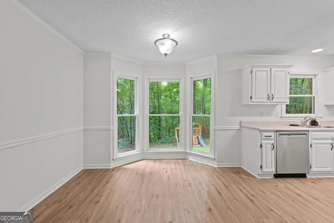
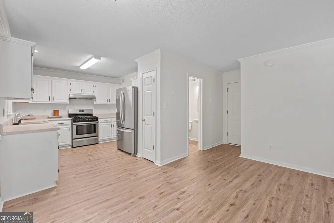
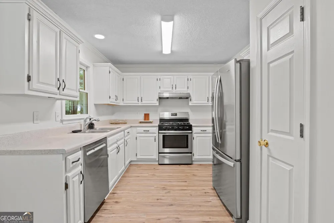
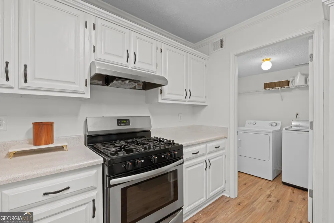
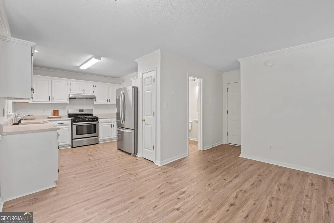
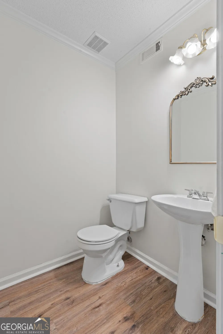
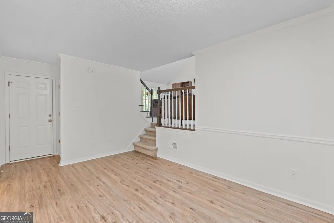
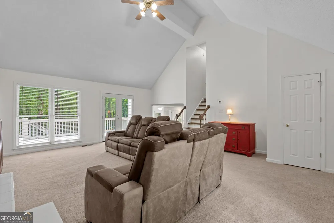
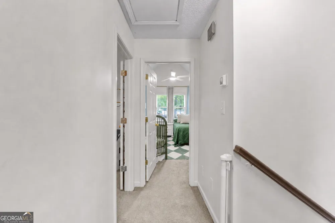
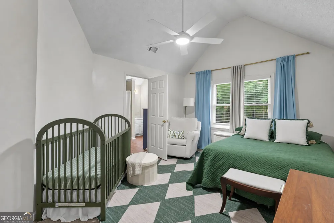
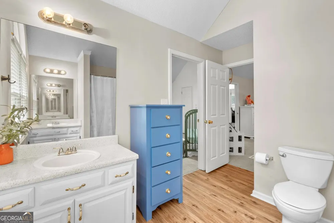
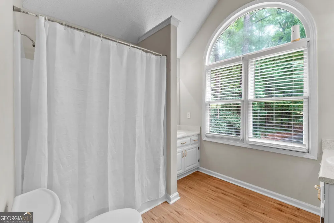
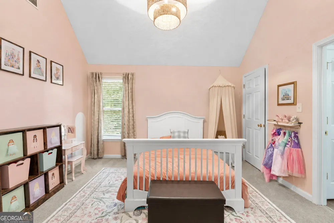
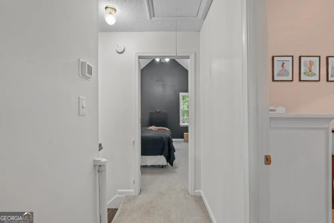
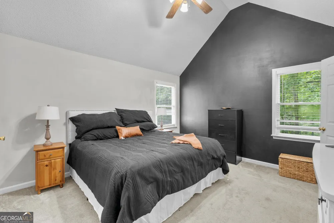
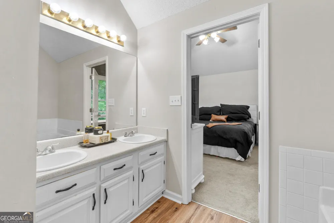
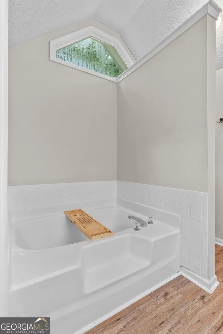
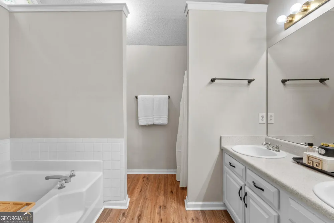
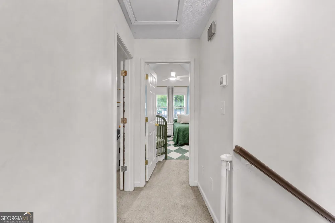
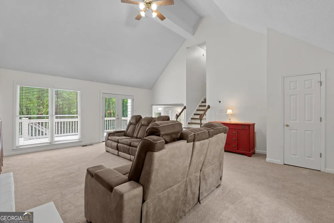
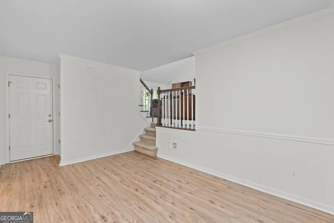
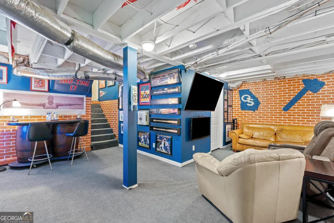
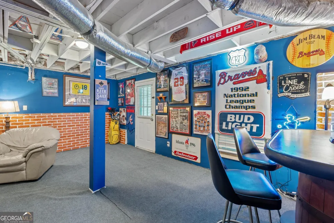
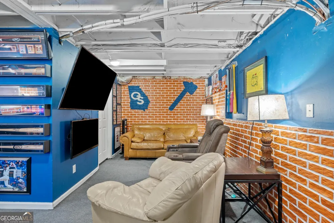
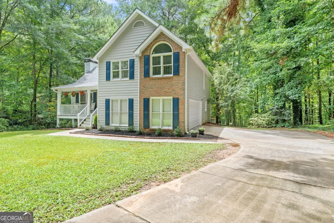
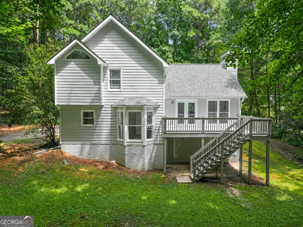
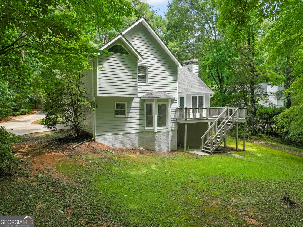
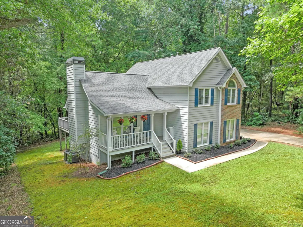
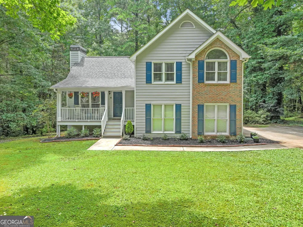
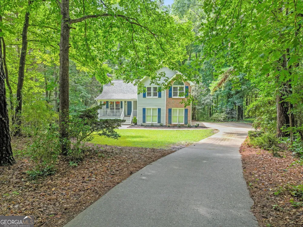
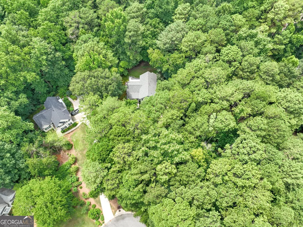
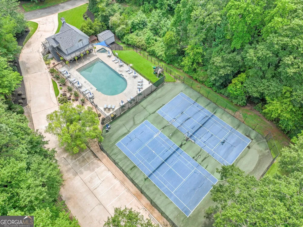
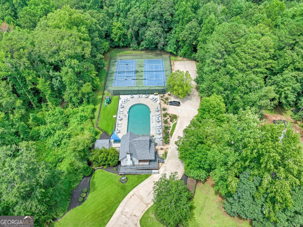
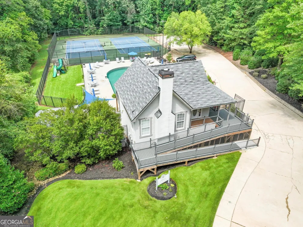
***Be sure to ask about our LENDER-PAID 1-0 BUYDOWN option! Enjoy an INTEREST RATE THAT IS 1% LOWER DURING YOUR FIRST YEAR.*** The perfect place to put down roots-welcome to 29 Pebble Way, where a peaceful CUL-DE-SAC setting, WOODED PRIVACY, and a THOUGHTFUL FLOOR PLAN create a home designed for everyday living and effortless entertaining. Inside, the SEMI-OPEN LAYOUT offers an inviting flow between the kitchen and main living spaces, making it easy to stay connected whether you're hosting friendly gatherings or enjoying a quiet evening at home. The living room fireplace creates a warm focal point, adding comfort and charm to the heart of the home. Upstairs, all THREE BEDROOMS are thoughtfully POSITIONED FOR PRIVACY, including a SPACIOUS PRIMARY SUITE that serves as a relaxing retreat. The layout is ideal for those looking for separation between living and sleeping spaces while maintaining an OPEN, WELCOMING FEEL throughout the main level. One of the home's standout features is the FINISHED BASEMENT, providing approximately 700 ADDITIONAL SQUARE FEET of FLEXIBLE SPACE. Whether you envision a media room, playroom, home office, fitness area, or game room, this extra space gives you the flexibility to adapt the home to your lifestyle. Step outside onto the deck overlooking a peaceful, WOODED BACKYARD with plenty of room for children, pets, or outdoor entertaining. Tucked away on a QUIET CUL-DE-SAC, the setting offers both privacy and a sense of community. Located in a desirable neighborhood with COMMUNITY AMMENITIES, you'll enjoy being just a short distance from the NEIGHBORHOOD POOL while also benefiting from EASY ACCESS to TOP-RATED SCHOOLS, parks, shopping, dining, and major highways. A NEW HVAC SYSTEM provides added value and peace of mind, allowing you to move in with confidence. Combining a sought-after location, flexible living space, and a private outdoor setting, this MOVE-IN READY home offers everything today's buyers are looking for.
Property Details
- Interior
- Double Vanity,Separate Shower,Soaking Tub,Vaulted Ceiling(s)
- Fireplaces
- 1
- Cooling
- Central Air
- Heating
- Natural Gas,Central
- Cooling Features
- Central Air
- Bedrooms
- 3
- Bathrooms
- 2.5
- Full Baths
- 2
- Half Baths
- 1
- Lot Features
- Cul-De-Sac,Private
- Stories
- 2
- Lot Description
- Cul-De-Sac,Private
- Pool Shared
- 1
- Acres
- 0.85
- Square Feet
- 2410
- Parking Features
- Garage
- Parking
- Garage
- Parking Spaces
- 2
- Parking Type
- Garage
- Property Type
- Purchase
- Style
- Brick Front,Traditional
- Basement
- 1
- Basement Description
- Partial
- Year Built
- 1995
- Roof
- Composition
- Sewer Information
- Septic Tank
- Utility Source
- Public
- Utility Features
- High Speed Internet
- Appliances
- Dishwasher,Gas Water Heater,Oven/Range (Combo)
- Subdivision
- Brookstone Park
- Community Features
- Playground,Pool,Street Lights,Tennis Court(s)
- Elementary School
- Thomas Crossroads
- Middle School
- Blake Bass
- High School
- Northgate
- County
- Coweta
- Region
- Newnan
- Original List Price
- $375,000
- Days on Market (Cumulative)
- 51
- Taxes Annual
- $2,857
- HOA
- 1
- HOA Fees
- 500
Location
Legal
The data relating to real estate for sale on this web site comes in part from the Broker Reciprocity Program of GAMLS. All real estate listings are marked with the GAMLS Broker Reciprocity thumbnail logo and detailed information about them includes the name of the listing brokers. The broker providing these data believes them to be correct, but advises interested parties to confirm them before relying on them in a purchase decision. Copyright 2023 GAMLS. All rights reserved.
Provided By
Listed by The Glennie Group Inc (#THEGLENNIE)
Listing Office: Keller Williams Realty Atl. Partners (#KWRS08)