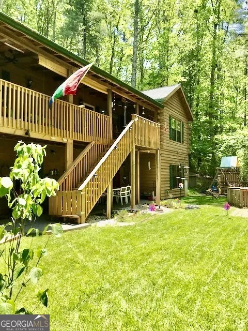
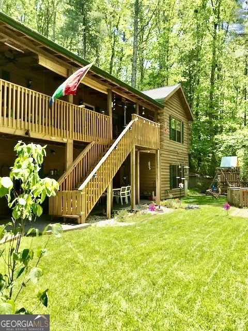
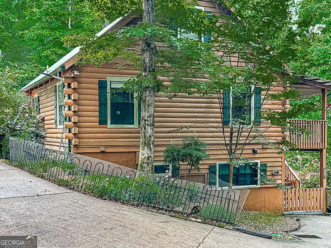
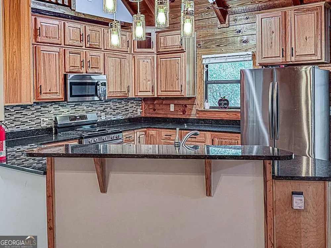
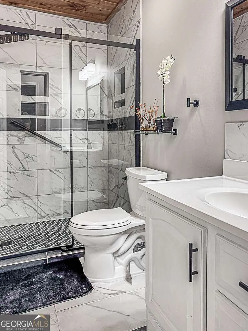
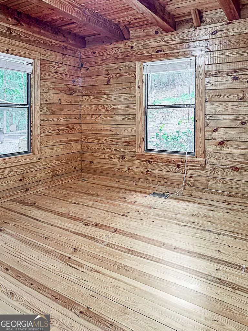
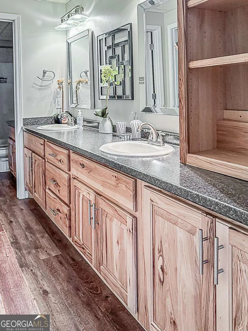
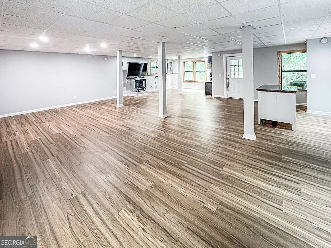
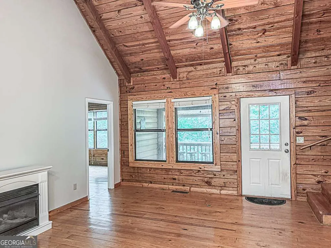
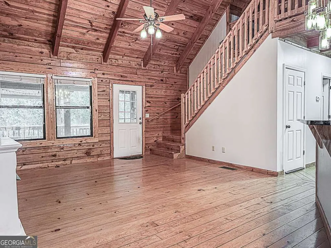
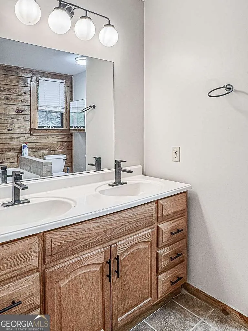
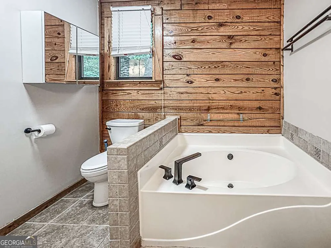
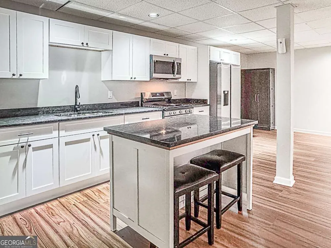
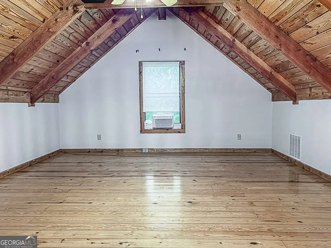
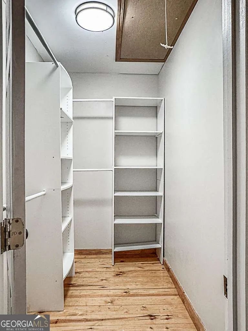
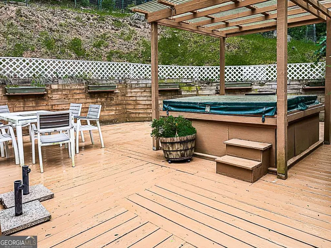
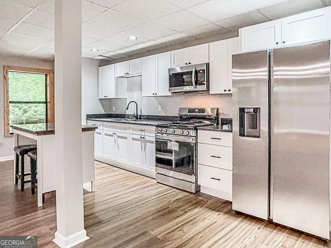
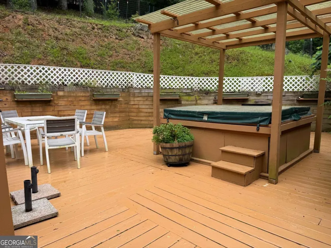
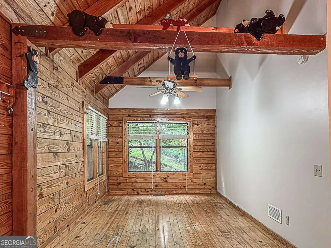
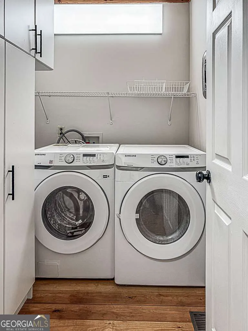
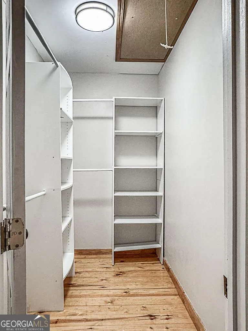
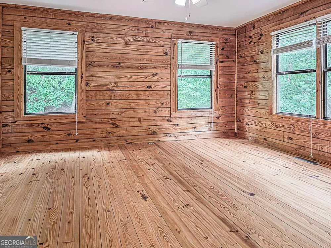
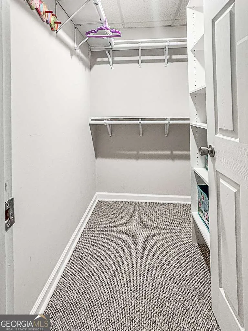
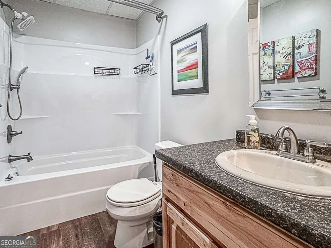
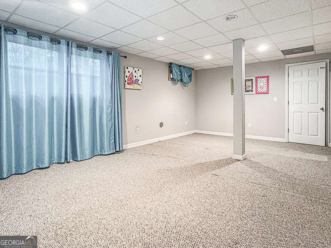
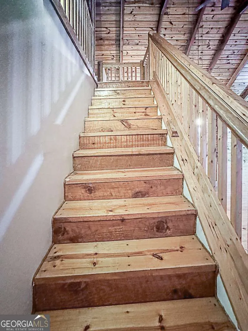
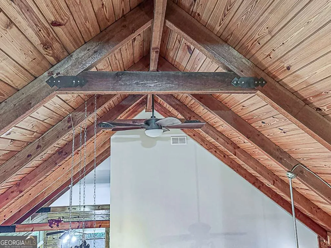
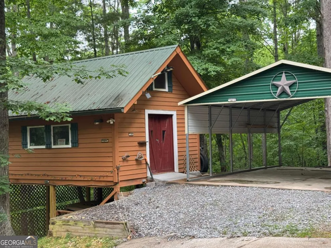
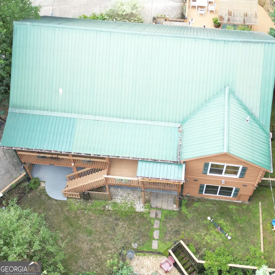
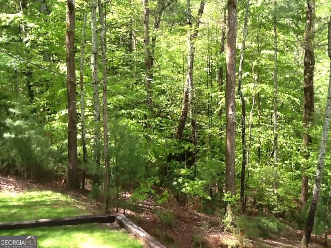
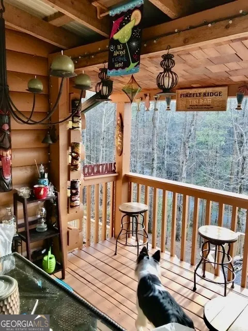
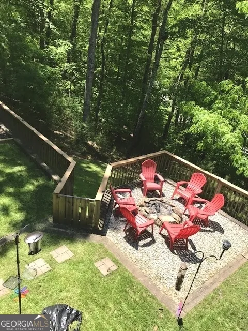
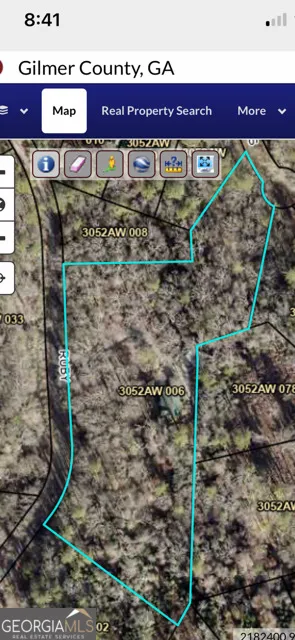
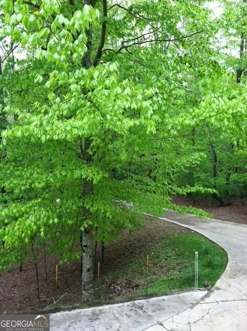
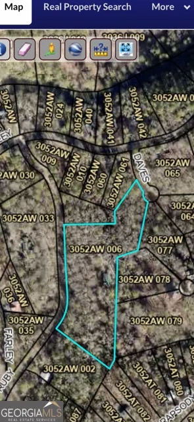
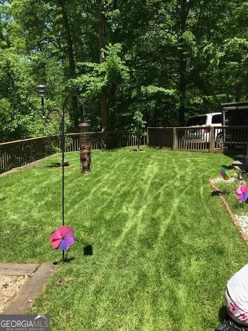
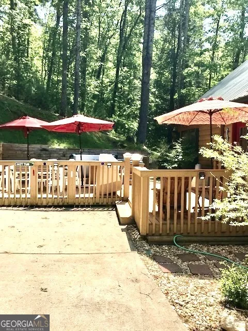
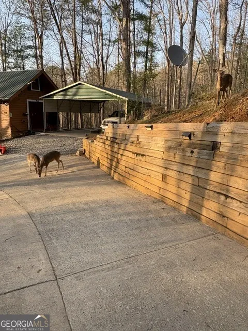
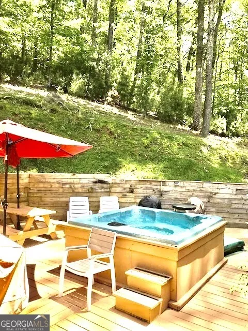
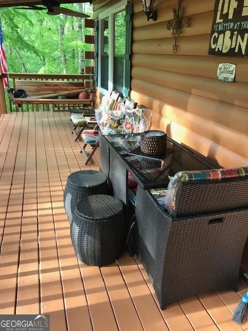
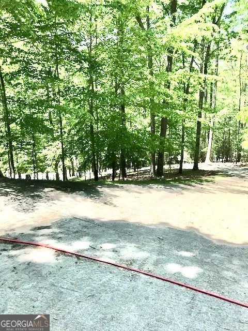
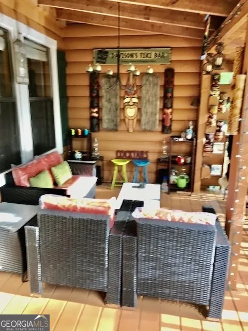
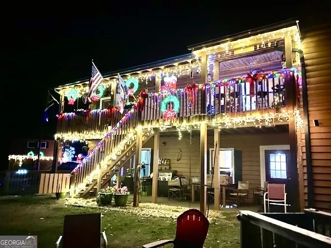
"Welcome home to this stunning move-in ready 4-bedroom, 3-bath log retreat, perfectly positioned on 4.99 private acres atop a scenic ridge. With the home currently empty and ready for immediate occupancy, you can settle in without delay and start enjoying your new lifestyle right away. Inside, you'll find a beautifully updated main-level kitchen and bath, rich wood flooring, and a spacious dining area ideal for gatherings and entertaining. Natural charm meets modern comfort throughout, creating a warm and inviting atmosphere from the moment you walk in. Downstairs, a brand-new full second kitchen transforms the basement into the perfect in-law suite, au pair quarters, or private space for extended family stays-offering flexibility while maintaining everyone's privacy. Step outside to relax in the hot tub on the rear deck, enjoy the securely fenced yard for kids and pets, and appreciate the convenience of a long concrete driveway with covered parking beside a large powered shed. Private, spacious, and thoughtfully updated-this home truly has everything you need to live comfortably from day one. Two small year round creeks on the property to enjoy. This should be on the top of the list especially when looking for a full time living home with rental income potential
Property Details
- Interior
- Beamed Ceilings,Double Vanity,High Ceilings,In-Law Floorplan,Master On Main Level,Separate Shower,Soaking Tub,Split Bedroom Plan
- Fireplaces
- 2
- Cooling
- Ceiling Fan(s),Central Air,Electric,Heat Pump,Window Unit(s)
- Heating
- Central,Heat Pump
- Cooling Features
- Ceiling Fan(s),Central Air,Electric,Heat Pump,Window Unit(s)
- Bedrooms
- 4
- Bathrooms
- 3.0
- Full Baths
- 3
- Bedrooms on Main Level
- 3
- View
- Seasonal View
- Lot Features
- Level,Sloped,Steep Slope
- Stories
- One and One Half
- Lot Description
- Level,Sloped,Steep Slope
- Pool
- 1
- Pool Description
- Hot Tub
- Pool Features
- Hot Tub
- Exterior Features
- Fire Pit,Lighting
- Exterior Materials
- Fire Pit,Lighting
- Pool Shared
- 1
- Acres
- 4.99
- Square Feet
- 3492
- Waterfront Sqft
- 100
- Parking Features
- Carport, Detached, Parking Pad, Parking Shed
- Parking
- Carport,Detached,Parking Pad,Parking Shed
- Parking Spaces
- 8
- Parking Type
- Carport
- Property Type
- Purchase
- Style
- Country/Rustic
- Basement
- 1
- Basement Description
- Bath Finished,Daylight,Exterior Entry,Finished,Full
- Basement Finished
- 1
- Year Built
- 2006
- Foundation
- Slab
- Roof
- Metal
- Sewer Information
- Septic Tank
- Utility Source
- Public
- Utility Features
- Cable Available,Electricity Available,High Speed Internet,Phone Available,Propane,Underground Utilities,Water Available
- Appliances
- Dishwasher,Dryer,Ice Maker,Microwave,Refrigerator,Washer
- Subdivision
- Coosawattee
- Community Features
- Fitness Center,Gated,Playground,Pool
- Elementary School
- Ellijay
- Middle School
- Clear Creek
- High School
- Gilmer
- County
- Gilmer
- Region
- Ellijay
- Original List Price
- $497,777
- Days on Market (Cumulative)
- 71
- Taxes Annual
- $692
- HOA
- 1
- HOA Fees
- 2250
Location
Legal
The data relating to real estate for sale on this web site comes in part from the Broker Reciprocity Program of GAMLS. All real estate listings are marked with the GAMLS Broker Reciprocity thumbnail logo and detailed information about them includes the name of the listing brokers. The broker providing these data believes them to be correct, but advises interested parties to confirm them before relying on them in a purchase decision. Copyright 2023 GAMLS. All rights reserved.
Provided By
Listed by Gregory A. Martin (#MARTINGREGA)
Listing Office: Keller Williams Elevate (#KWLV01)