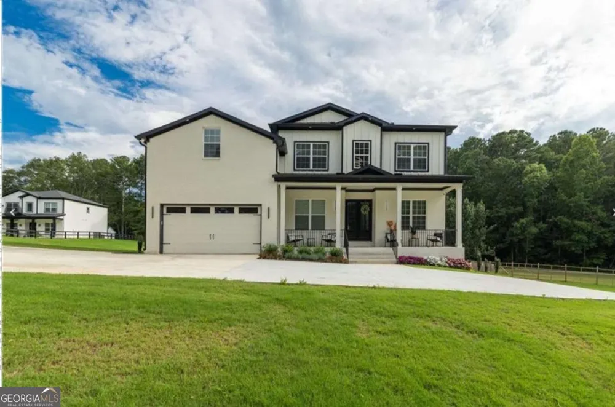
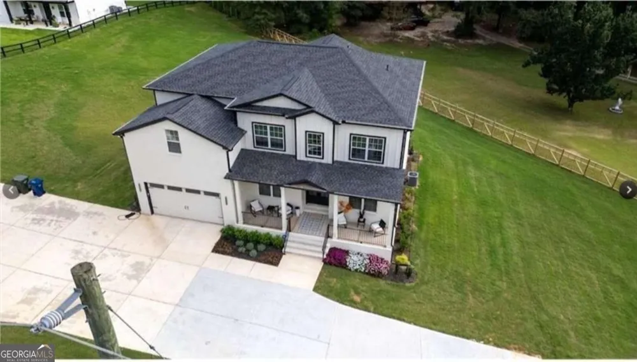
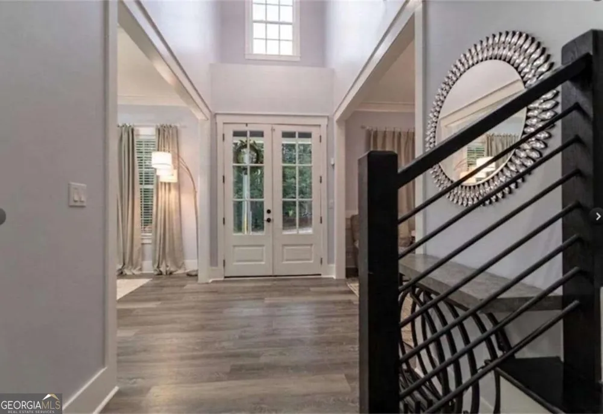
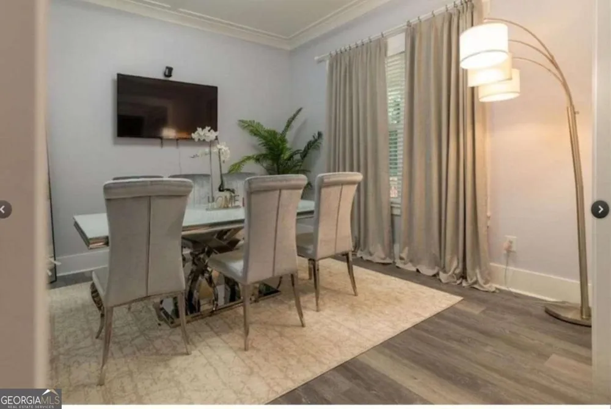
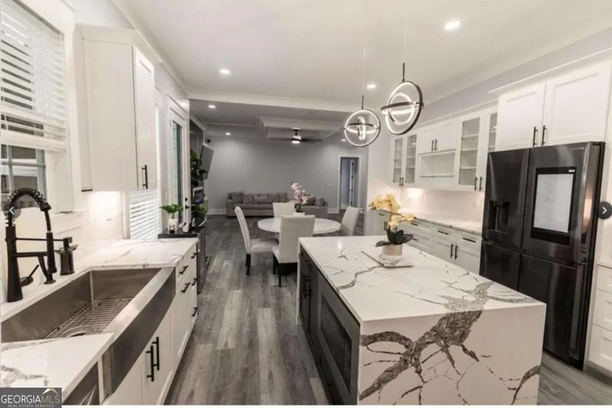
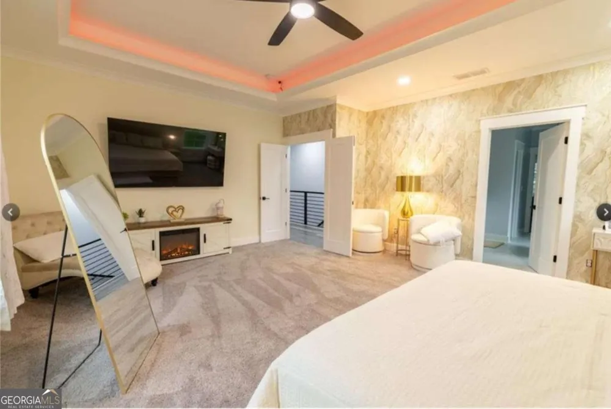
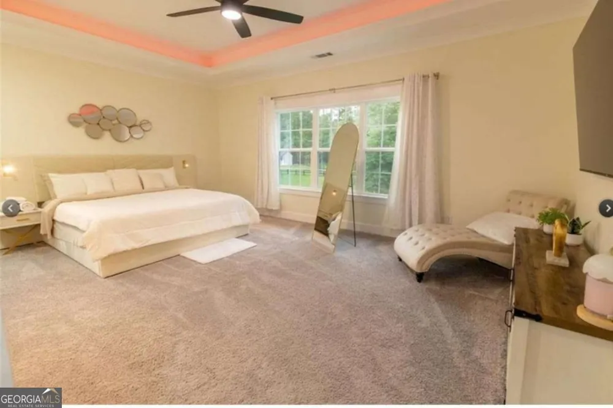
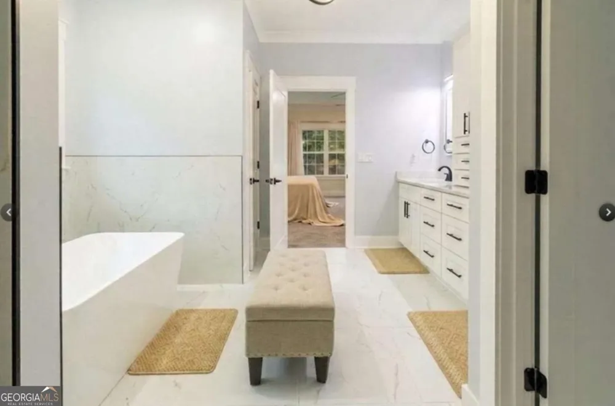
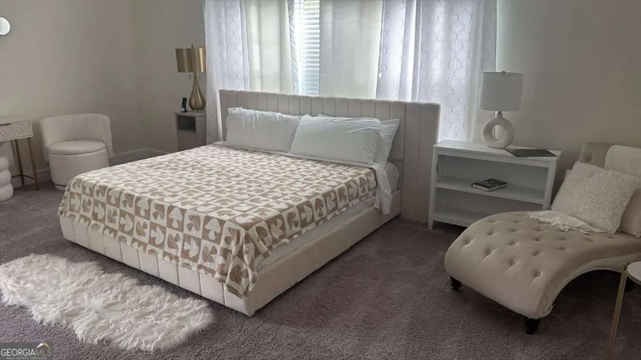
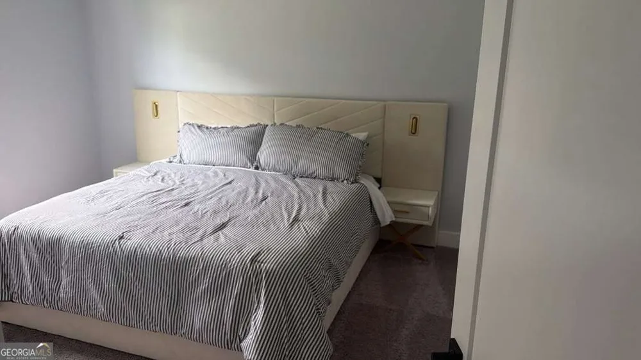
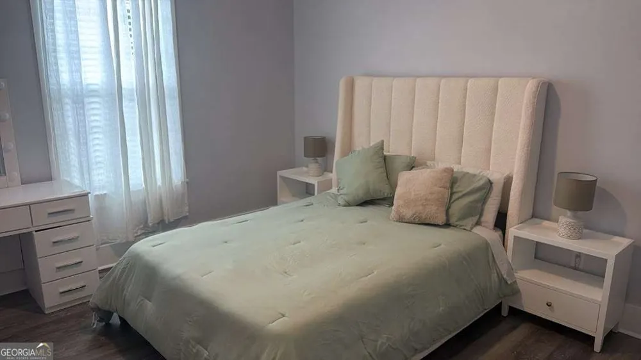
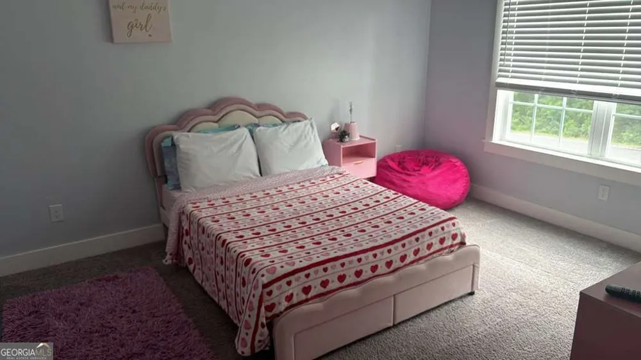
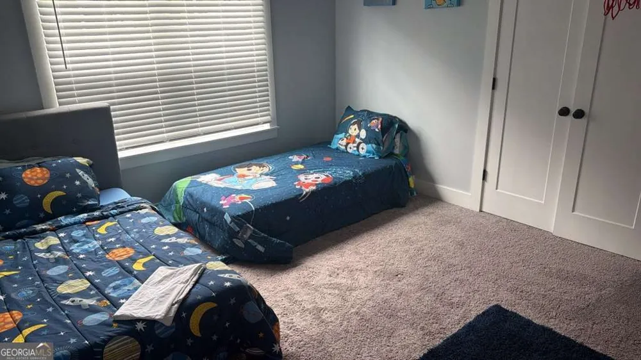
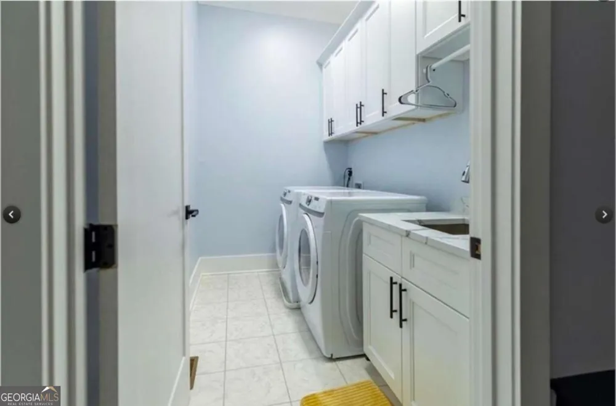
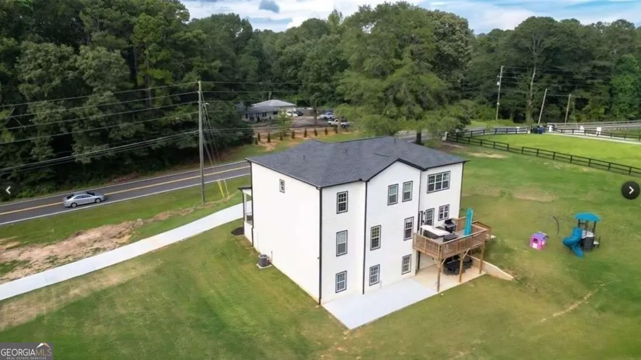
Experience luxury, space, and privacy in this stunning 5-bedroom, 5.5-bath home situated on an impressive 1.02-acre lot in Snellville. Built in 2024 and offering approximately 3,732 sq. ft. of beautifully designed living space, this exceptional home features a bright two-story foyer, 10-foot ceilings on the main level, formal living and dining areas, and a spacious open-concept great room with fireplace. The chef-inspired kitchen is perfect for entertaining and features an oversized island, stainless steel appliances, pot filler, large butler's pantry, and breakfast area with access to the expansive deck. A bedroom with a private bath is conveniently located on the main level. Upstairs, enjoy a spacious loft and an impressive oversized primary suite featuring a sitting area, spa-like bathroom, and generous walk-in closet. Each bedroom offers the comfort and privacy of its own bathroom. Additional features include a full daylight unfinished basement with exterior access, a 2-car garage, smart thermostats, smart garage openers, security lighting, private backyard, and plenty of outdoor space. **No HOA**, offering added flexibility and convenience. Conveniently located near shopping, dining, schools, and major roadways while offering the privacy and space of over an acre. A rare rental opportunity offering exceptional space, modern finishes, and luxury living. Schedule your private showing today!
Property Details
- Interior
- High Ceilings,Walk-In Closet(s)
- Fireplaces
- 1
- Cooling
- Central Air
- Heating
- Central
- Cooling Features
- Central Air
- Bedrooms
- 5
- Bathrooms
- 5.5
- Full Baths
- 5
- Half Baths
- 1
- Bedrooms on Main Level
- 1
- View
- City
- Lot Features
- Private
- Stories
- 2
- Lot Description
- Private
- Exterior Features
- Gas Grill
- Exterior Materials
- Gas Grill
- Acres
- 1.02
- Parking Features
- Garage, Garage Door Opener
- Parking
- Garage,Garage Door Opener
- Parking Spaces
- 4
- Parking Type
- Garage
- Property Type
- Rental
- Style
- Traditional
- Basement
- 1
- Basement Description
- Daylight,Unfinished
- Basement Finished
- 1
- Year Built
- 2024
- Roof
- Composition
- Sewer Information
- Septic Tank
- Utility Source
- Public
- Utility Features
- Cable Available,Electricity Available,Natural Gas Available,Water Available
- Appliances
- Dishwasher,Disposal,Dryer,Microwave,Refrigerator,Washer
- Elementary School
- Rosebud
- Middle School
- Grace Snell
- High School
- South Gwinnett
- County
- Gwinnett
- Region
- Snellville
- Date Available
- September 12, 2026
- Original List Price
- $4,990
- Days on Market (Cumulative)
- 19
Location
Legal
The data relating to real estate for sale on this web site comes in part from the Broker Reciprocity Program of GAMLS. All real estate listings are marked with the GAMLS Broker Reciprocity thumbnail logo and detailed information about them includes the name of the listing brokers. The broker providing these data believes them to be correct, but advises interested parties to confirm them before relying on them in a purchase decision. Copyright 2023 GAMLS. All rights reserved.
Provided By
Listed by Nataly Rincon Bracho (#NR5666)
Listing Office: Virtual Properties Realty.com (#VIRT01)