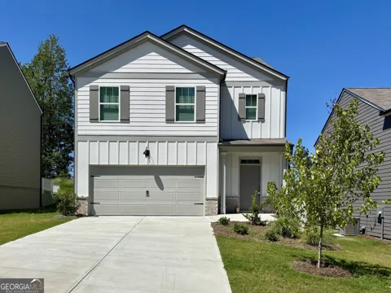
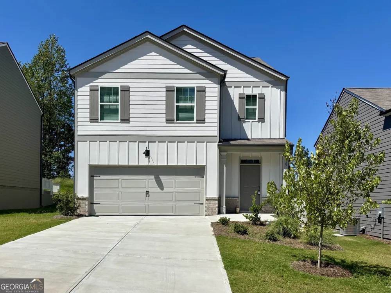
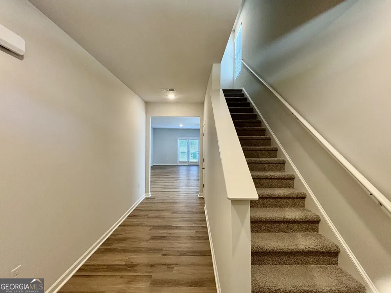
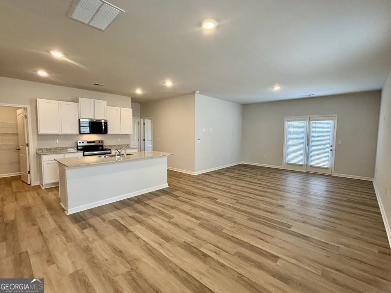
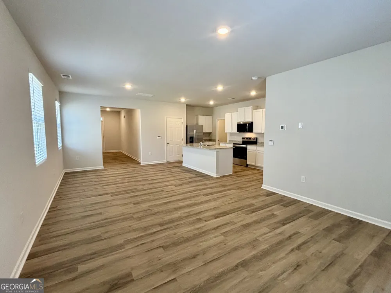
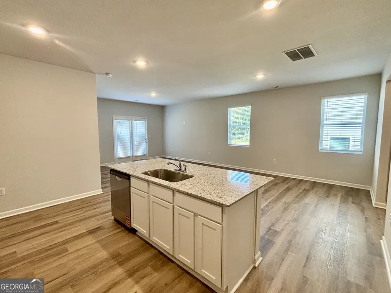
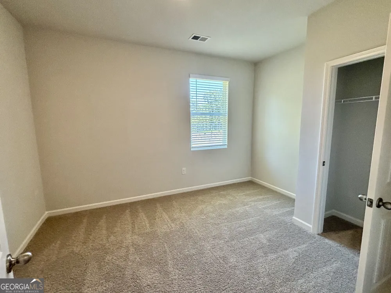
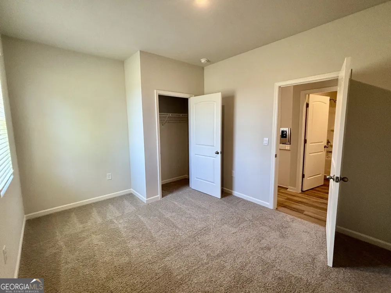
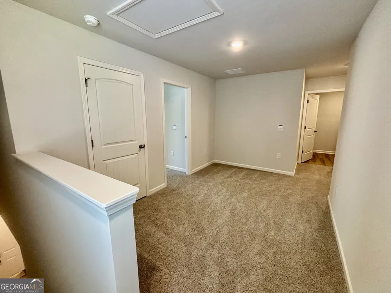
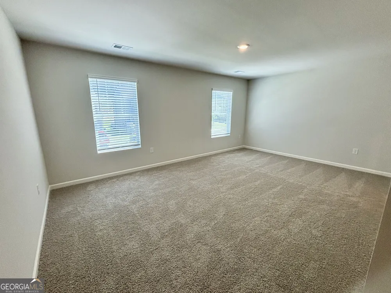
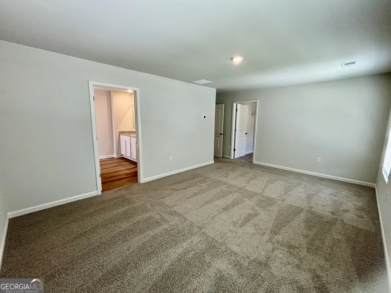
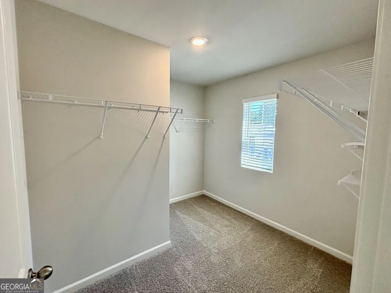
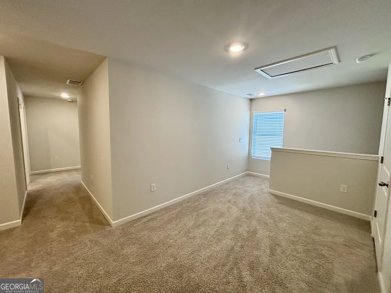
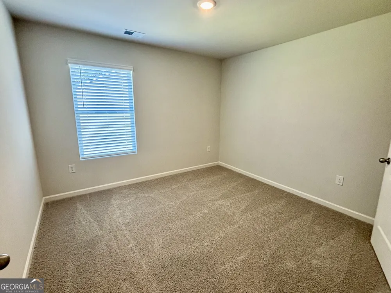
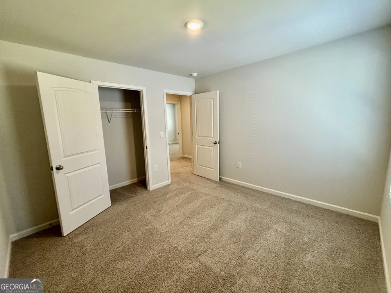
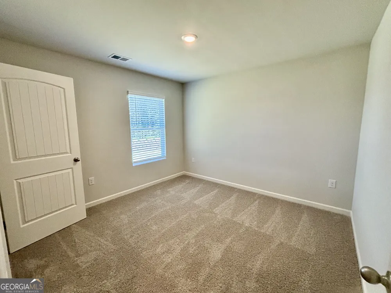
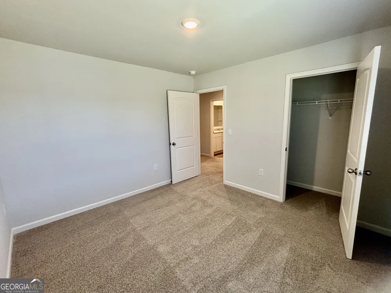
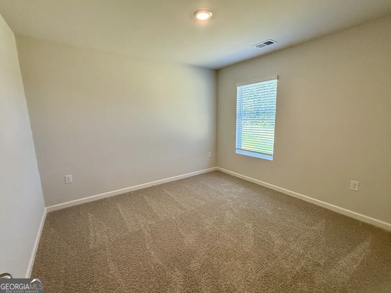
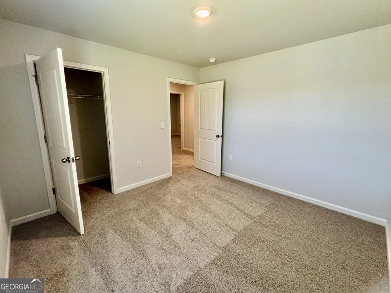
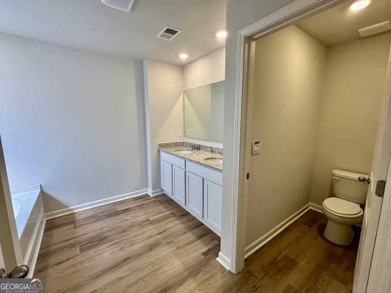
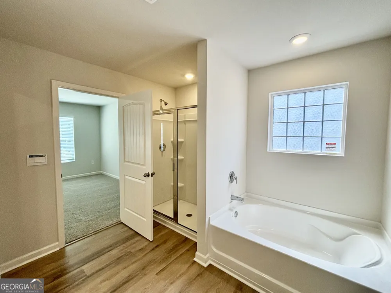
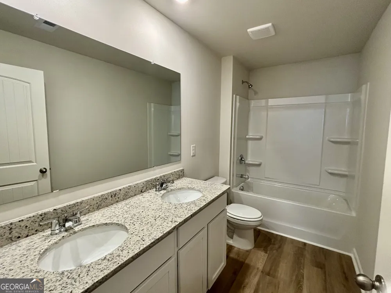
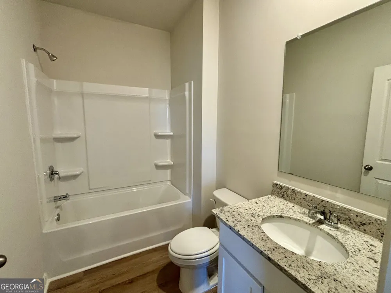
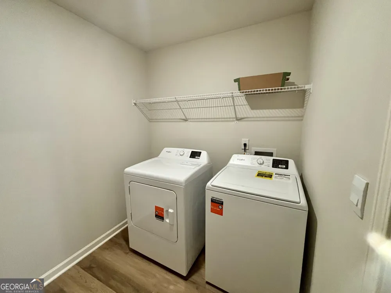
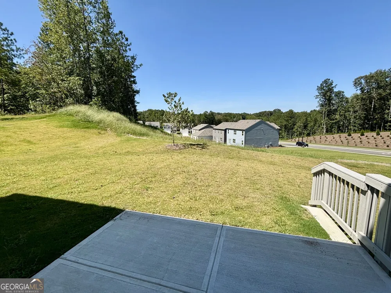
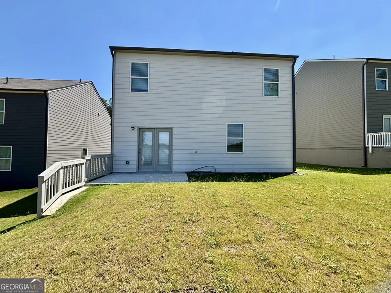
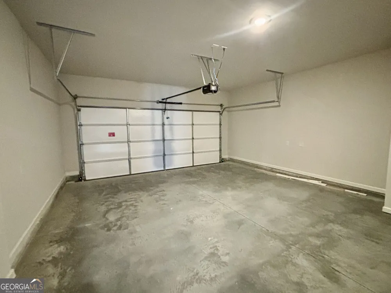
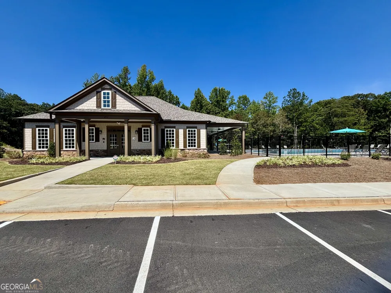
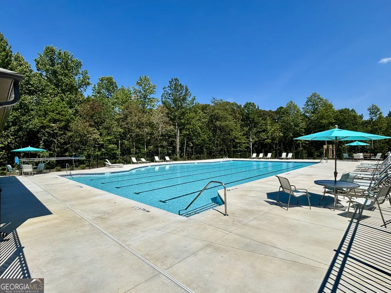
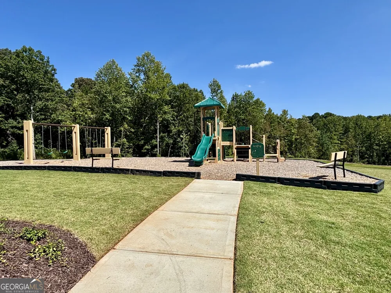
Discover your next home at 2910 Daxton Lane in Gainesville, GA. Located in the Oconee Overlook community, this impressive two-level residence offers 5 bedrooms, 3 bathrooms, 2,361 square feet of living space, and a 2-car garage-providing plenty of room to live, work, and entertain. Step inside to a welcoming entryway that opens into a bright and spacious main living area. The family room offers a comfortable place to unwind. The open design connects the living and dining spaces, creating an ideal setting for gatherings or everyday family life. The kitchen is a standout feature with plenty of workspace and storage. It includes crisp white cabinetry, granite countertops, stainless-steel appliances, a large center island, and a walk-in pantry. Whether you're preparing a full meal or enjoying a casual breakfast at the island, the layout is designed with convenience in mind. A bedroom and full bathroom on the main level provide flexibility for guests, an office, or anyone who prefers single-level access. Upstairs, you'll find a versatile loft area along with four additional bedrooms. The primary suite offers a peaceful escape with a spacious bedroom and private bath. The en-suite features two vanities, a large walk-in closet, a soaking tub, and a separate walk-in shower. The second-floor laundry room is conveniently located nearby for added ease. From the generous living spaces and thoughtful floor plan to the modern kitchen and private primary retreat, this home offers a comfortable and functional lifestyle in a desirable Gainesville community. WE NEVER ADVERTISE ON CRAIGSLIST OR FACEBOOK MARKETPLACE
Property Details
- Interior
- Double Vanity,High Ceilings,Pulldown Attic Stairs,Walk-In Closet(s)
- Cooling
- Central Air,Electric,Zoned
- Heating
- Electric,Heat Pump
- Cooling Features
- Central Air,Electric,Zoned
- Bedrooms
- 5
- Bathrooms
- 3.0
- Full Baths
- 3
- Bedrooms on Main Level
- 1
- Lot Features
- Level,Private
- Stories
- 2
- Lot Description
- Level,Private
- Pool Shared
- 1
- Square Feet
- 2361
- Parking Features
- Attached, Garage, Garage Door Opener
- Parking
- Attached,Garage,Garage Door Opener
- Parking Spaces
- 2
- Parking Type
- Garage
- Property Type
- Rental
- Style
- Traditional
- Year Built
- 2026
- Foundation
- Slab
- Roof
- Composition
- Sewer Information
- Public Sewer
- Utility Source
- Public
- Utility Features
- Cable Available,Electricity Available,Phone Available,Sewer Available,Underground Utilities,Water Available
- Appliances
- Dishwasher,Dryer,Electric Water Heater,Microwave,Oven/Range (Combo),Refrigerator,Washer
- Subdivision
- Oconee Overlook
- Community Features
- Pool,Sidewalks,Street Lights
- Elementary School
- Tadmore
- Middle School
- East Hall
- High School
- East Hall
- County
- Hall
- Region
- Gainesville
- Date Available
- August 25, 2026
- Original List Price
- $2,650
- Days on Market (Cumulative)
- 25
- HOA
- 1
Location
Legal
The data relating to real estate for sale on this web site comes in part from the Broker Reciprocity Program of GAMLS. All real estate listings are marked with the GAMLS Broker Reciprocity thumbnail logo and detailed information about them includes the name of the listing brokers. The broker providing these data believes them to be correct, but advises interested parties to confirm them before relying on them in a purchase decision. Copyright 2023 GAMLS. All rights reserved.
Provided By
Listed by Vivian Keeton (#GREENRACHE)
Listing Office: Atlanta Partners Property Mgt (#ATPM01)