(404) 234-5252 michael@thehydegroup.com W.R.A.C Inc.
Traffic Dashboard
Home
  • Looking for Pit Stop or Omni Fuels?
    • Pit Stop
    • Omni Fuels
  • Liquor Barn
  • Triple Barrel
  • Search
    • Featured Listings
    • Previous Transactions
  • Communities
    • Peachtree City
    • Fayette County
    • Coweta County
    • Fayetteville
    • Newnan
    • Senoia
    • Tyrone
    • Panama City Beach FL
    • Panama City FL
  • Relocate
  • Buying
  • Selling
  • About
    • Our Team
    • Learn More
    • Articles
    • Our Testimonials
    • Join Us
  • Projects
    • Hyde Park
    • Clayton County
    • Exchange Place
    • Commercial Leasing
  • Contact
Traffic Dashboard
Michael Hyde
(404) 234-5252 michael@thehydegroup.com
  • The Hyde Group
    1 Widget Drive
    Peachtree City, GA 30269
    (770)487-9997
Home
  • Looking for Pit Stop or Omni Fuels?
  • Liquor Barn
  • Triple Barrel
  • Search
  • Communities
  • Relocate
  • Buying
  • Selling
  • About
  • Projects
  • Contact
Legal
  • Privacy
  • Terms
  • DMCA
  • Accessibility
  • Fair Housing
Account
  • Dashboard
  • Logout
  • Login
Michael Hyde - Footer Logo
©2026 W.R.A.C Inc. All rights reserved.
Website built by CloseHack.
Georgia MLS

The data relating to real estate for sale on this web site comes in part from the Broker Reciprocity Program of GAMLS. All real estate listings are marked with the GAMLS Broker Reciprocity thumbnail logo and detailed information about them includes the name of the listing brokers. The broker providing these data believes them to be correct, but advises interested parties to confirm them before relying on them in a purchase decision. Copyright 2023 GAMLS. All rights reserved.

Central Panhandle Association of Realtors

IDX information is provided exclusively for personal, non-commercial use, and may not be used for any purpose other than to identify prospective properties consumers may be interested in purchasing. Information is deemed reliable but not guaranteed.

Return
  • All Types
  • House+2 more
  • Price
  • Bed/Bath
  • Size
  • Dates
  • Filters
  • Amenities
  • Save
  • Share
Listings
No results
Sort
Home / Gainesville / 2944 Drew Valley ST
2944 Drew Valley ST Gainesville, GA 30504 2944 Drew Valley ST Gainesville, GA 30504 2944 Drew Valley ST Gainesville, GA 30504 2944 Drew Valley ST Gainesville, GA 30504 2944 Drew Valley ST Gainesville, GA 30504 2944 Drew Valley ST Gainesville, GA 30504 2944 Drew Valley ST Gainesville, GA 30504 2944 Drew Valley ST Gainesville, GA 30504 2944 Drew Valley ST Gainesville, GA 30504 2944 Drew Valley ST Gainesville, GA 30504 2944 Drew Valley ST Gainesville, GA 30504 2944 Drew Valley ST Gainesville, GA 30504 2944 Drew Valley ST Gainesville, GA 30504 2944 Drew Valley ST Gainesville, GA 30504 2944 Drew Valley ST Gainesville, GA 30504 2944 Drew Valley ST Gainesville, GA 30504 2944 Drew Valley ST Gainesville, GA 30504 2944 Drew Valley ST Gainesville, GA 30504 2944 Drew Valley ST Gainesville, GA 30504 2944 Drew Valley ST Gainesville, GA 30504 2944 Drew Valley ST Gainesville, GA 30504 2944 Drew Valley ST Gainesville, GA 30504 2944 Drew Valley ST Gainesville, GA 30504 2944 Drew Valley ST Gainesville, GA 30504 2944 Drew Valley ST Gainesville, GA 30504 2944 Drew Valley ST Gainesville, GA 30504 2944 Drew Valley ST Gainesville, GA 30504 2944 Drew Valley ST Gainesville, GA 30504 2944 Drew Valley ST Gainesville, GA 30504 2944 Drew Valley ST Gainesville, GA 30504 2944 Drew Valley ST Gainesville, GA 30504 2944 Drew Valley ST Gainesville, GA 30504 2944 Drew Valley ST Gainesville, GA 30504 2944 Drew Valley ST Gainesville, GA 30504 2944 Drew Valley ST Gainesville, GA 30504 View All Photos

$292,000

| Active

2944 Drew Valley ST

Gainesville, GA 30504

1,458
Square Feet
3
Beds
2
Baths
0.47
Acres
63
Days on Market
10810041
MLS#
House
Structure
Residential
Zone
Contact

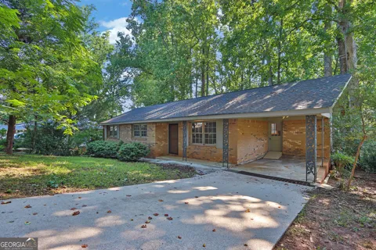
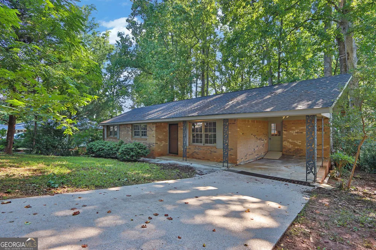
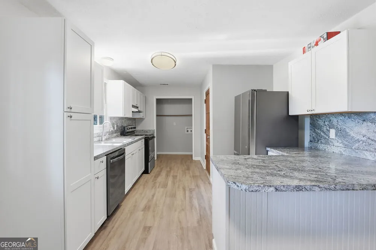
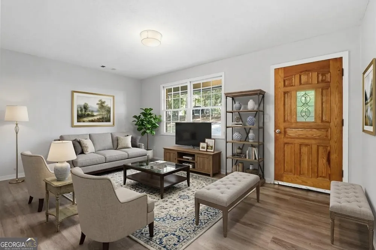
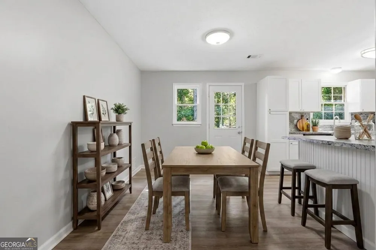
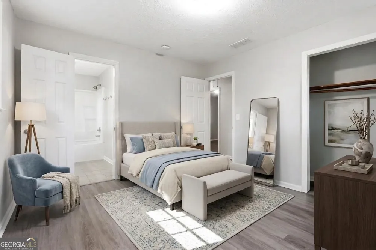
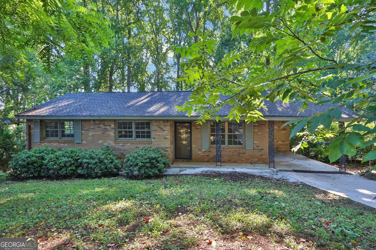
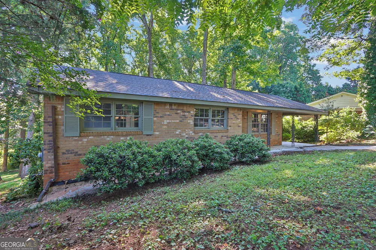
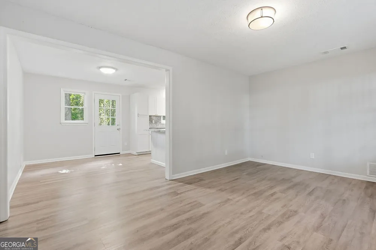
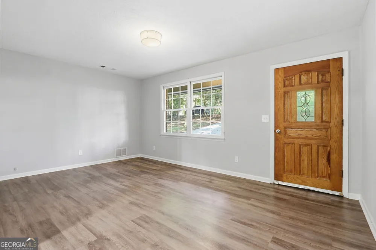
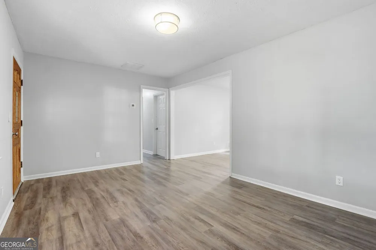
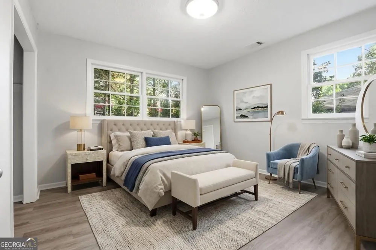
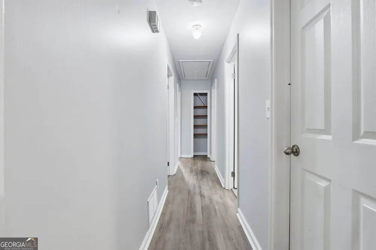
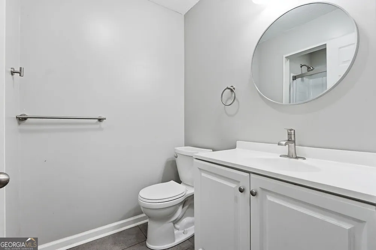
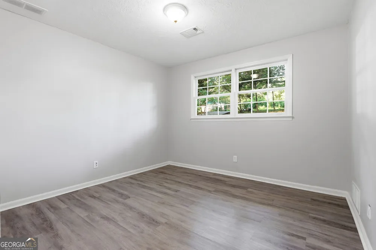
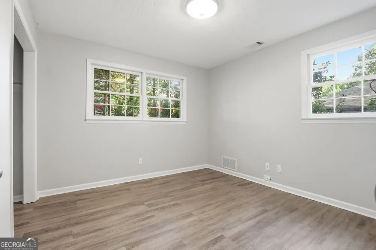
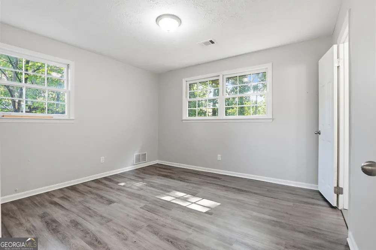
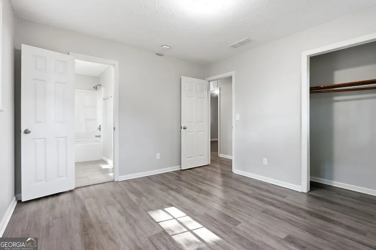
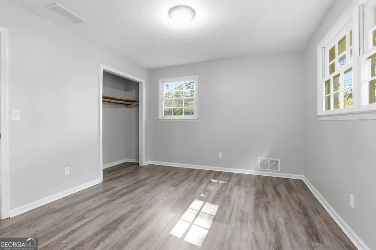
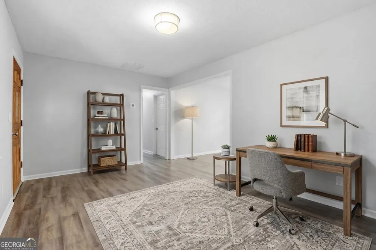
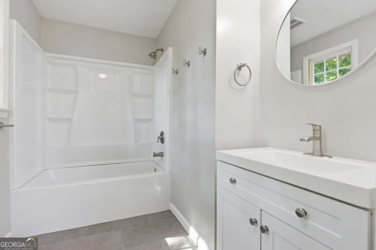
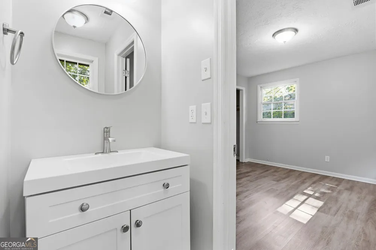
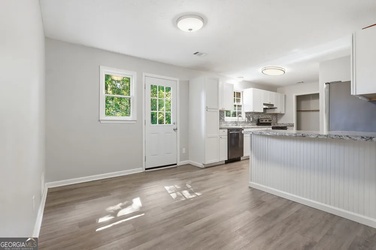
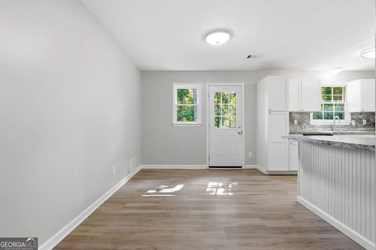
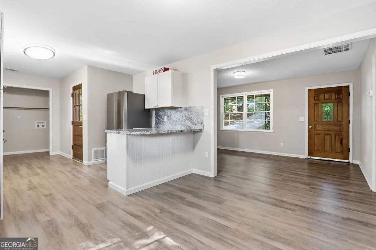
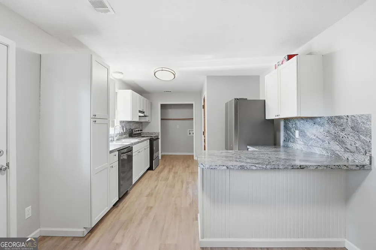
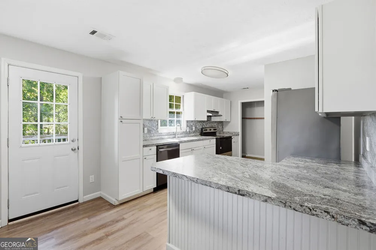
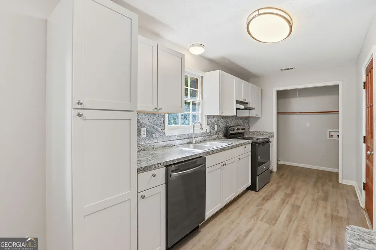
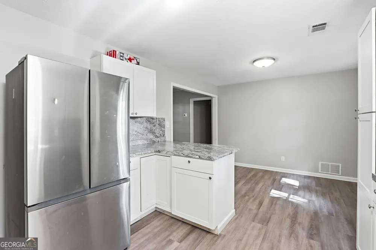
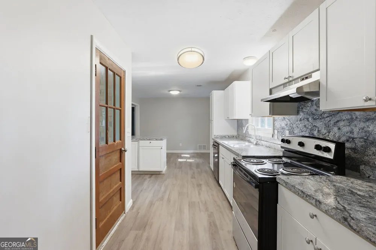
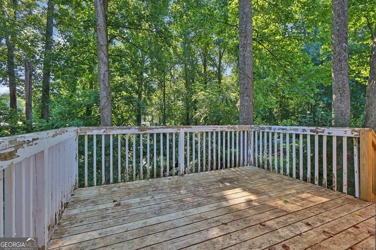
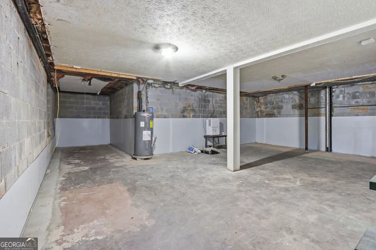
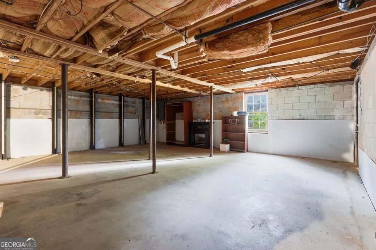
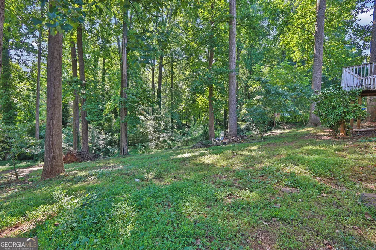
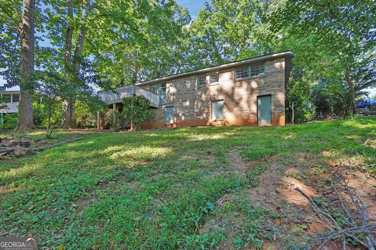
The basement has been repaired by Engineered Solutions of Georgia and comes with a fully transferable lifetime warranty. Thoughtfully updated and move-in ready, this all-brick ranch in the Drew Valley subdivision checks a lot of boxes for buyers seeking one-level living on a generous lot. Three bedrooms and two full bathrooms, the layout is efficient without feeling cramped - and the primary bedroom is conveniently located on the main floor. Inside, the renovation work is evident from the moment you walk through the entrance foyer. New luxury vinyl plank flooring runs throughout the main living areas, clean and durable underfoot. The kitchen has been refreshed with white shaker cabinets, granite countertops, and a breakfast bar that opens directly to the family room - a practical layout that keeps the cook connected to the rest of the household. A refrigerator and stainless steel appliances are already in place, and the sightlines between the kitchen and family room give the space an open, connected feel. Both bathrooms have been renovated, and the home's mechanical systems have been updated as well, including a newer Daikin heat pump for heating and cooling - a detail that matters when evaluating long-term costs. Outside, the 0.63-acre lot is level and surrounded by mature trees, offering a natural privacy buffer without requiring significant maintenance. A concrete driveway provides off-street parking, and the large unfinished basement represents real opportunity - whether you're thinking about additional living space, a workshop, or simply the storage that a growing household needs. Located in Hall County and served by the Hall County School District, the property sits in an established neighborhood with a quiet, settled character. Septic and public water are already in place. Homes with this combination of updates, lot size, and one-story living at this price point in Hall County don't sit long. Come take a look before someone else does.

Property Details
Interior
Walk-In Closet(s),Other
Fireplaces
1
Cooling
Central Air,Electric
Heating
Forced Air,Natural Gas
Cooling Features
Central Air,Electric
Bedrooms
3
Bathrooms
2.0
Full Baths
2
Bedrooms on Main Level
3
Lot Features
Other,Sloped,Private
Stories
1
Lot Description
Other,Sloped,Private
Acres
0.47
Square Feet
1458
Parking Features
Parking Pad, Carport
Parking
Parking Pad,Carport
Parking Spaces
2
Parking Type
Carport
Property Type
Purchase
Style
Ranch
Basement
1
Basement Description
Bath/Stubbed
Year Built
1971
Roof
Composition
Sewer Information
Septic Tank
Utility Source
Public
Utility Features
Cable Available,Electricity Available,Natural Gas Available,Phone Available,Water Available
Appliances
Dishwasher,Electric Water Heater,Refrigerator
Subdivision
DREW VALLEY S/D
Elementary School
Chicopee Woods
Middle School
West Hall
High School
West Hall
County
Hall
Region
Gainesville
Original List Price
$325,000
Days on Market (Cumulative)
63
Taxes Annual
$1,935
MLS #
10810041
Location
Legal

The data relating to real estate for sale on this web site comes in part from the Broker Reciprocity Program of GAMLS. All real estate listings are marked with the GAMLS Broker Reciprocity thumbnail logo and detailed information about them includes the name of the listing brokers. The broker providing these data believes them to be correct, but advises interested parties to confirm them before relying on them in a purchase decision. Copyright 2023 GAMLS. All rights reserved.


Provided By
Listed by Mark Spain (#SPAINMARK)
Listing Office: Mark Spain Real Estate (#TECH01)

Michael Hyde Have a question about this home?