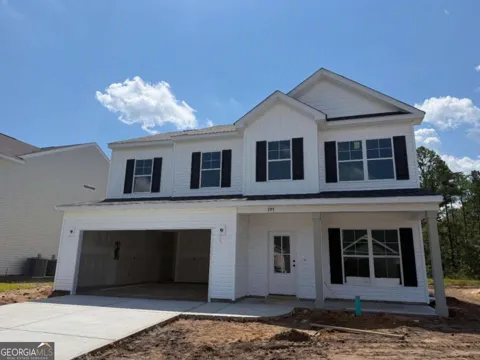
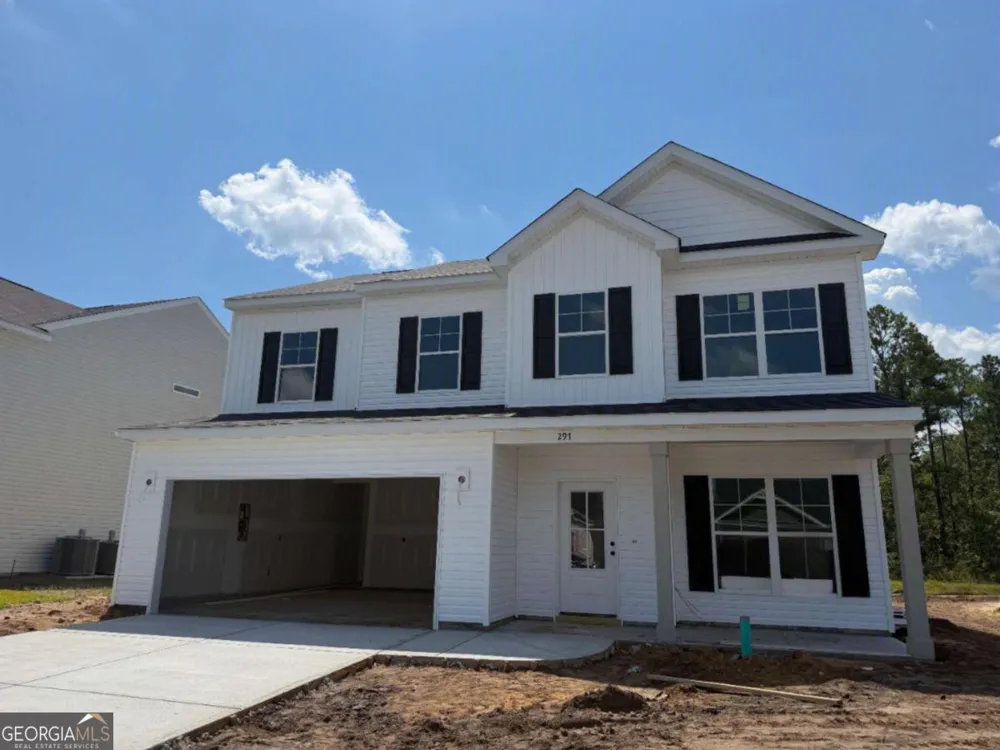
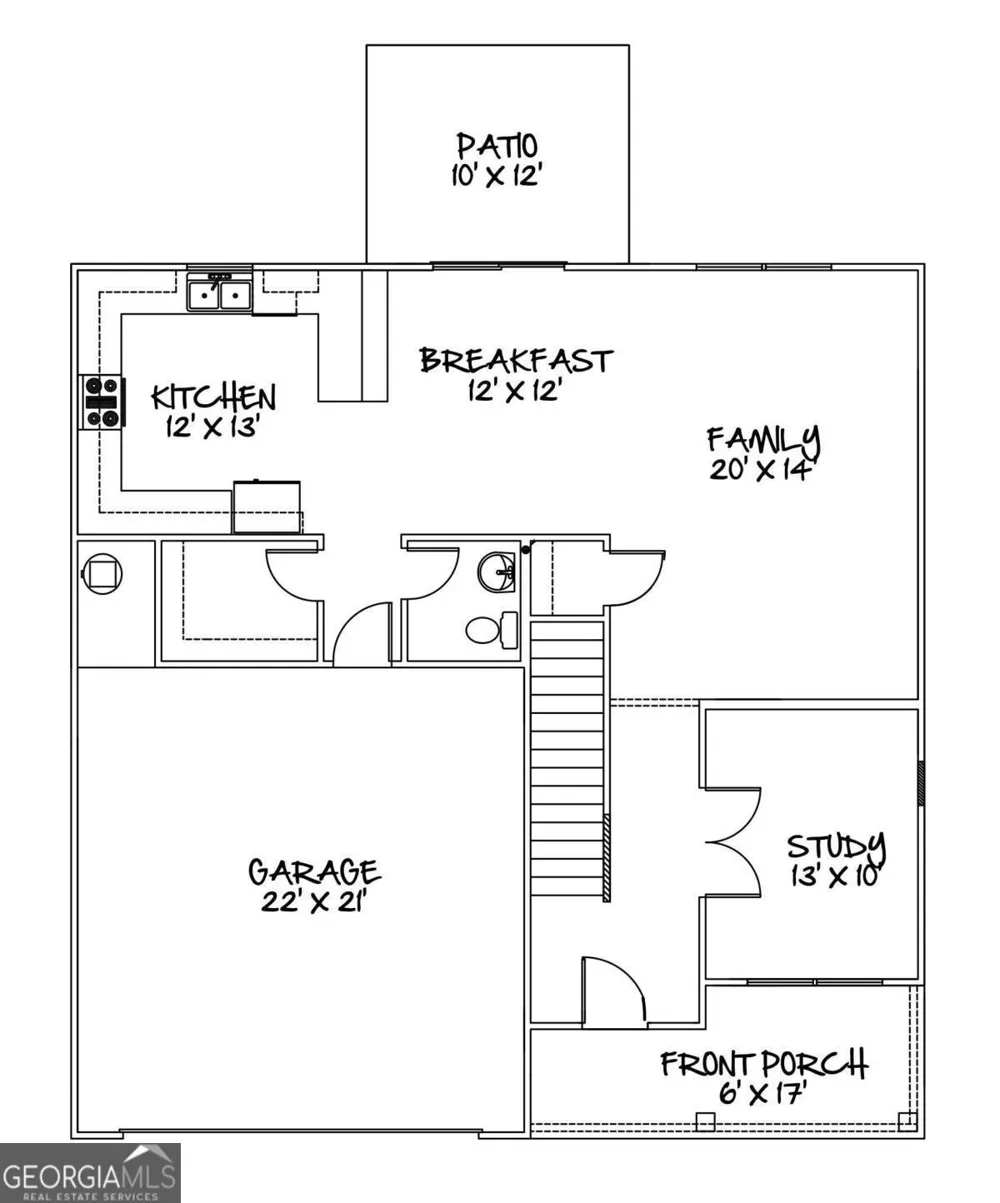
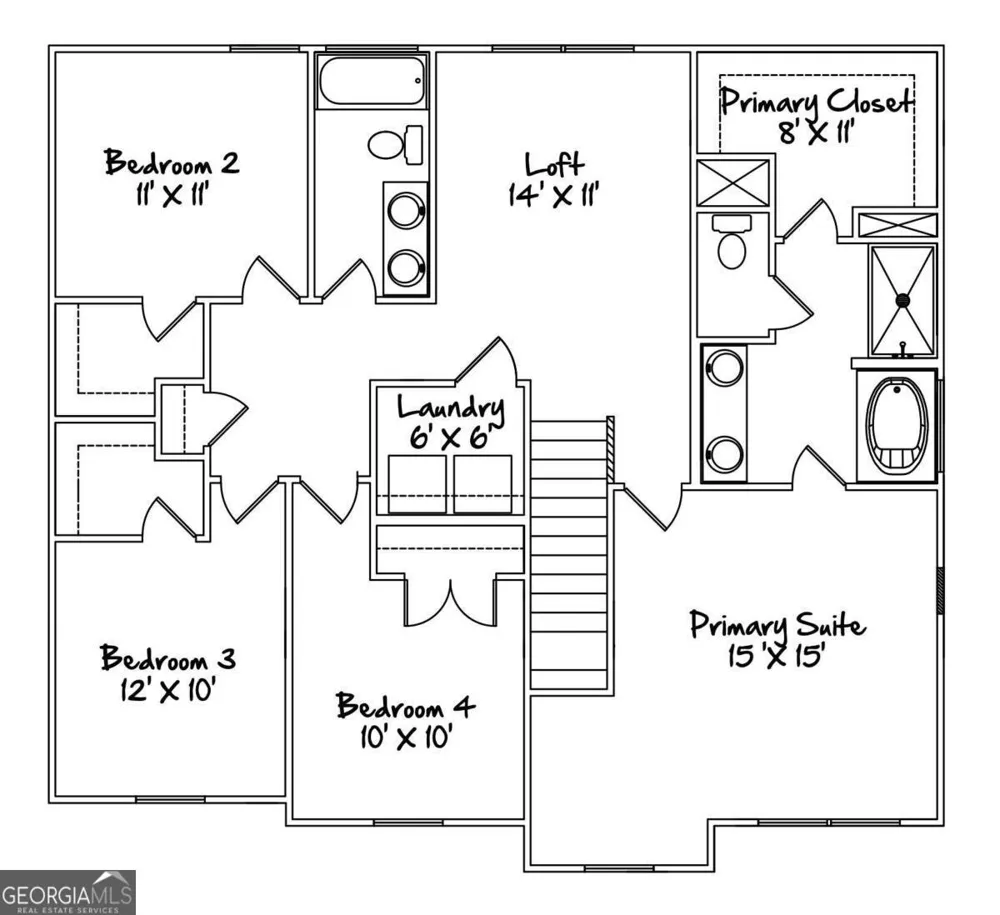
Estimated Completion by end of August. Welcome home to the Tallulah Plan by Keystone Homes! This thoughtfully designed 4-bedroom, 2.5-bath home offers the perfect blend of space, functionality, and modern living. The main level features a private study, ideal for a home office, playroom, or flex space, along with an open-concept living area that seamlessly connects the kitchen, dining, and family room-perfect for both everyday living and entertaining. Upstairs, youll find a spacious loft that provides additional living space for a media room, game room, or second family room. The private owners suite is also located on the second floor and features a spacious bedroom, an en-suite bath, and a large walk-in closet. Three additional bedrooms and a full bath complete the upstairs layout. For added convenience, the laundry room is located upstairs, making laundry day a breeze. The Tallulah Plan offers the space todays buyers are looking for with flexible living areas, a functional layout, and quality craftsmanship throughout. If this home is not the perfect fit, there are several other home plans and lots available to choose from. For a limited time, the builder is offering a $9,000 incentive to use toward upgrades or closing costs with an approved lender. Incentives are subject to change, so contact the listing agent for the most current details and construction updates.
Property Details
- Interior
- Double Vanity,Pulldown Attic Stairs,Separate Shower,Walk-In Closet(s)
- Cooling
- Common,Electric
- Heating
- Central,Electric
- Cooling Features
- Common,Electric
- Bedrooms
- 4
- Bathrooms
- 2.5
- Full Baths
- 2
- Half Baths
- 1
- Lot Features
- Level
- Stories
- 2
- Lot Description
- Level
- Exterior Features
- Sprinkler System
- Exterior Materials
- Sprinkler System
- Acres
- 0.169
- Square Feet
- 2267
- Parking Features
- Attached, Garage, Garage Door Opener
- Parking
- Attached,Garage,Garage Door Opener
- Parking Type
- Garage
- Property Type
- Purchase
- Style
- Traditional
- Year Built
- 2026
- Foundation
- Slab
- Roof
- Composition
- Sewer Information
- Public Sewer
- Utility Source
- Public
- Utility Features
- Cable Available,Underground Utilities
- Appliances
- Dishwasher,Disposal,Electric Water Heater,Microwave,Oven/Range (Combo)
- Subdivision
- Timberlake
- Elementary School
- Marlow
- Middle School
- South Effingham
- High School
- South Effingham
- County
- Effingham
- Region
- Guyton
- Original List Price
- $369,400
- Days on Market (Cumulative)
- 67
- Taxes Annual
- $0
- HOA
- 1
- HOA Fees
- 250
Location
Legal
The data relating to real estate for sale on this web site comes in part from the Broker Reciprocity Program of GAMLS. All real estate listings are marked with the GAMLS Broker Reciprocity thumbnail logo and detailed information about them includes the name of the listing brokers. The broker providing these data believes them to be correct, but advises interested parties to confirm them before relying on them in a purchase decision. Copyright 2023 GAMLS. All rights reserved.
Provided By
Listed by Poppy Bashlor Brown (#BASHLORBROWN)
Listing Office: BHHS Kennedy Realty (#BHHS63)