(404) 234-5252 michael@thehydegroup.com W.R.A.C Inc.
Traffic Dashboard
Home
  • Looking for Pit Stop or Omni Fuels?
    • Pit Stop
    • Omni Fuels
  • Liquor Barn
  • Triple Barrel
  • Search
    • Featured Listings
    • Previous Transactions
  • Communities
    • Peachtree City
    • Fayette County
    • Coweta County
    • Fayetteville
    • Newnan
    • Senoia
    • Tyrone
    • Panama City Beach FL
    • Panama City FL
  • Relocate
  • Buying
  • Selling
  • About
    • Our Team
    • Learn More
    • Articles
    • Our Testimonials
    • Join Us
  • Projects
    • Hyde Park
    • Clayton County
    • Exchange Place
    • Commercial Leasing
  • Contact
Traffic Dashboard
Michael Hyde
(404) 234-5252 michael@thehydegroup.com
  • The Hyde Group
    1 Widget Drive
    Peachtree City, GA 30269
    (770)487-9997
Home
  • Looking for Pit Stop or Omni Fuels?
  • Liquor Barn
  • Triple Barrel
  • Search
  • Communities
  • Relocate
  • Buying
  • Selling
  • About
  • Projects
  • Contact
Legal
  • Privacy
  • Terms
  • DMCA
  • Accessibility
  • Fair Housing
Account
  • Dashboard
  • Logout
  • Login
Michael Hyde - Footer Logo
©2026 W.R.A.C Inc. All rights reserved.
Website built by CloseHack.
Georgia MLS

The data relating to real estate for sale on this web site comes in part from the Broker Reciprocity Program of GAMLS. All real estate listings are marked with the GAMLS Broker Reciprocity thumbnail logo and detailed information about them includes the name of the listing brokers. The broker providing these data believes them to be correct, but advises interested parties to confirm them before relying on them in a purchase decision. Copyright 2023 GAMLS. All rights reserved.

Central Panhandle Association of Realtors

IDX information is provided exclusively for personal, non-commercial use, and may not be used for any purpose other than to identify prospective properties consumers may be interested in purchasing. Information is deemed reliable but not guaranteed.

Return
  • All Types
  • House+2 more
  • Price
  • Bed/Bath
  • Size
  • Dates
  • Filters
  • Amenities
  • Save
Listings
No results
Sort
Home / Cleveland / 30 Valley CT
30 Valley CT Cleveland, GA 30528 30 Valley CT Cleveland, GA 30528 30 Valley CT Cleveland, GA 30528 30 Valley CT Cleveland, GA 30528 30 Valley CT Cleveland, GA 30528 30 Valley CT Cleveland, GA 30528 30 Valley CT Cleveland, GA 30528 30 Valley CT Cleveland, GA 30528 30 Valley CT Cleveland, GA 30528 30 Valley CT Cleveland, GA 30528 30 Valley CT Cleveland, GA 30528 30 Valley CT Cleveland, GA 30528 30 Valley CT Cleveland, GA 30528 30 Valley CT Cleveland, GA 30528 30 Valley CT Cleveland, GA 30528 30 Valley CT Cleveland, GA 30528 30 Valley CT Cleveland, GA 30528 30 Valley CT Cleveland, GA 30528 30 Valley CT Cleveland, GA 30528 30 Valley CT Cleveland, GA 30528 30 Valley CT Cleveland, GA 30528 30 Valley CT Cleveland, GA 30528 30 Valley CT Cleveland, GA 30528 30 Valley CT Cleveland, GA 30528 30 Valley CT Cleveland, GA 30528 30 Valley CT Cleveland, GA 30528 30 Valley CT Cleveland, GA 30528 30 Valley CT Cleveland, GA 30528 30 Valley CT Cleveland, GA 30528 30 Valley CT Cleveland, GA 30528 30 Valley CT Cleveland, GA 30528 30 Valley CT Cleveland, GA 30528 30 Valley CT Cleveland, GA 30528 30 Valley CT Cleveland, GA 30528 30 Valley CT Cleveland, GA 30528 30 Valley CT Cleveland, GA 30528 30 Valley CT Cleveland, GA 30528 30 Valley CT Cleveland, GA 30528 30 Valley CT Cleveland, GA 30528 30 Valley CT Cleveland, GA 30528 30 Valley CT Cleveland, GA 30528 30 Valley CT Cleveland, GA 30528 30 Valley CT Cleveland, GA 30528 30 Valley CT Cleveland, GA 30528 30 Valley CT Cleveland, GA 30528 30 Valley CT Cleveland, GA 30528 30 Valley CT Cleveland, GA 30528 30 Valley CT Cleveland, GA 30528 30 Valley CT Cleveland, GA 30528 30 Valley CT Cleveland, GA 30528 30 Valley CT Cleveland, GA 30528 30 Valley CT Cleveland, GA 30528 30 Valley CT Cleveland, GA 30528 30 Valley CT Cleveland, GA 30528 30 Valley CT Cleveland, GA 30528 30 Valley CT Cleveland, GA 30528 30 Valley CT Cleveland, GA 30528 30 Valley CT Cleveland, GA 30528 30 Valley CT Cleveland, GA 30528 30 Valley CT Cleveland, GA 30528 30 Valley CT Cleveland, GA 30528 30 Valley CT Cleveland, GA 30528 30 Valley CT Cleveland, GA 30528 30 Valley CT Cleveland, GA 30528 30 Valley CT Cleveland, GA 30528 30 Valley CT Cleveland, GA 30528 30 Valley CT Cleveland, GA 30528 30 Valley CT Cleveland, GA 30528 30 Valley CT Cleveland, GA 30528 30 Valley CT Cleveland, GA 30528 30 Valley CT Cleveland, GA 30528 30 Valley CT Cleveland, GA 30528 30 Valley CT Cleveland, GA 30528 30 Valley CT Cleveland, GA 30528 30 Valley CT Cleveland, GA 30528 30 Valley CT Cleveland, GA 30528 30 Valley CT Cleveland, GA 30528 30 Valley CT Cleveland, GA 30528 30 Valley CT Cleveland, GA 30528 30 Valley CT Cleveland, GA 30528 30 Valley CT Cleveland, GA 30528 30 Valley CT Cleveland, GA 30528 View All Photos

$99,000

| Active

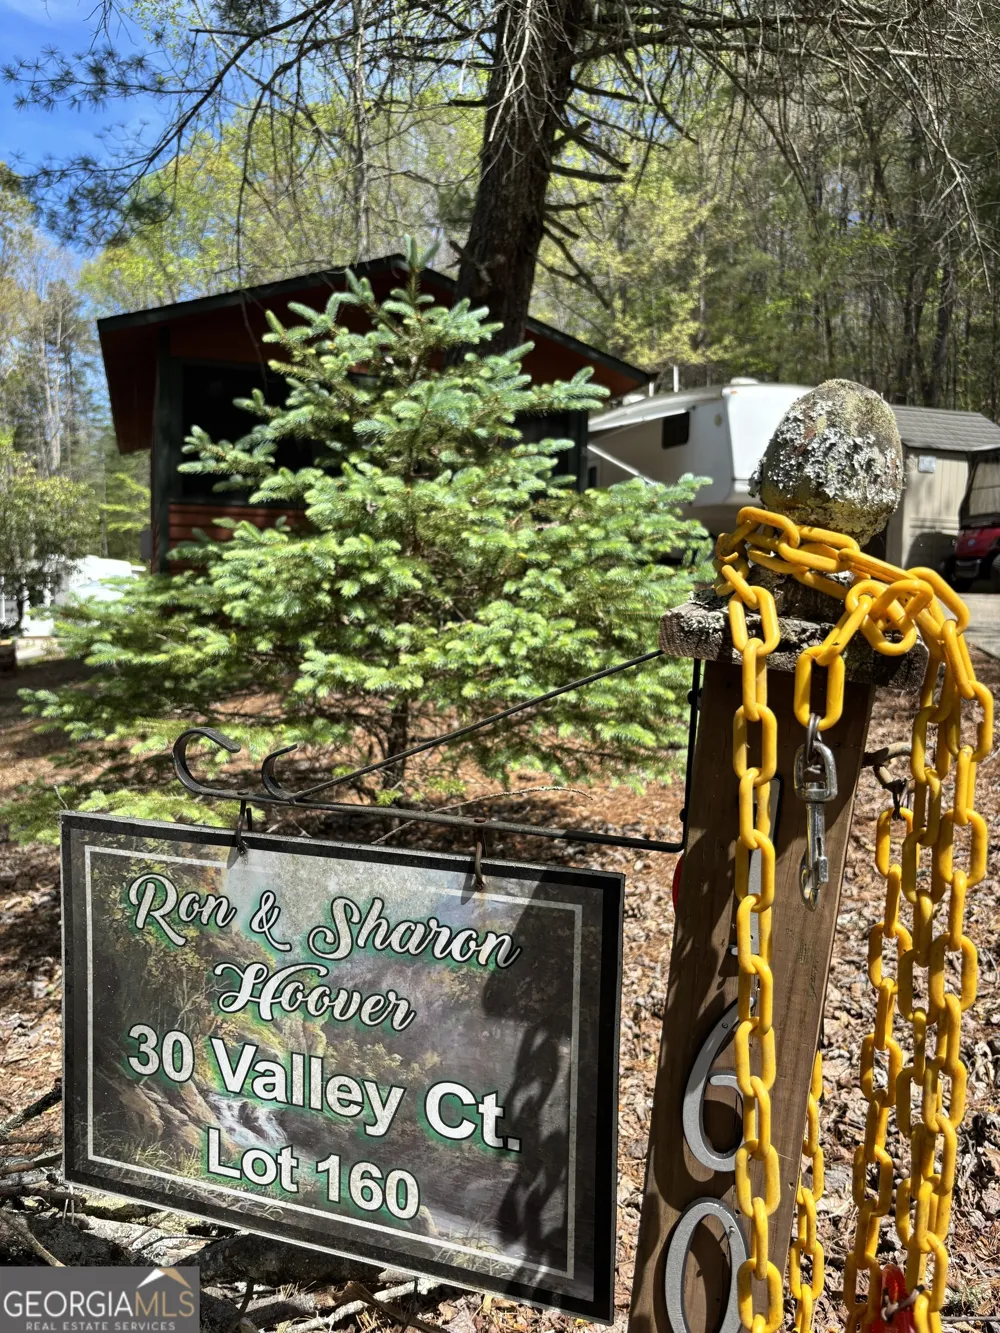
30 Valley CT

Cleveland, GA 30528

1
Beds
2
Baths
0.23
Acres
135
Days on Market
10734686
MLS#
House
Structure
Residential
Zone
Contact

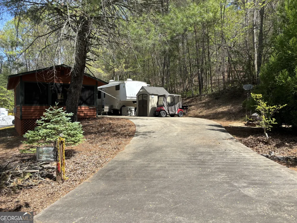
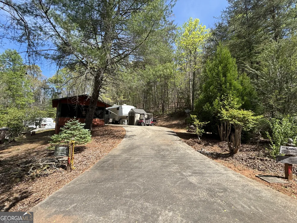
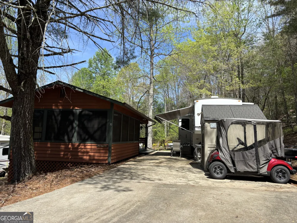
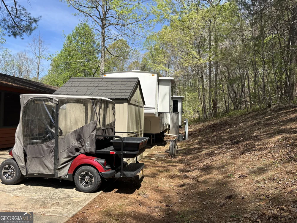
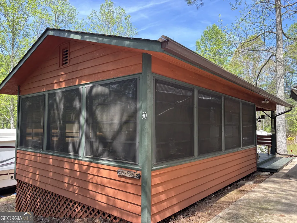
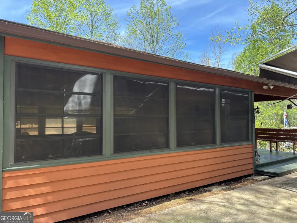
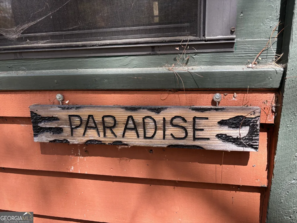
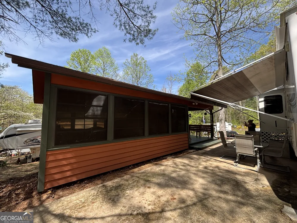
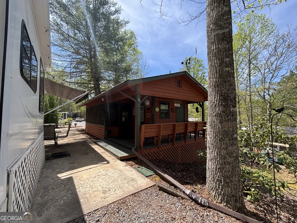
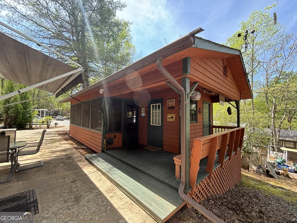
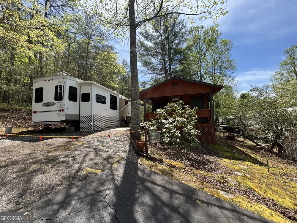
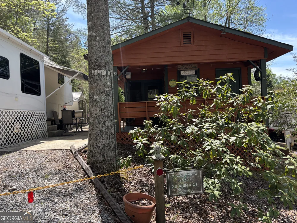
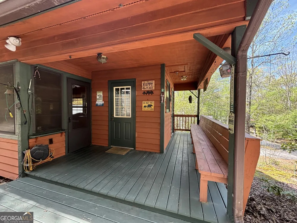
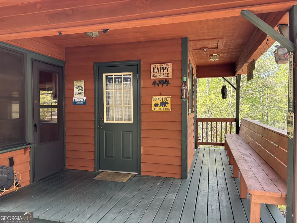
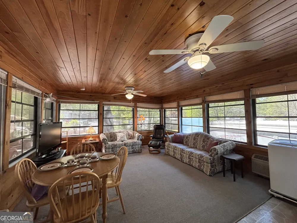
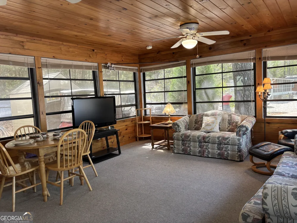
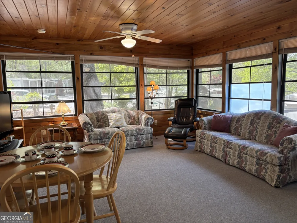
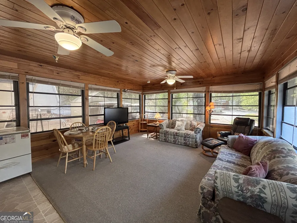
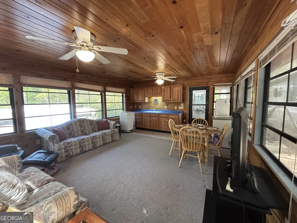
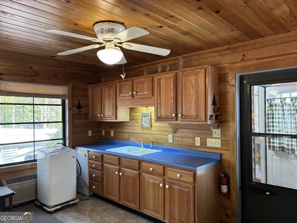
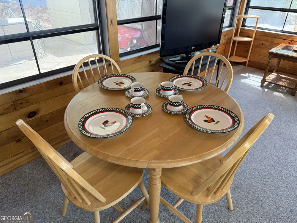
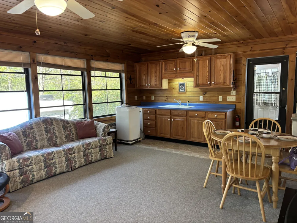
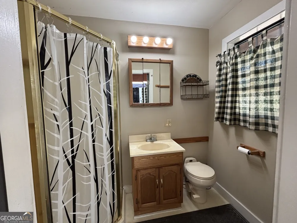
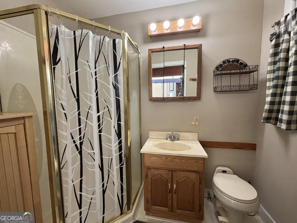
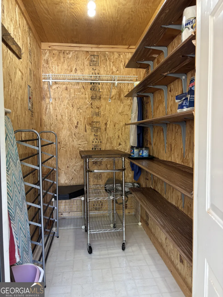
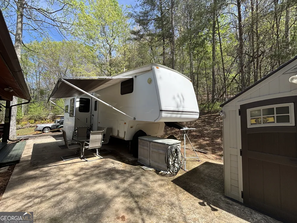
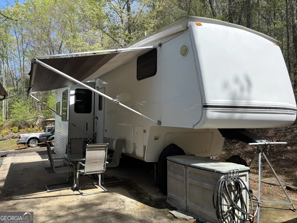
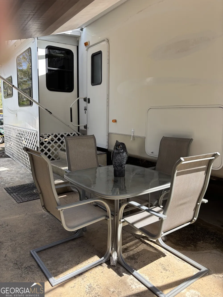
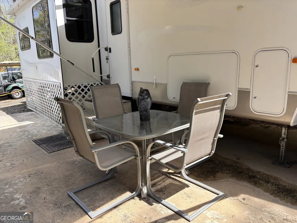
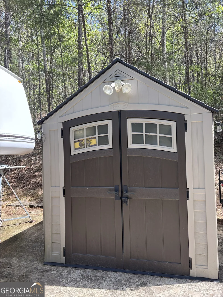
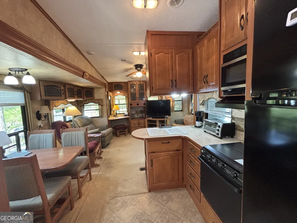
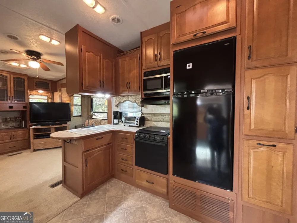
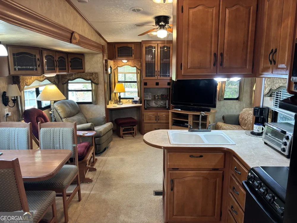
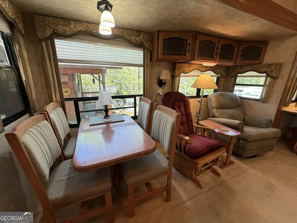
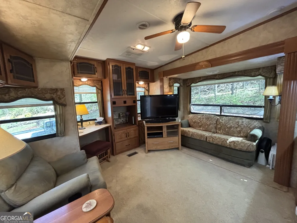
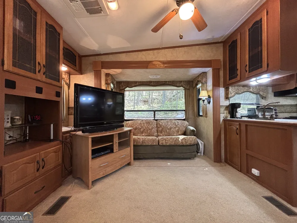
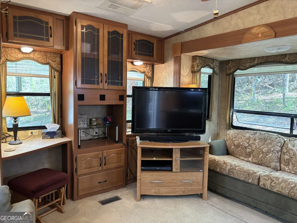
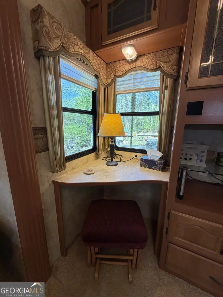
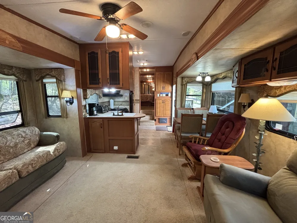
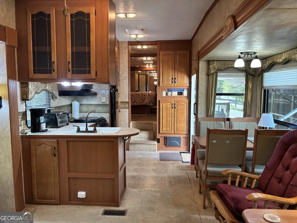
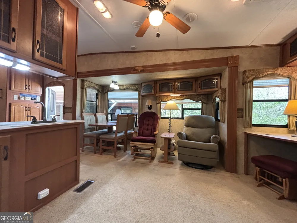
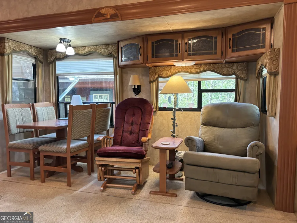
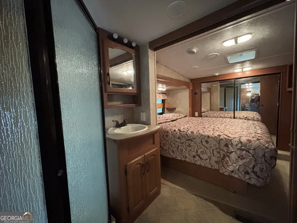
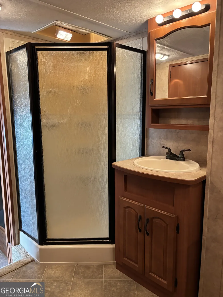
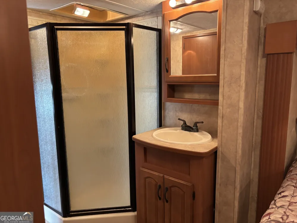
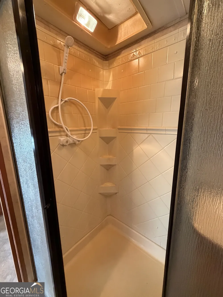
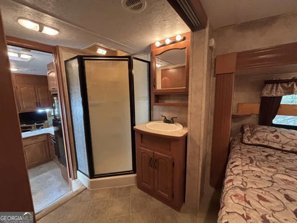
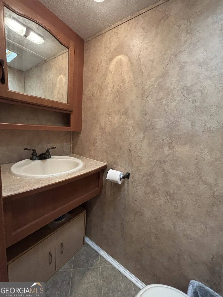
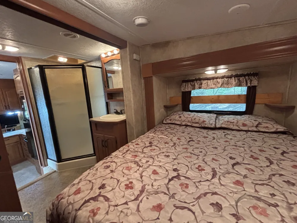
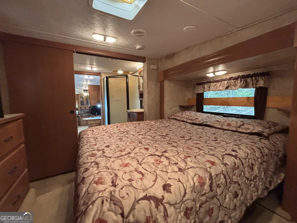
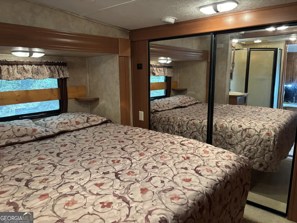
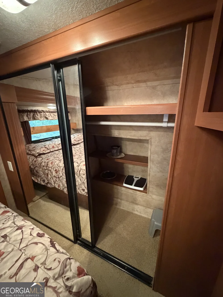
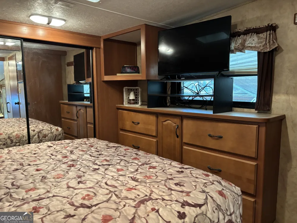
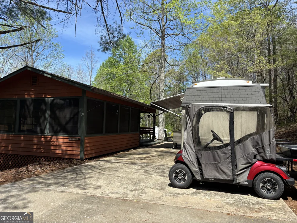
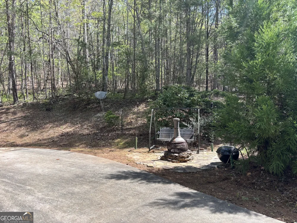
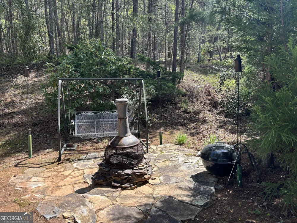
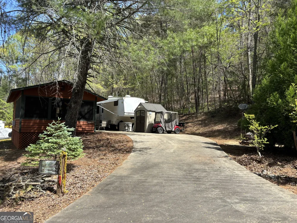
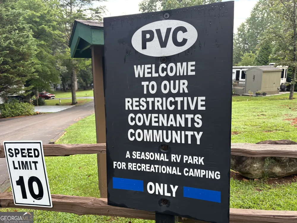
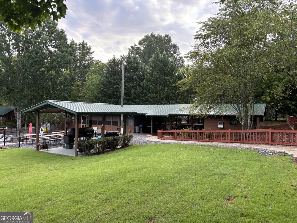
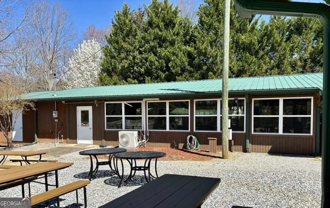
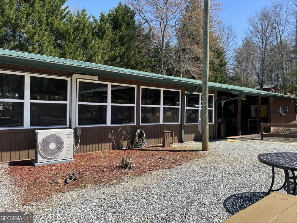
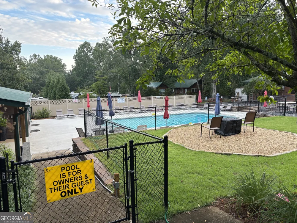
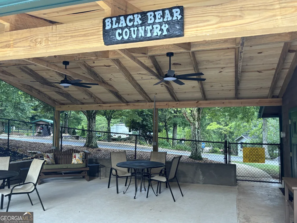
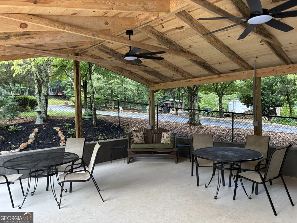
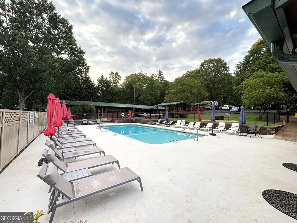
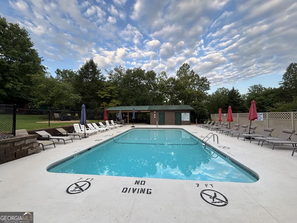
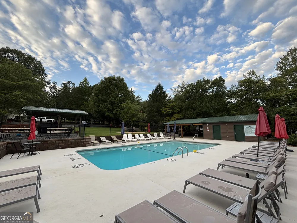
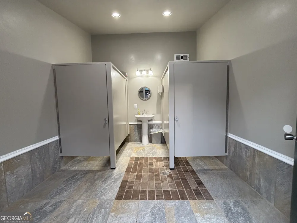
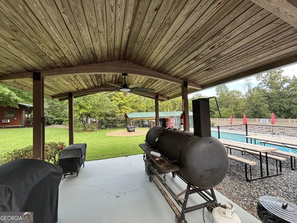
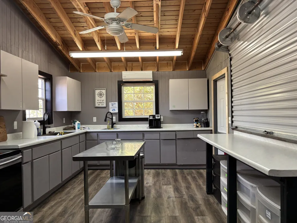
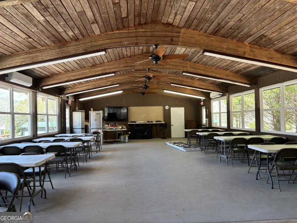
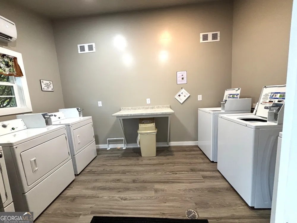
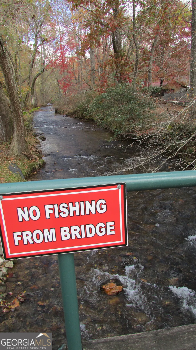
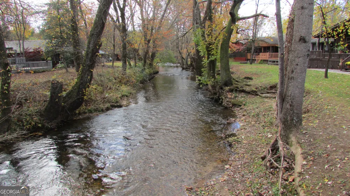
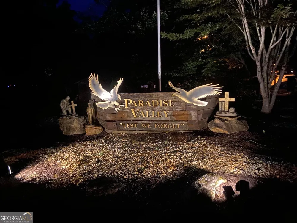
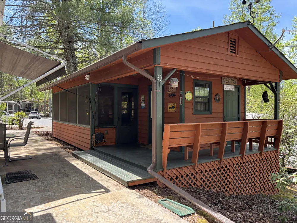
Price Adjustment Just Made! Looking for a more peaceful, quiet location and a little piece of Paradise? This is it! This more private lot backs up to a serene, wooded view with nice shade. There is a double-drive entrance that could serve as a drive-through and has plenty of room for parking. The cabin would be perfect for guests, friends, or family! It has a covered porch with built-in seating for enjoying nature. Inside the cabin, wood ceilings and walls create a warm, inviting feel. The kitchenette has a double sink, ample counter space, and oak cabinetry. It is furnished with a sleeper sofa, a matching loveseat, a swivel chair and ottoman, a TV, and a dining table with 4 chairs. A washer, dryer, and freezer remain with the property. The full bath with a shower is accessible from the outside, making it great for a quick wash-up after working or playing outdoors! The Mountaineer 5th wheel has a full kitchen with a double sink, oven/range, newer microwave, newer refrigerator, toaster oven, and coffee maker. There is also a pull-out pantry with a trash can. A comfortable family area is furnished with a sleeper sofa, rocker, recliner, TV, dining table, 4 chairs, and a corner desk area. There are custom window treatments with sunshades throughout. To top it off, there is a roof over the 5th wheel and a 17 ft awning that extends toward the cabin. Enter the master suite, which has a queen bed, a spacious mirrored closet, a built-in chest, and a TV. The bath has two separate sink areas and an enclosed shower with a waterfall design. All this, plus a 2022 Yamaha gas golf cart that the owner originally purchased for $12,000, is included at a full price contract! WOW! You'll create a lifetime of memories here, whether you're relaxing, fishing, or participating in the ongoing activities in Paradise, a gated community nestled in the North Georgia Mountains with fantastic amenities! Enjoy the pool, clubhouse, and planned activities. The location is central to all the fun mountain towns and events, just minutes from Cleveland, Helen, Dahlonega, Clarkesville, and Blairsville. Shop, dine, fish, hike, and visit vineyards; the possibilities are endless! Please note that Paradise is a vacation resort community that does not allow full-time living. The listing agents are both owners in Paradise, so feel free to call for a tour or more detailed information about Paradise and this property.

Property Details
Interior
Master On Main Level
Cooling
Ceiling Fan(s),Electric
Heating
Electric
Cooling Features
Ceiling Fan(s),Electric
Bedrooms
1
Bathrooms
2.0
Full Baths
2
Bedrooms on Main Level
1
Stories
1
Exterior Features
Fire Pit
Exterior Materials
Fire Pit
Pool Shared
1
Acres
0.23
Parking Features
Off Street
Parking
Off Street
Parking Spaces
4
Property Type
Purchase
Style
Bungalow/Cottage,Country/Rustic
Year Built
2002
Foundation
Pillar/Post/Pier
Roof
Composition,Metal
Sewer Information
Septic Tank
Utility Source
Shared Well
Utility Features
Electricity Available,Water Available
Appliances
Dryer,Electric Water Heater,Microwave,Oven/Range (Combo),Refrigerator,Washer
Subdivision
Paradise Valley
Community Features
Clubhouse,Gated,Park,Pool,Street Lights
Elementary School
Jack P Nix
Middle School
White
High School
White
County
White
Region
Cleveland
Original List Price
$115,000
Days on Market (Cumulative)
135
Taxes Annual
$251
HOA
1
HOA Fees
780
MLS #
10734686
Location
Legal

The data relating to real estate for sale on this web site comes in part from the Broker Reciprocity Program of GAMLS. All real estate listings are marked with the GAMLS Broker Reciprocity thumbnail logo and detailed information about them includes the name of the listing brokers. The broker providing these data believes them to be correct, but advises interested parties to confirm them before relying on them in a purchase decision. Copyright 2023 GAMLS. All rights reserved.


Provided By
Listed by Sue M. Smith (#SMITHSUEM)
Listing Office: Leading Edge Real Estate LLC (#WARD01)

Michael Hyde Have a question about this home?