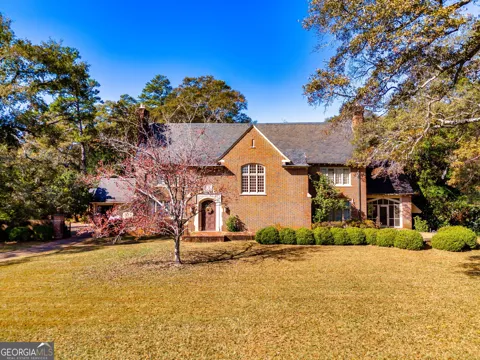
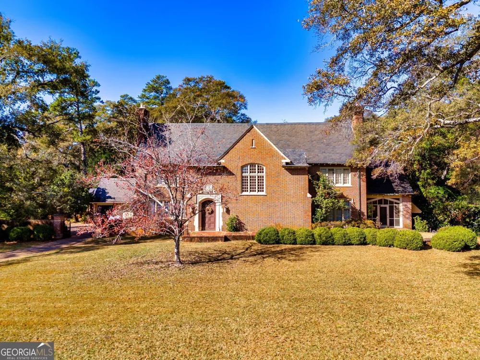
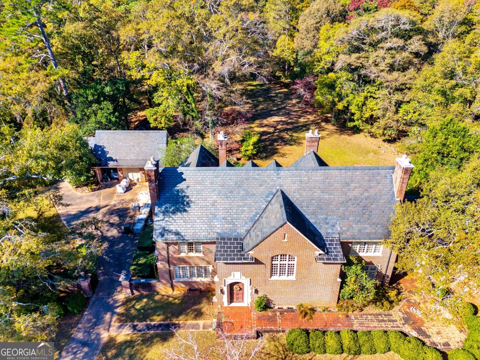
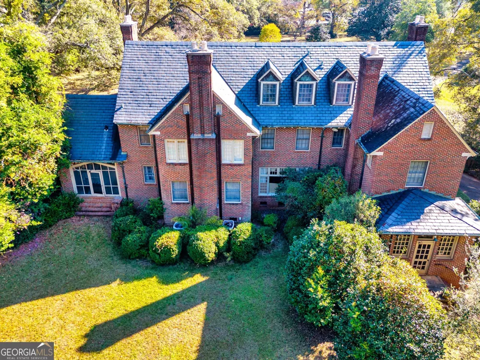
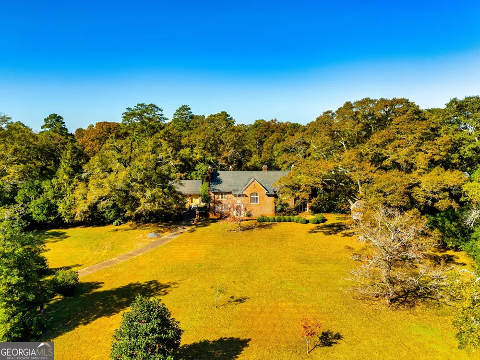
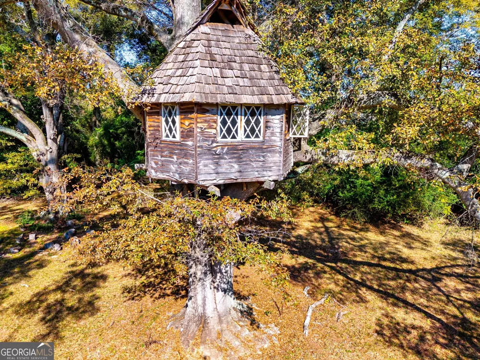
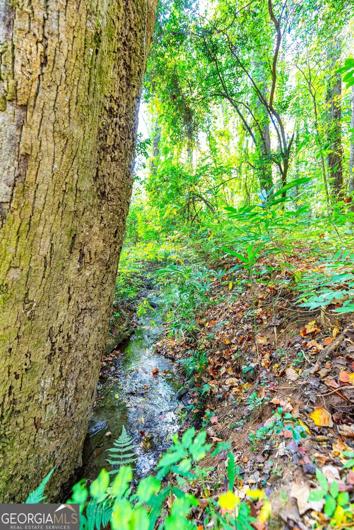
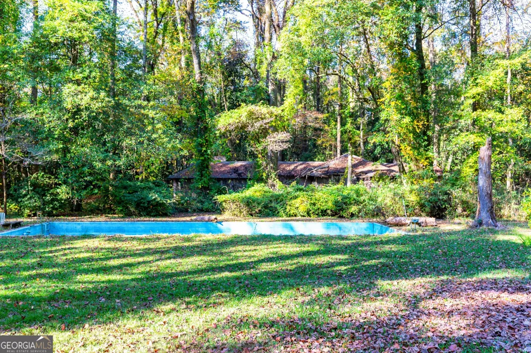
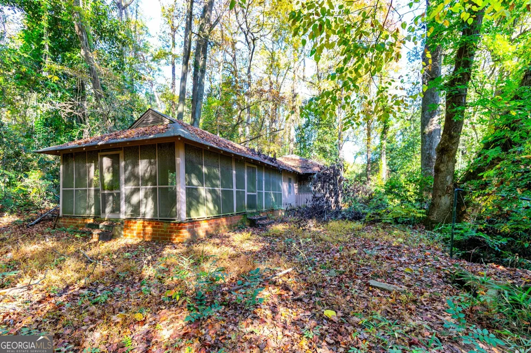
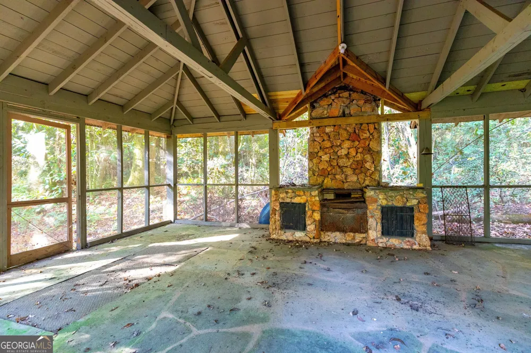
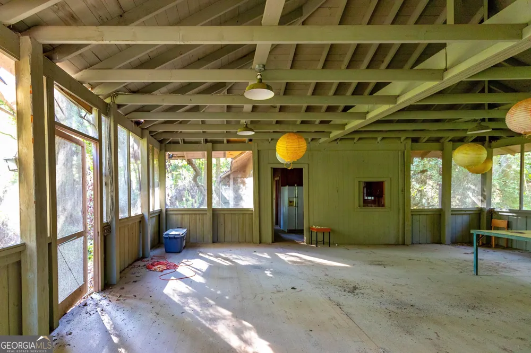
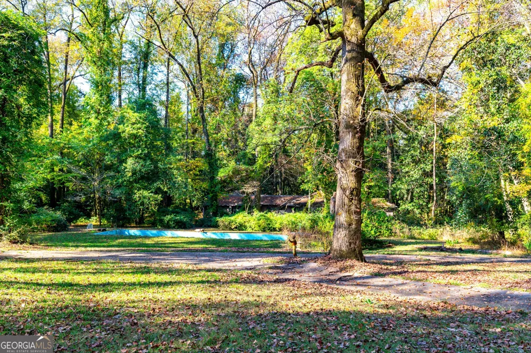
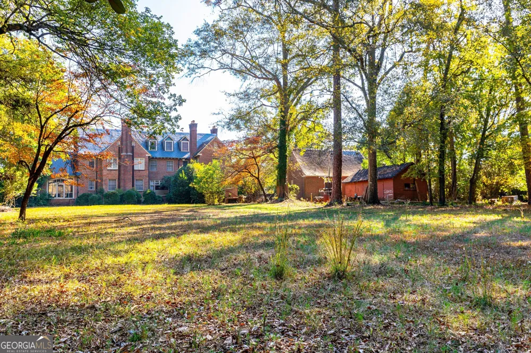
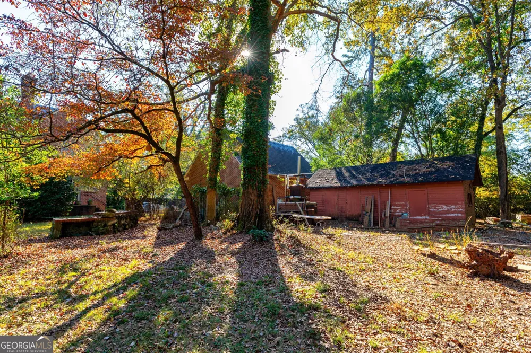
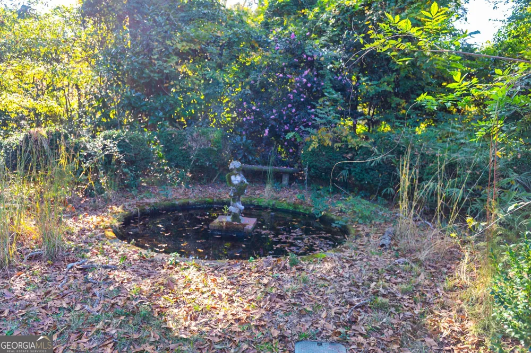
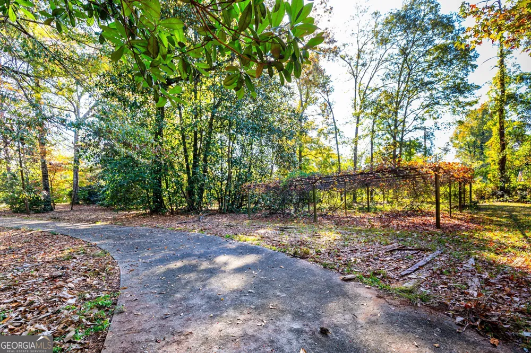
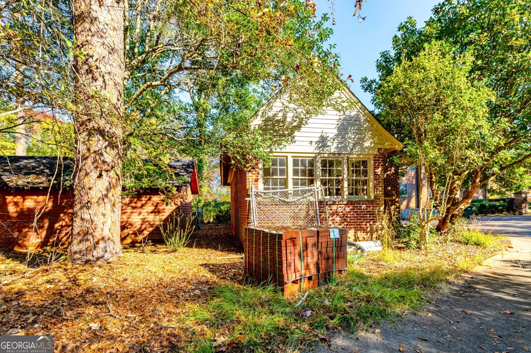
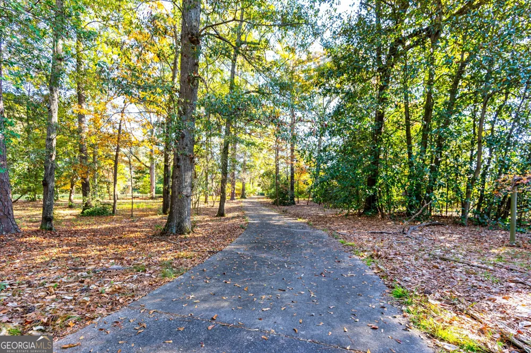
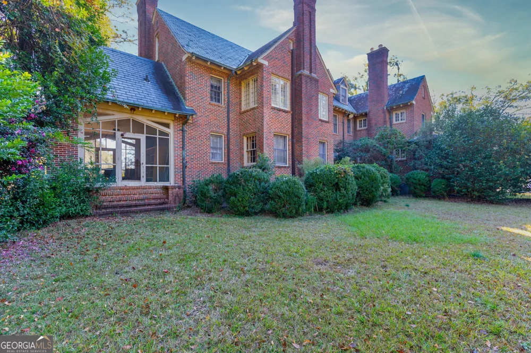
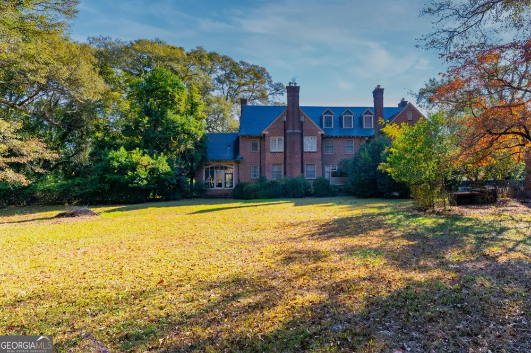
What an opportunity to own this historical estate. This magnificent Tudor Revival home was built in the early 1900's by the famous Elliott Dunwoody architect of Atlanta. Remaining true to its original design, this home has a slate roof, copper gutters, brick exterior, detached 3 car garage that is grand in style all sitting on nearly 18 acres with a creek right in the heart of Thomaston, GA. Property is fenced and has a driveway that runs through the park like like atmosphere with grape arbor, flower garden, pool with artisan well that is fed from a natural spring with the cleanest of water. Pool also features its own pool house with large screen porches, kitchen and two bedrooms. Now back to the majestic dwelling. The home features beautiful oak hardwood flooring throughout and poplar hardwood trim on the stair rails making it a jaw dropping beauty. The rooms are huge from the kitchen, bathrooms, closets, bedrooms and hallways. They are all in grand scale. On the main floor the kitchen features a pantry and an additional butler's pantry and its own screen porch. There is a beautiful dining room, two large sitting areas, bathroom and an additional screen porch. Going up the grand staircase to the upstairs you will find four bedrooms, each with its own bathroom and walk-in closet. Storage closets are simply everywhere. Nothing was left undone. The house has a finished attic for your third level with bedroom, bathroom and sitting room. There is also a large cedar closet on this level. And of course, this home has a basement with an additional bathroom and full laundry room and more storage. Although this home needs some updating, it is in excellent condition to move into and let your imagination bring this home into all it previous glory. Don't miss our on this chance of a lifetime. Call for your showing today!
Property Details
- Interior
- Bookcases,High Ceilings,Rear Stairs,Soaking Tub
- Fireplaces
- 4
- Cooling
- Attic Fan,Ceiling Fan(s),Central Air
- Heating
- Central
- Cooling Features
- Attic Fan,Ceiling Fan(s),Central Air
- Bedrooms
- 5
- Bathrooms
- 7.0
- Full Baths
- 6
- Half Baths
- 2
- View
- City
- Lot Features
- City Lot,Corner Lot,Private
- Stories
- 2
- Lot Description
- City Lot,Corner Lot,Private
- Pool
- 1
- Pool Description
- In Ground
- Pool Features
- In Ground
- Exterior Features
- Garden,Other
- Exterior Materials
- Garden,Other
- Acres
- 17.82
- Square Feet
- 5975
- Parking Features
- Detached, Garage, Kitchen Level, Side/Rear Entrance
- Parking
- Detached,Garage,Kitchen Level,Side/Rear Entrance
- Parking Type
- Garage
- Property Type
- Purchase
- Style
- Tudor
- Basement
- 1
- Basement Description
- Bath Finished,Concrete,Crawl Space,Partial
- Basement Finished
- 1
- Year Built
- 1935
- Foundation
- Pillar/Post/Pier
- Roof
- Slate
- Sewer Information
- Public Sewer
- Utility Source
- Public
- Utility Features
- Electricity Available,High Speed Internet
- Appliances
- Oven/Range (Combo)
- Subdivision
- none
- Elementary School
- Upson Lee
- Middle School
- Upson Lee
- High School
- Upson Lee
- County
- Upson
- Region
- Thomaston
- Original List Price
- $1,450,000
- Days on Market (Cumulative)
- 920
- Taxes Annual
- $9,482
Location
Legal
The data relating to real estate for sale on this web site comes in part from the Broker Reciprocity Program of GAMLS. All real estate listings are marked with the GAMLS Broker Reciprocity thumbnail logo and detailed information about them includes the name of the listing brokers. The broker providing these data believes them to be correct, but advises interested parties to confirm them before relying on them in a purchase decision. Copyright 2023 GAMLS. All rights reserved.
Provided By
Listed by Judy A. Reid (#REIDJUDY)
Listing Office: Coldwell Banker Bullard Realty (#BULR8)