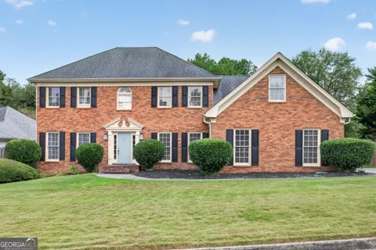
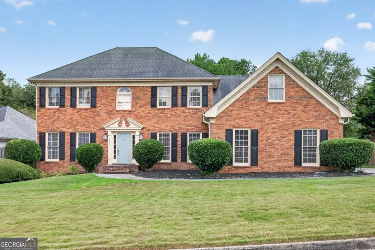
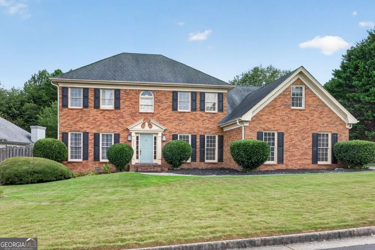
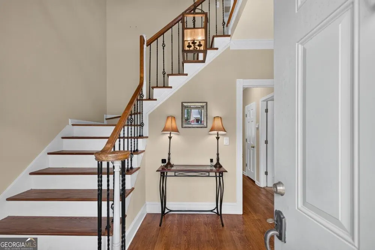
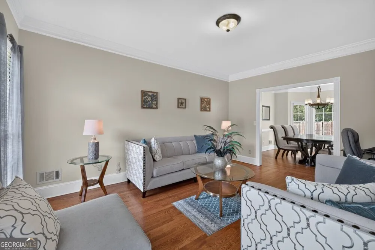
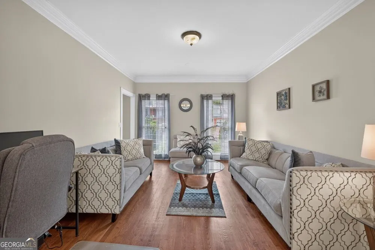
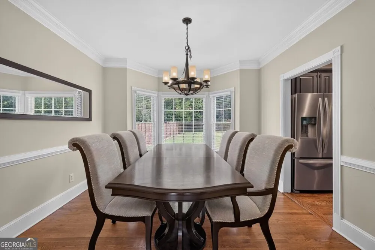
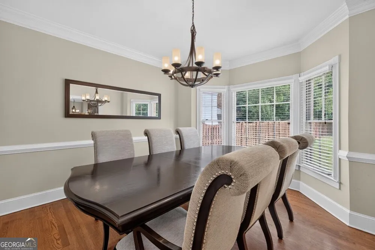
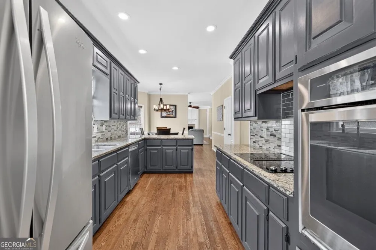
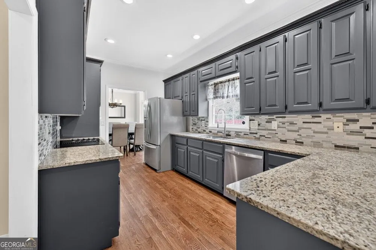
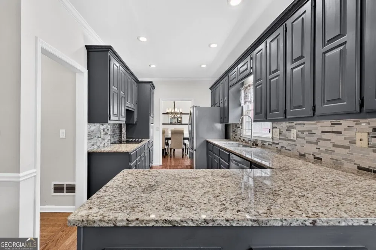
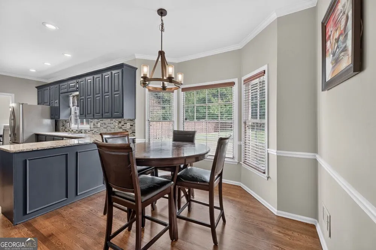
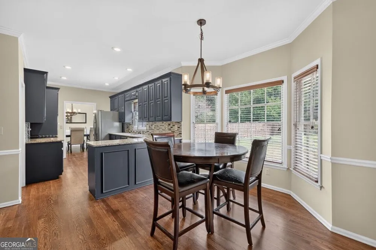
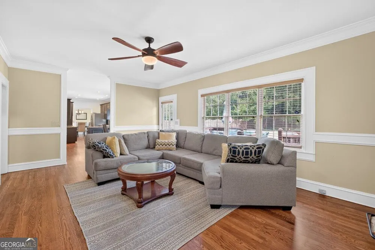
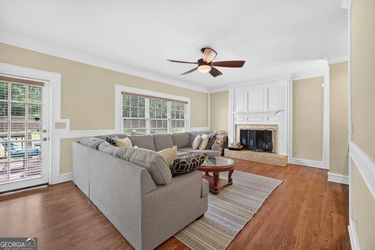
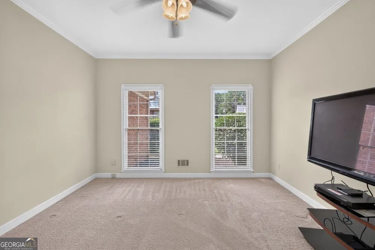
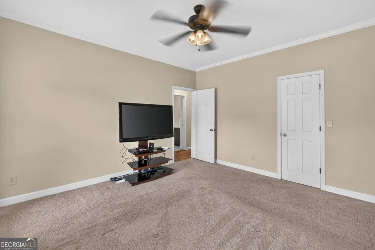
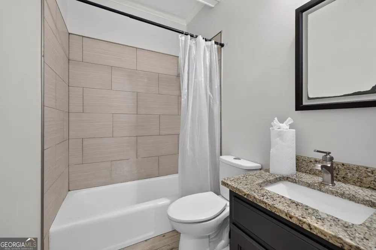
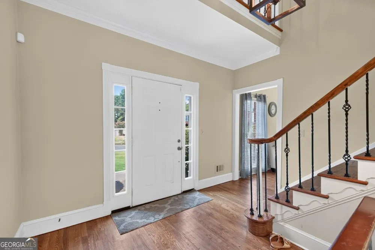
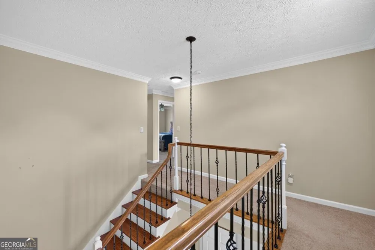
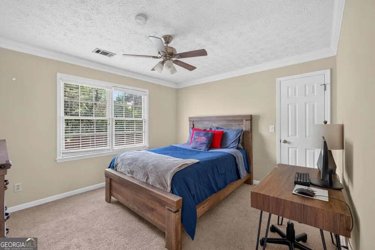
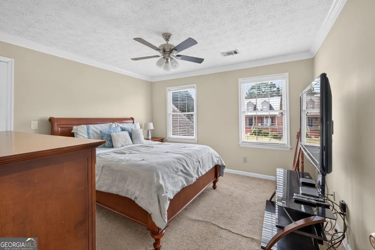
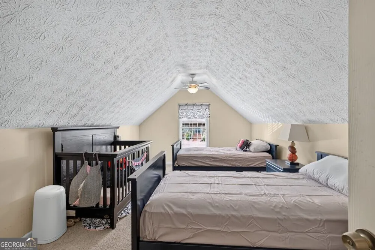
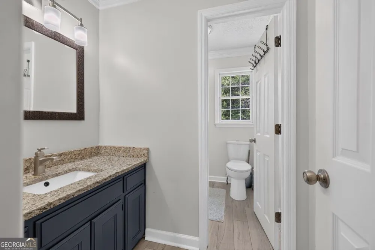
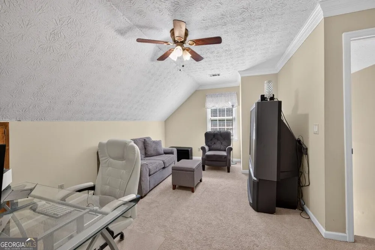
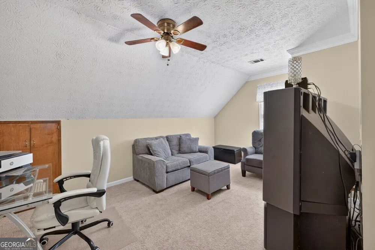
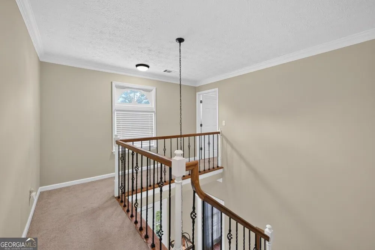
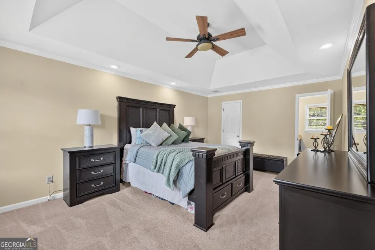
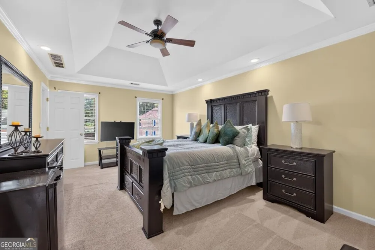
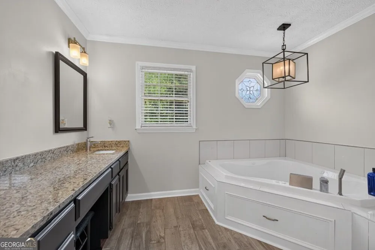
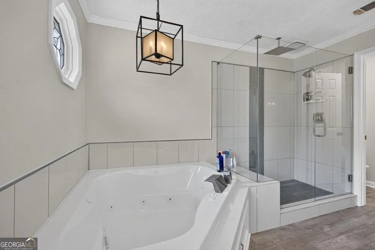
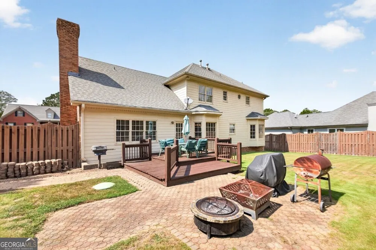
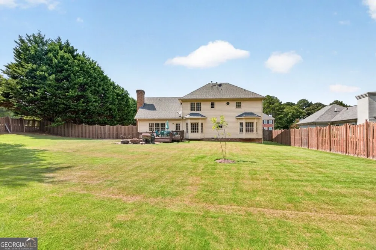
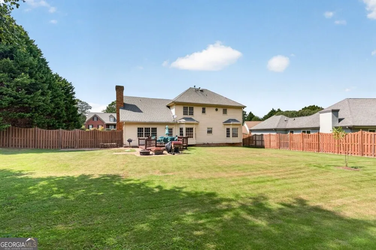
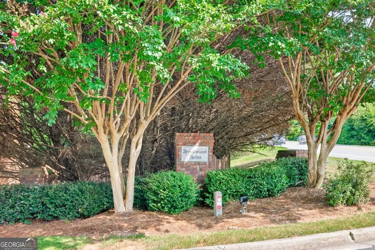
Welcome home to this 3 side brick beauty in the sought after Brookwood high School district. Located in an established neighborhood, the house sits perfectly on a large level lot with a privately fenced backyard. Upon entry through the double story foyer filled with natural light and a beautiful staircase, you will find your way through the formal living room off to the left, which could also be used as an office, and the formal dining room just beyond it, which is conveniently located off the kitchen and offers ample space. The spacious kitchen offers stainless steel appliances, granite counters, a wrap around counter to host additional seating and an eat-in kitchen area. The fireside great room is generous in size and offers custom built in shelving as well as a secondary staircase to the upper level. The first floor also hosts a secondary bedroom and a full bathroom perfect for a guest bedroom or potential roommate option. On the second story there are 3 secondary bedrooms and the primary suite for a total of 5 bedrooms. Not to be missed is the additional loft upstairs for a separate entertainment/flex space. The primary suite is very generous in size with enough room for a sitting area, a walk-in closet and a luxurious ensuite with a frameless shower, jacuzzi tub, double vanity and water closet. With so much space and storage on the inside of this home the backyard is not to be missed as it offers just as much opportunity with a large deck and stone patio for entertaining in addition to the flat privately fenced backyard. This community is established and well maintained and not currently under the scrutiny of an HOA. It is located very close to shopping, dining, and major highways.
Property Details
- Interior
- Double Vanity,Pulldown Attic Stairs,Rear Stairs,Separate Shower,Tile Bath,Walk-In Closet(s),Whirlpool Bath
- Fireplaces
- 1
- Cooling
- Ceiling Fan(s),Central Air,Electric
- Heating
- Central,Forced Air,Hot Water,Natural Gas
- Cooling Features
- Ceiling Fan(s),Central Air,Electric
- Bedrooms
- 5
- Bathrooms
- 3.0
- Full Baths
- 3
- Bedrooms on Main Level
- 1
- Lot Features
- Level,Private
- Stories
- 2
- Lot Description
- Level,Private
- Exterior Features
- Sprinkler System
- Exterior Materials
- Sprinkler System
- Pool Shared
- 1
- Acres
- 0.39
- Square Feet
- 2930
- Parking Features
- Attached, Garage, Kitchen Level, Side/Rear Entrance
- Parking
- Attached,Garage,Kitchen Level,Side/Rear Entrance
- Parking Spaces
- 4
- Parking Type
- Garage
- Property Type
- Purchase
- Style
- Brick 3 Side,Traditional
- Year Built
- 1985
- Foundation
- Slab
- Roof
- Other
- Sewer Information
- Septic Tank
- Utility Source
- Public
- Utility Features
- Cable Available,Electricity Available,High Speed Internet,Natural Gas Available,Phone Available,Underground Utilities,Water Avai
- Appliances
- Dishwasher,Dryer,Ice Maker,Microwave,Oven (Wall),Refrigerator,Stainless Steel Appliance(s),Tankless Water Heater,Washer
- Subdivision
- Brookwood Farm
- Community Features
- Pool
- Elementary School
- Brookwood
- Middle School
- Alton C Crews
- High School
- Brookwood
- County
- Gwinnett
- Region
- Snellville
- Original List Price
- $450,000
- Days on Market (Cumulative)
- 15
- Taxes Annual
- $5,389
Location
Legal
The data relating to real estate for sale on this web site comes in part from the Broker Reciprocity Program of GAMLS. All real estate listings are marked with the GAMLS Broker Reciprocity thumbnail logo and detailed information about them includes the name of the listing brokers. The broker providing these data believes them to be correct, but advises interested parties to confirm them before relying on them in a purchase decision. Copyright 2023 GAMLS. All rights reserved.
Provided By
Listed by Stephanie Hanson (#HANSONSTEPHA)
Listing Office: Re/Max Tru, Inc. (#RTRU01)