(404) 234-5252 michael@thehydegroup.com W.R.A.C Inc.
Traffic Dashboard
Home
  • Looking for Pit Stop or Omni Fuels?
    • Pit Stop
    • Omni Fuels
  • Liquor Barn
  • Triple Barrel
  • Search
    • Featured Listings
    • Previous Transactions
  • Communities
    • Peachtree City
    • Fayette County
    • Coweta County
    • Fayetteville
    • Newnan
    • Senoia
    • Tyrone
    • Panama City Beach FL
    • Panama City FL
  • Relocate
  • Buying
  • Selling
  • About
    • Our Team
    • Learn More
    • Articles
    • Our Testimonials
    • Join Us
  • Projects
    • Hyde Park
    • Clayton County
    • Exchange Place
    • Commercial Leasing
  • Contact
Traffic Dashboard
Michael Hyde
(404) 234-5252 michael@thehydegroup.com
  • The Hyde Group
    1 Widget Drive
    Peachtree City, GA 30269
    (770)487-9997
Home
  • Looking for Pit Stop or Omni Fuels?
  • Liquor Barn
  • Triple Barrel
  • Search
  • Communities
  • Relocate
  • Buying
  • Selling
  • About
  • Projects
  • Contact
Legal
  • Privacy
  • Terms
  • DMCA
  • Accessibility
  • Fair Housing
Account
  • Dashboard
  • Logout
  • Login
Michael Hyde - Footer Logo
©2026 W.R.A.C Inc. All rights reserved.
Website built by CloseHack.
Georgia MLS

The data relating to real estate for sale on this web site comes in part from the Broker Reciprocity Program of GAMLS. All real estate listings are marked with the GAMLS Broker Reciprocity thumbnail logo and detailed information about them includes the name of the listing brokers. The broker providing these data believes them to be correct, but advises interested parties to confirm them before relying on them in a purchase decision. Copyright 2023 GAMLS. All rights reserved.

Central Panhandle Association of Realtors

IDX information is provided exclusively for personal, non-commercial use, and may not be used for any purpose other than to identify prospective properties consumers may be interested in purchasing. Information is deemed reliable but not guaranteed.

Return
  • All Types
  • House+2 more
  • Price
  • Bed/Bath
  • Size
  • Dates
  • Filters
  • Amenities
  • Save
  • Share
Listings
No results
Sort
Home / Statesboro / 302 Brighton WAY
302 Brighton WAY Statesboro, GA 30461 302 Brighton WAY Statesboro, GA 30461 302 Brighton WAY Statesboro, GA 30461 302 Brighton WAY Statesboro, GA 30461 302 Brighton WAY Statesboro, GA 30461 302 Brighton WAY Statesboro, GA 30461 302 Brighton WAY Statesboro, GA 30461 302 Brighton WAY Statesboro, GA 30461 302 Brighton WAY Statesboro, GA 30461 302 Brighton WAY Statesboro, GA 30461 302 Brighton WAY Statesboro, GA 30461 302 Brighton WAY Statesboro, GA 30461 302 Brighton WAY Statesboro, GA 30461 302 Brighton WAY Statesboro, GA 30461 302 Brighton WAY Statesboro, GA 30461 302 Brighton WAY Statesboro, GA 30461 302 Brighton WAY Statesboro, GA 30461 302 Brighton WAY Statesboro, GA 30461 302 Brighton WAY Statesboro, GA 30461 302 Brighton WAY Statesboro, GA 30461 302 Brighton WAY Statesboro, GA 30461 302 Brighton WAY Statesboro, GA 30461 302 Brighton WAY Statesboro, GA 30461 302 Brighton WAY Statesboro, GA 30461 302 Brighton WAY Statesboro, GA 30461 302 Brighton WAY Statesboro, GA 30461 302 Brighton WAY Statesboro, GA 30461 302 Brighton WAY Statesboro, GA 30461 302 Brighton WAY Statesboro, GA 30461 302 Brighton WAY Statesboro, GA 30461 302 Brighton WAY Statesboro, GA 30461 302 Brighton WAY Statesboro, GA 30461 302 Brighton WAY Statesboro, GA 30461 302 Brighton WAY Statesboro, GA 30461 302 Brighton WAY Statesboro, GA 30461 302 Brighton WAY Statesboro, GA 30461 302 Brighton WAY Statesboro, GA 30461 302 Brighton WAY Statesboro, GA 30461 302 Brighton WAY Statesboro, GA 30461 302 Brighton WAY Statesboro, GA 30461 302 Brighton WAY Statesboro, GA 30461 302 Brighton WAY Statesboro, GA 30461 302 Brighton WAY Statesboro, GA 30461 302 Brighton WAY Statesboro, GA 30461 302 Brighton WAY Statesboro, GA 30461 View All Photos

$384,900

| Active

302 Brighton WAY

Statesboro, GA 30461

2,683
Square Feet
4
Beds
2.5
Baths
0.53
Acres
15
Days on Market
10836665
MLS#
House
Structure
Residential
Zone
Contact

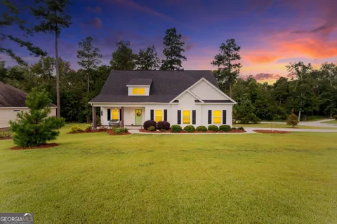
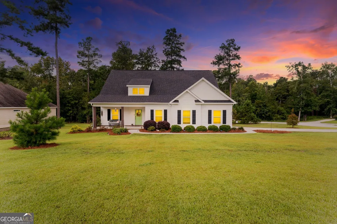
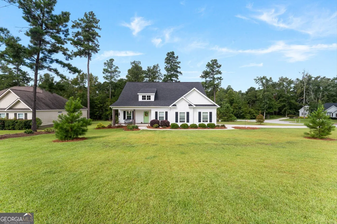
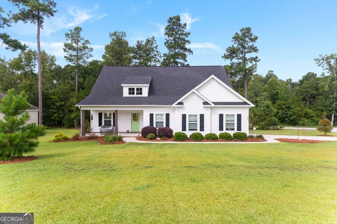
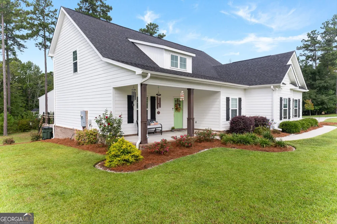
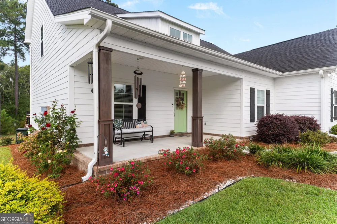
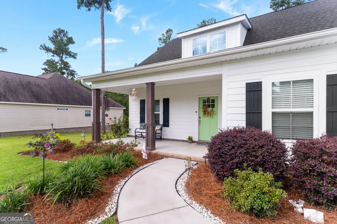
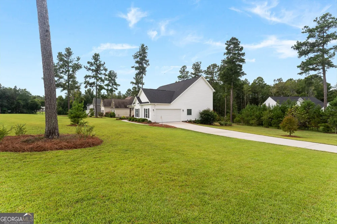
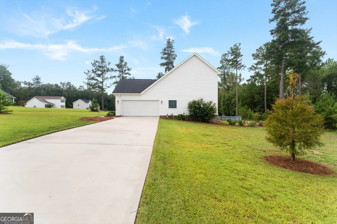
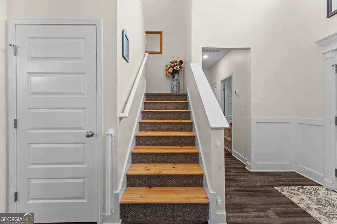
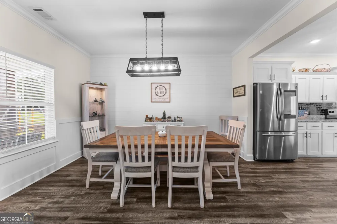
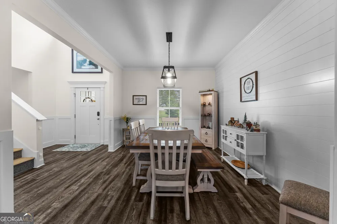
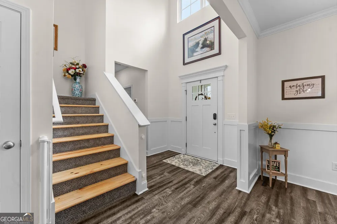
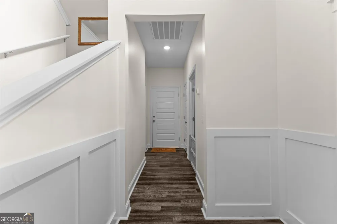
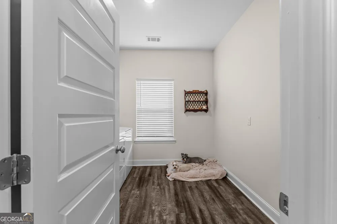
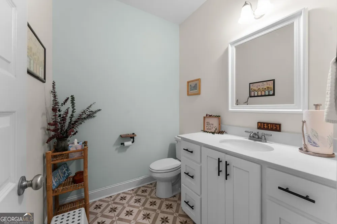
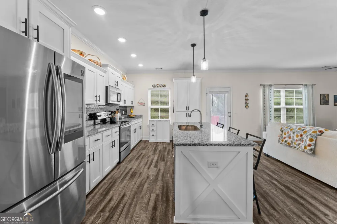
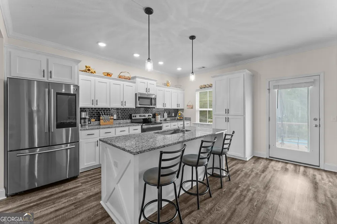
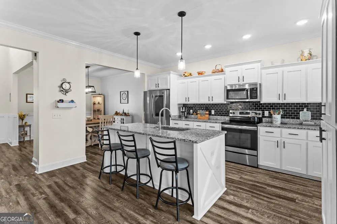
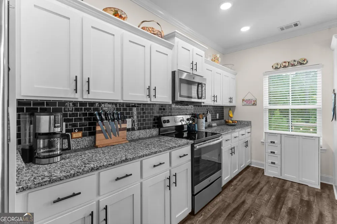
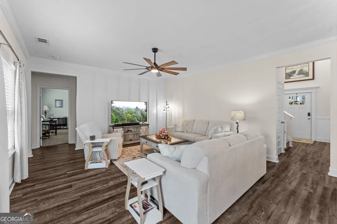
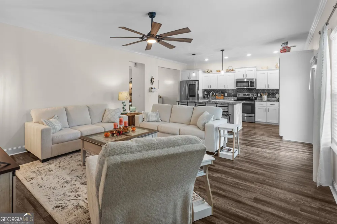
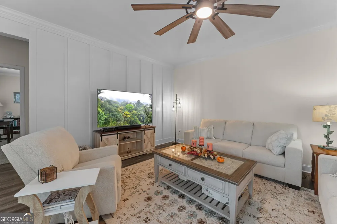
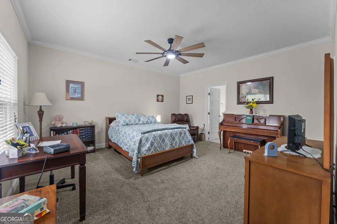
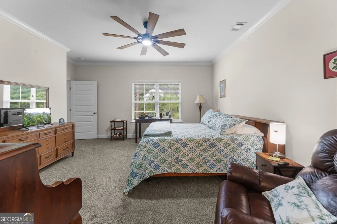
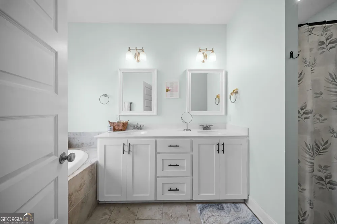
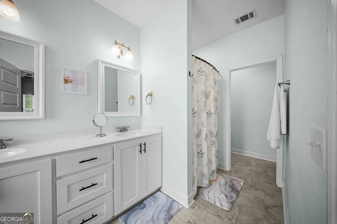
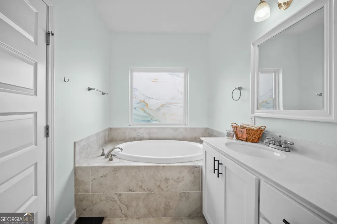
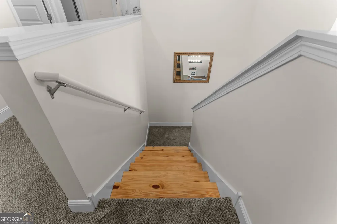
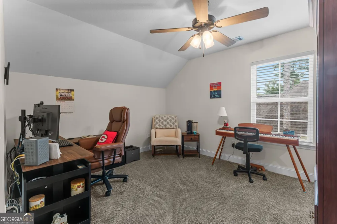
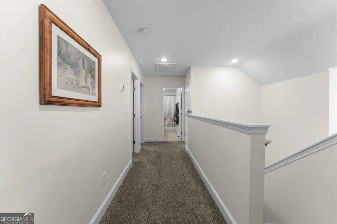
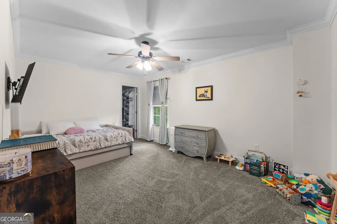
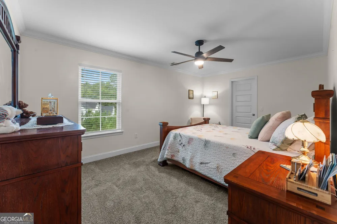
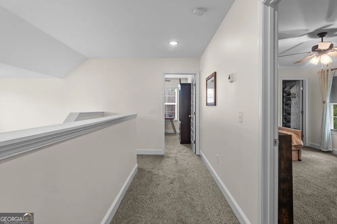
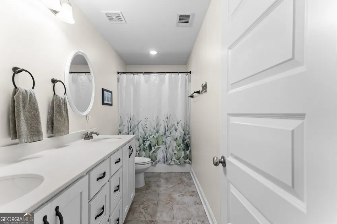
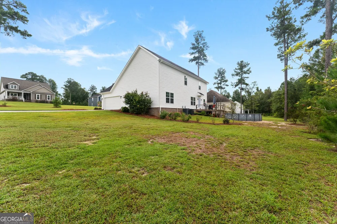
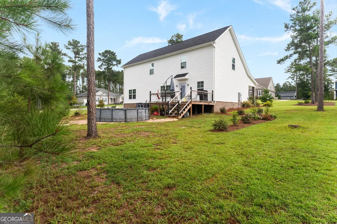
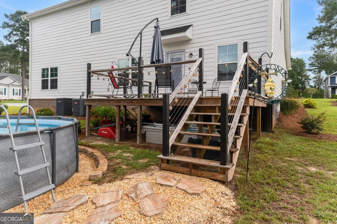
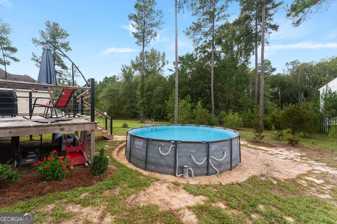
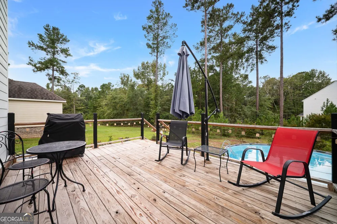
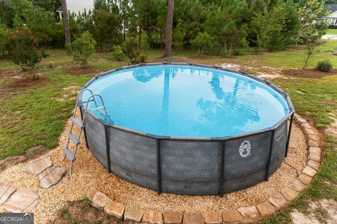
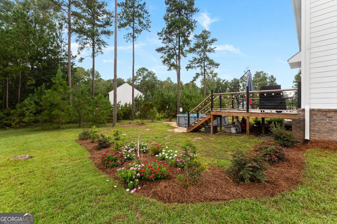
If you are looking for a Beautiful Craftsman Style Ranch home that gives you space, comfort, and an easy everyday lifestyle, this may be the one you have been waiting to see. Step inside and immediately notice the high ceilings, abundant natural light, and bright open concept design that brings the living, dining, and kitchen areas together naturally. With 4 spacious bedrooms and 2.5 baths, this home gives you room to spread out while still feeling warm and connected. The primary suite is conveniently located on the main floor, and every bedroom offers a generous closet, giving you the storage space that can be so hard to find. Then step outside, because the backyard may quickly become one of your favorite parts of the home. Situated on a beautifully landscaped corner lot, the outdoor space was made to be enjoyed. Start your mornings with coffee on the elevated back deck, fire up the grill for weekend gatherings, or spend those warm Georgia afternoons enjoying the almost new above ground pool. There is plenty of room here to relax, entertain, play, and create memories right at home. You will also love having the best of both worlds. Enjoy the peaceful feel of a quiet Statesboro neighborhood while staying conveniently connected to major roads, shopping, dining, schools, Georgia Southern University, and everything you need around town. If your wish list includes 4 bedrooms, spacious closets, a main floor primary suite, high ceilings, bright open living spaces, a corner lot, a pool, and outdoor entertaining space, you may have just found a home that checks all the right boxes. Come see it in person, picture your life here, and discover why this could be the home you have been waiting for. ^^PUBLIC OPEN HOUSE on Saturday September 5th 12am-2pm^^

Property Details
Interior
High Ceilings,Master On Main Level,Walk-In Closet(s)
Cooling
Ceiling Fan(s),Electric
Heating
Electric
Cooling Features
Ceiling Fan(s),Electric
Bedrooms
4
Bathrooms
2.5
Full Baths
2
Half Baths
1
Bedrooms on Main Level
1
Lot Features
Corner Lot
Stories
2
Lot Description
Corner Lot
Pool
1
Pool Description
Above Ground
Pool Features
Above Ground
Acres
0.53
Square Feet
2683
Parking Features
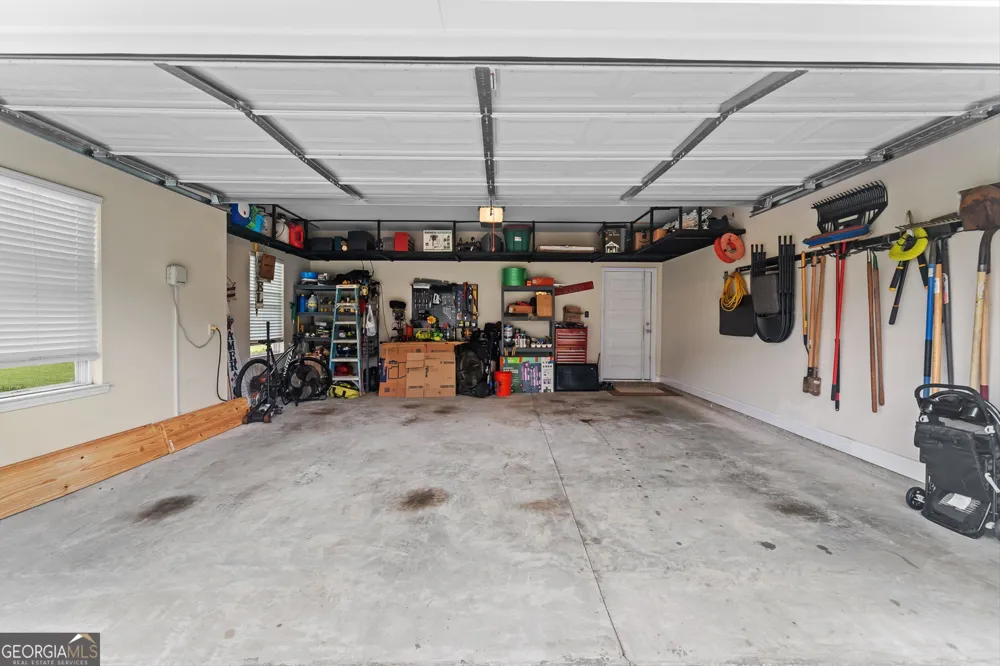
Attached, Garage, Garage Door Opener, Side/Rear Entrance
Parking
Attached,Garage,Garage Door Opener,Side/Rear Entrance
Parking Type
Garage
Property Type
Purchase
Style
A-frame,Ranch
Year Built
2020
Foundation
Slab
Roof
Tile
Sewer Information
Septic Tank
Utility Source
Private,Well
Utility Features
Electricity Available,Water Available
Appliances
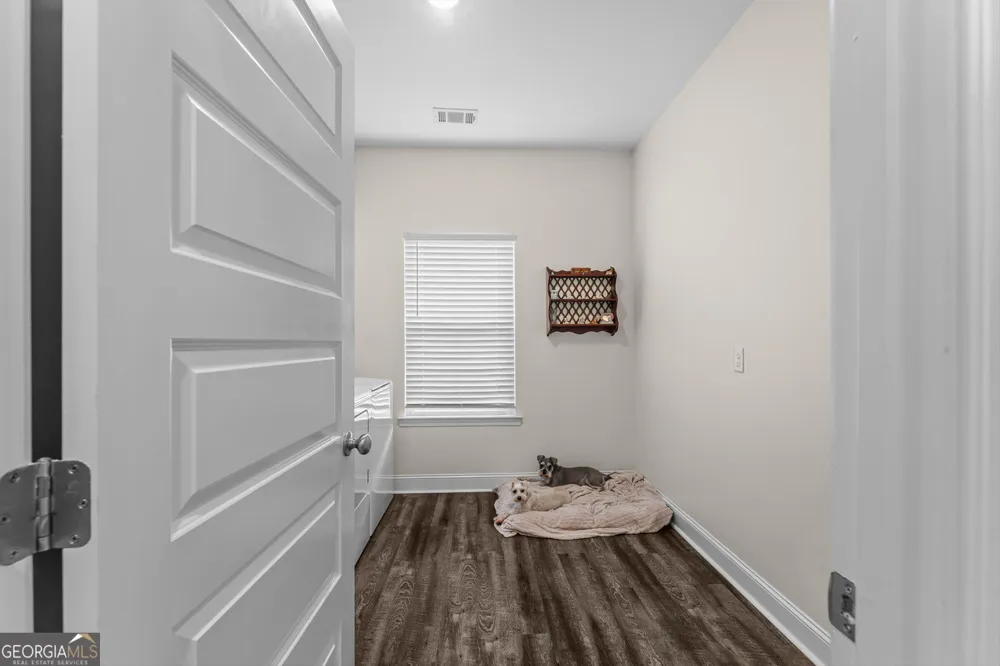
Dishwasher,Dryer,Electric Water Heater,Microwave,Oven/Range (Combo),Refrigerator,Stainless Steel Appliance(s),Washer
Subdivision
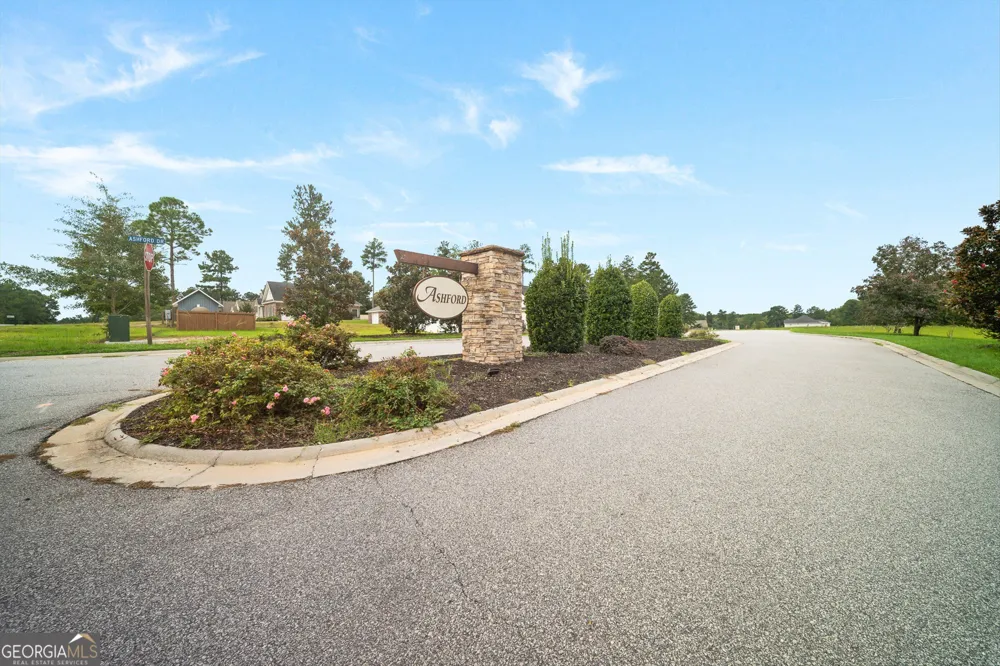
ASHFORD
Community Features
Street Lights
Elementary School
Sallie Zetterower
Middle School
Langston Chapel
High School
Statesboro
County
Bulloch
Region
Statesboro
Original List Price
$379,900
Days on Market (Cumulative)
15
Taxes Annual
$3,711
HOA
1
HOA Fees
175
MLS #
10836665
Location
Legal

The data relating to real estate for sale on this web site comes in part from the Broker Reciprocity Program of GAMLS. All real estate listings are marked with the GAMLS Broker Reciprocity thumbnail logo and detailed information about them includes the name of the listing brokers. The broker providing these data believes them to be correct, but advises interested parties to confirm them before relying on them in a purchase decision. Copyright 2023 GAMLS. All rights reserved.


Provided By
Listed by Lina Berrios (#LB8649)
Listing Office: Real Broker LLC (#RLKA01)

Michael Hyde Have a question about this home?