(404) 234-5252 michael@thehydegroup.com W.R.A.C Inc.
Traffic Dashboard
Home
  • Looking for Pit Stop or Omni Fuels?
    • Pit Stop
    • Omni Fuels
  • Liquor Barn
  • Triple Barrel
  • Search
    • Featured Listings
    • Previous Transactions
  • Communities
    • Peachtree City
    • Fayette County
    • Coweta County
    • Fayetteville
    • Newnan
    • Senoia
    • Tyrone
    • Panama City Beach FL
    • Panama City FL
  • Relocate
  • Buying
  • Selling
  • About
    • Our Team
    • Learn More
    • Articles
    • Our Testimonials
    • Join Us
  • Projects
    • Hyde Park
    • Clayton County
    • Exchange Place
    • Commercial Leasing
  • Contact
Traffic Dashboard
Michael Hyde
(404) 234-5252 michael@thehydegroup.com
  • The Hyde Group
    1 Widget Drive
    Peachtree City, GA 30269
    (770)487-9997
Home
  • Looking for Pit Stop or Omni Fuels?
  • Liquor Barn
  • Triple Barrel
  • Search
  • Communities
  • Relocate
  • Buying
  • Selling
  • About
  • Projects
  • Contact
Legal
  • Privacy
  • Terms
  • DMCA
  • Accessibility
  • Fair Housing
Account
  • Dashboard
  • Logout
  • Login
Michael Hyde - Footer Logo
©2026 W.R.A.C Inc. All rights reserved.
Website built by CloseHack.
Georgia MLS

The data relating to real estate for sale on this web site comes in part from the Broker Reciprocity Program of GAMLS. All real estate listings are marked with the GAMLS Broker Reciprocity thumbnail logo and detailed information about them includes the name of the listing brokers. The broker providing these data believes them to be correct, but advises interested parties to confirm them before relying on them in a purchase decision. Copyright 2023 GAMLS. All rights reserved.

Central Panhandle Association of Realtors

IDX information is provided exclusively for personal, non-commercial use, and may not be used for any purpose other than to identify prospective properties consumers may be interested in purchasing. Information is deemed reliable but not guaranteed.

Return
  • All Types
  • House+2 more
  • Price
  • Bed/Bath
  • Size
  • Dates
  • Filters
  • Amenities
  • Save
Listings
No results
Sort
Home / Conyers / 3033 Riviera DR NW
3033 Riviera DR NW Conyers, GA 30012 3033 Riviera DR NW Conyers, GA 30012 3033 Riviera DR NW Conyers, GA 30012 3033 Riviera DR NW Conyers, GA 30012 3033 Riviera DR NW Conyers, GA 30012 3033 Riviera DR NW Conyers, GA 30012 3033 Riviera DR NW Conyers, GA 30012 3033 Riviera DR NW Conyers, GA 30012 3033 Riviera DR NW Conyers, GA 30012 3033 Riviera DR NW Conyers, GA 30012 3033 Riviera DR NW Conyers, GA 30012 3033 Riviera DR NW Conyers, GA 30012 3033 Riviera DR NW Conyers, GA 30012 3033 Riviera DR NW Conyers, GA 30012 3033 Riviera DR NW Conyers, GA 30012 3033 Riviera DR NW Conyers, GA 30012 3033 Riviera DR NW Conyers, GA 30012 3033 Riviera DR NW Conyers, GA 30012 3033 Riviera DR NW Conyers, GA 30012 3033 Riviera DR NW Conyers, GA 30012 3033 Riviera DR NW Conyers, GA 30012 3033 Riviera DR NW Conyers, GA 30012 3033 Riviera DR NW Conyers, GA 30012 3033 Riviera DR NW Conyers, GA 30012 3033 Riviera DR NW Conyers, GA 30012 3033 Riviera DR NW Conyers, GA 30012 3033 Riviera DR NW Conyers, GA 30012 3033 Riviera DR NW Conyers, GA 30012 3033 Riviera DR NW Conyers, GA 30012 3033 Riviera DR NW Conyers, GA 30012 3033 Riviera DR NW Conyers, GA 30012 3033 Riviera DR NW Conyers, GA 30012 3033 Riviera DR NW Conyers, GA 30012 3033 Riviera DR NW Conyers, GA 30012 3033 Riviera DR NW Conyers, GA 30012 3033 Riviera DR NW Conyers, GA 30012 3033 Riviera DR NW Conyers, GA 30012 3033 Riviera DR NW Conyers, GA 30012 3033 Riviera DR NW Conyers, GA 30012 3033 Riviera DR NW Conyers, GA 30012 3033 Riviera DR NW Conyers, GA 30012 3033 Riviera DR NW Conyers, GA 30012 3033 Riviera DR NW Conyers, GA 30012 3033 Riviera DR NW Conyers, GA 30012 3033 Riviera DR NW Conyers, GA 30012 3033 Riviera DR NW Conyers, GA 30012 3033 Riviera DR NW Conyers, GA 30012 3033 Riviera DR NW Conyers, GA 30012 3033 Riviera DR NW Conyers, GA 30012 3033 Riviera DR NW Conyers, GA 30012 3033 Riviera DR NW Conyers, GA 30012 3033 Riviera DR NW Conyers, GA 30012 3033 Riviera DR NW Conyers, GA 30012 3033 Riviera DR NW Conyers, GA 30012 3033 Riviera DR NW Conyers, GA 30012 3033 Riviera DR NW Conyers, GA 30012 3033 Riviera DR NW Conyers, GA 30012 3033 Riviera DR NW Conyers, GA 30012 3033 Riviera DR NW Conyers, GA 30012 3033 Riviera DR NW Conyers, GA 30012 3033 Riviera DR NW Conyers, GA 30012 3033 Riviera DR NW Conyers, GA 30012 3033 Riviera DR NW Conyers, GA 30012 3033 Riviera DR NW Conyers, GA 30012 3033 Riviera DR NW Conyers, GA 30012 3033 Riviera DR NW Conyers, GA 30012 3033 Riviera DR NW Conyers, GA 30012 3033 Riviera DR NW Conyers, GA 30012 3033 Riviera DR NW Conyers, GA 30012 3033 Riviera DR NW Conyers, GA 30012 3033 Riviera DR NW Conyers, GA 30012 3033 Riviera DR NW Conyers, GA 30012 3033 Riviera DR NW Conyers, GA 30012 3033 Riviera DR NW Conyers, GA 30012 3033 Riviera DR NW Conyers, GA 30012 3033 Riviera DR NW Conyers, GA 30012 3033 Riviera DR NW Conyers, GA 30012 3033 Riviera DR NW Conyers, GA 30012 3033 Riviera DR NW Conyers, GA 30012 3033 Riviera DR NW Conyers, GA 30012 3033 Riviera DR NW Conyers, GA 30012 3033 Riviera DR NW Conyers, GA 30012 3033 Riviera DR NW Conyers, GA 30012 3033 Riviera DR NW Conyers, GA 30012 View All Photos

$300,000

| Active

3033 Riviera DR NW

Conyers, GA 30012

2,116
Square Feet
3
Beds
2.5
Baths
1.19
Acres
127
Days on Market
10726662
MLS#
House
Structure
Residential
Zone
Contact

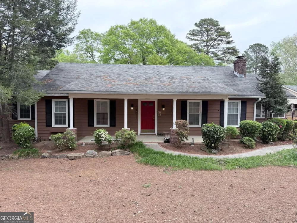
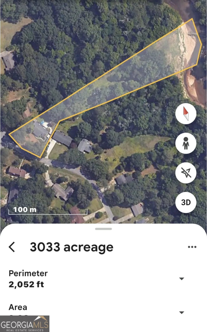
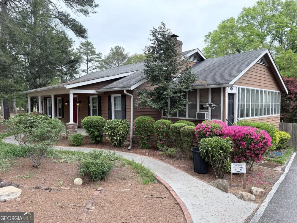
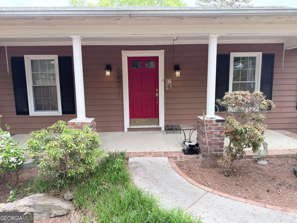
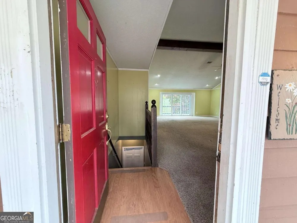
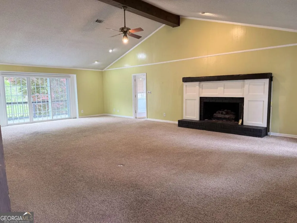
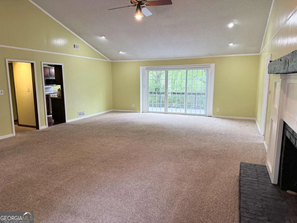
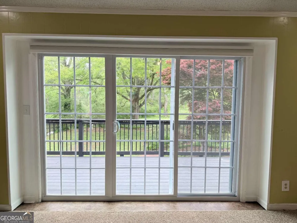
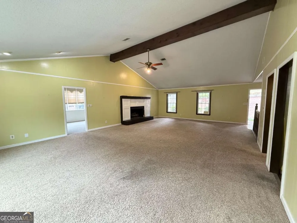
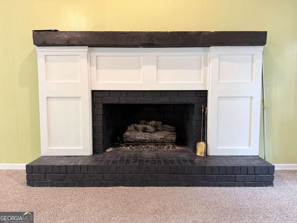
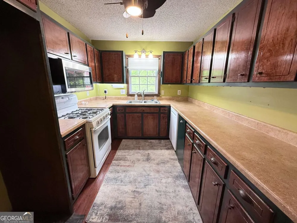
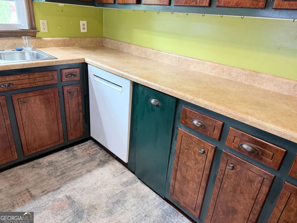
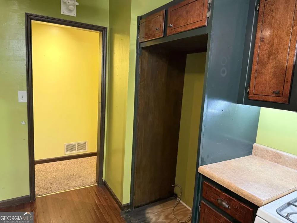
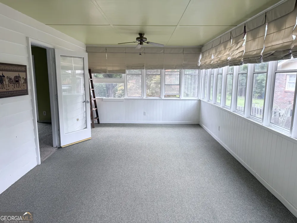
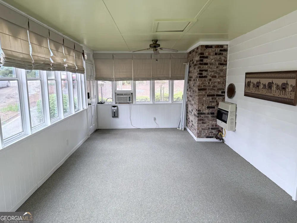
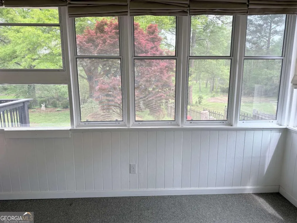
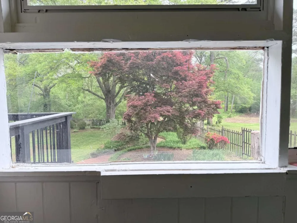
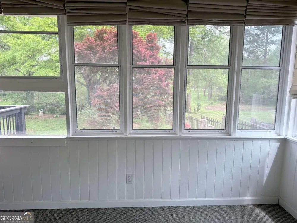
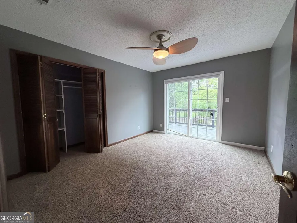
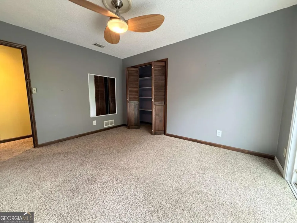
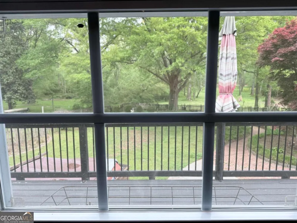
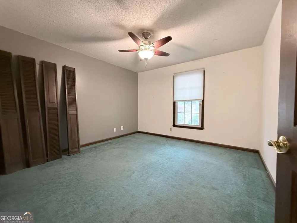
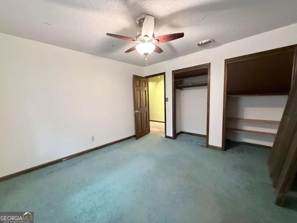
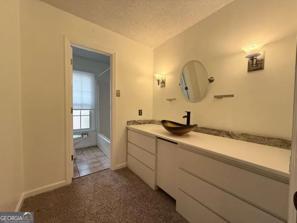
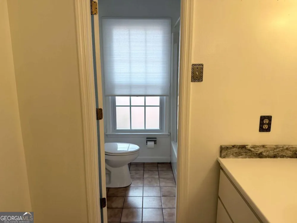
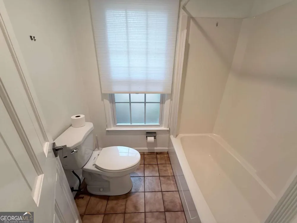
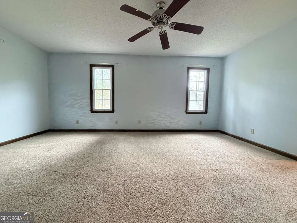
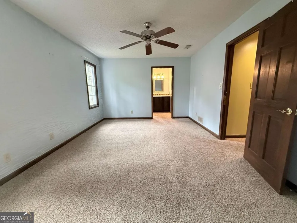
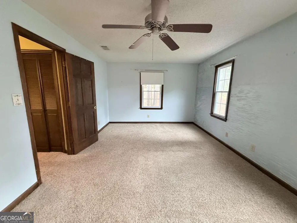
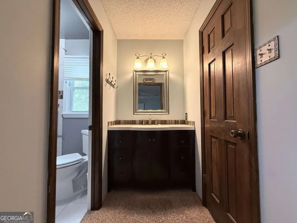
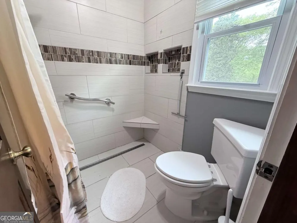
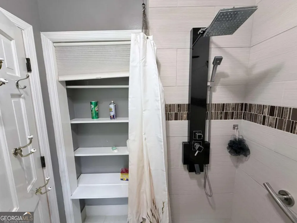
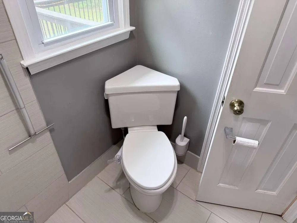
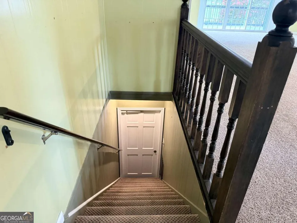
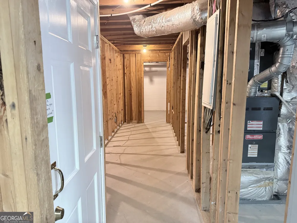
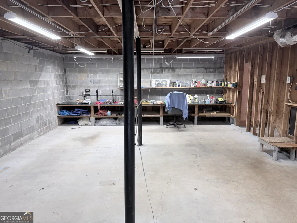
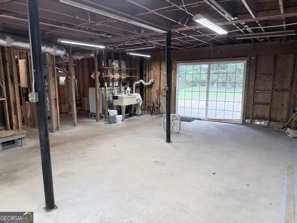
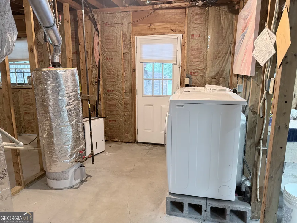
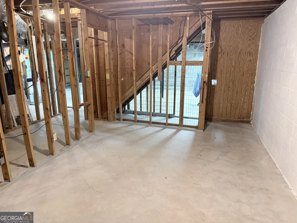
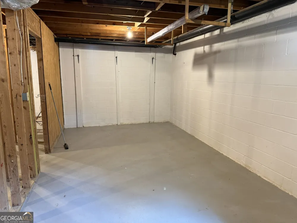
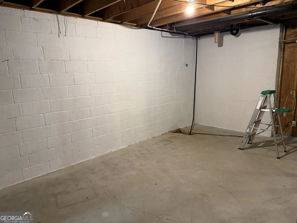
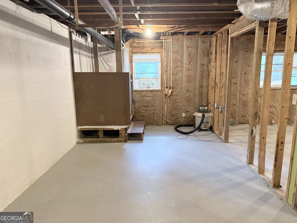
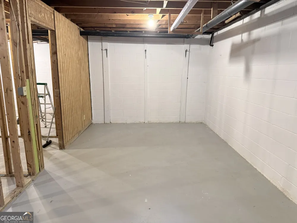
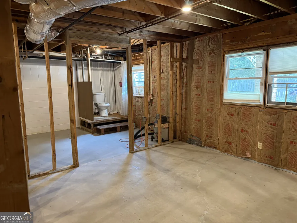
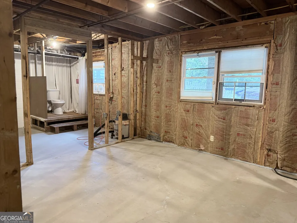
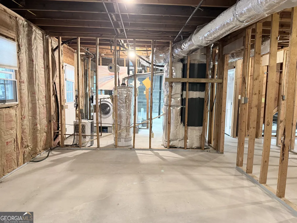
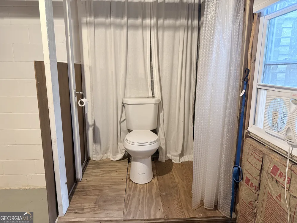
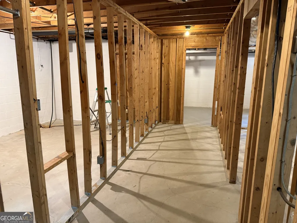
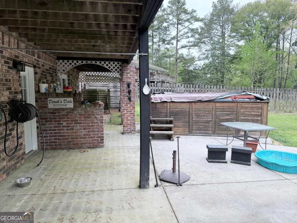
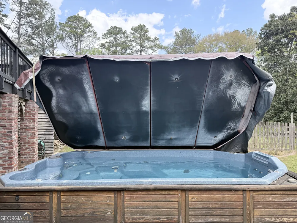
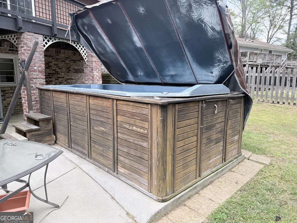
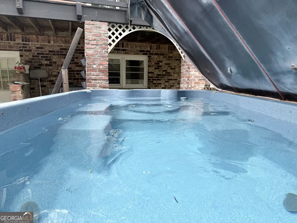
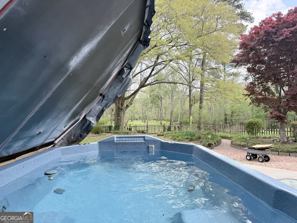
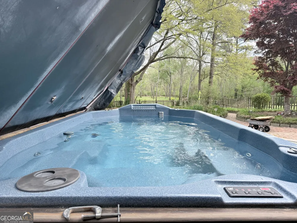
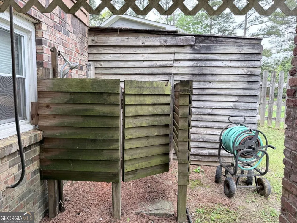
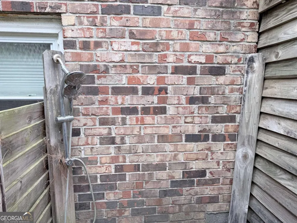
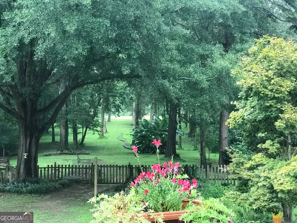
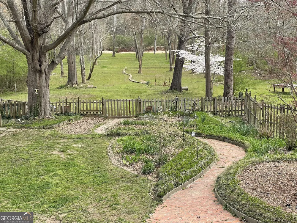
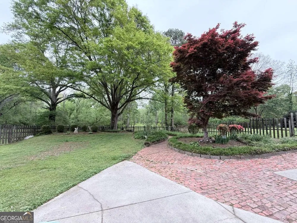
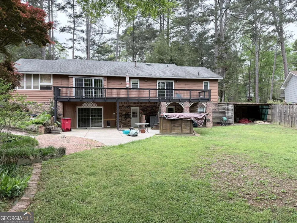
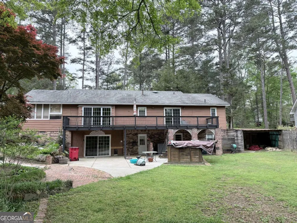
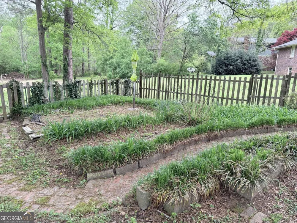
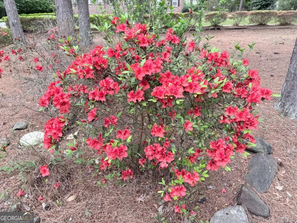
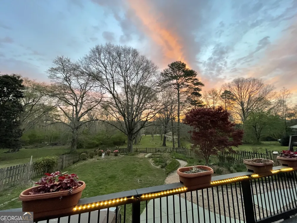
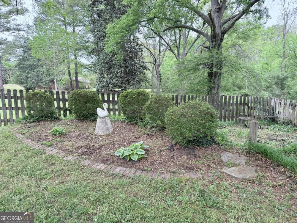
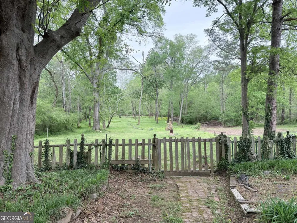
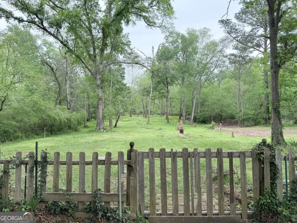
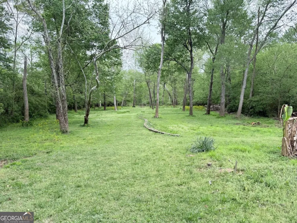
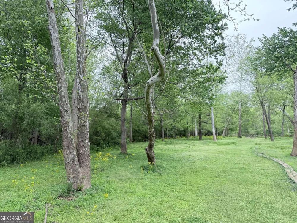
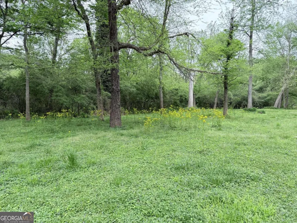
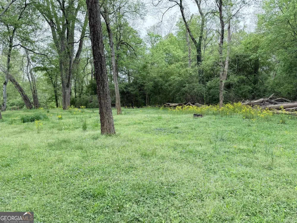
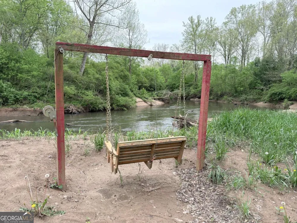
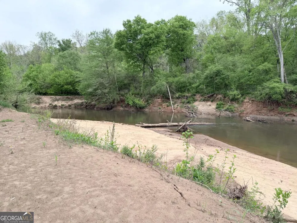
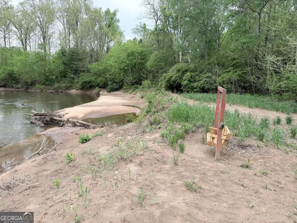
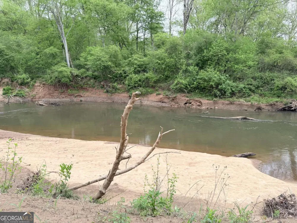
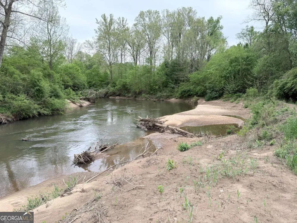
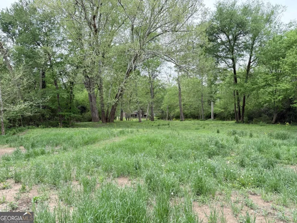
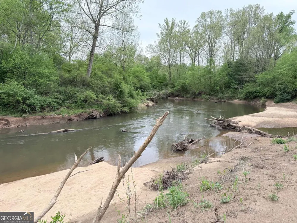
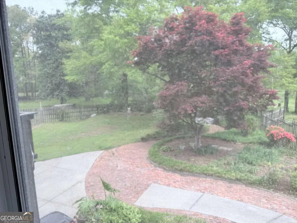
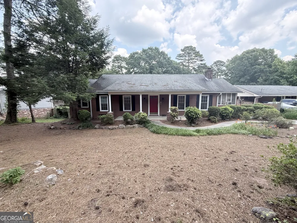
Welcome to your private riverfront retreat in the highly sought-after Lake Capri community of Conyers! Nestled along the scenic Yellow River. Your own private park setting with plenty of room for the kids and animals to run and play. This beautifully maintained 3-bedroom, 2.5-bath home offers the perfect blend of tranquility, nature, and convenience. Lake Capri is known for its exceptional amenities, including multiple lakes, a clubhouse, beach, and community dock-perfect for enjoying small electric-motor boating and peaceful days on the water. Ideally located just minutes from I-20 and the charm of Old Town Conyers, you'll enjoy easy access to local shopping, dining, and year-round festivals. Step inside to discover a spacious and inviting layout, highlighted by a huge family room with a stunning fireplace and expansive glass doors that open onto a large back deck-perfect for entertaining or simply soaking in the serene river views. A bright sunroom, lined with windows, offers the perfect spot for morning coffee while overlooking the lush backyard. The primary suite is generously sized and features a private en suite bath with tile flooring and a walk-in shower. Secondary bedrooms offer ample space and storage for family or guests. Downstairs, a full basement provides incredible flexibility, currently serving as a workshop, complete with a half bath. This basement space is a "Hobbyist's Dream!" This is premium space for working and storage. The enclosed double garage could easily be converted back for traditional use if desired. This home is wired for EV car charger. Outdoors, this property truly shines. The backyard is a park-like oasis, thoughtfully landscaped with vibrant flowering plants and mature trees. Enjoy your own private beach along the Yellow River, a rare and special feature. A swim spa offers both fitness and relaxation, while the outdoor shower adds convenience after a day spent enjoying the outdoors. Wildlife lovers will be delighted by frequent visits from deer, turkey, and even a pair of majestic bald eagles-creating a truly unique and peaceful living experience. This exceptional property truly checks all the boxes. Whether you're unwinding on the deck at sunrise or enjoying the quiet beauty of the river at sunset, you'll fall in love with everything this home has to offer. Call listing office for details on carpet allowance.

Property Details
Interior
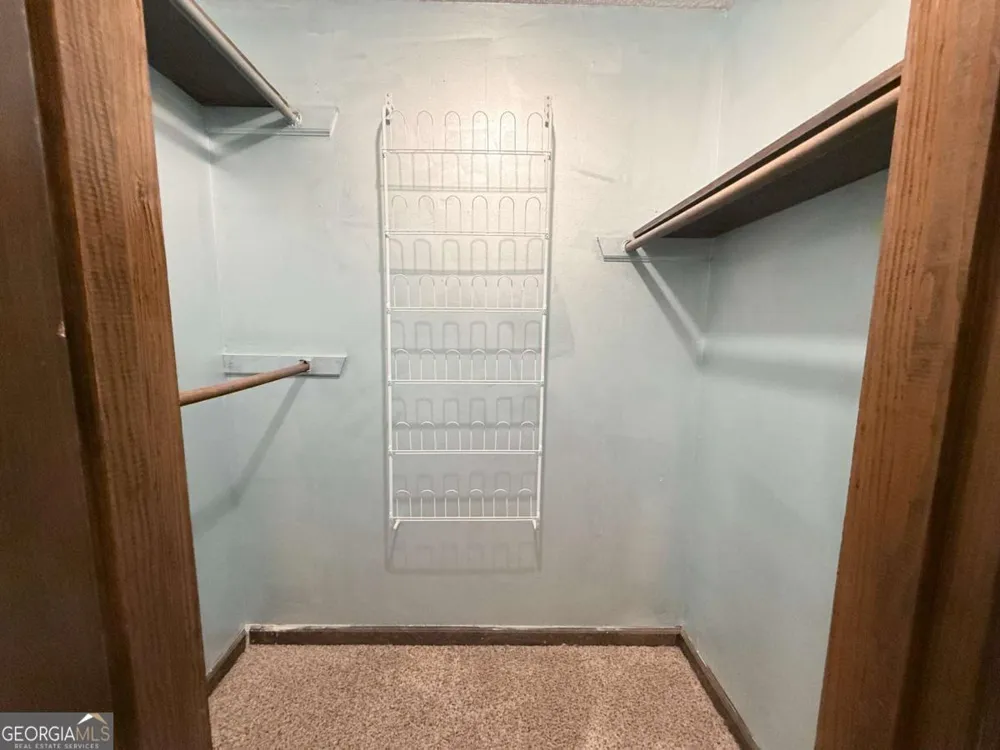
Beamed Ceilings,Master On Main Level,Pulldown Attic Stairs,Separate Shower,Tile Bath,Vaulted Ceiling(s),Walk-In Closet(s)
Fireplaces
1
Cooling
Ceiling Fan(s),Central Air
Heating
Central,Forced Air,Natural Gas
Cooling Features
Ceiling Fan(s),Central Air
Bedrooms
3
Bathrooms
2.5
Full Baths
2
Half Baths
1
Bedrooms on Main Level
3
View
River,Seasonal View
Lot Features
Sloped
Stories
1
Lot Description
Sloped
Pool
1
Pool Description
Hot Tub
Pool Features
Hot Tub
Exterior Features
Garden,Lighting,Veranda,Water Feature
Exterior Materials
Garden,Lighting,Veranda,Water Feature
Acres
1.19
Square Feet
2116
Parking Features
Guest, Off Street, Parking Pad
Parking
Guest,Off Street,Parking Pad
Parking Spaces
4
Property Type
Purchase
Style
Ranch
Basement
1
Basement Description
Bath/Stubbed,Daylight,Exterior Entry,Interior Entry,Unfinished
Basement Finished
1
Year Built
1974
Foundation
Block,Slab
Roof
Composition
Sewer Information
Septic Tank
Utility Source
Public
Utility Features
Cable Available,Electricity Available,Natural Gas Available,Phone Available,Water Available
Appliances
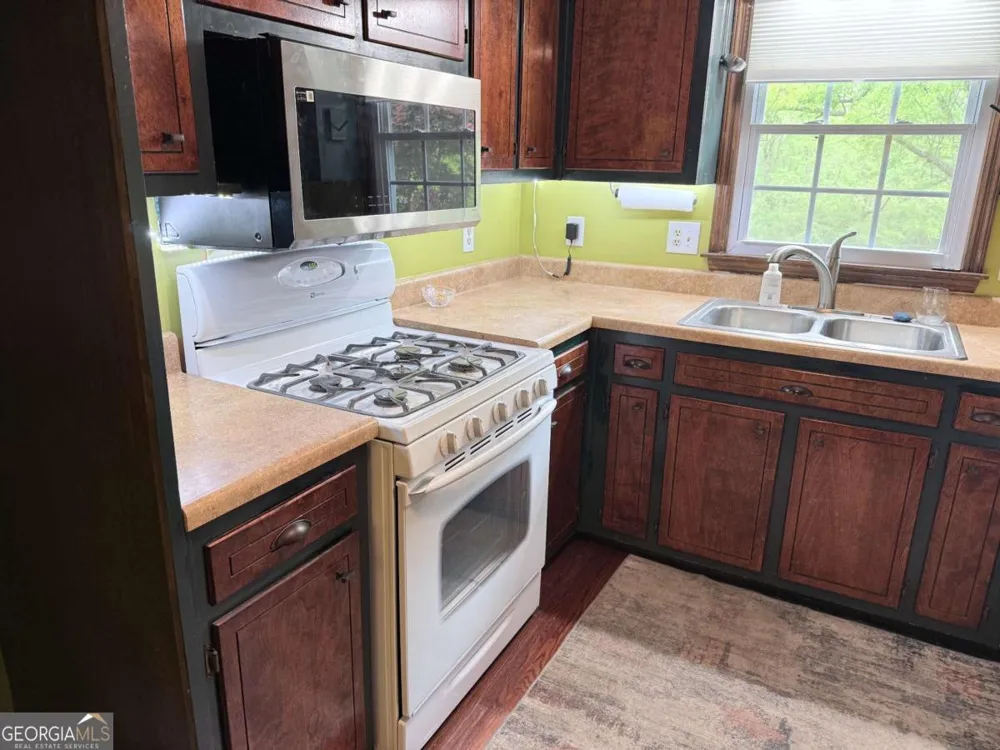
Dishwasher,Gas Water Heater,Microwave,Oven/Range (Combo)
Subdivision
Lake Capri
Community Features
Clubhouse,Lake,Shared Dock,Street Lights
Elementary School
House
Middle School
Jane Edwards
High School
Rockdale
County
Rockdale
Region
Conyers
Original List Price
$340,000
Days on Market (Cumulative)
127
Taxes Annual
$1,842
HOA
1
HOA Fees
250
MLS #
10726662
Location
Legal

The data relating to real estate for sale on this web site comes in part from the Broker Reciprocity Program of GAMLS. All real estate listings are marked with the GAMLS Broker Reciprocity thumbnail logo and detailed information about them includes the name of the listing brokers. The broker providing these data believes them to be correct, but advises interested parties to confirm them before relying on them in a purchase decision. Copyright 2023 GAMLS. All rights reserved.


Provided By
Listed by Dwayne Walker (#DYERCHARLES)
Listing Office: Dwayne Walker Realty (#DWRL01)

Michael Hyde Have a question about this home?