(404) 234-5252 michael@thehydegroup.com W.R.A.C Inc.
Traffic Dashboard
Home
  • Looking for Pit Stop or Omni Fuels?
    • Pit Stop
    • Omni Fuels
  • Liquor Barn
  • Triple Barrel
  • Search
    • Featured Listings
    • Previous Transactions
  • Communities
    • Peachtree City
    • Fayette County
    • Coweta County
    • Fayetteville
    • Newnan
    • Senoia
    • Tyrone
    • Panama City Beach FL
    • Panama City FL
  • Relocate
  • Buying
  • Selling
  • About
    • Our Team
    • Learn More
    • Articles
    • Our Testimonials
    • Join Us
  • Projects
    • Hyde Park
    • Clayton County
    • Exchange Place
    • Commercial Leasing
  • Contact
Traffic Dashboard
Michael Hyde
(404) 234-5252 michael@thehydegroup.com
  • The Hyde Group
    1 Widget Drive
    Peachtree City, GA 30269
    (770)487-9997
Home
  • Looking for Pit Stop or Omni Fuels?
  • Liquor Barn
  • Triple Barrel
  • Search
  • Communities
  • Relocate
  • Buying
  • Selling
  • About
  • Projects
  • Contact
Legal
  • Privacy
  • Terms
  • DMCA
  • Accessibility
  • Fair Housing
Account
  • Dashboard
  • Logout
  • Login
Michael Hyde - Footer Logo
©2026 W.R.A.C Inc. All rights reserved.
Website built by CloseHack.
Georgia MLS

The data relating to real estate for sale on this web site comes in part from the Broker Reciprocity Program of GAMLS. All real estate listings are marked with the GAMLS Broker Reciprocity thumbnail logo and detailed information about them includes the name of the listing brokers. The broker providing these data believes them to be correct, but advises interested parties to confirm them before relying on them in a purchase decision. Copyright 2023 GAMLS. All rights reserved.

Central Panhandle Association of Realtors

IDX information is provided exclusively for personal, non-commercial use, and may not be used for any purpose other than to identify prospective properties consumers may be interested in purchasing. Information is deemed reliable but not guaranteed.

Return
  • All Types
  • House+2 more
  • Price
  • Bed/Bath
  • Size
  • Dates
  • Filters
  • Amenities
  • Save
  • Share
Listings
No results
Sort
Home / Roswell / 3040 Roxburgh DR
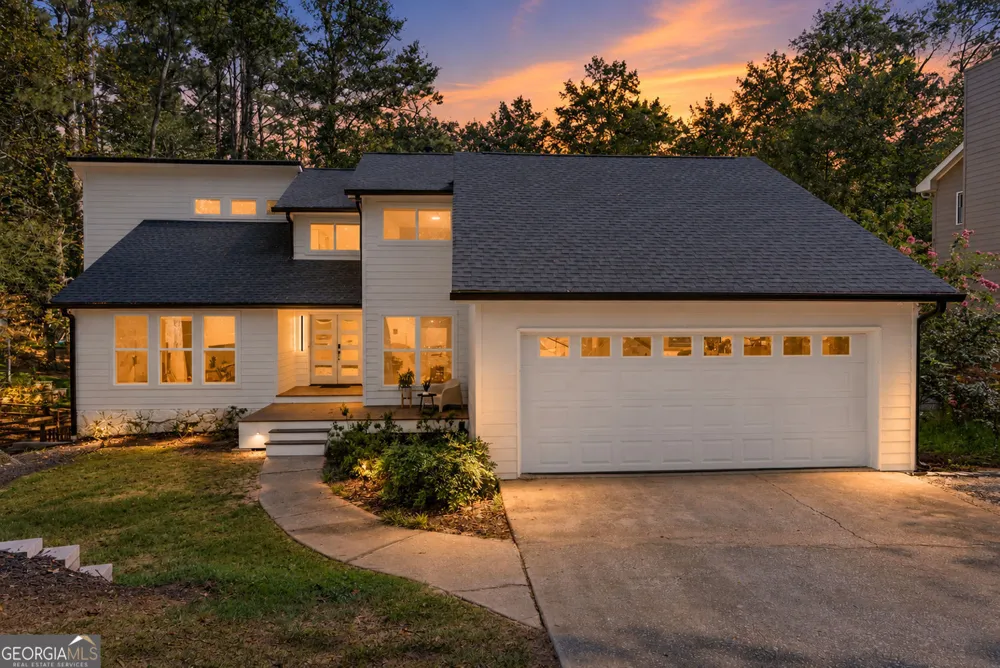
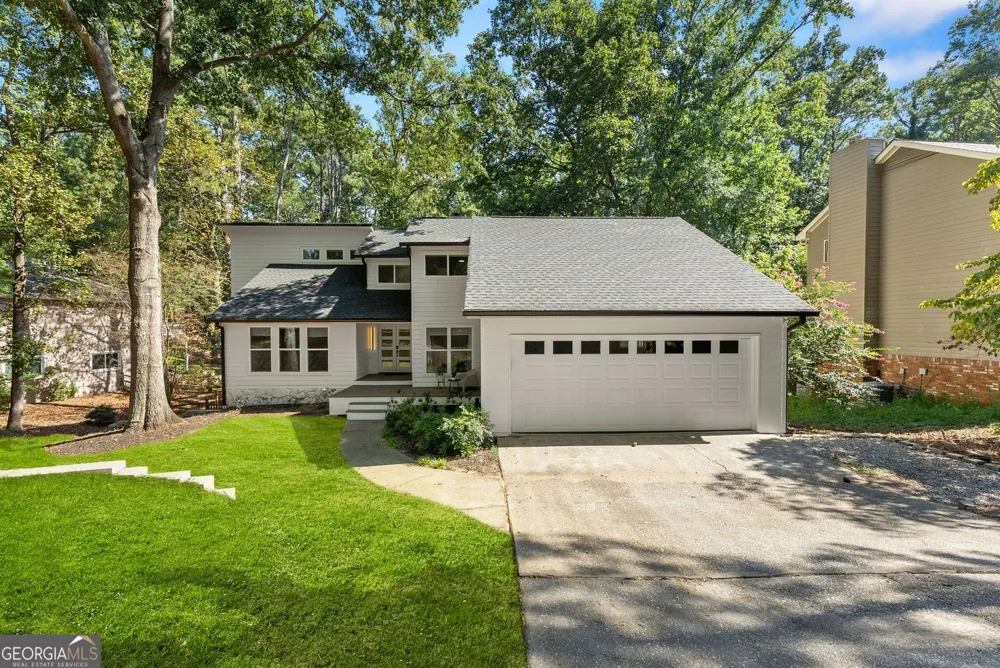
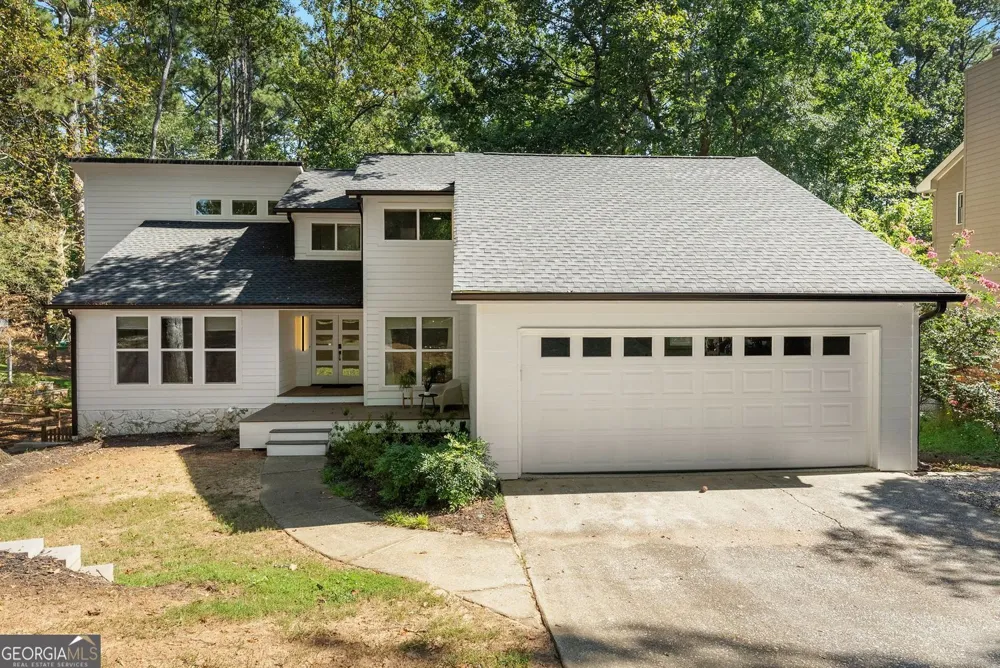
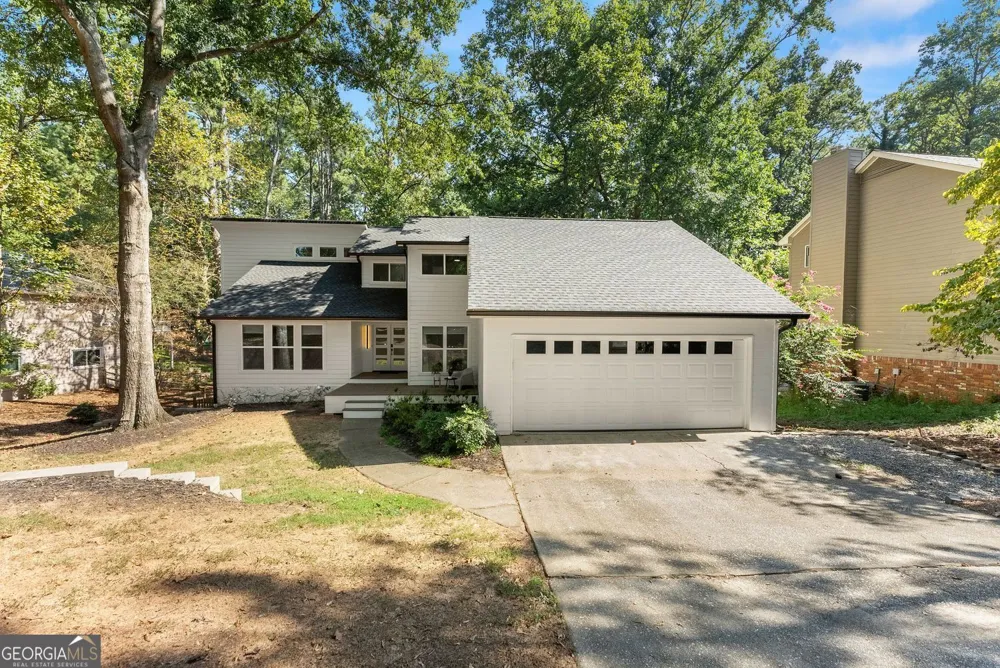
3040 Roxburgh DR Roswell, GA 30076 3040 Roxburgh DR Roswell, GA 30076 3040 Roxburgh DR Roswell, GA 30076 3040 Roxburgh DR Roswell, GA 30076 3040 Roxburgh DR Roswell, GA 30076 3040 Roxburgh DR Roswell, GA 30076 3040 Roxburgh DR Roswell, GA 30076 3040 Roxburgh DR Roswell, GA 30076 3040 Roxburgh DR Roswell, GA 30076 3040 Roxburgh DR Roswell, GA 30076 3040 Roxburgh DR Roswell, GA 30076 3040 Roxburgh DR Roswell, GA 30076 3040 Roxburgh DR Roswell, GA 30076 3040 Roxburgh DR Roswell, GA 30076 3040 Roxburgh DR Roswell, GA 30076 3040 Roxburgh DR Roswell, GA 30076 3040 Roxburgh DR Roswell, GA 30076 3040 Roxburgh DR Roswell, GA 30076 3040 Roxburgh DR Roswell, GA 30076 3040 Roxburgh DR Roswell, GA 30076 3040 Roxburgh DR Roswell, GA 30076 3040 Roxburgh DR Roswell, GA 30076 3040 Roxburgh DR Roswell, GA 30076 3040 Roxburgh DR Roswell, GA 30076 3040 Roxburgh DR Roswell, GA 30076 3040 Roxburgh DR Roswell, GA 30076 3040 Roxburgh DR Roswell, GA 30076 3040 Roxburgh DR Roswell, GA 30076 3040 Roxburgh DR Roswell, GA 30076 3040 Roxburgh DR Roswell, GA 30076 3040 Roxburgh DR Roswell, GA 30076 3040 Roxburgh DR Roswell, GA 30076 3040 Roxburgh DR Roswell, GA 30076 3040 Roxburgh DR Roswell, GA 30076 3040 Roxburgh DR Roswell, GA 30076 3040 Roxburgh DR Roswell, GA 30076 3040 Roxburgh DR Roswell, GA 30076 3040 Roxburgh DR Roswell, GA 30076 3040 Roxburgh DR Roswell, GA 30076 3040 Roxburgh DR Roswell, GA 30076 3040 Roxburgh DR Roswell, GA 30076 3040 Roxburgh DR Roswell, GA 30076 3040 Roxburgh DR Roswell, GA 30076 3040 Roxburgh DR Roswell, GA 30076 3040 Roxburgh DR Roswell, GA 30076 3040 Roxburgh DR Roswell, GA 30076 3040 Roxburgh DR Roswell, GA 30076 3040 Roxburgh DR Roswell, GA 30076 3040 Roxburgh DR Roswell, GA 30076 3040 Roxburgh DR Roswell, GA 30076 3040 Roxburgh DR Roswell, GA 30076 3040 Roxburgh DR Roswell, GA 30076 3040 Roxburgh DR Roswell, GA 30076 3040 Roxburgh DR Roswell, GA 30076 3040 Roxburgh DR Roswell, GA 30076 3040 Roxburgh DR Roswell, GA 30076 3040 Roxburgh DR Roswell, GA 30076 3040 Roxburgh DR Roswell, GA 30076 3040 Roxburgh DR Roswell, GA 30076 3040 Roxburgh DR Roswell, GA 30076 3040 Roxburgh DR Roswell, GA 30076 3040 Roxburgh DR Roswell, GA 30076 3040 Roxburgh DR Roswell, GA 30076 3040 Roxburgh DR Roswell, GA 30076 3040 Roxburgh DR Roswell, GA 30076 3040 Roxburgh DR Roswell, GA 30076 3040 Roxburgh DR Roswell, GA 30076 3040 Roxburgh DR Roswell, GA 30076 3040 Roxburgh DR Roswell, GA 30076 3040 Roxburgh DR Roswell, GA 30076 3040 Roxburgh DR Roswell, GA 30076 3040 Roxburgh DR Roswell, GA 30076 3040 Roxburgh DR Roswell, GA 30076 3040 Roxburgh DR Roswell, GA 30076 3040 Roxburgh DR Roswell, GA 30076 3040 Roxburgh DR Roswell, GA 30076 3040 Roxburgh DR Roswell, GA 30076 3040 Roxburgh DR Roswell, GA 30076 3040 Roxburgh DR Roswell, GA 30076 3040 Roxburgh DR Roswell, GA 30076 3040 Roxburgh DR Roswell, GA 30076 3040 Roxburgh DR Roswell, GA 30076 3040 Roxburgh DR Roswell, GA 30076 View All Photos

$1,065,000

| New

3040 Roxburgh DR

Roswell, GA 30076

4,103
Square Feet
5
Beds
4.5
Baths
0.49
Acres
0
Days on Market
10835735
MLS#
House
Structure
Residential
Zone
Contact

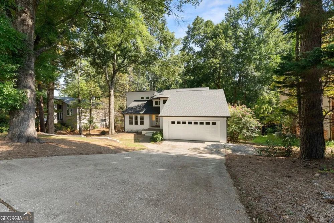
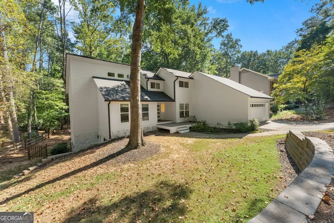
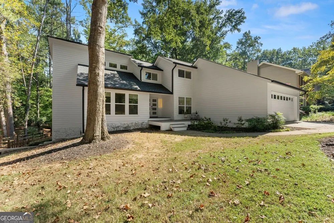
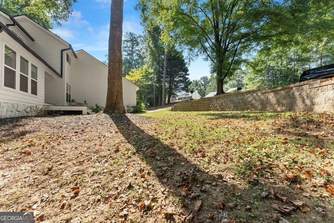
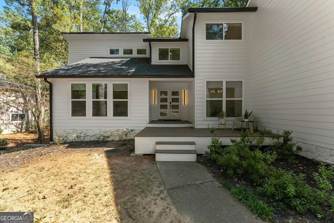
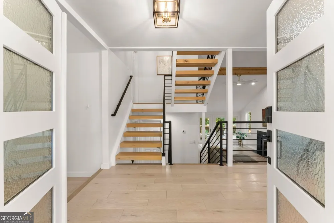
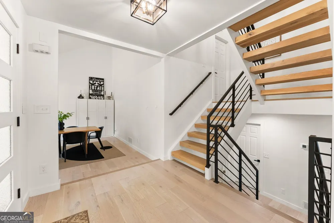
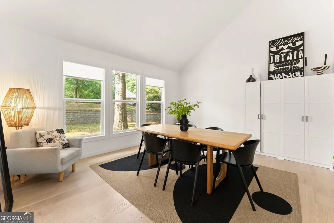
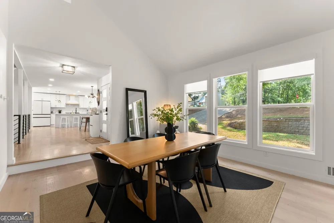
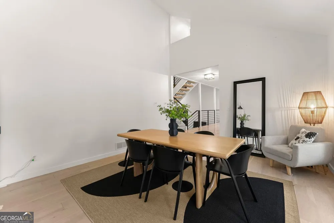
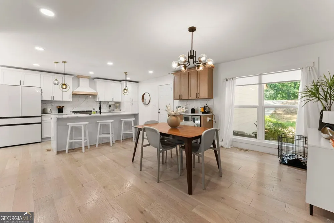
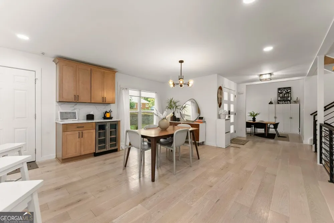
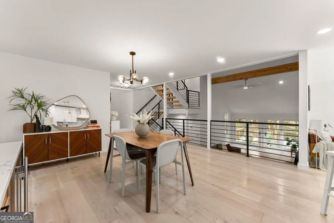
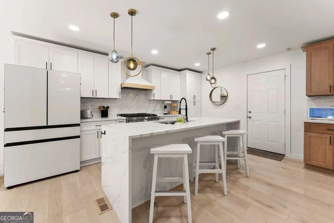
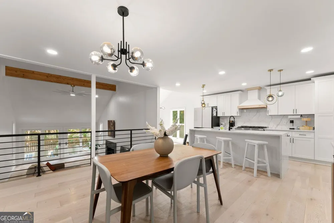
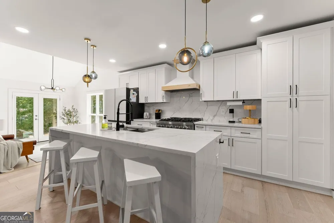
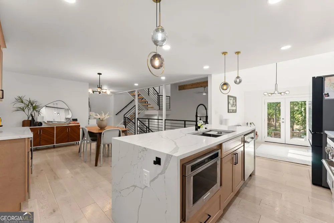
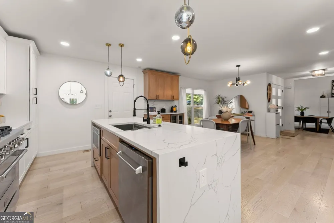
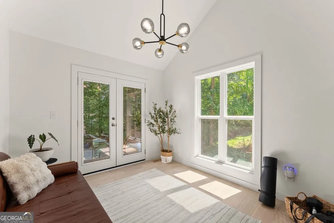
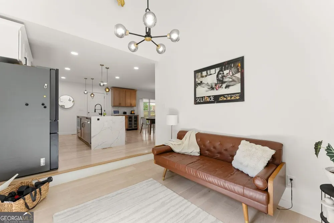
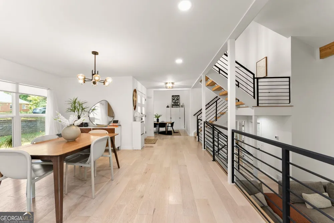
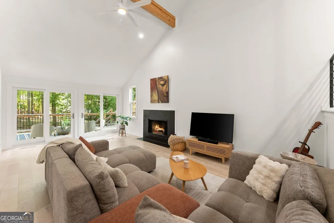
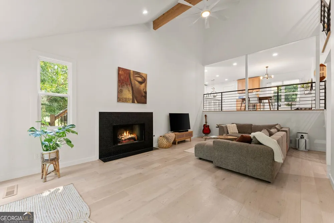
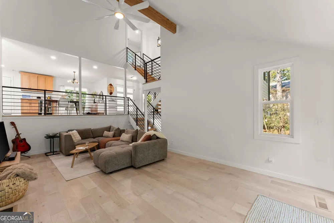
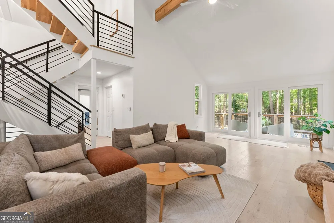
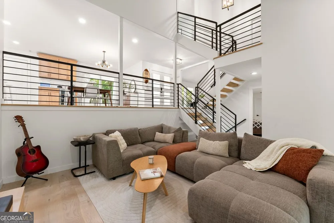
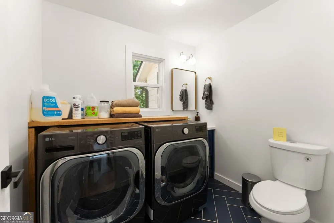
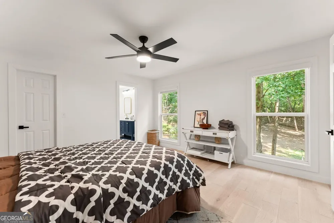
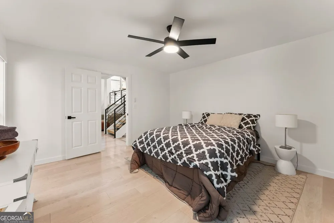
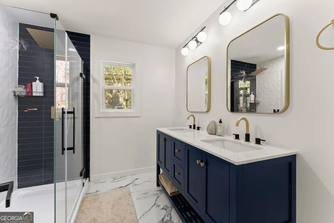
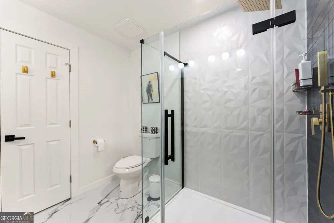
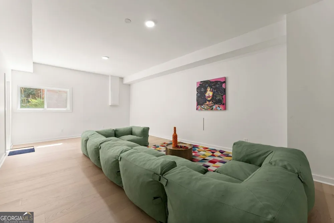
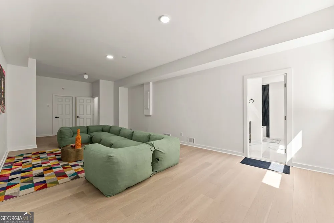
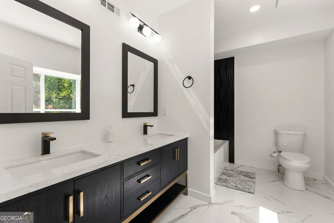
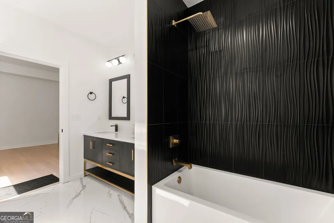
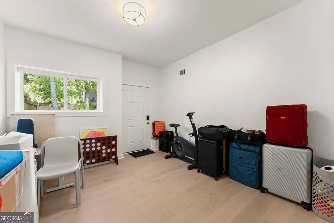
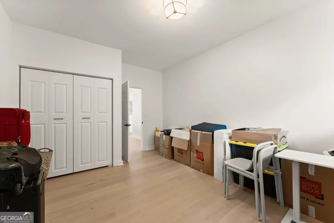
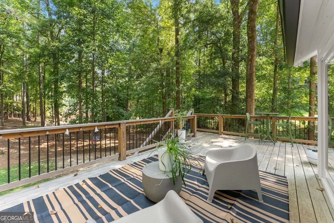
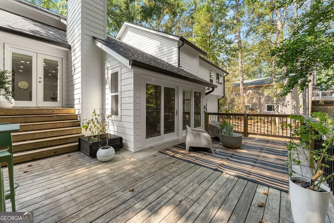
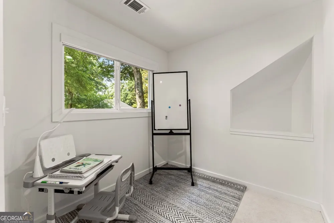
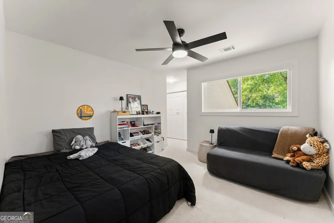
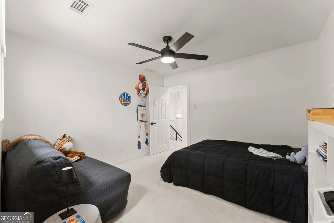
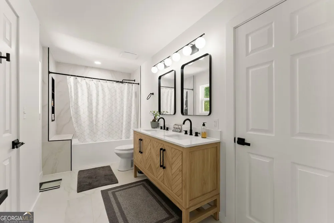
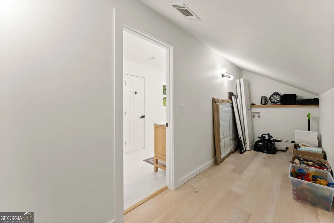
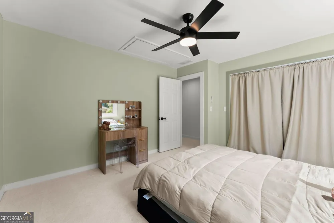
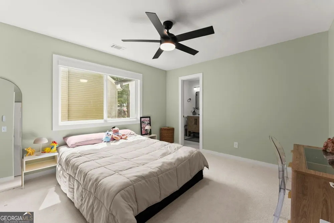
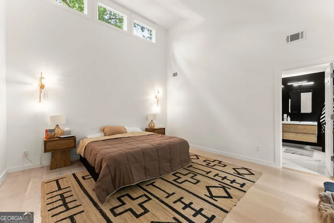
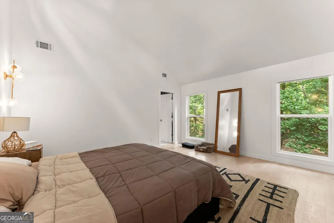
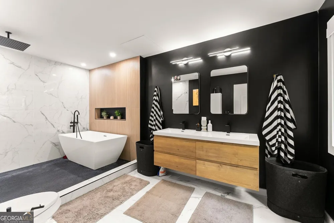
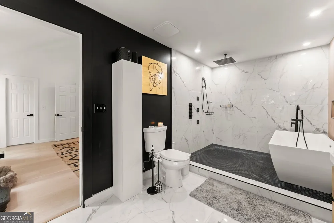
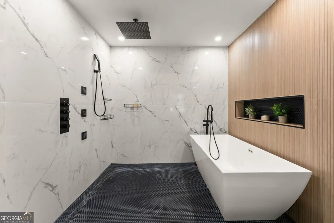
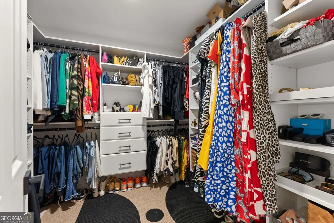
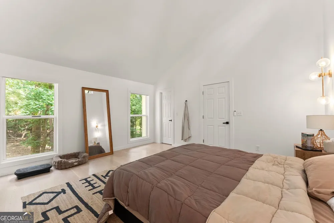
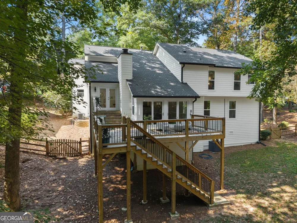
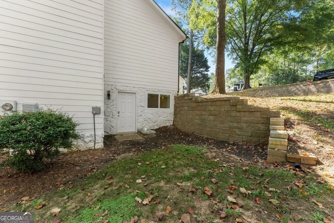
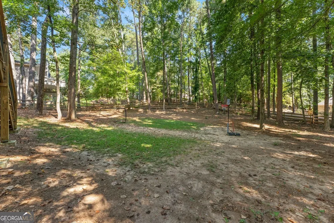
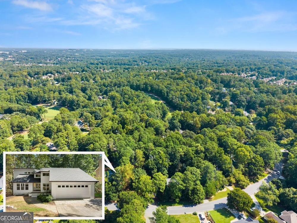
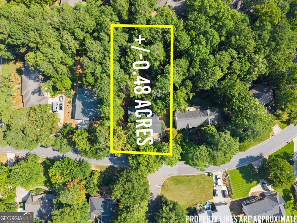
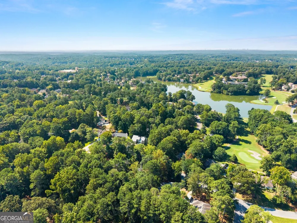
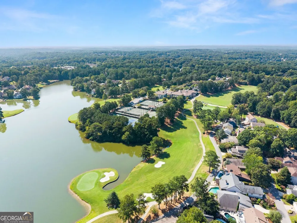
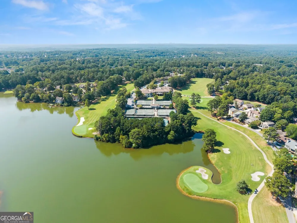
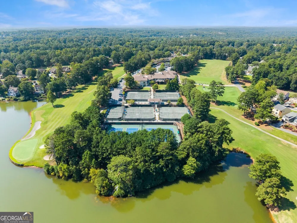
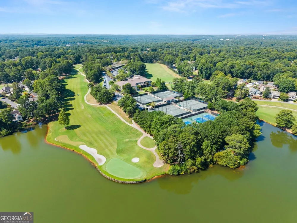
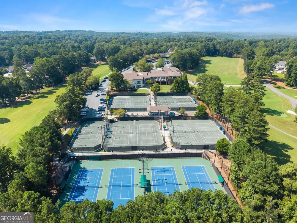
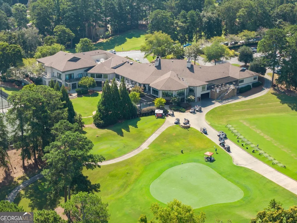
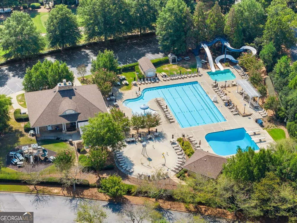
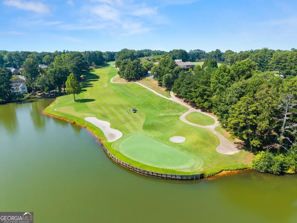
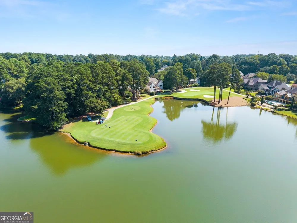
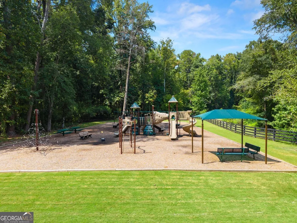
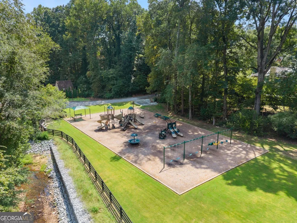
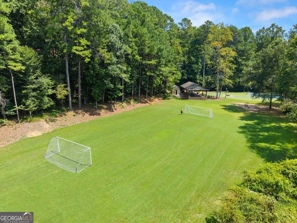
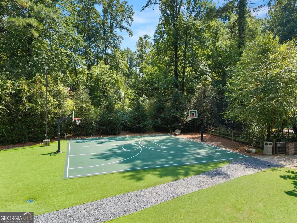
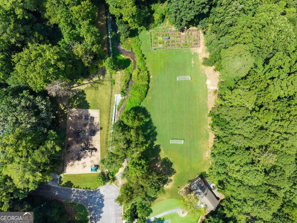
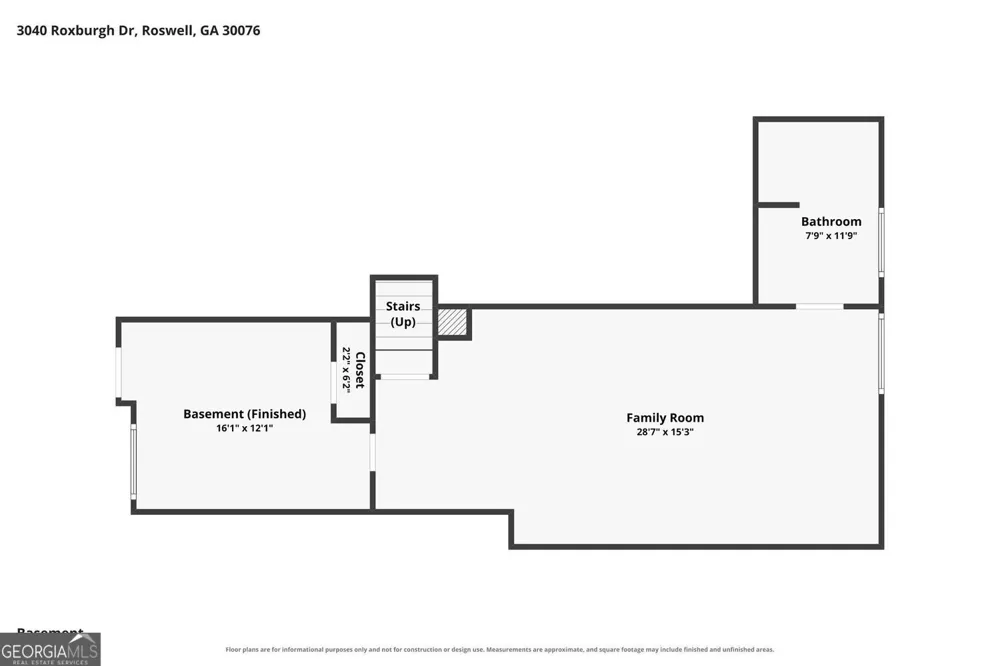
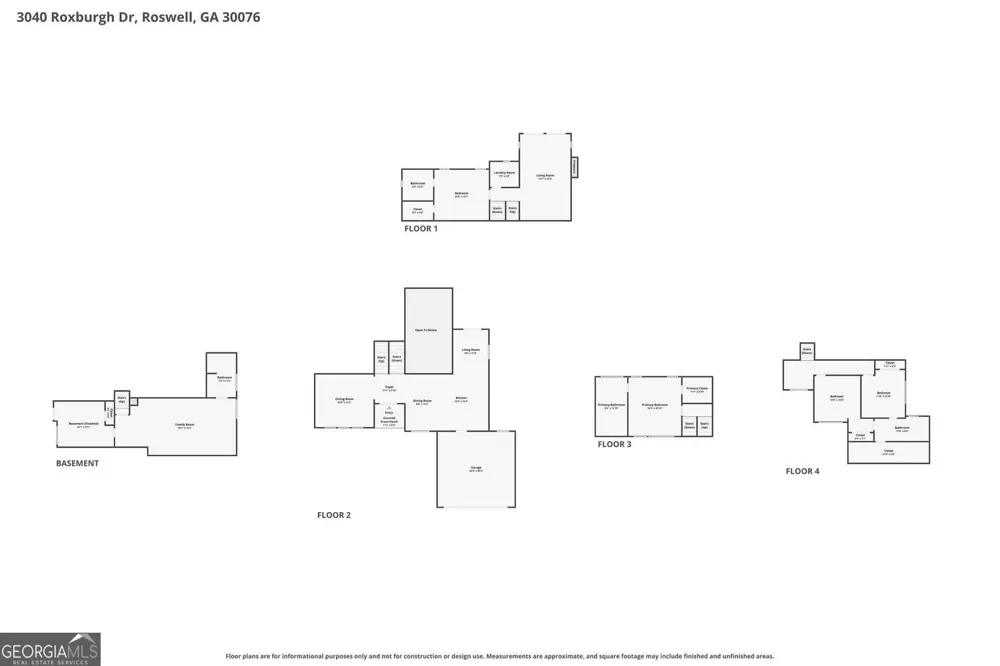
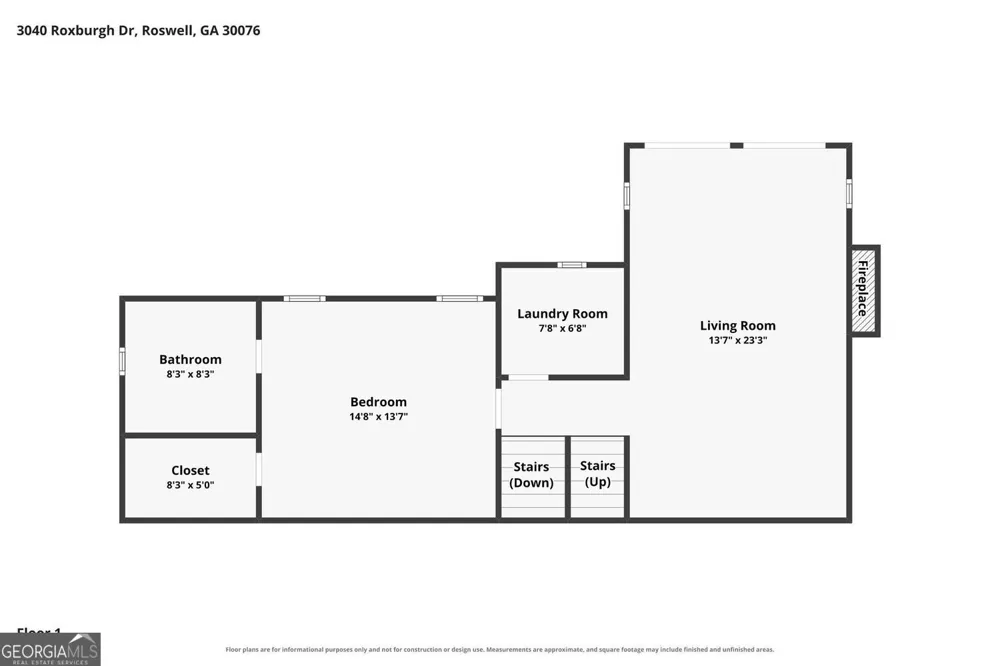
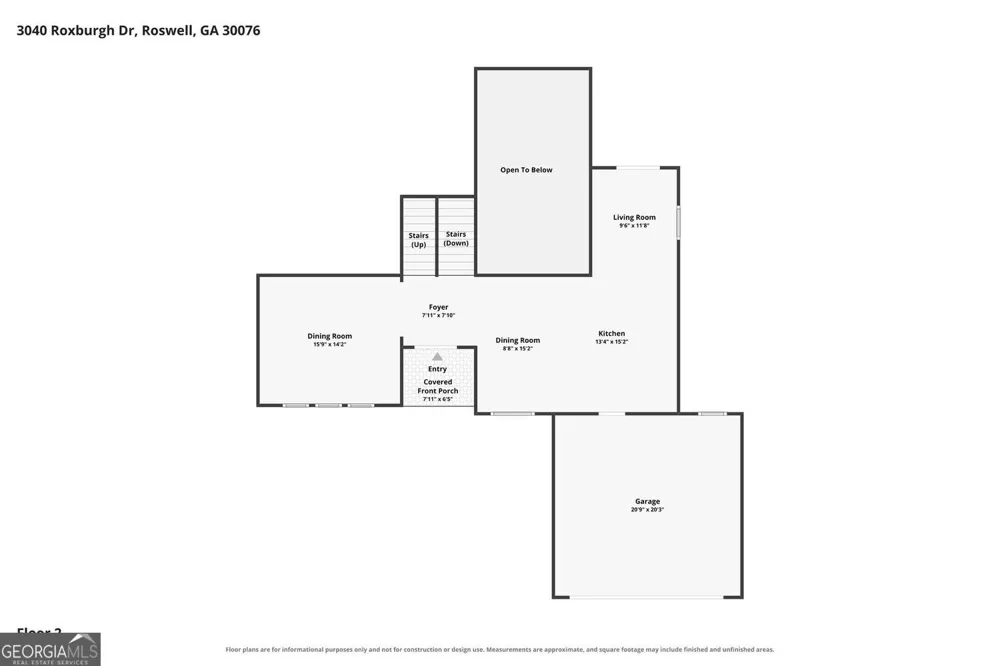
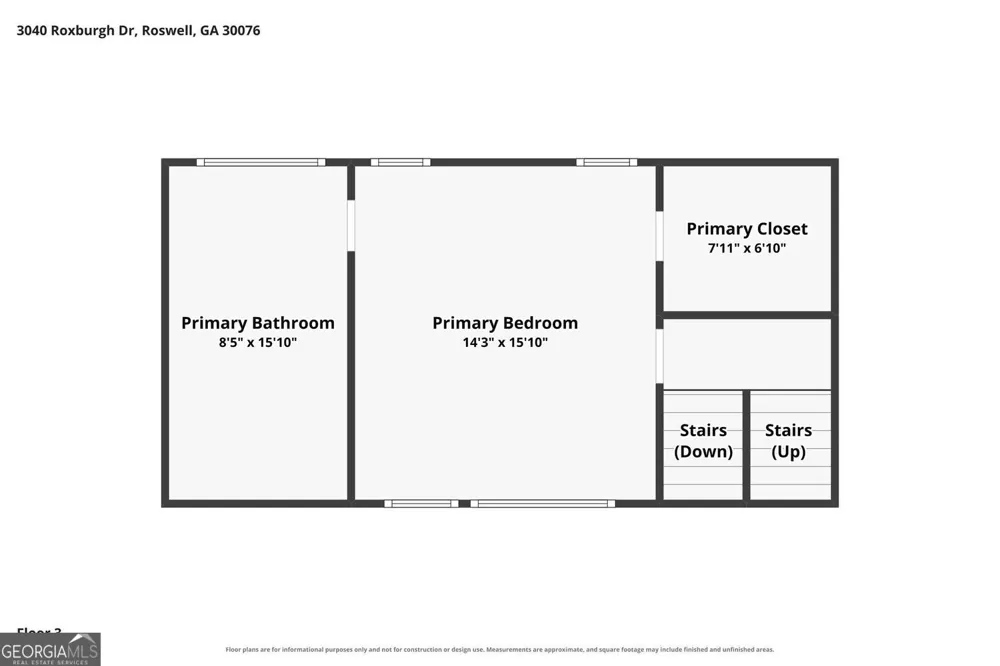
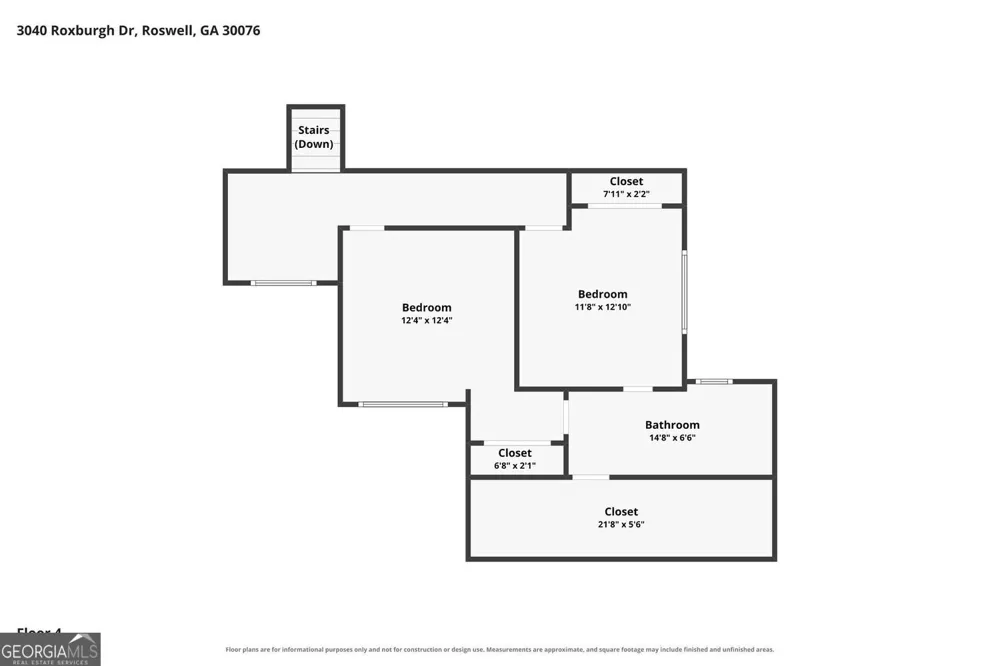
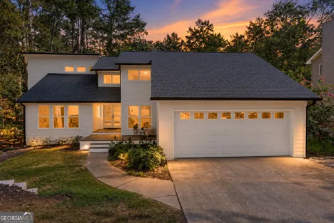
EXQUISITE FIVE-LEVEL LIVING. TWO OWNER'S SUITES. TWO LAUNDRY LOCATIONS. 4,103 SQ. FT. OF BEAUTIFULLY REIMAGINED LIVING SPACE ON NEARLY HALF AN ACRE. Welcome to this extensively renovated 5BR/4.5BA home in sought-after Willow Springs, home of the Country Club of Roswell. At approximately $260/SF, this distinctive property presents compelling value alongside recent upper-tier neighborhood sales. Dramatic ceiling heights ranging from approx. 12-20 feet, expansive windows and 7-inch white oak hardwoods fill the home with natural light and architectural interest. At its heart, the chef-inspired kitchen showcases custom cabinetry, quartz countertops, waterfall island, designer backsplash, 6-burner dual-fuel range, double ovens and separate wine refrigerator. Fireside family room, formal dining, loft and finished terrace level provide exceptional spaces for everyday living and entertaining. Rarely found, TWO owner's suites, one features dramatic approx. 15-ft ceilings, while beautifully renovated spa-inspired baths and a custom primary closet elevate everyday living. All secondary baths are completely renovated. TWO washer/dryer hookup location-add exceptional convenience to this unique multi-level design. Beyond the gorgeous cosmetic transformation, enjoy added peace of mind from extensive major improvements completed within recent years, including new roof, exterior siding, replacement windows and doors, dual HVAC systems, water heater, new water line to street, and updated electrical and plumbing. Additional upgrades include 7-inch white oak hardwoods, terrace-level LVP, new deck, fully fenced backyard, EV charging outlet, golf-cart parking pad, new garage doors, polyaspartic garage flooring, updated fireplace and designer lighting! The expansive fenced backyard offers wonderful outdoor living with room to envision a future pool, fire-pit gathering area and more. Enjoy the coveted Willow Springs lifestyle with golf, clubhouse dining, swimming, tennis, pickleball, lakes, trails and neighborhood social activities-all convenient to major highways, schools, shopping, Historic Downtown Roswell, Downtown Alpharetta, Avalon and Halcyon. Distinctive architecture. Extensive renovations. Exceptional space. An incredible value. A spectacular Country Club of Roswell lifestyle. WELCOME HOME!

Property Details
Interior
Double Vanity,Vaulted Ceiling(s),Walk-In Closet(s)
Fireplaces
1
Cooling
Ceiling Fan(s),Central Air,Zoned
Heating
Central
Cooling Features
Ceiling Fan(s),Central Air,Zoned
Bedrooms
5
Bathrooms
4.5
Full Baths
4
Half Baths
1
Bedrooms on Main Level
2
Lot Features
Level
Stories
Three Or More,Multi/Split
Lot Description
Level
Pool Shared
1
Acres
0.487
Square Feet
4103
Parking Features
Garage, Attached, Garage Door Opener, Kitchen Level
Parking
Garage,Attached,Garage Door Opener,Kitchen Level
Parking Spaces
2
Parking Type
Garage
Property Type
Purchase
Style
Contemporary,A-frame
Basement
1
Basement Description
Daylight,Exterior Entry,Finished,Interior Entry,Bath Finished
Basement Finished
1
Year Built
1982
Foundation
Slab
Roof
Composition
Sewer Information
Public Sewer
Utility Source
Public
Utility Features
Cable Available,High Speed Internet,Electricity Available,Natural Gas Available,Phone Available,Sewer Available,Water Available
Appliances
Dishwasher,Disposal,Double Oven,Microwave,Other
Subdivision
WILLOW SPRINGS
Community Features
Clubhouse,Golf,Lake,Park,Playground,Pool,Street Lights,Tennis Court(s)
Elementary School
Northwood
Middle School
Haynes Bridge
High School
Centennial
County
Fulton
Region
Roswell
Original List Price
$1,065,000
Taxes Annual
$5,117
HOA
1
HOA Fees
550
MLS #
10835735
Location
Legal

The data relating to real estate for sale on this web site comes in part from the Broker Reciprocity Program of GAMLS. All real estate listings are marked with the GAMLS Broker Reciprocity thumbnail logo and detailed information about them includes the name of the listing brokers. The broker providing these data believes them to be correct, but advises interested parties to confirm them before relying on them in a purchase decision. Copyright 2023 GAMLS. All rights reserved.


Provided By
Listed by Talitha C. Timmons (#CAMPBELLTALI)
Listing Office: BHHS Georgia Properties (#BHHS14)

Michael Hyde Have a question about this home?