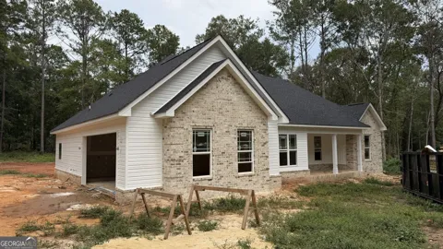
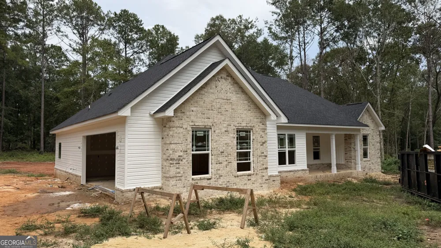
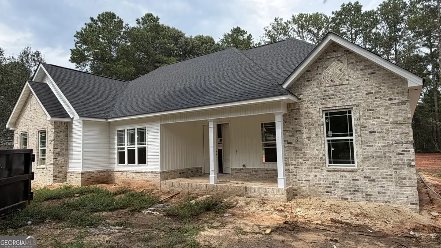
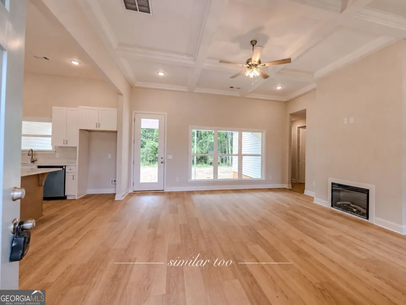
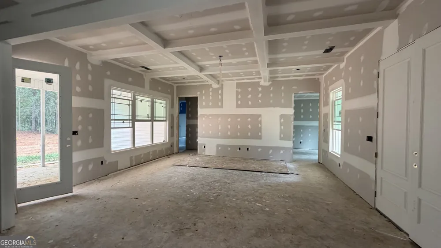
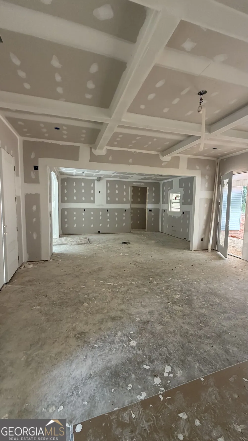
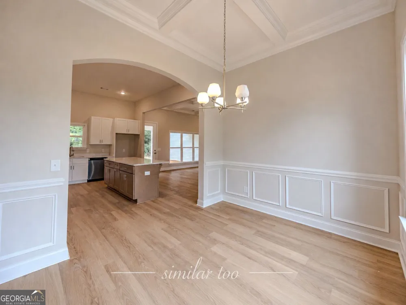
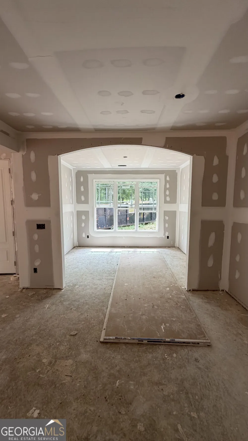
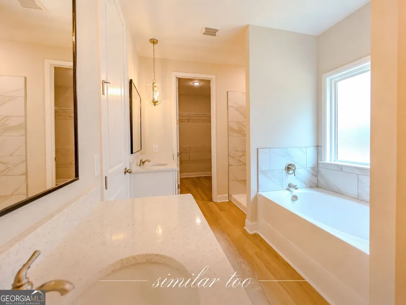
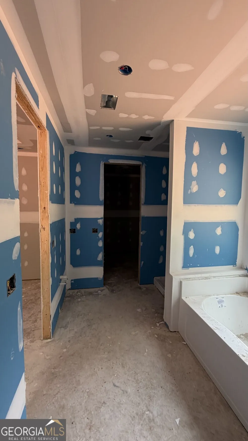
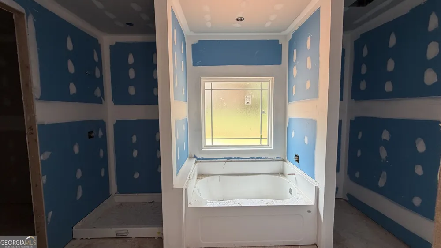
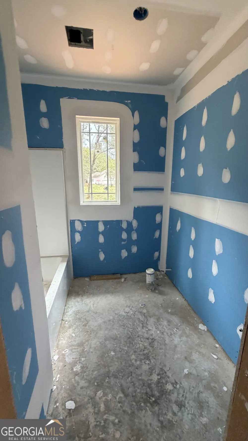
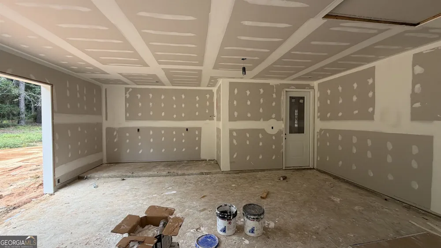
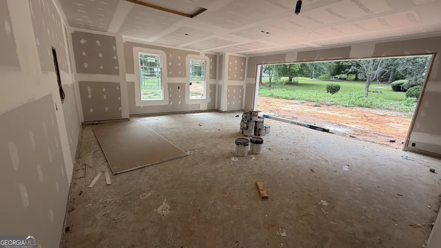
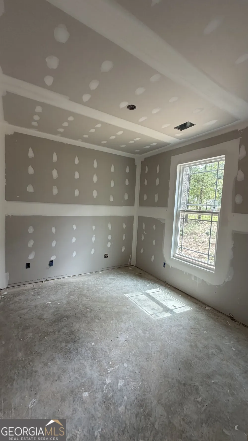
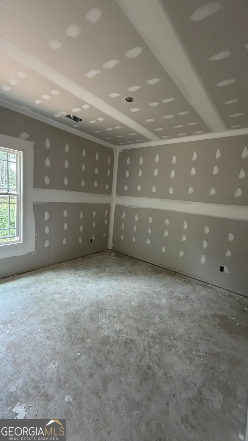
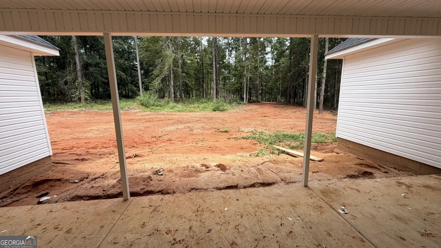
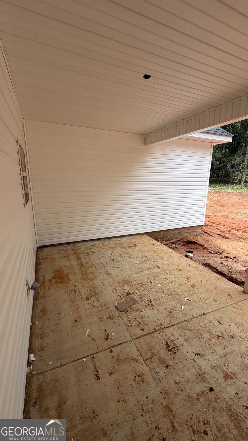
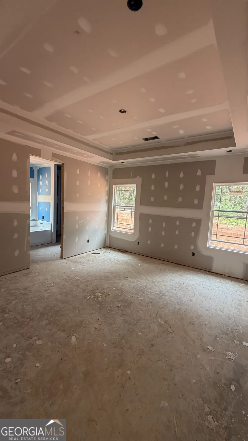
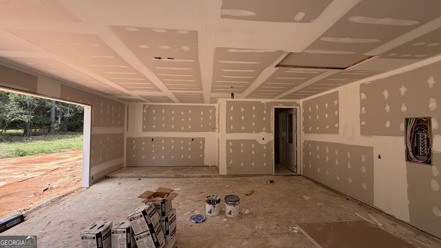
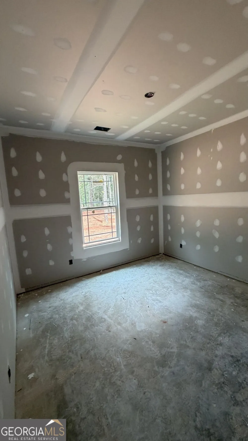
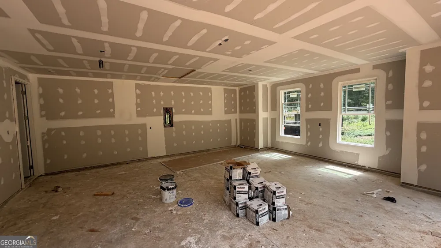
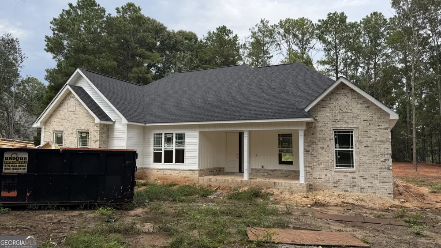
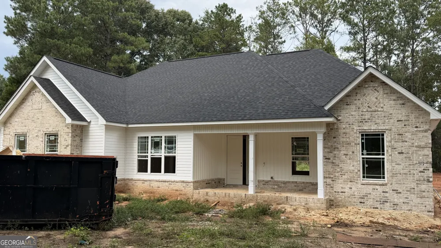
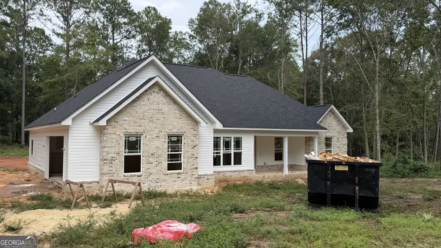
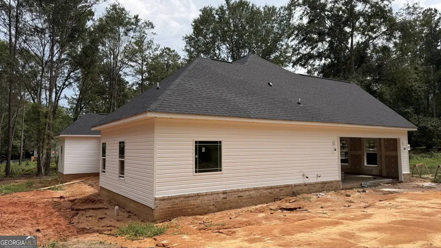
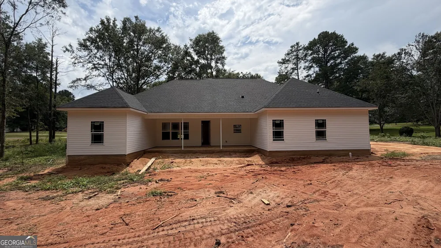
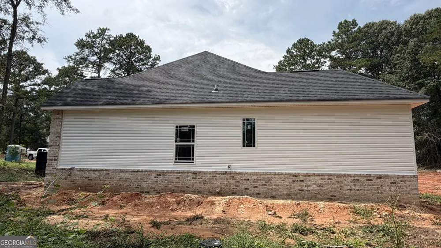
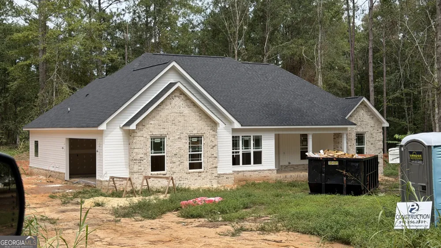
Welcome to 3042 Plantation Dr., Dublin, GA, located in The Plantations at Evergreen - a beautiful new construction home offering the perfect blend of style, space, and community amenities. Estimated to be completed in approximately less than 60 days, this thoughtfully designed 3-bedroom, 2-bath home with an office, is ready to become your next dream home. Step inside to an open-concept floor plan featuring a spacious living room and kitchen designed for both everyday living and entertaining. A formal dining room adds elegance and flexibility for gatherings and special occasions. The kitchen will showcase a large island with seating for up to four, solid surface countertops, stainless steel appliances, and additional space for either a private office or oversized walk-in pantry. The split-bedroom layout includes a stunning primary suite with tray ceilings, a large walk-in closet, and an oversized tiled shower. Throughout the home, you'll find tall ceilings in the main living areas, 9-foot ceilings throughout, and impressive 8-foot doors that enhance the spacious feel. Enjoy outdoor living with both a large front porch and a spacious covered back porch, all situated on a generous lot of over 1 acre. A double-car garage provides convenience and extra storage. As part of the HOA, residents enjoy access to a community swimming pool and clubhouse - the perfect place to relax and enjoy summer close to home. Don't miss this opportunity to own a brand-new home in one of Dublin's most desirable communities. Call today to schedule your private showing and be ready for summertime by the pool!
Property Details
- Interior
- Beamed Ceilings,High Ceilings,Master On Main Level,Pulldown Attic Stairs,Soaking Tub,Split Bedroom Plan
- Cooling
- Electric
- Heating
- Electric
- Cooling Features
- Electric
- Bedrooms
- 3
- Bathrooms
- 2.0
- Full Baths
- 2
- Bedrooms on Main Level
- 3
- Lot Features
- Other
- Stories
- 1
- Lot Description
- Other
- Pool Shared
- 1
- Acres
- 1.03
- Square Feet
- 1817
- Parking Features
- Garage
- Parking
- Garage
- Parking Type
- Garage
- Property Type
- Purchase
- Style
- Traditional
- Basement
- 1
- Basement Description
- Concrete
- Year Built
- 2026
- Roof
- Composition
- Sewer Information
- Septic Tank
- Utility Source
- Public
- Utility Features
- Other
- Appliances
- Dishwasher,Microwave,Other,Oven/Range (Combo),Stainless Steel Appliance(s)
- Subdivision
- Plantation at Evergreen
- Community Features
- Clubhouse,Pool
- Elementary School
- Northwest Laurens
- Middle School
- West Laurens
- High School
- West Laurens
- County
- Laurens
- Region
- Dublin
- Original List Price
- $352,000
- Days on Market (Cumulative)
- 28
- Taxes Annual
- $0
Location
Legal
The data relating to real estate for sale on this web site comes in part from the Broker Reciprocity Program of GAMLS. All real estate listings are marked with the GAMLS Broker Reciprocity thumbnail logo and detailed information about them includes the name of the listing brokers. The broker providing these data believes them to be correct, but advises interested parties to confirm them before relying on them in a purchase decision. Copyright 2023 GAMLS. All rights reserved.
Provided By
Listed by Adam H White (#WHITEADAM)
Listing Office: AHW Real Estate Group (#AHWR01)