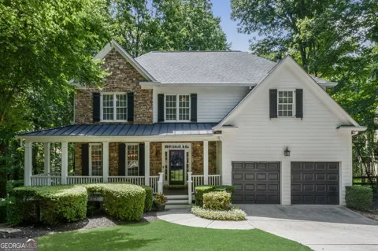
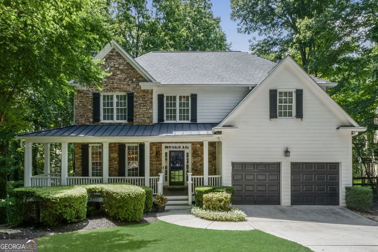
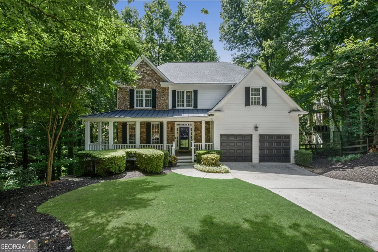
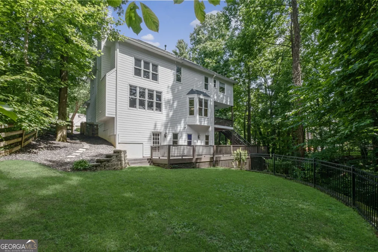
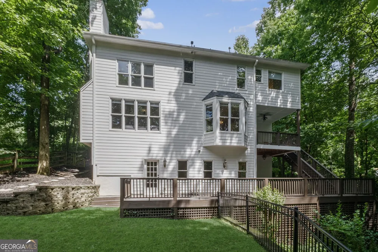
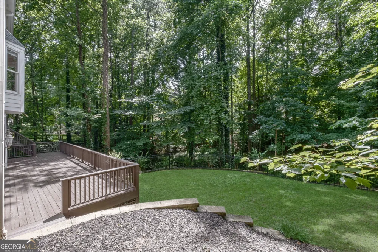
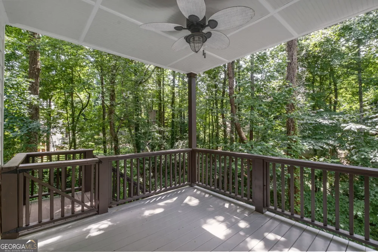
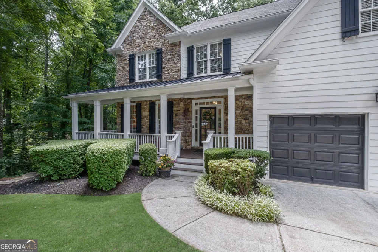
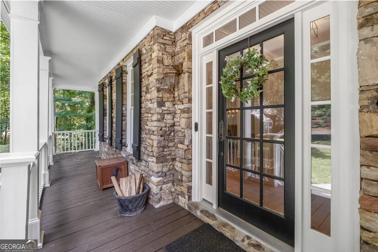
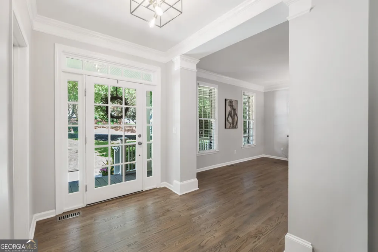
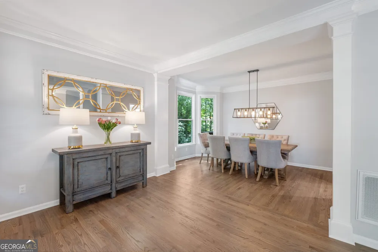
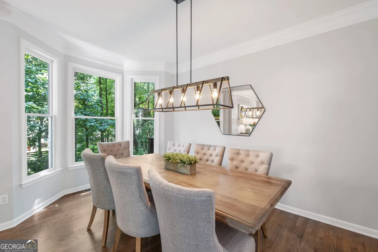
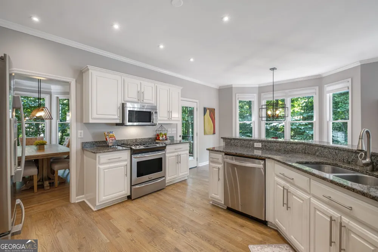
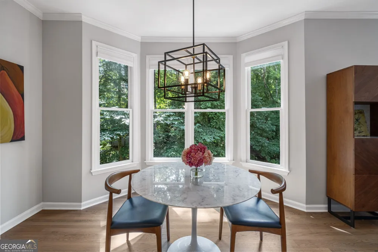
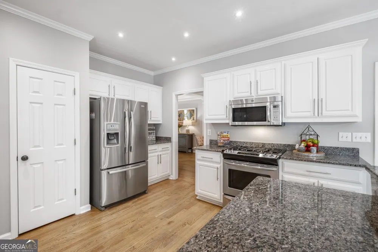
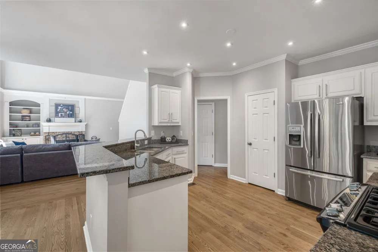
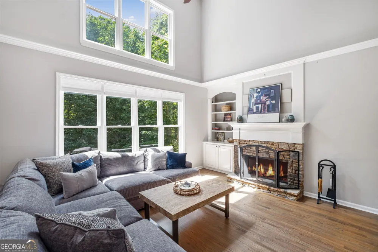
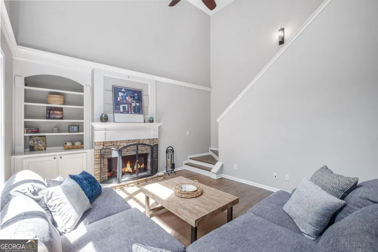
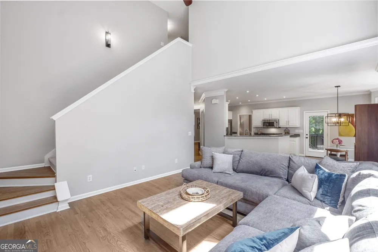
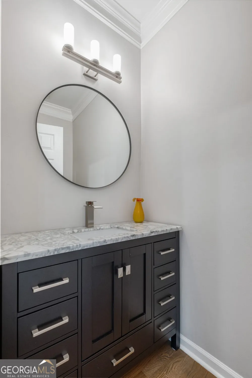
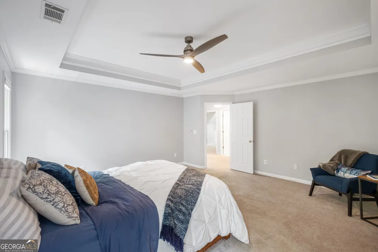
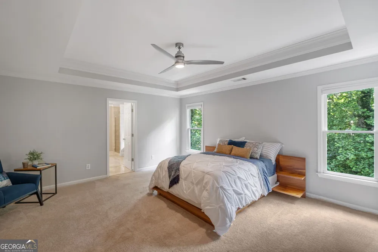
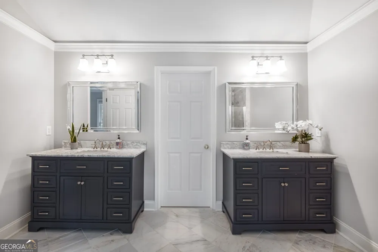
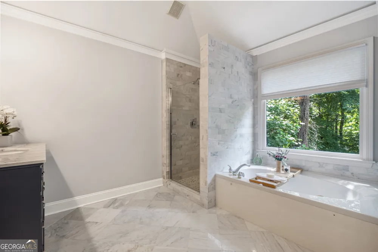
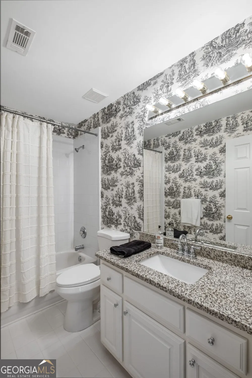
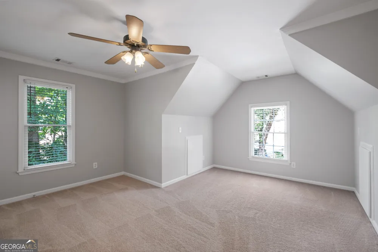
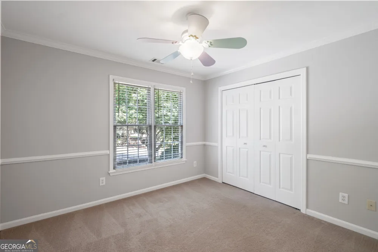
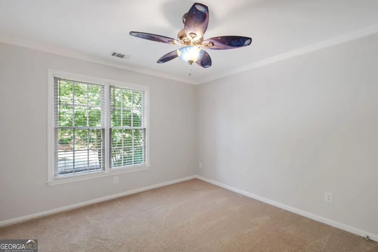
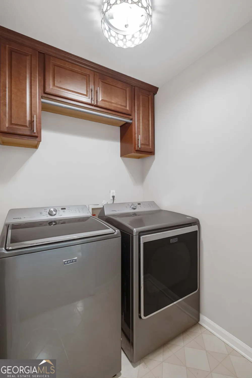
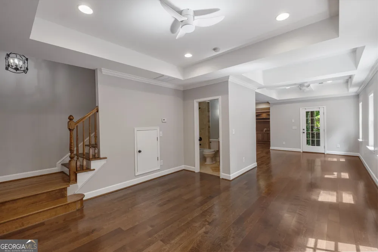
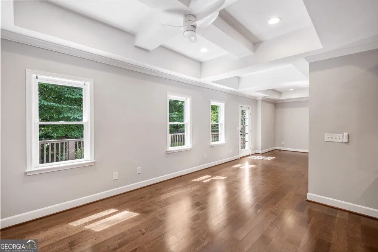
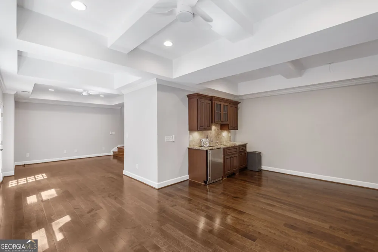
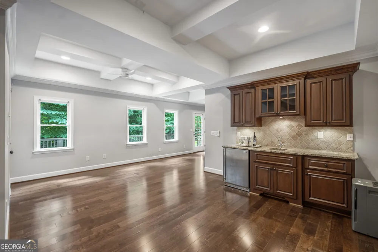
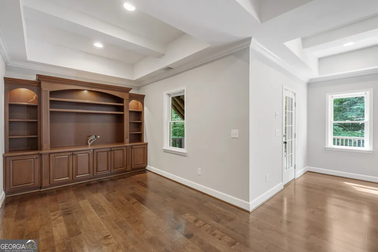
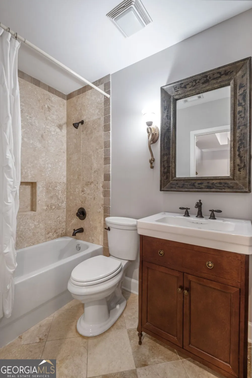
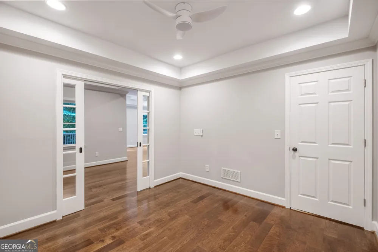
Pristine condition and move-in ready this charming and renovated home is located in the sought-after Huntington Park Swim and Tennis Community. Lovingly cared for, this home offers an open floor plan which is highlighted by the beautiful hardwoods floors, updated kitchen, updated lighting, renovated powder room and two story fireside family room. The family rooms' focal point, the stacked stone fireplace, is accented by built-in shelving. The room also offers large windows overlooking the very private backyard oasis. Separate dining room with bayed windows is the perfect spot to entertain. Just off the kitchen, the covered porch is the perfect spot for al fresco dining and to enjoy the views and sounds of nature. Upstairs you will find a luxurious master bedroom suite with a renovated bathroom featuring separate vanities, a jacuzzi tub a walk-in shower and a large walk-in closet. Also the upstairs laundry room offers cabinet storage and the washer and dryer remain with the home! Three additional generously sized bedrooms and bathroom complete this level. On the daylight terrace level you can use the space in a variety of ways; with a full bathroom, mini bar, theater space, workout room and potential 5th bedroom. Also off the terrace level is a second deck which is level with the grassy fenced area that can accommodate a variety of activities. Newer systems and roof in home. Highly rated schools nearby as well as convenience to shopping.
Property Details
- Interior
- Bookcases,Double Vanity,High Ceilings,Pulldown Attic Stairs,Roommate Plan,Separate Shower,Tray Ceiling(s),Vaulted Ceiling(s),Wal
- Cooling
- Ceiling Fan(s),Central Air,Zoned
- Heating
- Natural Gas,Zoned
- Cooling Features
- Ceiling Fan(s),Central Air,Zoned
- Bedrooms
- 4
- Bathrooms
- 3.5
- Full Baths
- 3
- Half Baths
- 1
- Lot Features
- Private
- Stories
- 2
- Lot Description
- Private
- Exterior Features
- Garden,Sprinkler System
- Exterior Materials
- Garden,Sprinkler System
- Pool Shared
- 1
- Acres
- 0.601
- Square Feet
- 3756
- Parking Features
- Attached, Garage, Kitchen Level
- Parking
- Attached,Garage,Kitchen Level
- Parking Type
- Garage
- Property Type
- Purchase
- Style
- Traditional
- Basement
- 1
- Basement Description
- Bath Finished,Daylight,Exterior Entry,Finished,Full,Interior Entry
- Basement Finished
- 1
- Year Built
- 1999
- Foundation
- Slab
- Roof
- Composition
- Sewer Information
- Public Sewer
- Utility Source
- Public
- Utility Features
- Cable Available,Electricity Available,Natural Gas Available,Sewer Connected,Underground Utilities
- Appliances
- Dishwasher,Disposal,Dryer,Gas Water Heater,Microwave,Oven/Range (Combo),Refrigerator,Stainless Steel Appliance(s),Washer
- Subdivision
- Huntington Park
- Community Features
- Pool,Tennis Court(s)
- Elementary School
- Sweet Apple
- Middle School
- Elkins Pointe
- High School
- Roswell
- County
- Fulton
- Region
- Roswell
- Original List Price
- $865,000
- Days on Market (Cumulative)
- 96
- Taxes Annual
- $9,207
- HOA
- 1
- HOA Fees
- 950
Location
Legal
The data relating to real estate for sale on this web site comes in part from the Broker Reciprocity Program of GAMLS. All real estate listings are marked with the GAMLS Broker Reciprocity thumbnail logo and detailed information about them includes the name of the listing brokers. The broker providing these data believes them to be correct, but advises interested parties to confirm them before relying on them in a purchase decision. Copyright 2023 GAMLS. All rights reserved.
Provided By
Listed by Cathy Burkle (#BURKLECATHY)
Listing Office: BHHS Georgia Properties (#BHHS39)