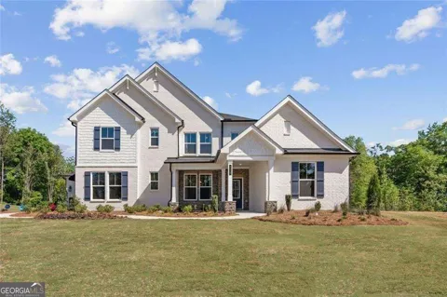
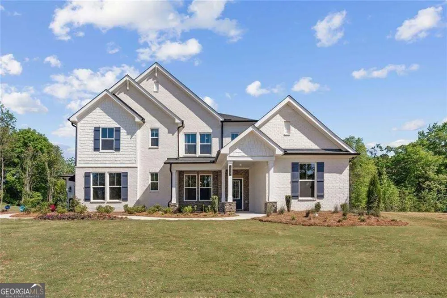
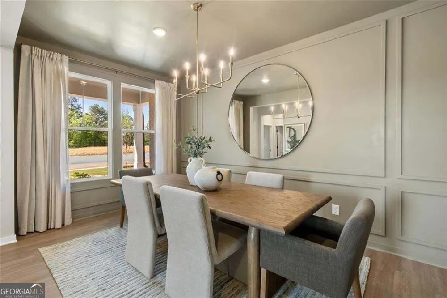
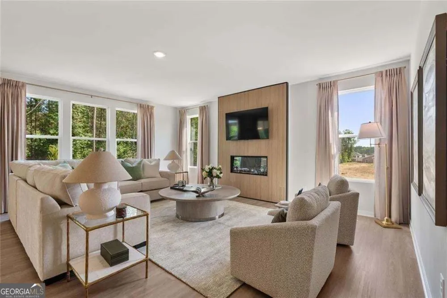
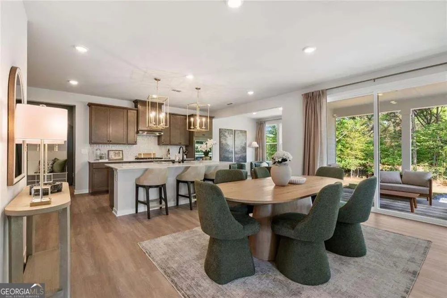
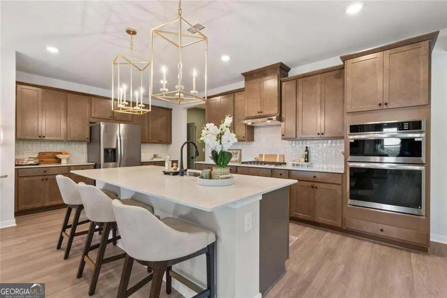
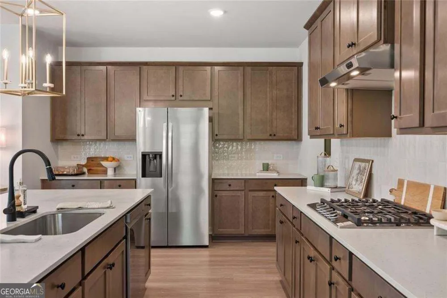
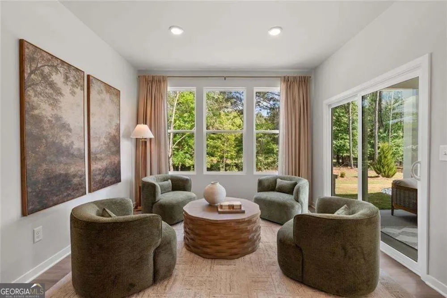
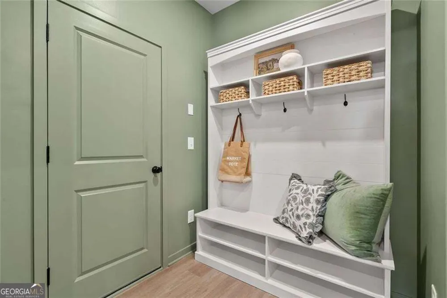
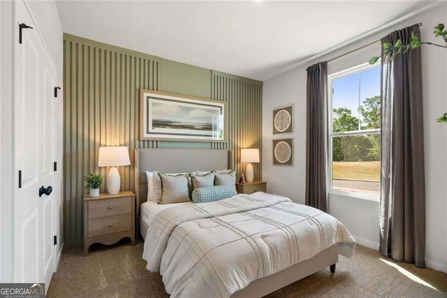
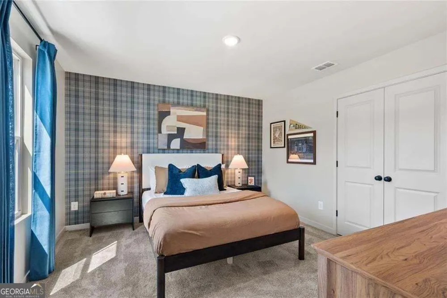
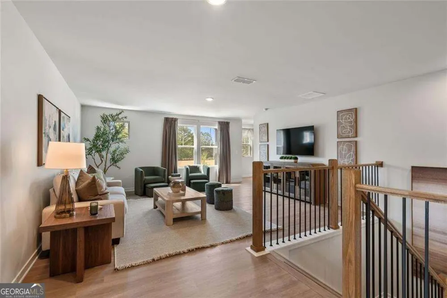
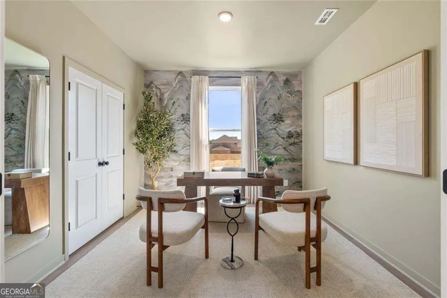
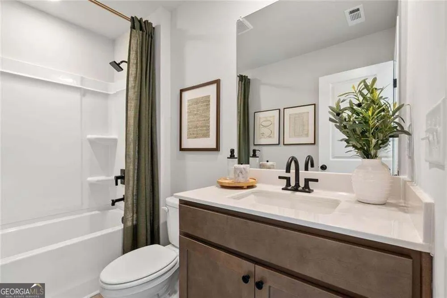
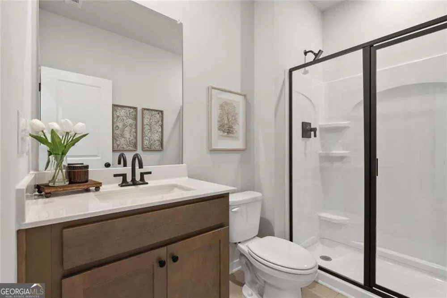
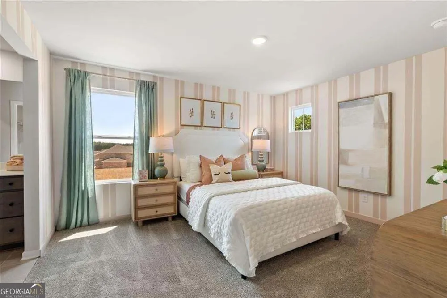
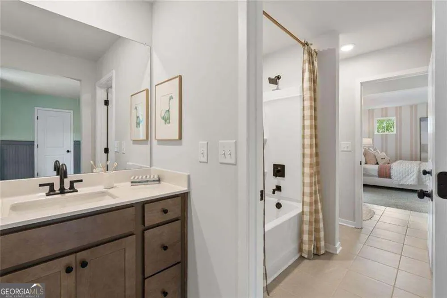
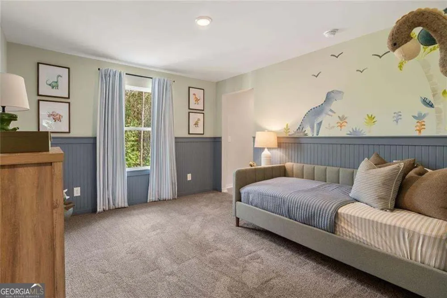
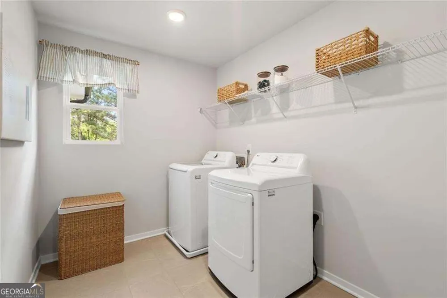
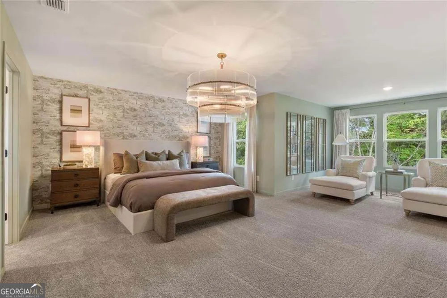
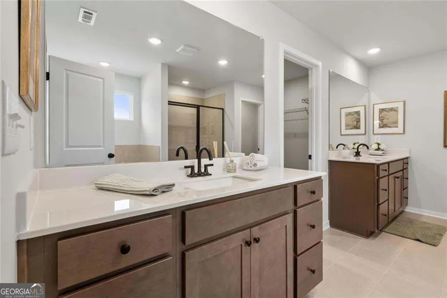
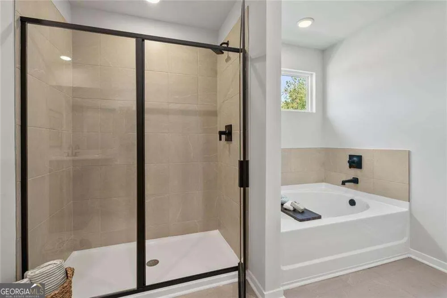
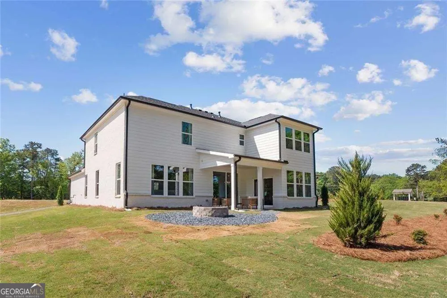
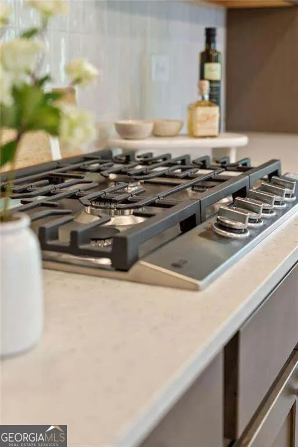
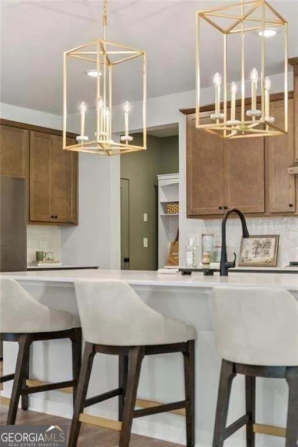
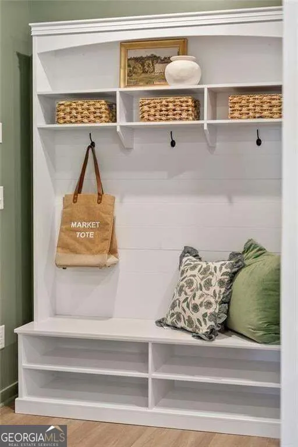
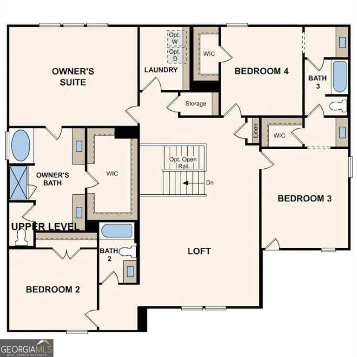
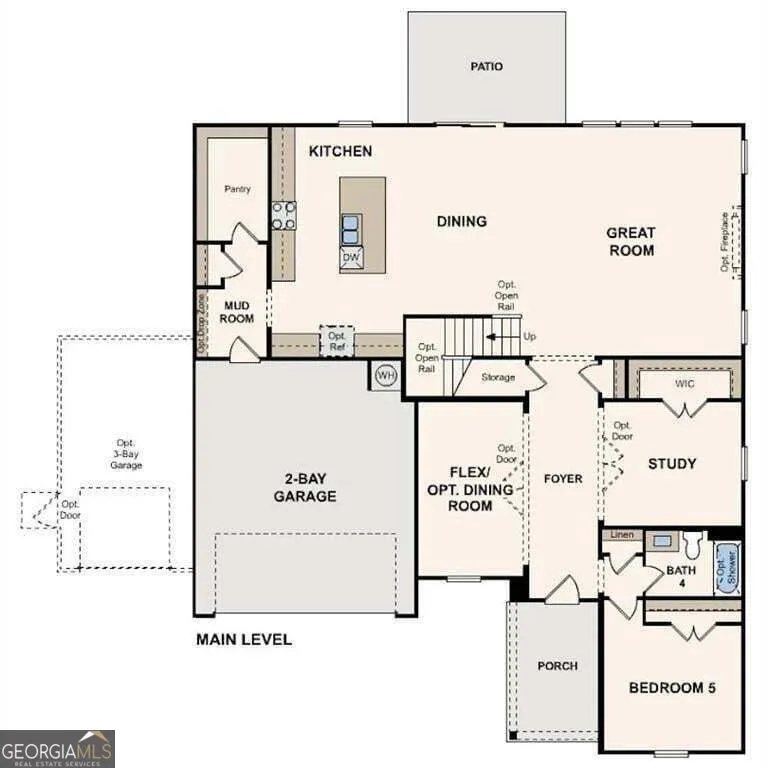
Introducing the Madison floor plan at Windsong Estates- a beautiful two-story plan that embodies refined elegance and thoughtful design, offering the perfect blend of functionality and luxury. The main level showcases a private study, perfect for remote work or quiet reflection, a flex room and a guest suite with bath. The heart of the home is the spacious kitchen, featuring abundant cabinetry and countertops, a large walk-in pantry, and dining area, that opens into the inviting great room with a cozy fireplace. Downstairs also includes a convenient mud room off of the standard 2-car garage. Upstairs, the expansive primary suite offers a luxurious retreat with dual vanities, a soaking tub, a separate shower, and an oversized walk-in closet. The second level also includes three spacious bedrooms, a spacious loft area for play, study, or relaxation, and a conveniently-placed laundry room.
Property Details
- Interior
- Double Vanity,Other,Walk-In Closet(s)
- Fireplaces
- 1
- Cooling
- Central Air,Electric
- Heating
- Central,Natural Gas
- Cooling Features
- Central Air,Electric
- Bedrooms
- 5
- Bathrooms
- 4.0
- Full Baths
- 4
- Bedrooms on Main Level
- 1
- Lot Features
- Other
- Stories
- 2
- Lot Description
- Other
- Exterior Features
- Other
- Exterior Materials
- Other
- Acres
- 0.51
- Square Feet
- 3704
- Parking Features
- Garage, Attached
- Parking
- Garage,Attached
- Parking Spaces
- 2
- Parking Type
- Garage
- Property Type
- Purchase
- Style
- Traditional
- Year Built
- 2026
- Foundation
- Slab
- Roof
- Composition
- Sewer Information
- Public Sewer
- Utility Source
- Public
- Utility Features
- Electricity Available
- Appliances
- Dishwasher,Microwave,Double Oven
- Subdivision
- Windsong Estates
- Community Features
- Playground,Lake,Gated
- Elementary School
- Ola
- Middle School
- Ola
- High School
- Ola
- County
- Henry
- Region
- McDonough
- Original List Price
- $570,240
- Days on Market (Cumulative)
- 90
- Taxes Annual
- $0
- HOA
- 1
Location
Legal
The data relating to real estate for sale on this web site comes in part from the Broker Reciprocity Program of GAMLS. All real estate listings are marked with the GAMLS Broker Reciprocity thumbnail logo and detailed information about them includes the name of the listing brokers. The broker providing these data believes them to be correct, but advises interested parties to confirm them before relying on them in a purchase decision. Copyright 2023 GAMLS. All rights reserved.
Provided By
Listed by Thomas Schwalenberg (#ELLIOTTVALER)
Listing Office: CCG Realty Group LLC (#CCGR01)