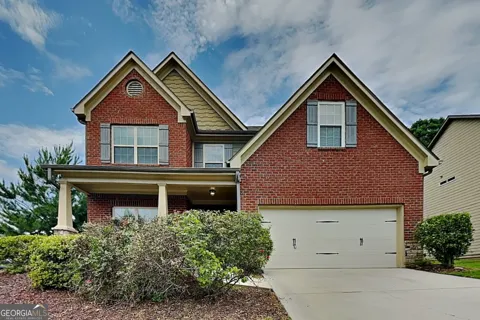
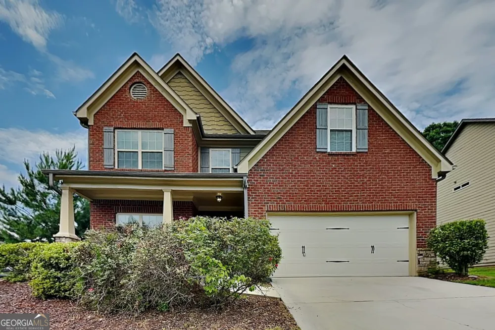
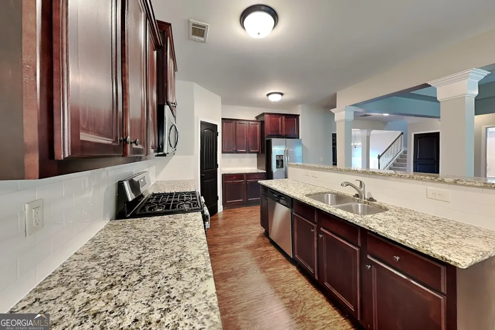
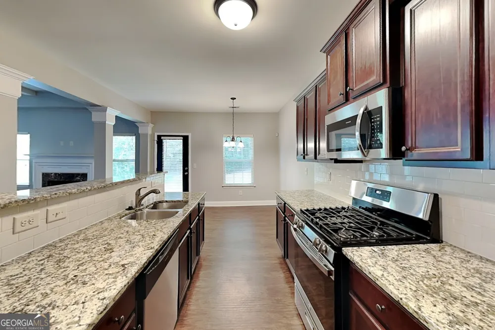
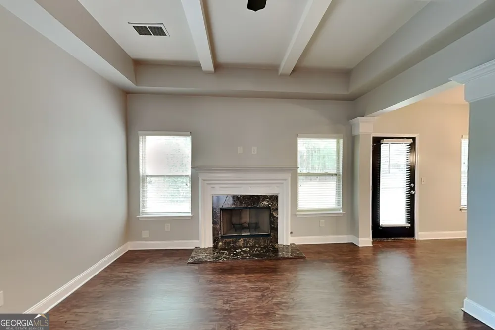
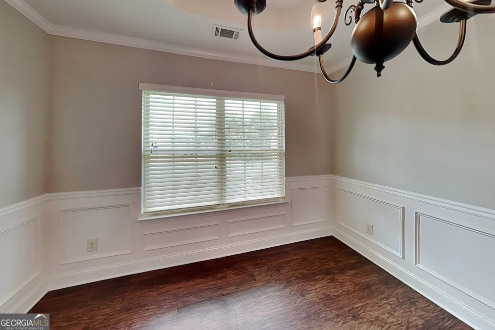
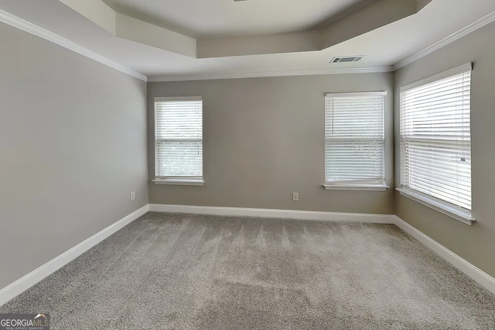
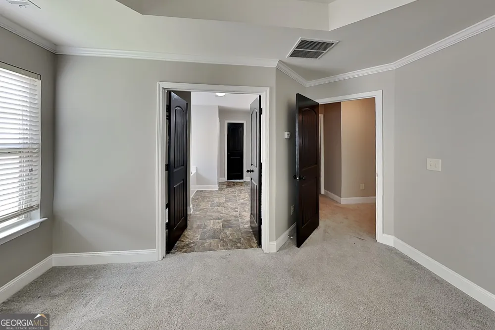
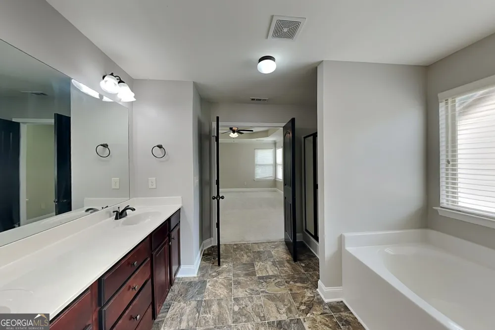
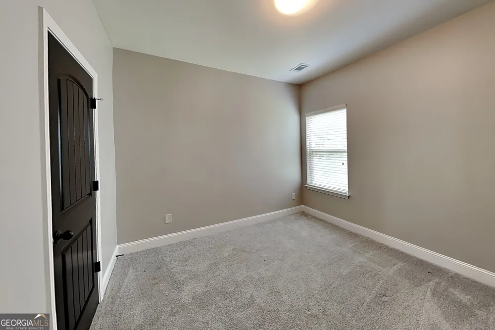
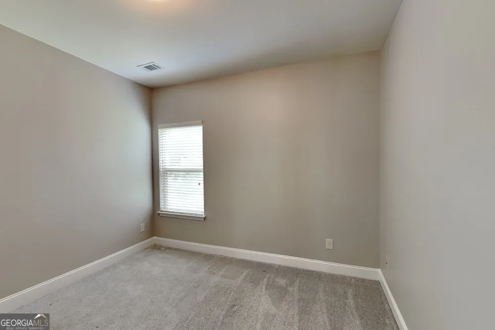
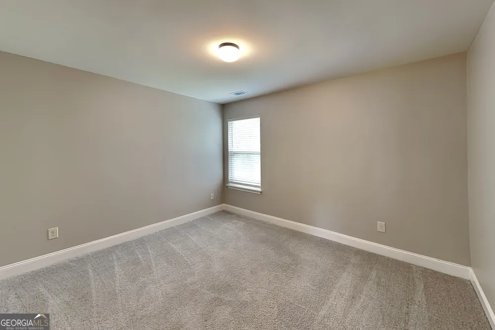
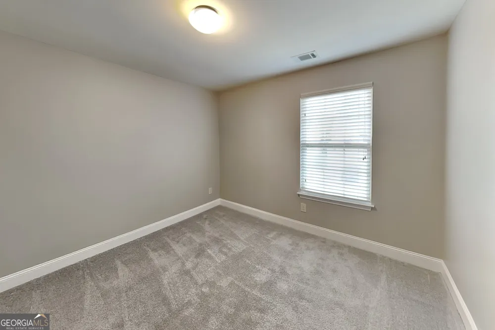
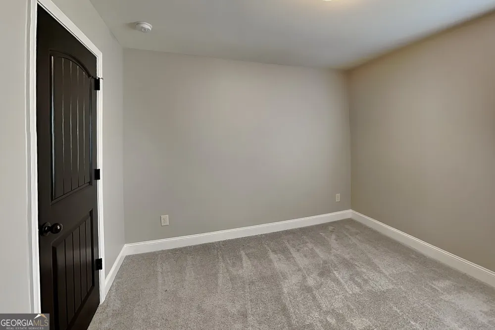
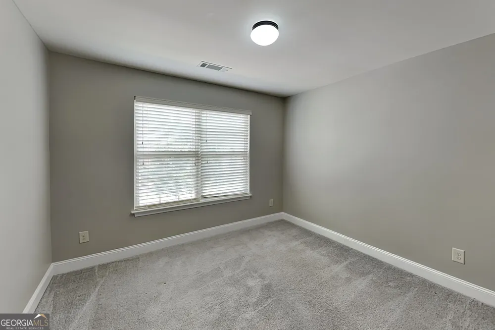
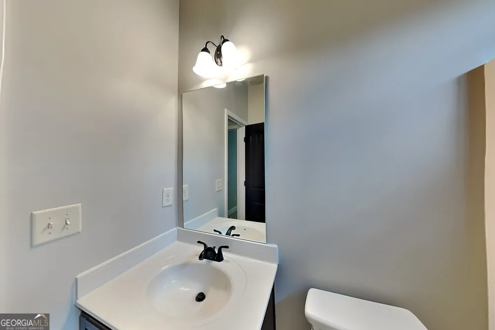
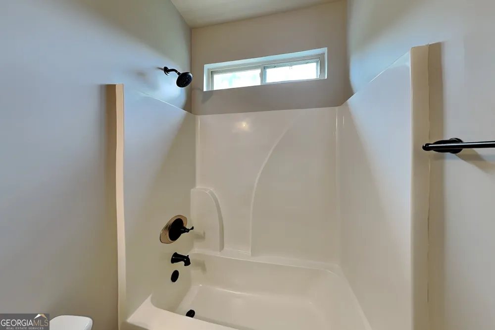
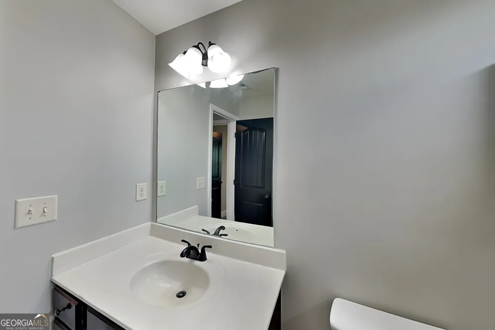
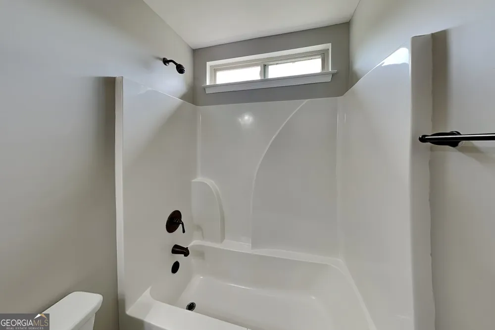
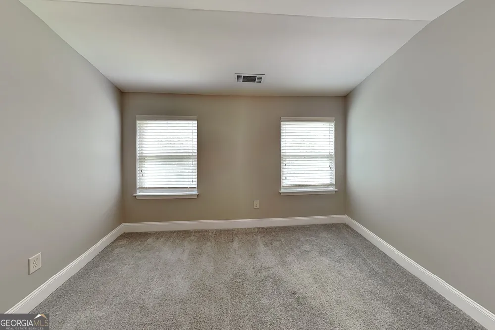
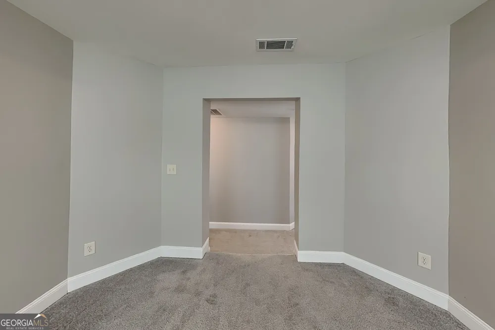
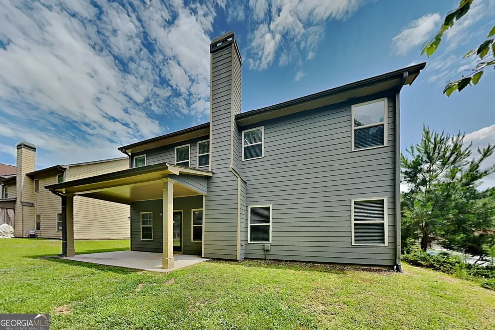
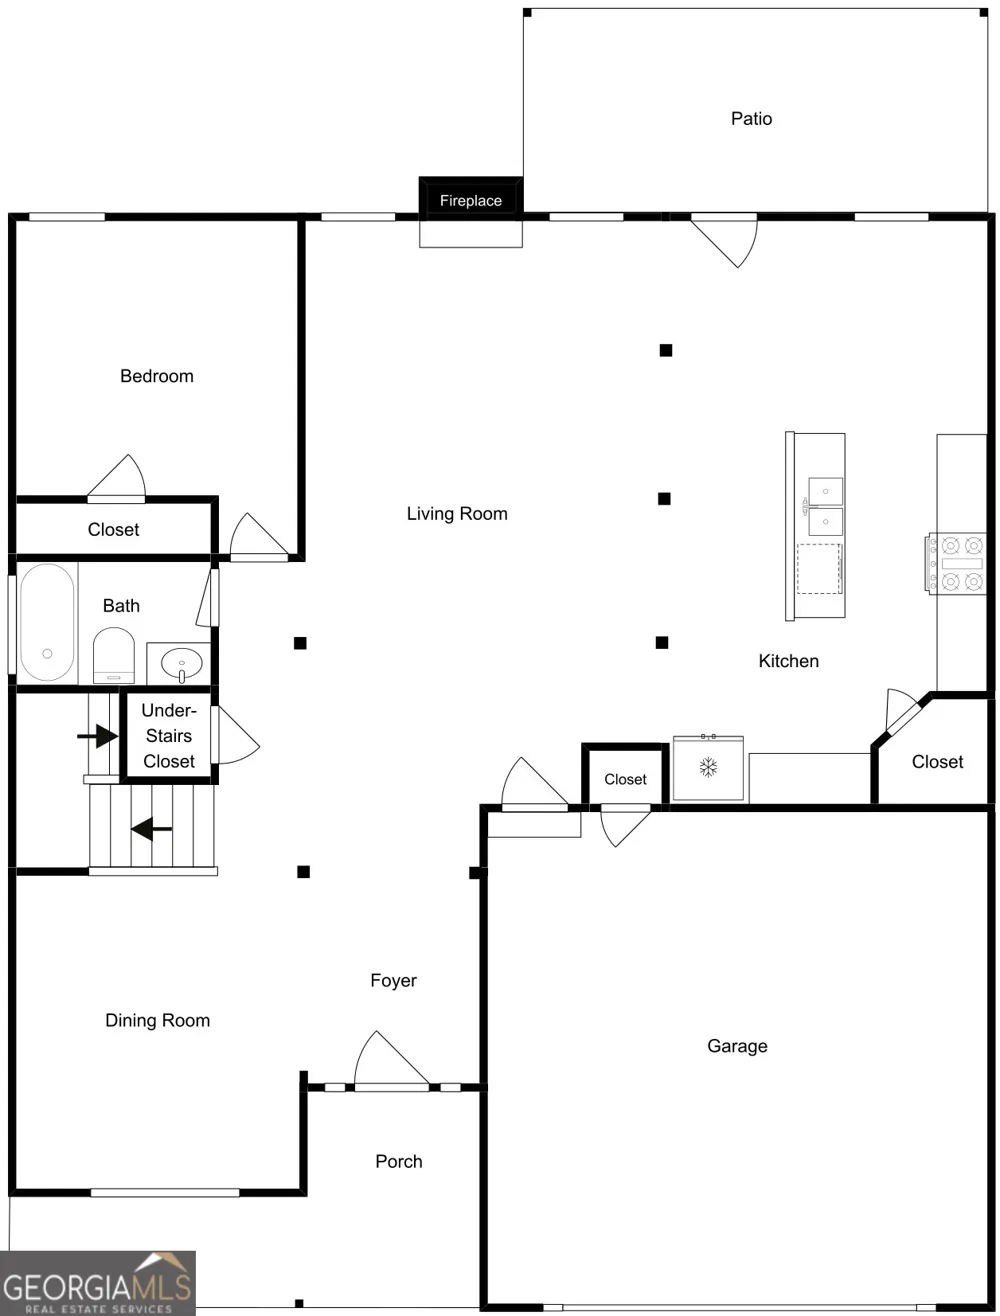
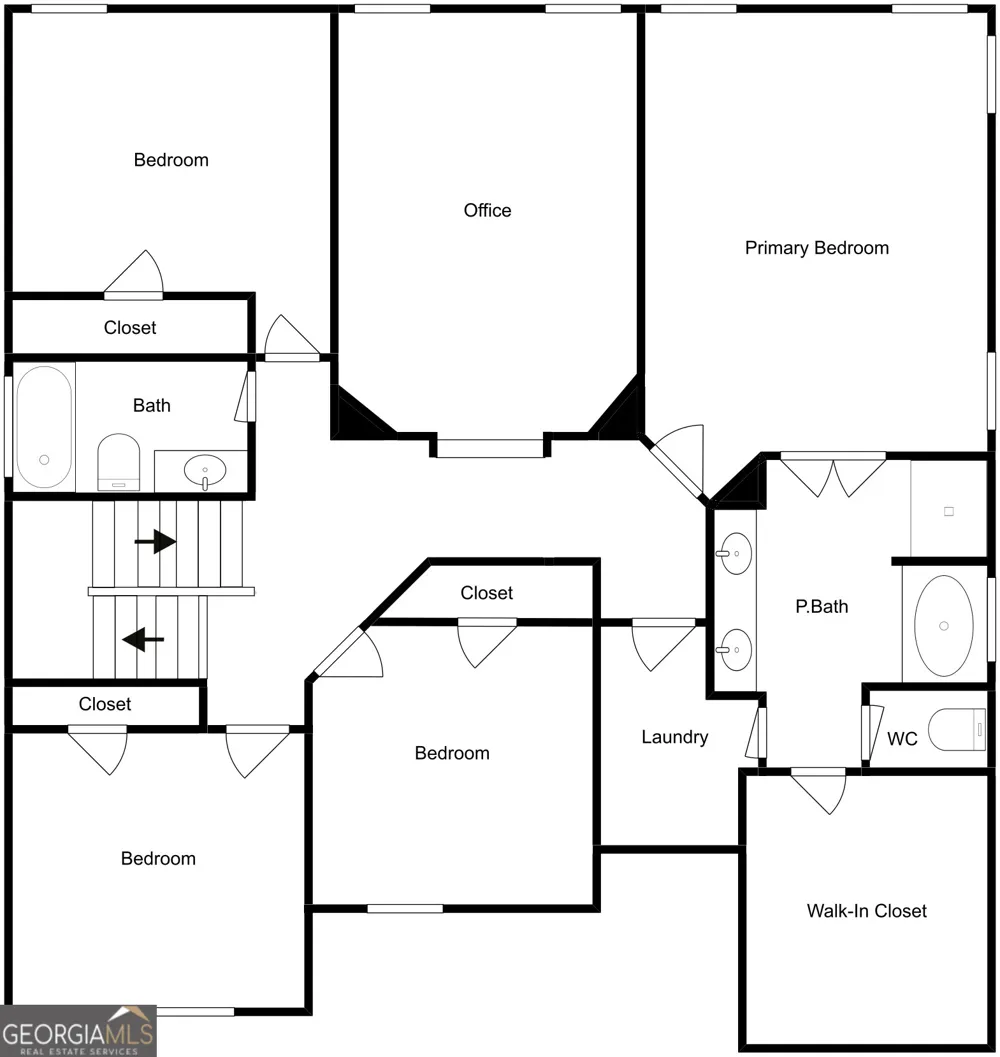
5 BEDROOMS | MAIN-LEVEL BEDROOM + FULL BATH | OFFICE | STONE HAVEN POOL + LAKE + TENNIS | 2,824 SQ FT SPACE, FLEXIBILITY & AMENITIES - ALL IN ONE STONE HAVEN HOME! Welcome to 3126 Dolostone Way, a beautifully maintained 5-bedroom, 3-full-bath home with 2,824 square feet in the highly sought-after Stone Haven community in Dacula. With a main-level bedroom and full bathroom, dedicated office/flex space, spacious owner's suite, open-concept living areas, and exceptional neighborhood amenities, this home offers the flexibility today's buyers are looking for. A FLOOR PLAN THAT WORKS FOR REAL LIFE From the welcoming foyer, the home opens into a spacious layout with room to spread out. The main-level bedroom and full bath provide incredible flexibility for guests, multigenerational living, a private office, or anyone who prefers a bedroom on the main floor. The main level also features a separate dining room, spacious living room with a fireplace, and an open kitchen designed to keep everyone connected. The kitchen includes a center island, breakfast bar, breakfast area, pantry, and stainless-steel appliances, making it easy to cook, gather, and entertain. Step outside to the patio and covered front porch for additional space to enjoy the outdoors. UPSTAIRS = SPACE FOR EVERYONE Upstairs you'll find four additional bedrooms, giving this home a true 5-bedroom floor plan. The spacious primary suite offers a private retreat with tray ceiling, soaking tub, separate shower, double vanity, and large walk-in closet. The additional bedrooms provide plenty of flexibility for family, guests, hobbies, remote work, or additional living space. A dedicated office/flex space adds another valuable option for today's lifestyle - perfect for working from home, studying, a hobby room, or a quiet retreat. STONE HAVEN AMENITIES And then there's the neighborhood. Your Stone Haven lifestyle includes access to a community pool, lake, playground and tennis courts, along with sidewalks and street lighting. Whether you're looking for a place to cool off during the summer, enjoy time outdoors, let the kids play, or get active with a game of tennis, Stone Haven offers amenities right where you live. WHY BUYERS WILL LOVE 3126 DOLOSTONE WAY * 5 BEDROOMS | 3 FULL BATHROOMS * 2,824 SQ FT * MAIN-LEVEL BEDROOM + FULL BATH * DEDICATED OFFICE/FLEX SPACE * SPACIOUS OWNER'S SUITE * LARGE WALK-IN CLOSET * SOAKING TUB + SEPARATE SHOWER * OPEN-CONCEPT KITCHEN & LIVING AREA * KITCHEN ISLAND + BREAKFAST BAR * PANTRY + WALK-IN PANTRY * SEPARATE DINING ROOM * FIREPLACE * BEAMED CEILING DETAILS * TRAY CEILING * PATIO + COVERED FRONT PORCH * ATTACHED 2-CAR GARAGE * APPROX. 0.27-ACRE LOT * STONE HAVEN HOA * COMMUNITY POOL * COMMUNITY LAKE * TENNIS COURTS * PLAYGROUND * SIDEWALKS & STREET LIGHTING * MOVE-IN READY DACULA LOCATION Located in Dacula's Stone Haven community, this home offers convenient access to shopping, dining, schools, parks and major roads. Public listing information identifies Archer High School, McConnell Middle School and Harbins Elementary School for the property. If you've been searching for a 5-bedroom home with a main-level bedroom and full bath, dedicated office space, a spacious owner's suite, and neighborhood amenities including a pool, lake, playground and tennis courts - put 3126 Dolostone Way on your must-see list. Schedule your private showing today!
Property Details
- Interior
- Beamed Ceilings,Double Vanity,Other,Pulldown Attic Stairs,Separate Shower,Soaking Tub,Tray Ceiling(s),Walk-In Closet(s)
- Fireplaces
- 1
- Cooling
- Ceiling Fan(s),Central Air,Electric
- Heating
- Heat Pump,Natural Gas
- Cooling Features
- Ceiling Fan(s),Central Air,Electric
- Bedrooms
- 5
- Bathrooms
- 3.0
- Full Baths
- 3
- Bedrooms on Main Level
- 1
- Lot Features
- Private,Sloped
- Stories
- 2
- Lot Description
- Private,Sloped
- Pool Shared
- 1
- Acres
- 0.27
- Square Feet
- 2824
- Parking Features
- Attached, Garage, Garage Door Opener, Kitchen Level, Storage
- Parking
- Attached,Garage,Garage Door Opener,Kitchen Level,Storage
- Parking Type
- Garage
- Property Type
- Purchase
- Style
- Brick Front,Traditional
- Year Built
- 2015
- Roof
- Composition
- Sewer Information
- Public Sewer
- Utility Source
- Public
- Utility Features
- Cable Available,Electricity Available,High Speed Internet,Natural Gas Available,Phone Available,Sewer Connected,Water Available
- Appliances
- Dishwasher,Disposal,Gas Water Heater,Ice Maker,Microwave,Oven/Range (Combo),Refrigerator,Stainless Steel Appliance(s)
- Subdivision
- STONE HAVEN
- Community Features
- Lake,Playground,Pool,Sidewalks,Street Lights,Tennis Court(s)
- Elementary School
- Harbins
- Middle School
- Mcconnell
- High School
- Archer
- County
- Gwinnett
- Region
- Dacula
- Original List Price
- $479,900
- Days on Market (Cumulative)
- 79
- Taxes Annual
- $6,554
- HOA
- 1
- HOA Fees
- 850
Location
Legal
The data relating to real estate for sale on this web site comes in part from the Broker Reciprocity Program of GAMLS. All real estate listings are marked with the GAMLS Broker Reciprocity thumbnail logo and detailed information about them includes the name of the listing brokers. The broker providing these data believes them to be correct, but advises interested parties to confirm them before relying on them in a purchase decision. Copyright 2023 GAMLS. All rights reserved.
Provided By
Listed by Lori A. Weems (#WEEMSLORI)
Listing Office: Bridge Homes (#GOAL01)