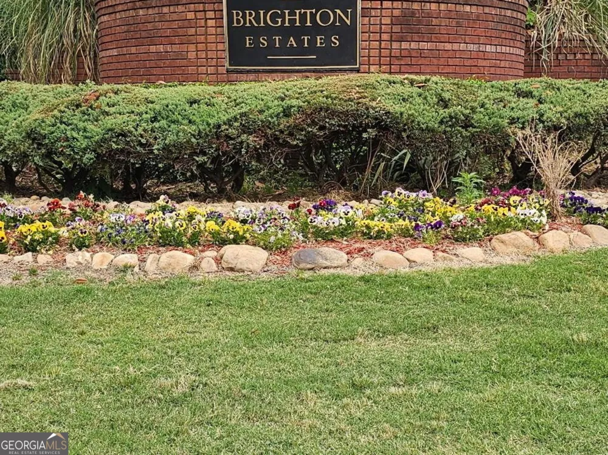
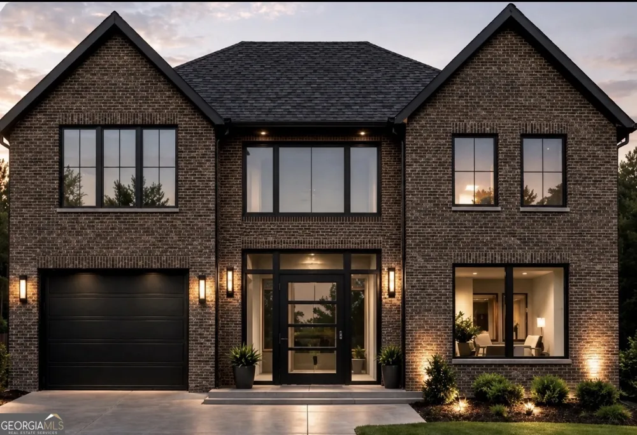
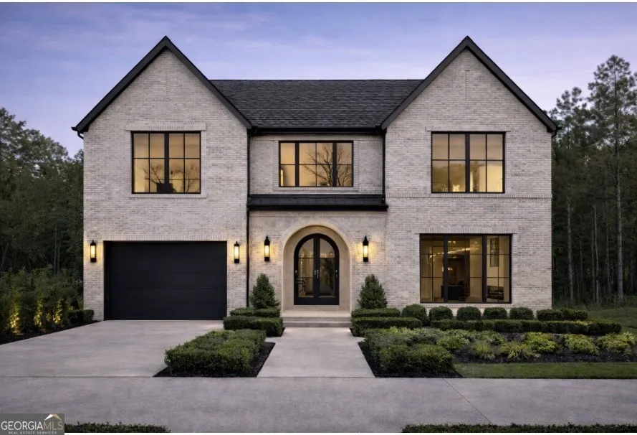

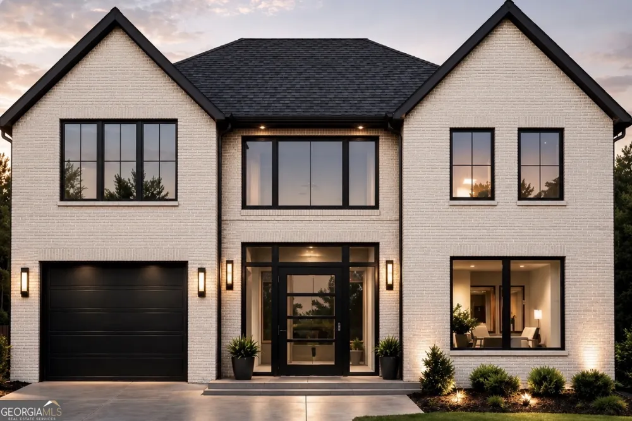
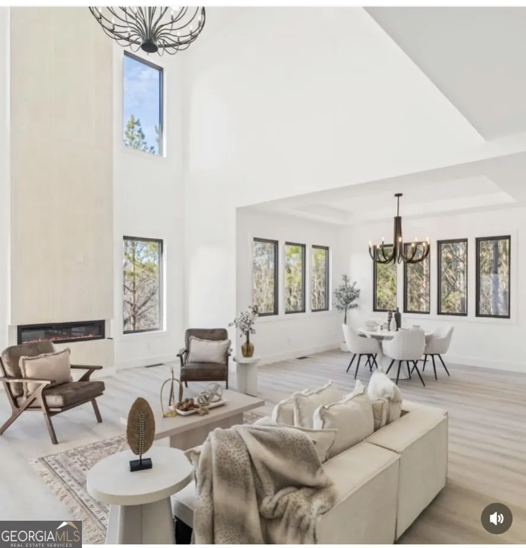
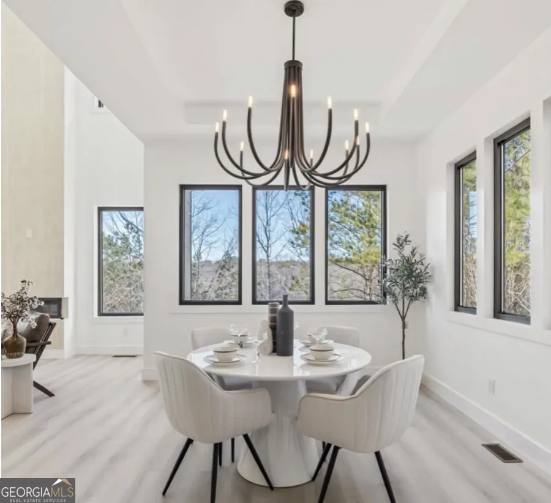
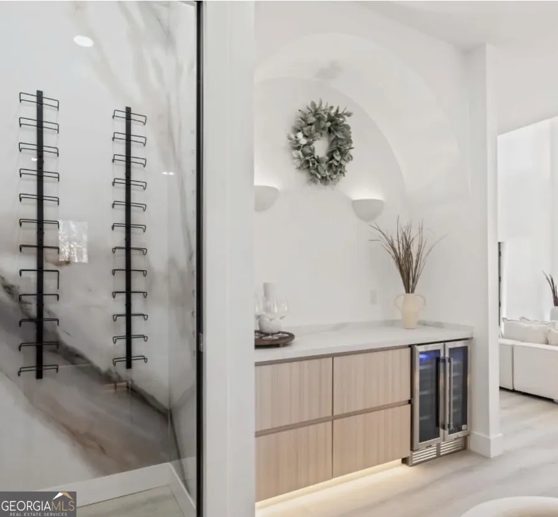
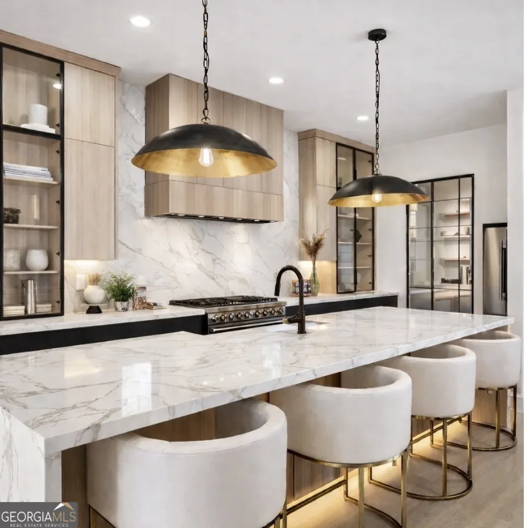
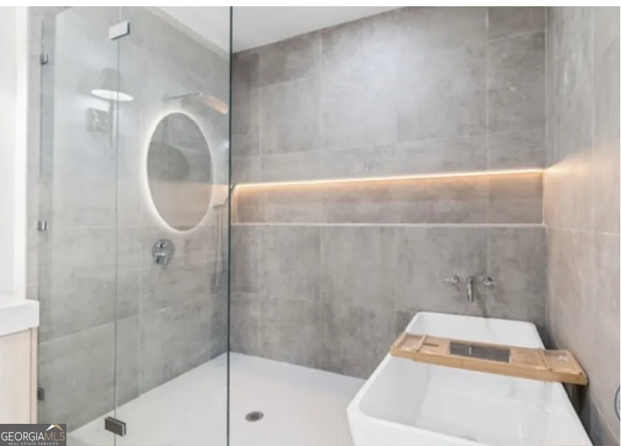
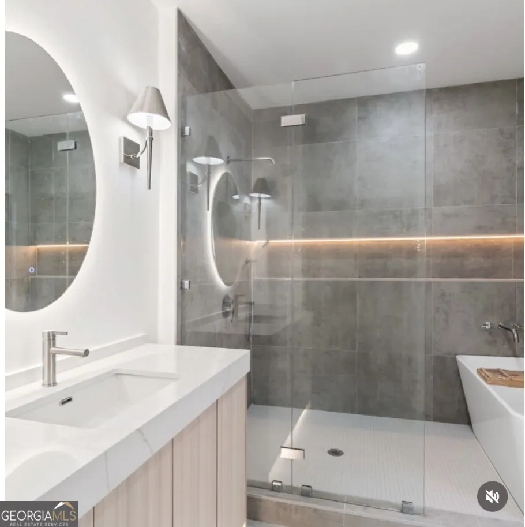
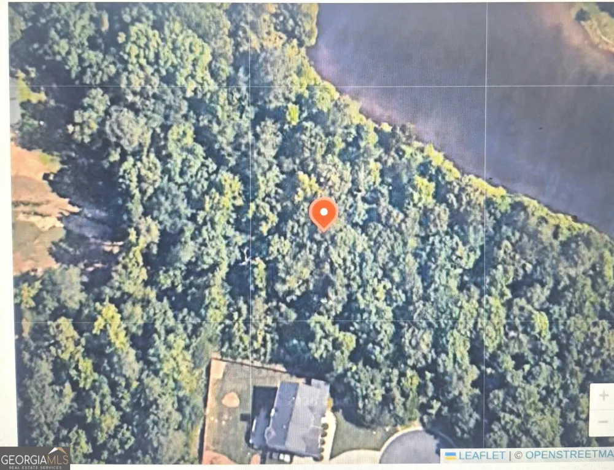
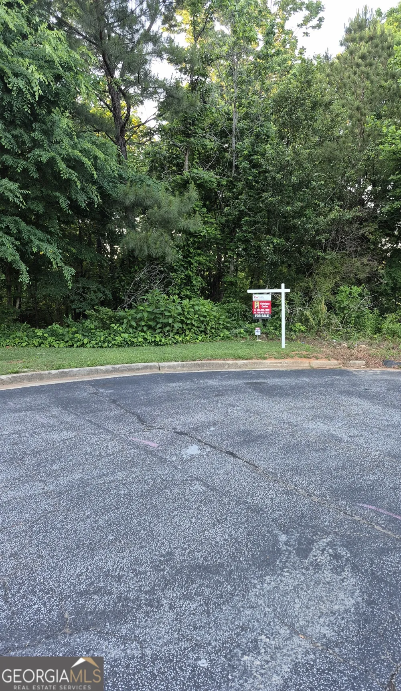
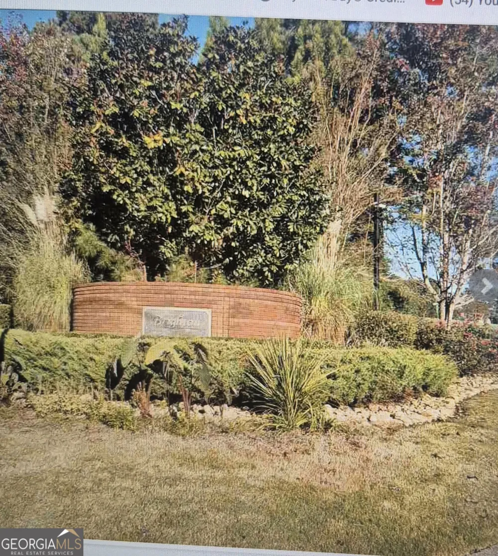
**NEW & IMPROVED PRICE - $79,900!** Exceptional opportunity to secure a **premium basement homesite in the highly desirable Brighton Estates subdivision**. Located on a **private cul-de-sac**, this homesite offers the perfect setting to bring your vision to life in an established community known for its peaceful atmosphere and pride of ownership. **The $79,900 list price is for the VACANT LOT ONLY.** To help buyers envision the possibilities, the seller has partnered with **Smith Stewart Homes** to showcase a proposed semi-custom residence specifically designed for this homesite. Renderings, floor plans, and specifications are provided for marketing and inspiration purposes. The proposed residence blends **Modern Transitional, Moody Arizona, and European-inspired design**, combining clean architectural lines, layered textures, natural materials, and sophisticated neutral finishes for a timeless yet contemporary aesthetic. The proposed home is expected to feature approximately **4 Bedrooms, 3 Full Bathrooms, 1 Half Bathroom**, a basement foundation, modern transitional architecture, black aluminum casement windows, chef's kitchen appliance package, custom panel cabinetry, premium interior design and designer lighting packages, built-in closet systems, luxury flooring, porcelain tile in designated areas, and fireplaces in both the living room and primary suite. Additional features include a spacious primary suite with a spa-inspired bath, walk-in pantry, covered outdoor living space, and a striking exterior incorporating brick, stucco, and glass elements. Buyers may choose to enter into a **separate construction agreement with Smith Stewart Homes** for the proposed residence, currently estimated at approximately **$650,000 all-in, inclusive of the lot and construction costs**, subject to final plans, selections, site conditions, and builder pricing. **Buyers are not required to use the proposed home plan or builder.** Buyers should independently verify all construction pricing, specifications, timelines, site conditions, and customization options directly with the builder. This offering provides a unique opportunity to **secure a premium homesite at the newly improved price of $79,900** while exploring the possibility of creating a thoughtfully designed semi-custom residence in desirable Brighton Estates. Conveniently located with access to major highways, shopping, dining, and everyday amenities. **Bring your builder, bring your vision, or explore the proposed design with Smith Stewart Homes.** Contact the listing agent for additional information, available specifications, customization options, and to schedule a direct consultation with the builder.
Property Details
- Lot Features
- Cul-De-Sac
- Lot Description
- Cul-De-Sac
- Acres
- 1.3
- Property Type
- Purchase
- Sewer Information
- Septic Tank
- Utility Source
- Public
- Utility Features
- Underground Utilities
- Subdivision
- Brighton Estates
- Community Features
- Lake,Sidewalks,Street Lights,Walk To Schools
- Elementary School
- Sims
- Middle School
- Jane Edwards
- High School
- Heritage
- County
- Rockdale
- Region
- Conyers
- Original List Price
- $89,900
- Days on Market (Cumulative)
- 113
- Taxes Annual
- $1,456
- HOA
- 1
- HOA Fees
- 200
- MLS #
- 10761610
- Property Subtype
- Land
- Parcel Number
- 028B010015
- MLS #
- 10761610
- Date Listed
- May 11, 2026
- Address
- 3163 Brighton PASS
Location
Legal
The data relating to real estate for sale on this web site comes in part from the Broker Reciprocity Program of GAMLS. All real estate listings are marked with the GAMLS Broker Reciprocity thumbnail logo and detailed information about them includes the name of the listing brokers. The broker providing these data believes them to be correct, but advises interested parties to confirm them before relying on them in a purchase decision. Copyright 2023 GAMLS. All rights reserved.
Provided By
Listed by Chiniqua L Carter (#MONFORTCHINI)
Listing Office: Keller Williams Realty Atl. Partners (#KWRS08)