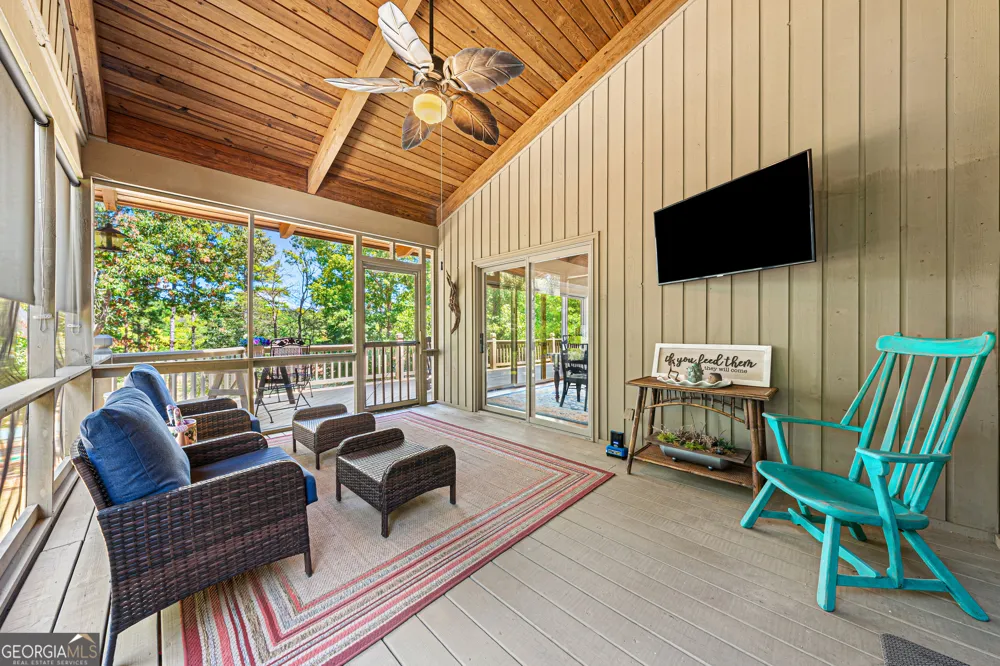
IMAGINE waking up to beautiful Lake Hartwell views and ending the day relaxing by the water. Located in the desirable Reed Creek area, this deep water lakefront home was designed to make the most of its setting, with an open floor plan and a wall of sliding glass doors and windows across the back that keeps the lake in view and fills the main living spaces with natural light. ENVISION your days on the water with a double-decker, double-slip covered dock featuring a boat lift and jet ski port, all positioned on year-round deep water. Whether you're heading out for an early morning boat ride, spending the afternoon swimming or watching the sunset from the upper deck, this is where the Lake Hartwell lifestyle comes to life. STEP INSIDE and EXPERIENCE an inviting main level featuring an updated kitchen, spacious dining area and comfortable den with a wood-burning stove. The open layout makes gathering with family and friends easy, while the lake provides the perfect backdrop. Just outside, ENJOY the screened porch or step onto the large wraparound deck for dining, entertaining or simply taking in the view. HEAD DOWNSTAIRS to a fully finished terrace level offering even more room to spread out. A large den with fireplace creates a second gathering space, while two bedrooms, a Jack-and-Jill bath and an additional flex room provide options for guests, an office, game room or whatever best fits your lifestyle. Step outside to the expansive patio, complete with a mounted TV and overlooking the lake, creating yet another space to relax and entertain. A detached three-car carport provides plenty of space for vehicles, lake toys and everyday storage. COME EXPERIENCE this Reed Creek retreat for yourself and imagine weekends, summers and everyday life centered around the lake. With generous indoor and outdoor living spaces, incredible water access and a dock ready for lake days, all that's missing is you.
Property Details
- Interior
- Double Vanity,Master On Main Level,Vaulted Ceiling(s)
- Fireplaces
- 2
- Cooling
- Electric
- Heating
- Electric
- Cooling Features
- Electric
- Bedrooms
- 3
- Bathrooms
- 2.5
- Full Baths
- 2
- Half Baths
- 1
- Bedrooms on Main Level
- 1
- View
- Lake
- Lot Features
- Sloped
- Stories
- 2
- Lot Description
- Sloped
- Exterior Features
- Dock
- Exterior Materials
- Dock
- Acres
- 0.22
- Square Feet
- 3060
- Parking Features
- Carport, Detached
- Parking
- Carport,Detached
- Parking Spaces
- 3
- Parking Type
- Carport
- Property Type
- Purchase
- Style
- Craftsman
- Basement
- 1
- Basement Description
- Daylight,Finished,Full
- Basement Finished
- 1
- Year Built
- 1995
- Roof
- Composition
- Sewer Information
- Septic Tank
- Utility Source
- Shared Well
- Utility Features
- Electricity Available,High Speed Internet,Water Available
- Appliances
- Dishwasher,Dryer,Electric Water Heater,Microwave,Oven/Range (Combo),Refrigerator,Stainless Steel Appliance(s),Washer
- Subdivision
- none
- Elementary School
- North Hart
- Middle School
- Hart
- High School
- Hart
- County
- Hart
- Region
- Hartwell
- Original List Price
- $980,000
- Taxes Annual
- $3,200
Location
Legal
The data relating to real estate for sale on this web site comes in part from the Broker Reciprocity Program of GAMLS. All real estate listings are marked with the GAMLS Broker Reciprocity thumbnail logo and detailed information about them includes the name of the listing brokers. The broker providing these data believes them to be correct, but advises interested parties to confirm them before relying on them in a purchase decision. Copyright 2023 GAMLS. All rights reserved.
Provided By
Listed by Stephanie Walker (#WALKERSTEPH)
Listing Office: Living Down South Realty (#LDSR01)